
Eco Friendly
Address
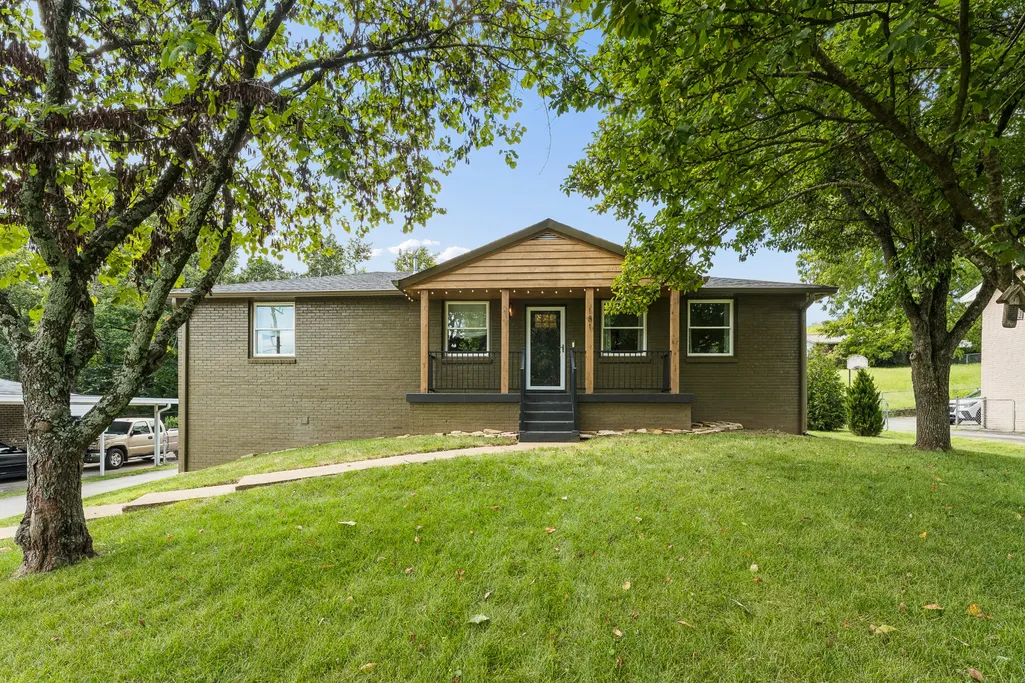
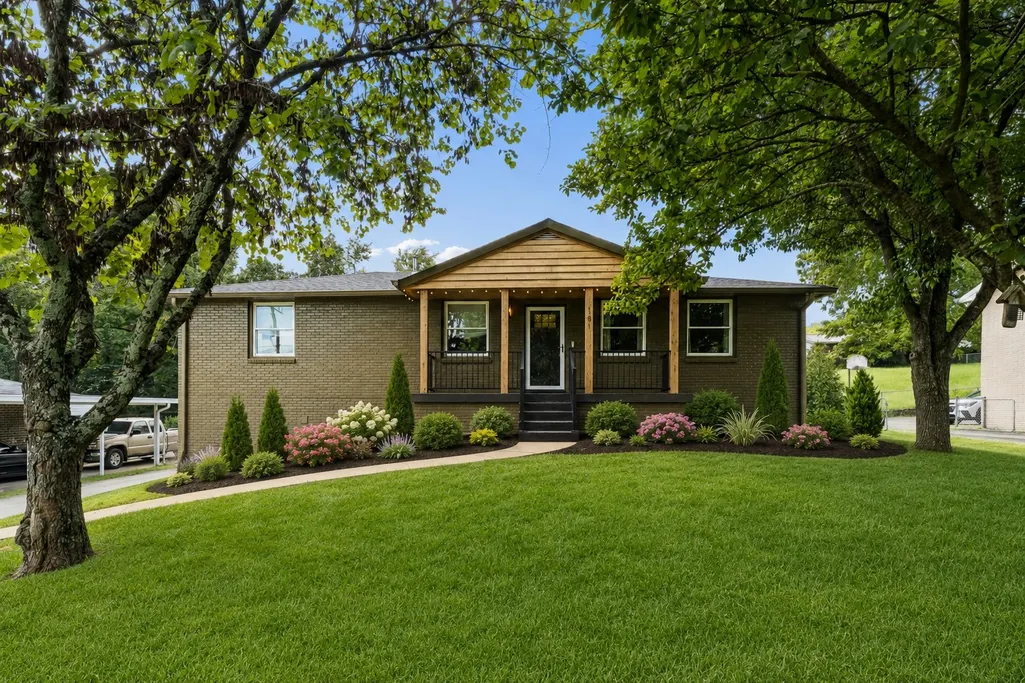
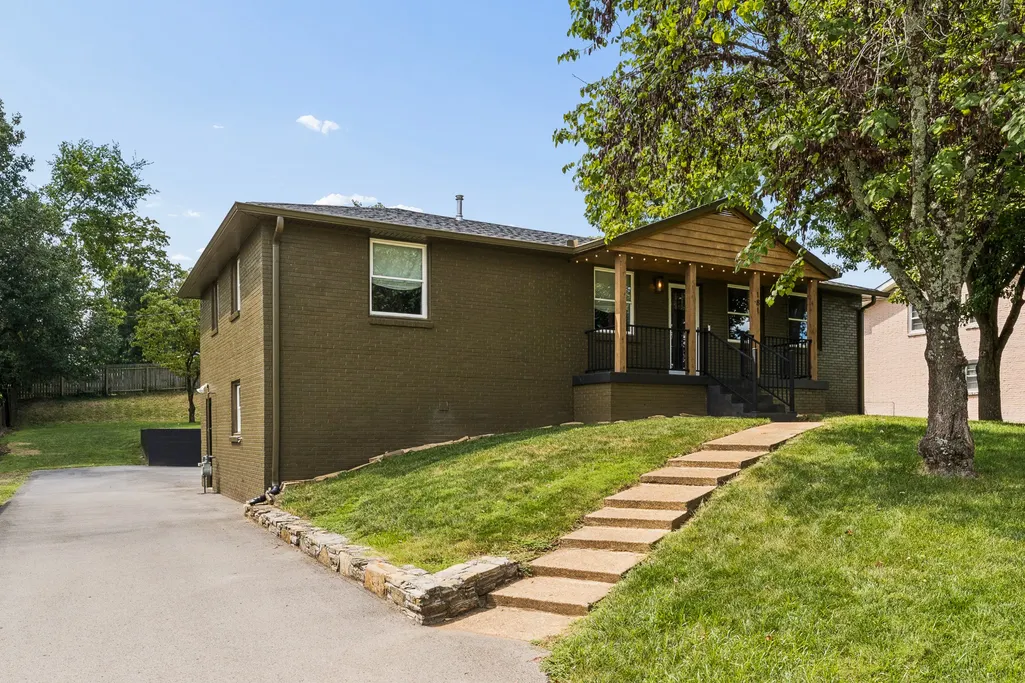
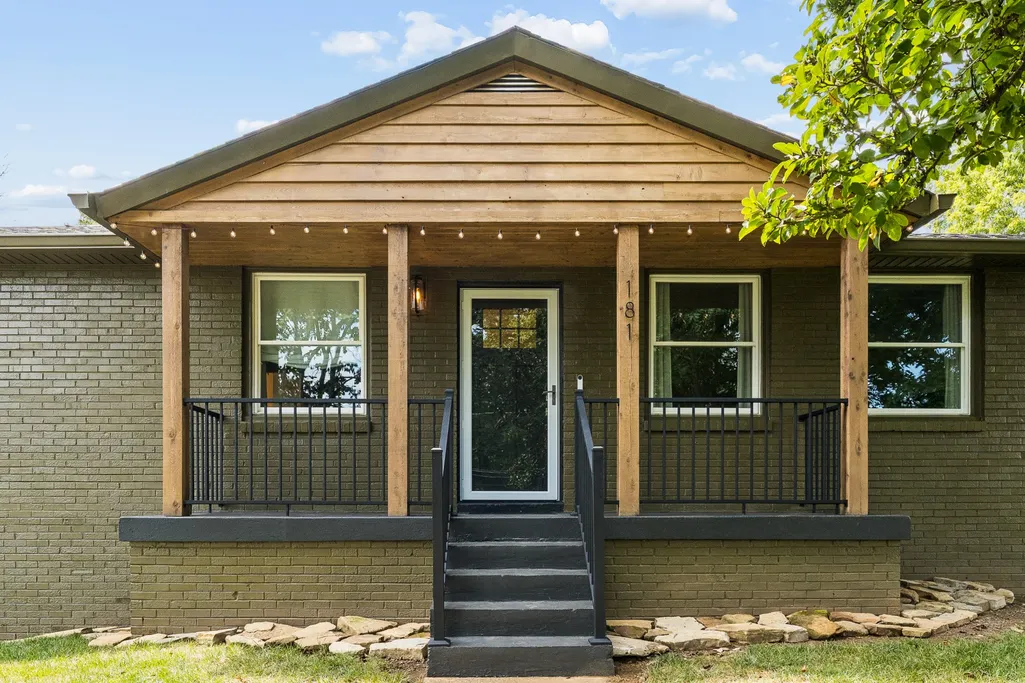
181 Mccall St, Nashville, TN
Price
$ 699,999
Property Attributes
- MLS#3526874
- TypeSingle Family
- Listing Status Active
- CountyDAVIDSON
- CityNashville
- NeighborhoodMcCall Park
- Zip37211
- StyleRanch
- Year Built1965
- Taxes$ 4494
- Price$ 699,999
- Bedrooms3
- Full Bathrooms2
- Half Bathrooms1
- Sqr Footage1800
- Lot Size0.43 Acres
Data Source:
Listing courtesy of RealTracs MLS as distributed by MLS GRID
Property Description
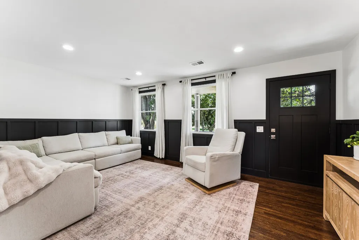
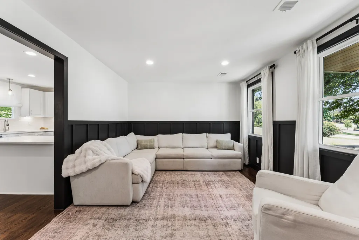
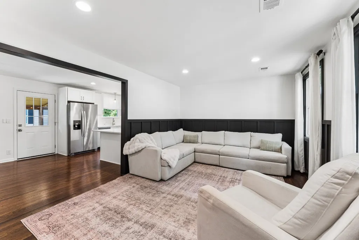
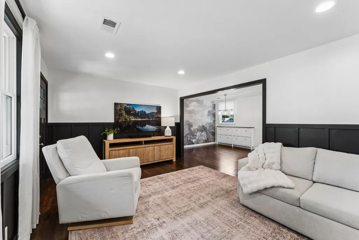
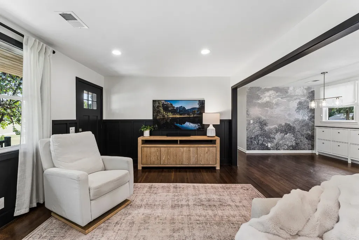
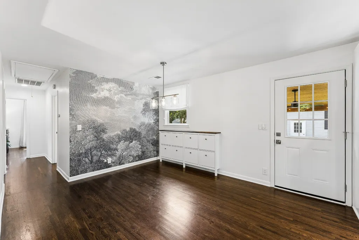
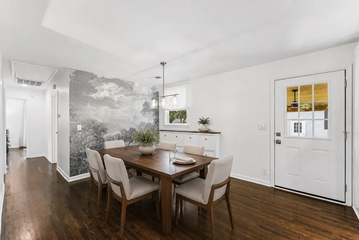
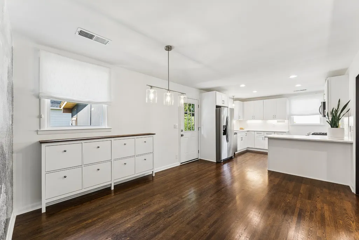
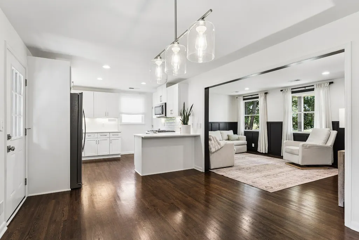
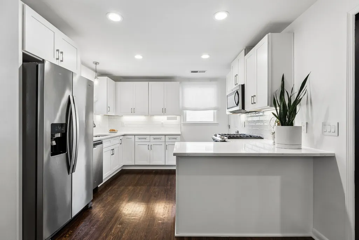
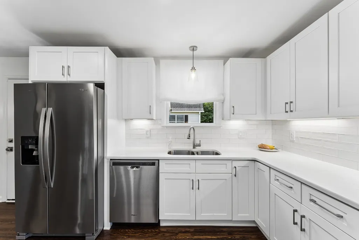
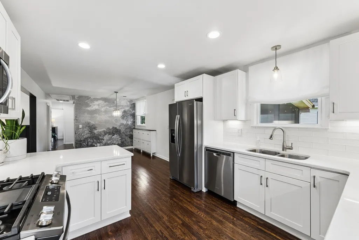
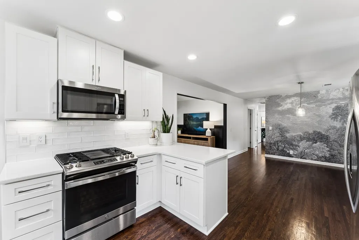
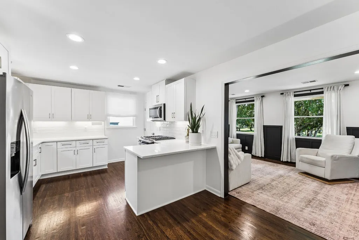
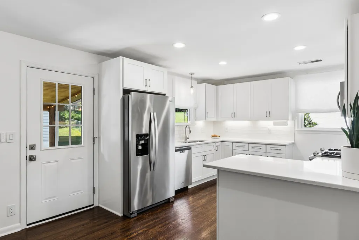
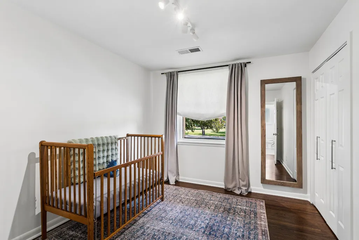
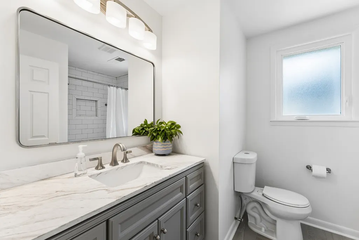
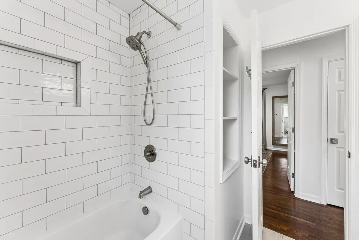
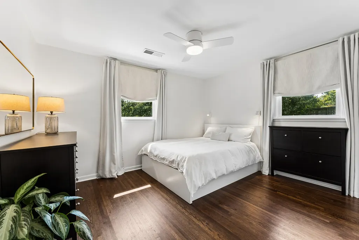
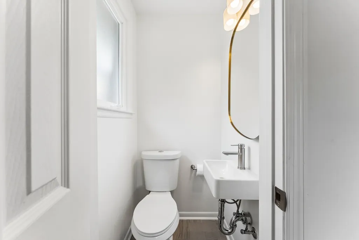
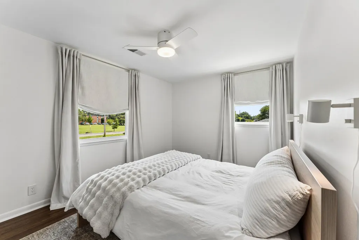
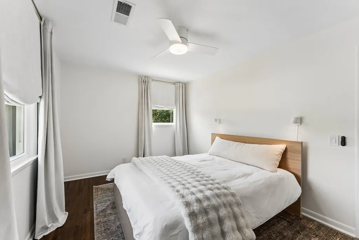
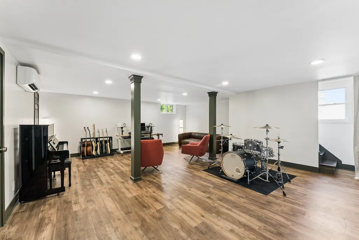
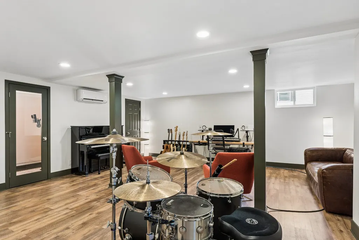
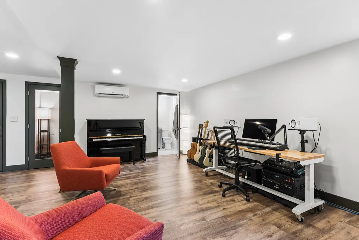
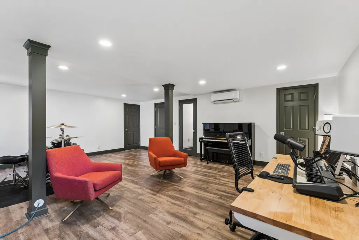
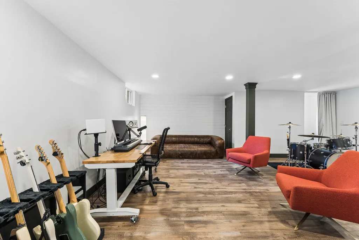
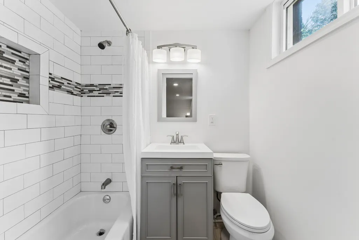
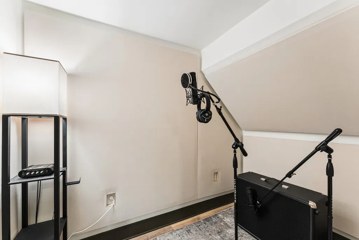
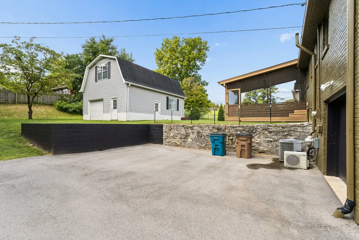
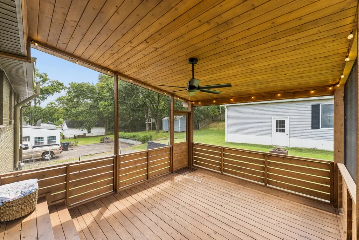
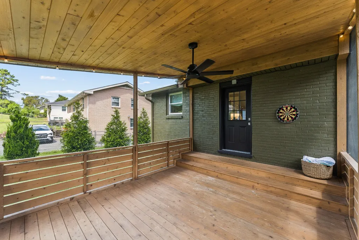
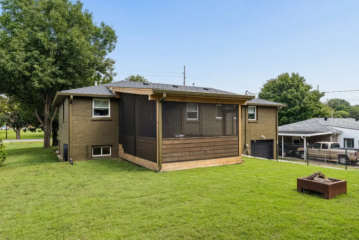
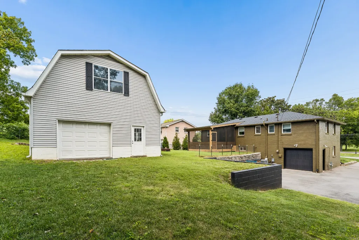
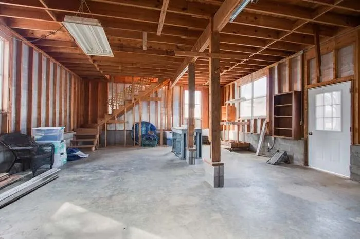
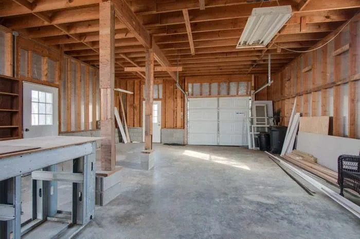
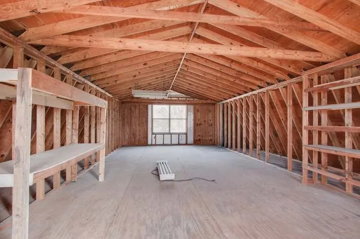
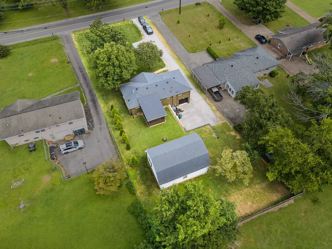
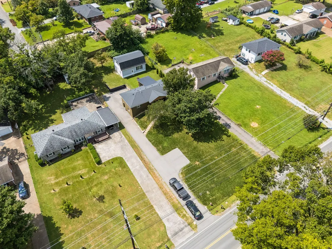
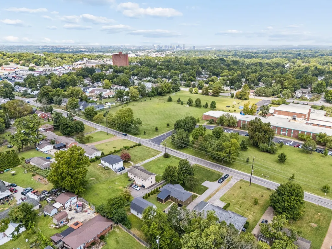
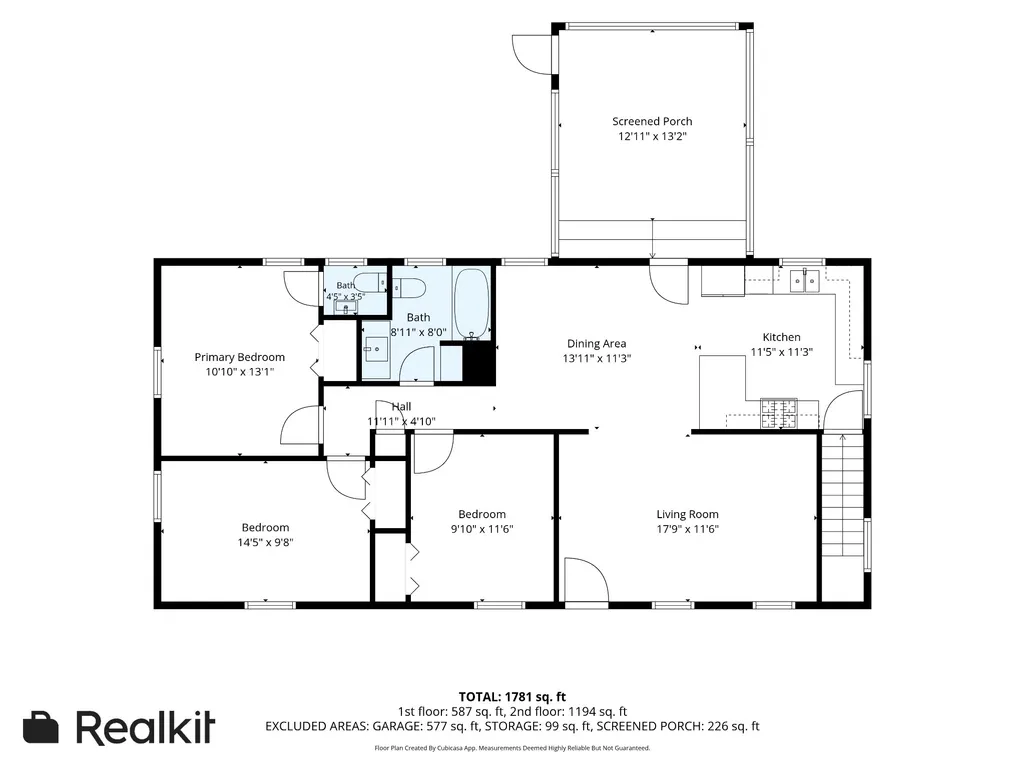
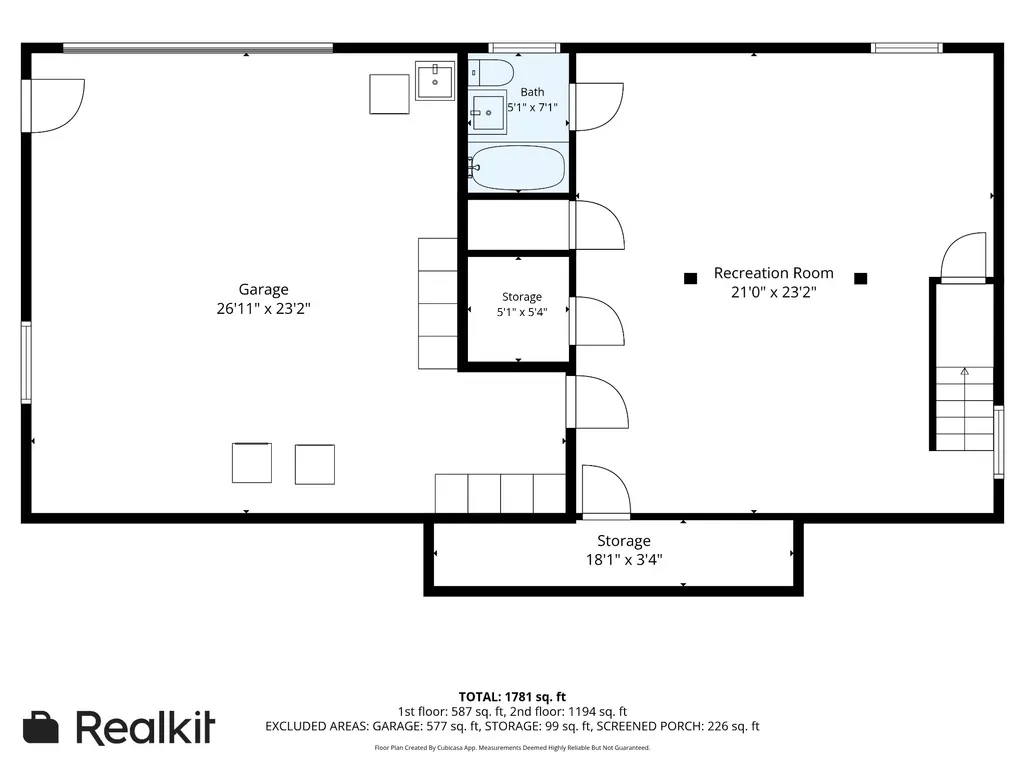
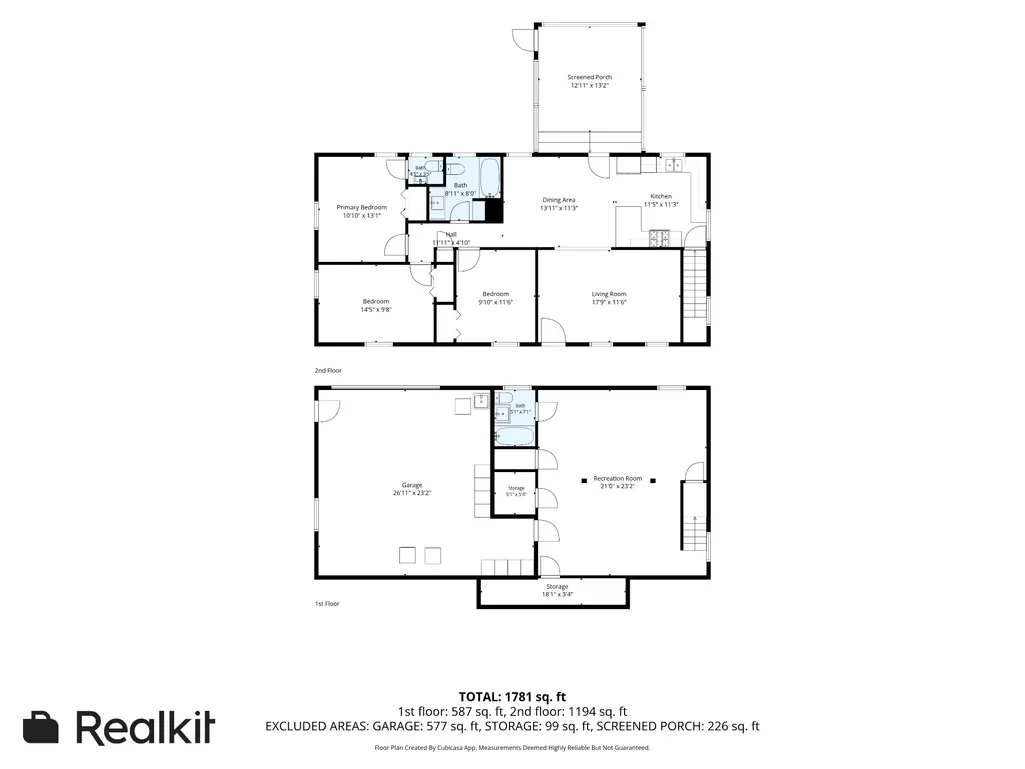
Tucked into Nashville’s Glencliff community on just under half an acre, 181 McCall Street offers a rare combination of thoughtful updates, flexible living spaces, and room to create. Fresh paint, updated lighting, custom trim and wainscoting, built-in storage, and updated baths give the home a fresh, elevated feel throughout. The kitchen features stainless steel appliances and a gas range. The covered, screened-in rear porch extends the living space, creating an inviting spot for relaxing evenings outdoors. Downstairs, a recording studio offers exceptional versatility as a creative space, secondary living area, or guest retreat, while the garage provides ample space for a workshop and additional storage. Significant improvements include a newer roof and HVAC system, energy-efficient windows, upgraded attic insulation, a Rinnai tankless water heater, a basement mini-split system, and whole-home water filtration with anti-scale protection. One of the property’s most distinctive features is the detached two-story barn, offering approximately 1200 square feet of open space with power already in place. The versatile space could be used as a workshop, studio, workspace, gym, hobby area, or for additional storage. Conceptual plans are available to illustrate potential future build-out options, subject to buyer verification of zoning and permitting. All of this is just minutes from the Nashville Zoo, shopping, dining, and less than 15 minutes from BNA and Downtown Nashville.
| Elementary School | Middle School | High School |
|---|---|---|
| Glencliff Elementary | Wright Middle | Glencliff High School |
| Price History | |
|---|---|
| 9/11/2026 | Listed $699,999 |
General Features
| Living Area | 1800 |
|---|---|
| Sewer | Public Sewer |
| Heating | Central,Natural Gas |
| Cooling | Ceiling Fan(s),Central Air,Electric,Whole House Fan |
| Utilities | Electricity Available,Natural Gas Available,Water Available |
| Possession | Negotiable |
| Appliances | Gas Oven,Gas Range,Dishwasher,Dryer,Freezer,Microwave,Refrigerator,Stainless Steel Appliance(s),Washer,Water Purifier |
| Garage Spaces | 2 |
| Patio/Porch Features | Deck,Covered,Porch,Screened |
| Architectural Style | Ranch |
| Security Features | Smoke Detector(s) |
| Construction Materials | Brick |
| Pets Allowed | Yes |
| Year Built | 1965 |
| Stories Count | 2 |
| Topography | Level |
| Levels | Two |
| Property Subtype | Single Family Residence |
| County | Davidson County,TN |
| New Construction | No |
| Property Type | Residential |
| Attached Garage | No |
| Subdivision Name | McCall Park |
| Garage Y/N | Yes |
| Full Baths | 2 |
| Status | Active |
| Buyer Financing | Conventional,FHA,VA |
| Directions | From I-24,take Exit 54 toward Briley Pkwy/Thompson Ln. Continue west on Thompson Ln,turn left onto Nolensville Pike,then turn left onto McCall St. Continue to 181 McCall St; home will be on the left. |
| High School | Glencliff High School |
| City | Nashville |
| Senior Community Y/N | No |
| Open Parking Spaces | 4 |
| Lot Size Units | Acres |
| Elementary School | Glencliff Elementary |
| Property Attached Y/N | No |
| Year Built Details | Renovated |
| Tax Annual Amount | 4494 |
| Middle/Junior High School | Wright Middle |
| Virtual Tour | https://app.realkit.com/vid/181-mccall-street-nashville/ub |
| Building Area Units | Square Feet |
| Living Area Units | Square Feet |
| Standard Status | Active |
Interior Features
| Interior Amenities | Air Filter,Ceiling Fan(s),Smart Thermostat |
|---|---|
| Basement | Exterior Entry,Finished |
| Flooring | Wood,Tile,Vinyl |
| Air Conditioning Y/N | Yes |
| Heating Y/N | Yes |
| Above Grade Finished Area | 1250 |
| Half Baths | 1 |
| Laundry Features | Electric Dryer Hookup,Washer Hookup |
| Total Bedrooms | 3 |
| Below Grade Finished Area | 550 |
| Main Level Bedrooms | 3 |
| Below Grade Finished Area Unit Type | Square Feet |
| LivingAreaSource | Assessor |
| Below Grade Finished Area Source | Assessor |
| Above Grade Finished Area Source | Assessor |
| Above Grade Finished Area Unit Type | Square Feet |
| Total Baths | 3 |
Exterior Features
| Exterior Amenities | Smart Camera(s)/Recording |
|---|---|
| Fencing | Partial |
| Parking Features | Attached/Detached,Asphalt,Driveway,Parking Pad,Paved |
| Lot Features | Level |
| Water Source | Public |
| Total Parking | 6 |
| Lot Size Area | 0.43 |
| Building Area Total | 1800 |
| Lot Dimensions | 85 X 239 |
| Lot Size Acres | 0.43 |
| Lot Size Source | Assessor |
| Waterfront Y/N | No |
| Covered Spaces | 2 |
| Other Equipment | Air Purifier |
Amenities
- Foreclosure
- Views
- Short Sale
- New Construction
- Adult 55+
- Lease To Own
- No HOA Fees
- Furnished
- Primary On Main
- Air Conditioning
- Seller Finance
- Green
- Fixer Upper
- Horse
- Golf
- Fireplace
- Deck
- Garage
- Basement
- Pool
Property vs Single Family Average in 37211
Price
Taxes
Year Built
Visits
 The data relating to real estate for sale on this web site comes in part from the Internet Data Exchange Program of RealTracs Solutions as distributed by MLS Grid. Real estate listings held by brokerage firms other than Weichert, Realtors® - The Andrews Group - Nashville are marked with the Internet Data Exchange Program logo or thumbnail logo and detailed information about them includes the name of the listing brokers.
