
Address
2604 Tellyman Ave, Murfreesboro, TN
Price
$ 450,000
Property Attributes
- MLS#3527059
- TypeSingle Family
- Listing Status Active
- CountyRUTHERFORD
- CityMurfreesboro
- NeighborhoodHuntington Place
- Zip37130
- Style
- Year Built2015
- Taxes$ 2616
- Price$ 450,000
- Bedrooms3
- Full Bathrooms2
- Half Bathrooms0
- Sqr Footage2057
- Lot Size0.26 Acres
Data Source:
Listing courtesy of RealTracs MLS as distributed by MLS GRID
Property Description
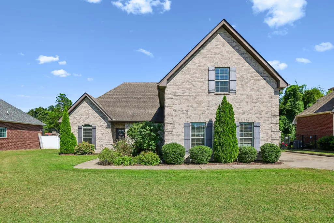
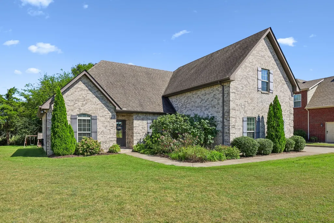
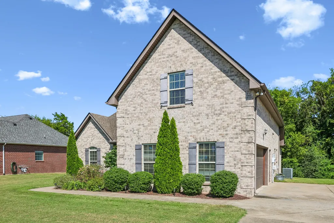
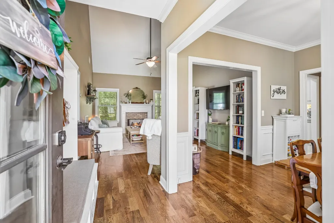
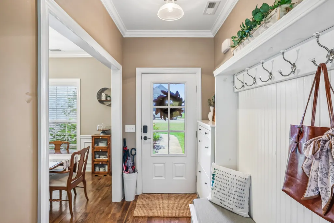
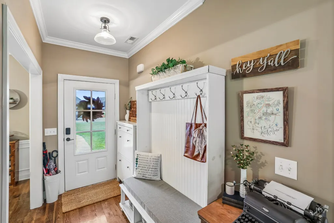
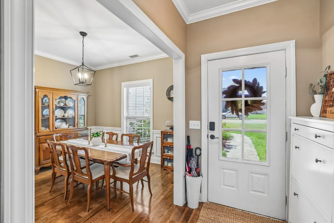
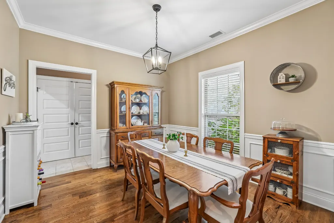
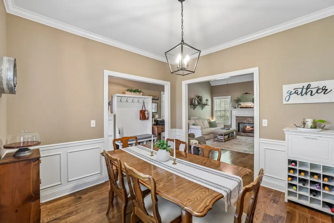
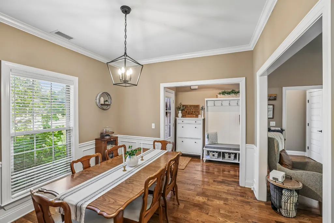
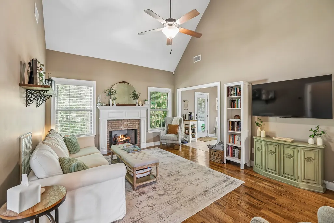
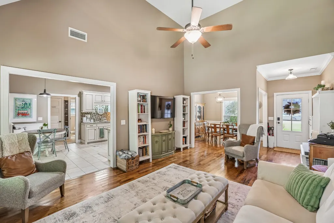
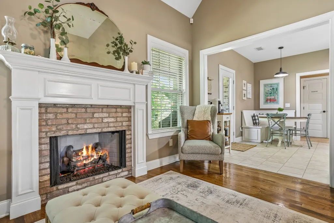
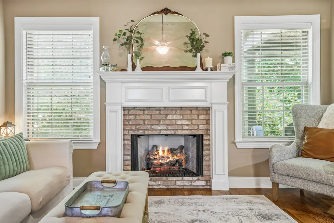
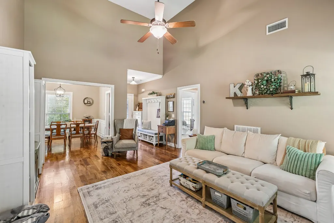
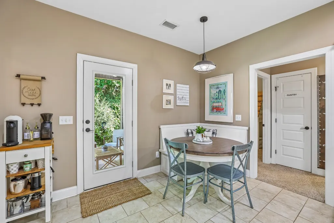
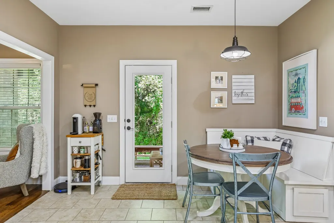
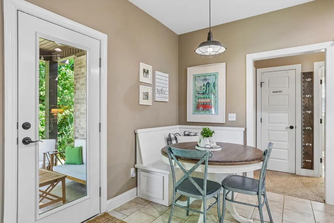
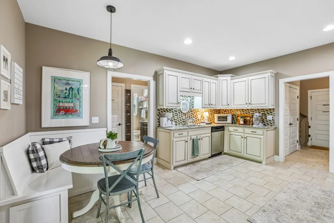
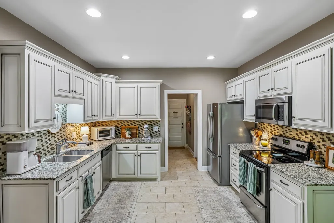
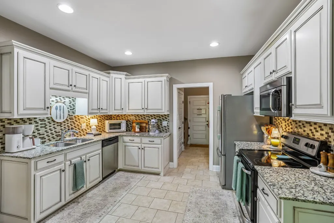
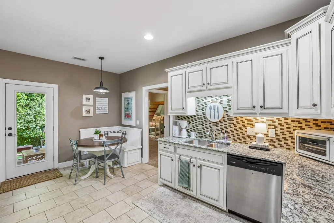
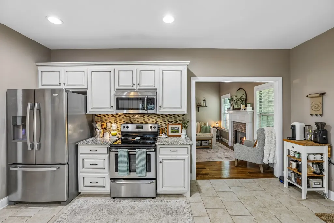
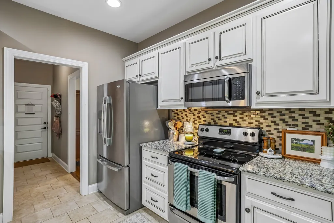
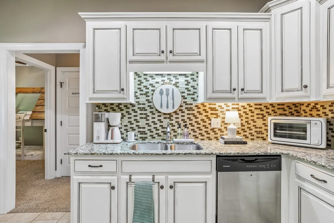
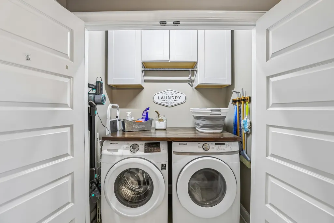
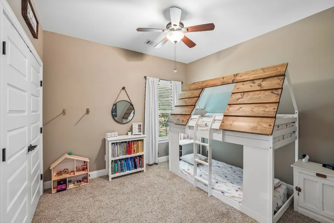
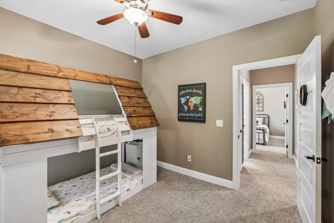
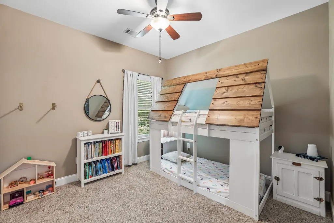
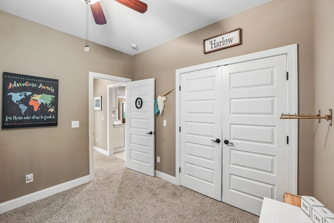
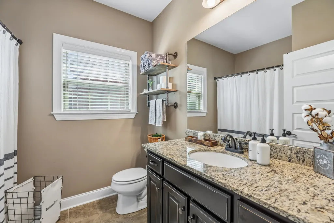
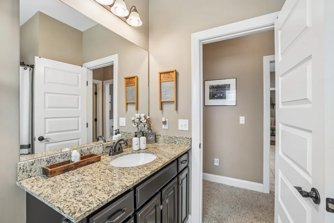
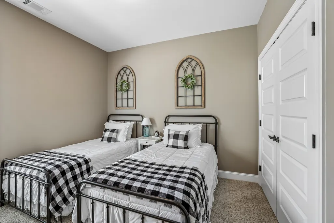
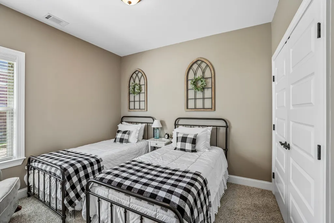
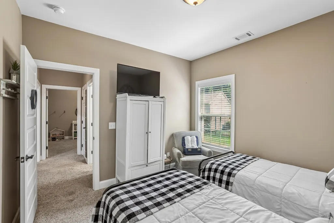
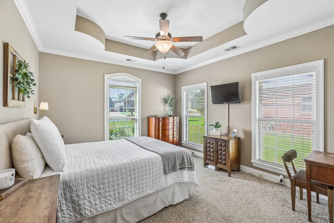
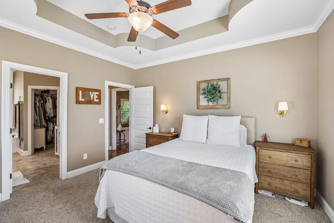
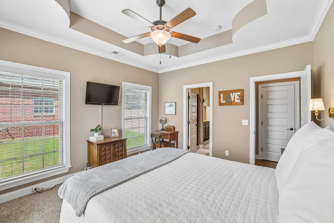
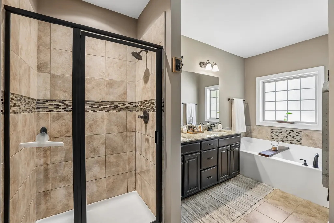
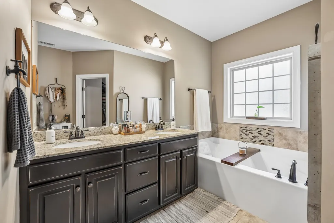
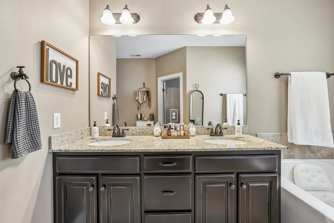
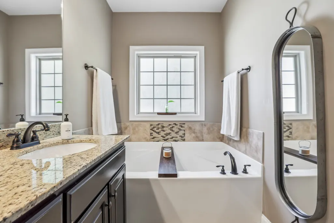
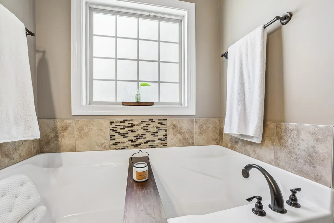
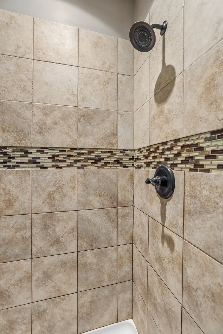
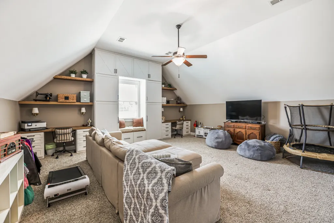
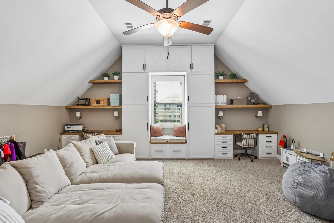
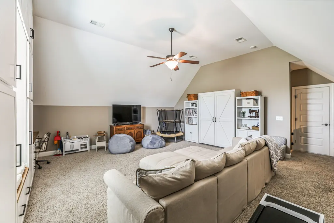
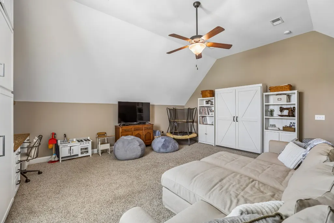
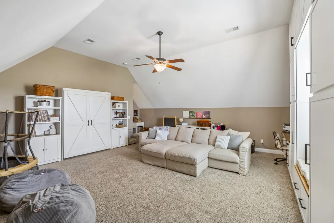
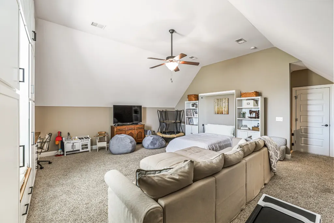
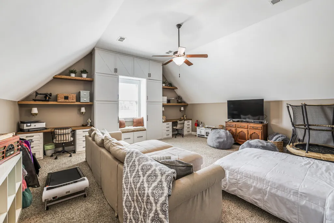
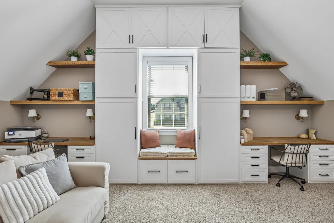
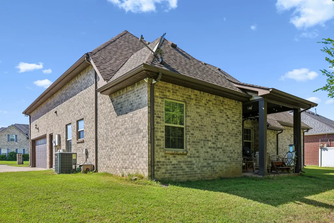
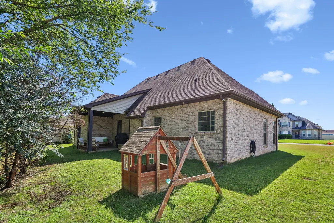
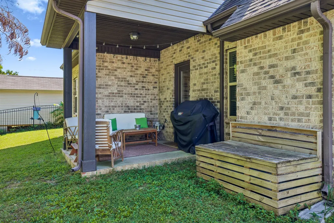
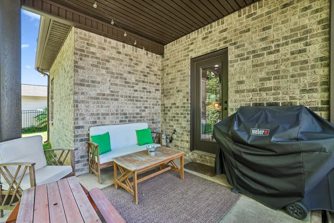
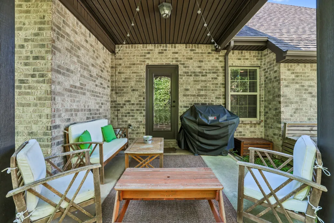
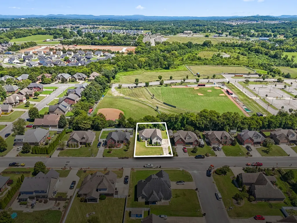
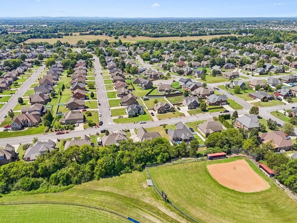
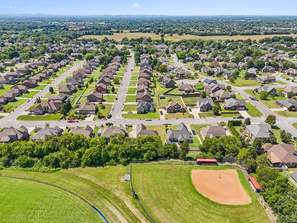
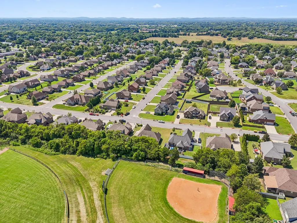
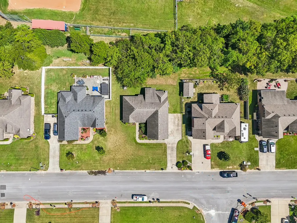
Welcome to Tellyman Avenue! This beautifully maintained 3-bedroom, 2-bathroom home offers thoughtful upgrades, spacious living areas, and custom details throughout. Step inside to soaring ceilings, hardwood floors, and a gas fireplace that creates a warm and inviting living space. The formal dining room is ready for entertaining, featuring elegant wainscoting and crown molding. The well-appointed kitchen offers stainless steel appliances, beautiful cabinetry, and upgraded granite countertops, while the adjoining breakfast nook provides the perfect spot for casual meals or morning coffee. A custom built-in bench with hidden storage adds both charm and function. The primary suite is a true retreat, complete with a tray ceiling, crown molding, and a beautifully upgraded bathroom featuring a tiled shower and extra-large soaking tub with high volume faucet. Two additional bedrooms are located on the opposite side of the home, offering privacy and flexibility for family, guests, or a home office, with a second full bathroom conveniently nearby. And then there's the bonus room! Measuring an impressive 20x21, this upstairs space is filled with custom craftsmanship and possibilities. One entire wall features floor-to-ceiling built-ins with two desks, a window seat, and abundant storage. Across the room, a custom Murphy bed makes hosting overnight guests effortless. Other upgrades include custom blinds, smart thermostat, and five panel interior doors throughout the home. Outside, enjoy the timeless appeal of an all-brick exterior, beautiful landscaping, a private lot, and a back patio perfect for morning coffee or evening conversations. A 2-car side-entry garage provides additional convenience and curb appeal. With its combination of thoughtful upgrades, incredible bonus space, and custom features rarely found at this price point, this Tellyman Avenue home is one you won't want to miss!
| Elementary School | Middle School | High School |
|---|---|---|
| John Pittard Elementary | Oakland Middle School | Oakland High School |
| Price History | |
|---|---|
| 8/26/2026 | Listed $450,000 |
General Features
| Living Area | 2057 |
|---|---|
| Sewer | Public Sewer |
| Heating | Central,Electric |
| Cooling | Central Air,Electric |
| Utilities | Electricity Available,Water Available |
| Possession | Negotiable |
| Appliances | Electric Oven,Electric Range,Dishwasher,Disposal,Dryer,Microwave,Refrigerator,Washer |
| Garage Spaces | 2 |
| Construction Materials | Brick |
| Year Built | 2015 |
| Stories Count | 2 |
| Levels | Two |
| Property Subtype | Single Family Residence |
| County | Rutherford County,TN |
| New Construction | No |
| Property Type | Residential |
| Attached Garage | No |
| Subdivision Name | Huntington Place Sec 8 Ph 2 |
| Garage Y/N | Yes |
| Full Baths | 2 |
| Status | Active |
| Directions | Take Memorial Blvd. to DeJarnette Lane,turn right. go to 2nd entrance of Huntington,Mission Ridge,turn left. go to Marian,turn right. Go to Tellyman,turn right. House (with sign) will be on your on r |
| High School | Oakland High School |
| City | Murfreesboro |
| Senior Community Y/N | No |
| Lot Size Units | Acres |
| Elementary School | John Pittard Elementary |
| Property Attached Y/N | No |
| Year Built Details | Existing |
| Tax Annual Amount | 2616 |
| Middle/Junior High School | Oakland Middle School |
| Building Area Units | Square Feet |
| Living Area Units | Square Feet |
| Standard Status | Active |
Interior Features
| Basement | None |
|---|---|
| Flooring | Carpet,Wood,Tile |
| Total Fireplaces | 1 |
| Air Conditioning Y/N | Yes |
| Heating Y/N | Yes |
| Fireplace Y/N | Yes |
| Above Grade Finished Area | 2057 |
| Total Bedrooms | 3 |
| Main Level Bedrooms | 3 |
| Below Grade Finished Area Unit Type | Square Feet |
| LivingAreaSource | Other |
| Below Grade Finished Area Source | Other |
| Above Grade Finished Area Source | Other |
| Above Grade Finished Area Unit Type | Square Feet |
| Total Baths | 2 |
Exterior Features
| Parking Features | Garage Faces Side |
|---|---|
| Water Source | Public |
| Total Parking | 2 |
| Lot Size Area | 0.26 |
| Building Area Total | 2057 |
| Lot Dimensions | 85.32 X 134.97 IRR |
| Lot Size Acres | 0.26 |
| Lot Size Source | Calculated from Plat |
| Waterfront Y/N | No |
| Covered Spaces | 2 |
Amenities
- Foreclosure
- Views
- Short Sale
- New Construction
- Adult 55+
- Lease To Own
- No HOA Fees
- Furnished
- Primary On Main
- Air Conditioning
- Seller Finance
- Green
- Fixer Upper
- Horse
- Golf
- Fireplace
- Deck
- Garage
- Basement
- Pool
Property vs Single Family Average in 37130
Price
Taxes
Year Built
Visits
 The data relating to real estate for sale on this web site comes in part from the Internet Data Exchange Program of RealTracs Solutions as distributed by MLS Grid. Real estate listings held by brokerage firms other than Weichert, Realtors® - The Andrews Group - Nashville are marked with the Internet Data Exchange Program logo or thumbnail logo and detailed information about them includes the name of the listing brokers.
