
New Construction
Address
504 Edwin St # 36, Nashville, TN
Price
$ 617,400
Property Attributes
- MLS#3527637
- TypeSingle Family
- Listing Status Active
- CountyDAVIDSON
- CityNashville
- NeighborhoodHighland Gardens
- Zip37207
- Style
- Year Built2025
- Taxes$ 1
- Price$ 617,400
- Bedrooms4
- Full Bathrooms3
- Half Bathrooms1
- Sqr Footage1843
Data Source:
Listing courtesy of RealTracs MLS as distributed by MLS GRID
Property Description
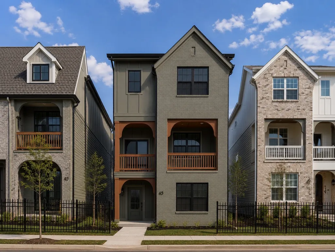
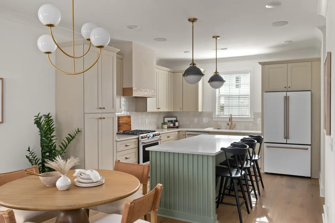
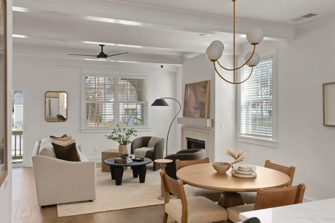
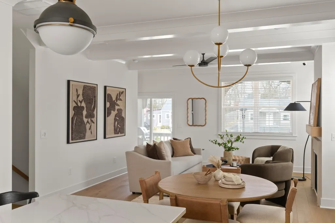
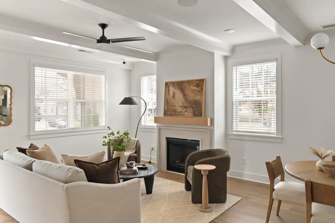
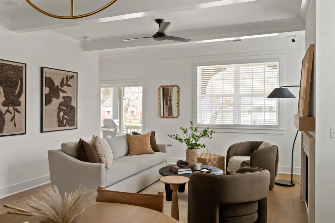
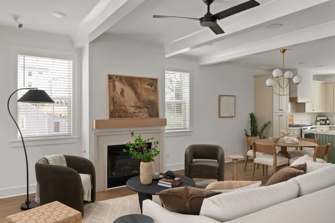
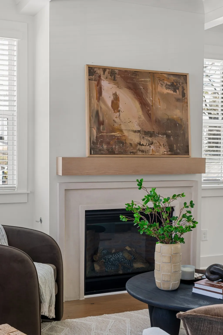
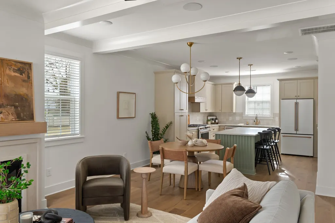
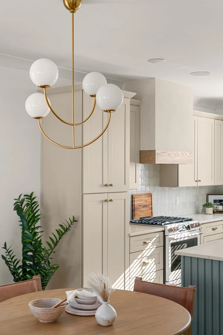
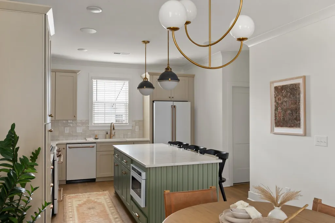
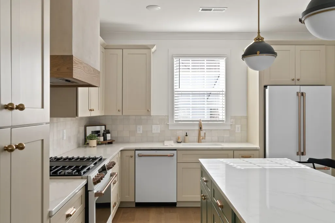
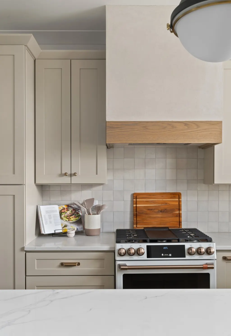
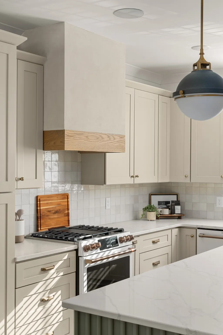
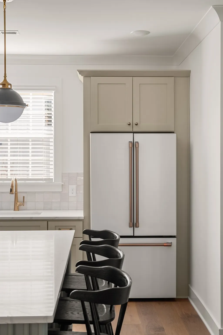
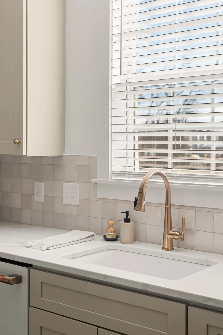
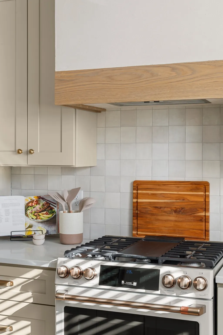
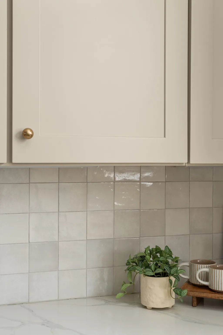
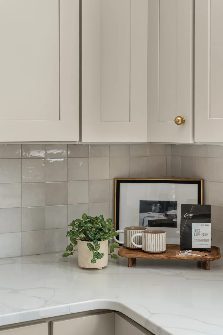
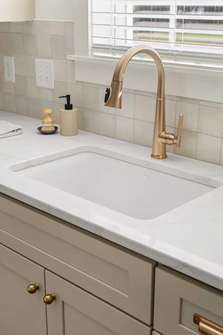
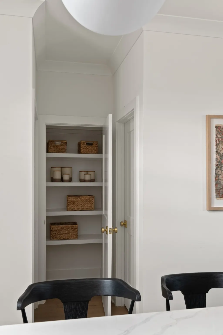
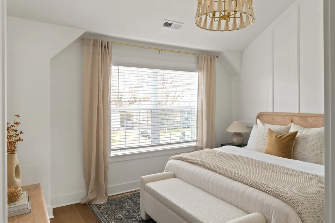
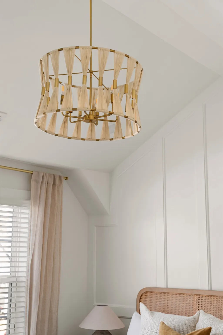
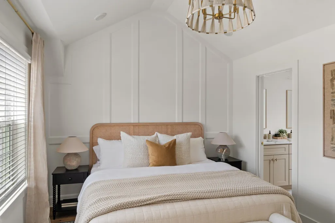
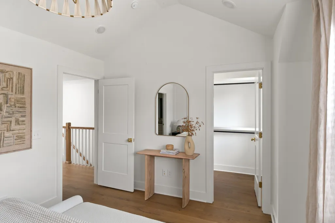
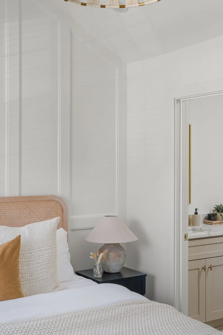
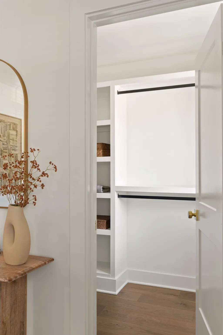
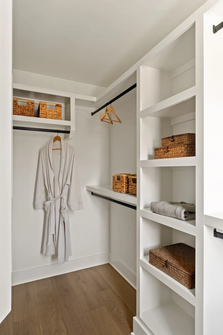
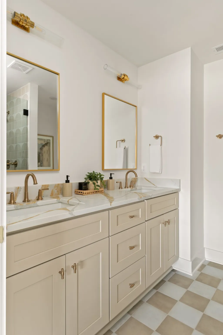
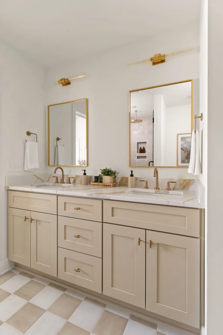
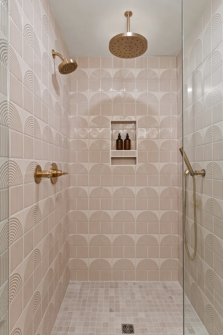
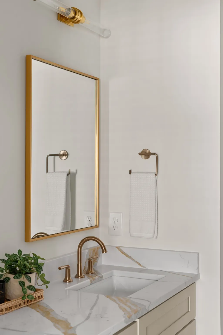
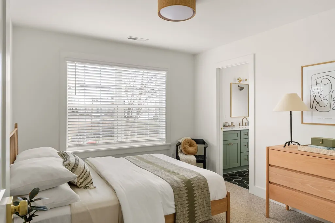
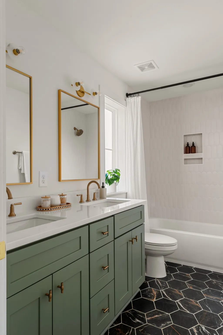
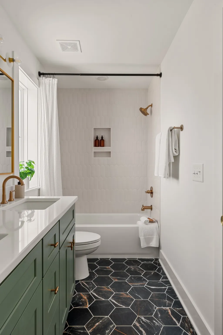
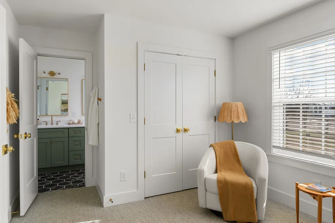
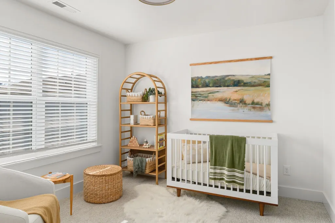
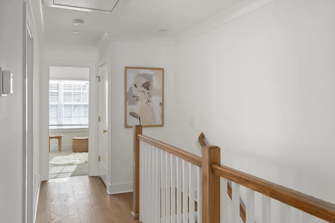
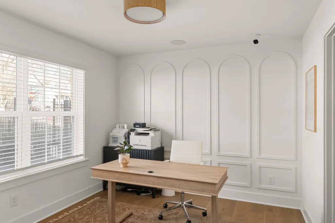
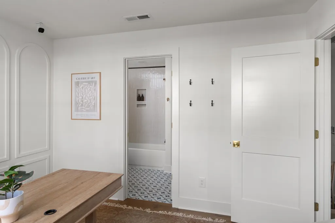
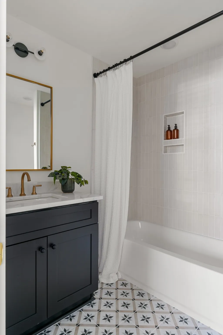
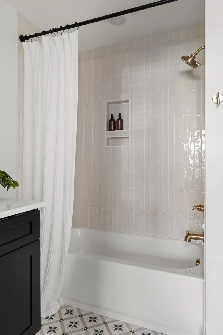
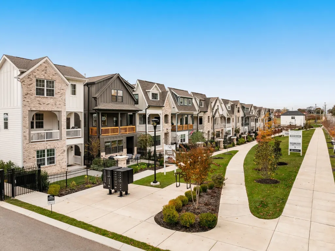
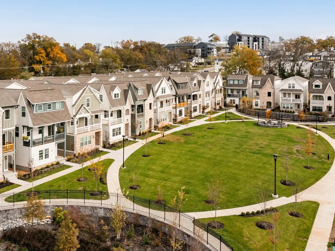
NEW ELEVATION! Completion end of December. Where downtown access meets gated privacy, Highland Gardens puts you just 10 minutes from the heart of the city in an architecturally distinctive cottage community. Discover The Sutton at Highland Gardens, a thoughtfully designed three-story home combining modern style, flexible living spaces, and the energy of East Nashville. With 1,879 square feet, 4 bedrooms, 3.5 bathrooms, and a spacious two-car garage, The Sutton is designed to fit the way you live today while giving you room to grow. The heart of the home is the expansive second-floor living level, where the kitchen, dining, and living spaces come together in an open-concept design made for everyday living and entertaining. Host friends for dinner, gather around the kitchen, or unwind at the end of the day. Step outside onto the balcony to enjoy your morning coffee or extend the living space outdoors. The third floor offers a private retreat with a spacious primary suite and additional bedrooms that provide flexibility for family, guests, roommates, or a home office. The first floor adds even more versatility, offering space that can be tailored to your lifestyle—whether you envision a guest suite, home office, creative studio, workout space, or quiet retreat. Thoughtful design selections and kitchen upgrades allow you to personalize your home and create a space that feels uniquely yours. Located in Highland Gardens, a gated community in East Nashville, The Sutton offers a neighborhood setting just minutes from downtown Nashville. Enjoy easy access to East Nashville's restaurants, entertainment, nightlife, parks, and local favorites. Community amenities include a dog park and fire pit, creating additional spaces to connect, relax, and enjoy the neighborhood. . ***interior images are of the staged model and finishes are not reflected in the list price***
| Elementary School | Middle School | High School |
|---|---|---|
| Tom Joy Elementary | Jere Baxter Middle | Maplewood Comp High School |
| Price History | |
|---|---|
| 8/27/2026 | Listed $617,400 |
General Features
| Living Area | 1843 |
|---|---|
| Sewer | Public Sewer |
| Heating | Natural Gas |
| Cooling | Central Air |
| Utilities | Natural Gas Available,Water Available |
| Possession | Close Of Escrow |
| Appliances | Dishwasher,Disposal,Microwave,Refrigerator,Gas Oven,Gas Range |
| HOA Fee | 204 |
| Garage Spaces | 2 |
| Association Fee Includes | Maintenance Grounds,Trash |
| Patio/Porch Features | Patio |
| Security Features | Carbon Monoxide Detector(s),Smoke Detector(s) |
| Construction Materials | Fiber Cement,Brick |
| Pets Allowed | Yes |
| Year Built | 2025 |
| Stories Count | 3 |
| Topography | Level |
| Levels | Three Or More |
| Unit Number | 36 |
| Property Subtype | Horizontal Property Regime - Detached |
| HOA Fee 2 | 350 |
| Assoc Fee Paid Per | Monthly |
| County | Davidson County,TN |
| New Construction | Yes |
| Property Type | Residential |
| Association Amenities | Gated,Sidewalks,Underground Utilities |
| Attached Garage | Yes |
| Energy Efficient | Water Heater,Windows,Low VOC Paints,Thermostat,Sealed Ducting |
| Subdivision Name | Highland Gardens |
| Garage Y/N | Yes |
| Full Baths | 3 |
| Status | Active |
| Buyer Financing | Conventional,FHA,VA |
| Directions | From Nashville,take US-31E N/Ellington Pkwy to E Trinity Ln. Exit off Trinity Ln. Turn left onto E Trinity Ln. Turn left onto Jones Ave. Neighborhood on left! Model unit 15 on the corner. |
| High School | Maplewood Comp High School |
| City | Nashville |
| Senior Community Y/N | No |
| Lot Size Units | Acres |
| HOA Fee 2 Frequency | One Time |
| Elementary School | Tom Joy Elementary |
| Property Attached Y/N | No |
| Year Built Details | New |
| Tax Annual Amount | 1 |
| Middle/Junior High School | Jere Baxter Middle |
| Building Area Units | Square Feet |
| Living Area Units | Square Feet |
| Standard Status | Active |
Interior Features
| Interior Amenities | Ceiling Fan(s),Extra Closets,High Ceilings,Open Floorplan,Pantry,Walk-In Closet(s) |
|---|---|
| Basement | None |
| Flooring | Laminate,Tile |
| Air Conditioning Y/N | Yes |
| Heating Y/N | Yes |
| Above Grade Finished Area | 1843 |
| Half Baths | 1 |
| Laundry Features | Electric Dryer Hookup,Washer Hookup |
| Total Bedrooms | 4 |
| Main Level Bedrooms | 1 |
| Below Grade Finished Area Unit Type | Square Feet |
| LivingAreaSource | Owner |
| Below Grade Finished Area Source | Owner |
| Above Grade Finished Area Source | Owner |
| Above Grade Finished Area Unit Type | Square Feet |
| Total Baths | 4 |
Exterior Features
| Exterior Amenities | Balcony,Smart Lock(s) |
|---|---|
| Parking Features | Garage Door Opener,Garage Faces Rear |
| Lot Features | Level |
| Water Source | Public |
| Total Parking | 2 |
| Building Area Total | 1843 |
| Lot Size Source | Owner |
| Waterfront Y/N | No |
| Covered Spaces | 2 |
| Other Equipment | Irrigation System |
Amenities
- Foreclosure
- Views
- Short Sale
- New Construction
- Adult 55+
- Lease To Own
- No HOA Fees
- Furnished
- Primary On Main
- Air Conditioning
- Seller Finance
- Green
- Fixer Upper
- Horse
- Golf
- Fireplace
- Deck
- Garage
- Basement
- Pool
Property vs Single Family Average in 37207
Price
Year Built
Visits
 The data relating to real estate for sale on this web site comes in part from the Internet Data Exchange Program of RealTracs Solutions as distributed by MLS Grid. Real estate listings held by brokerage firms other than Weichert, Realtors® - The Andrews Group - Nashville are marked with the Internet Data Exchange Program logo or thumbnail logo and detailed information about them includes the name of the listing brokers.
