
Price Reduction
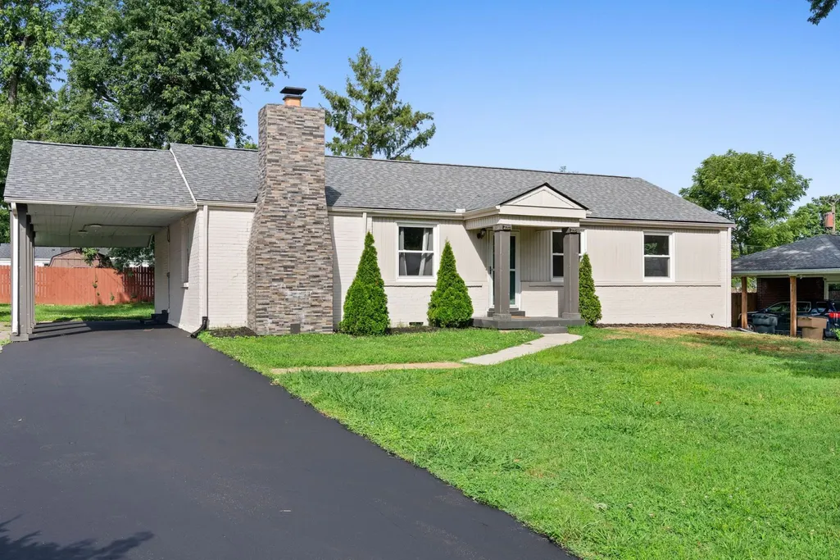
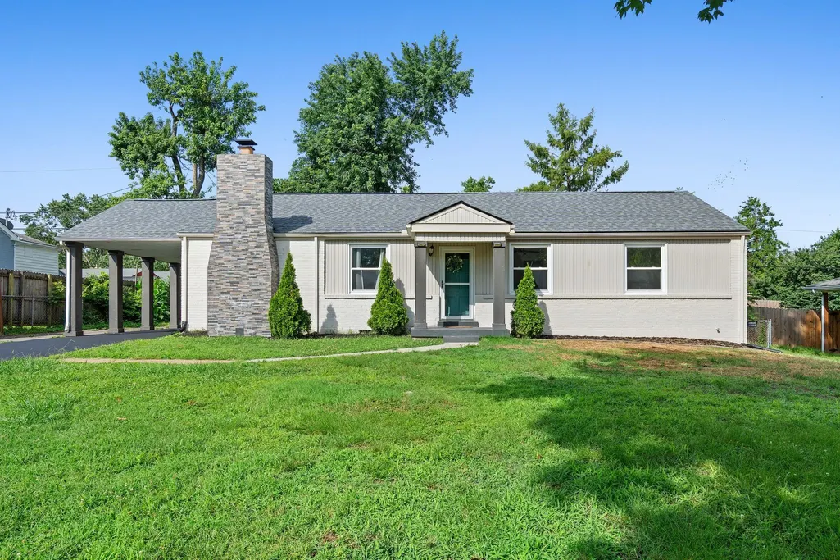
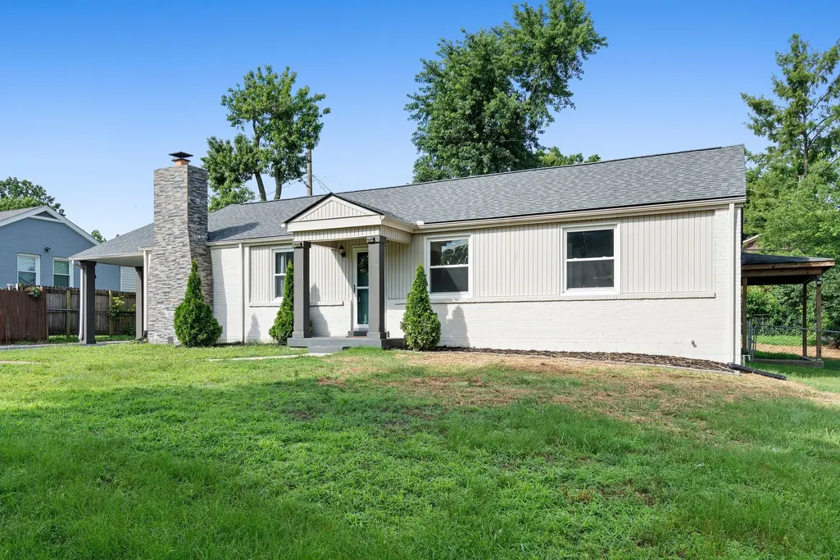
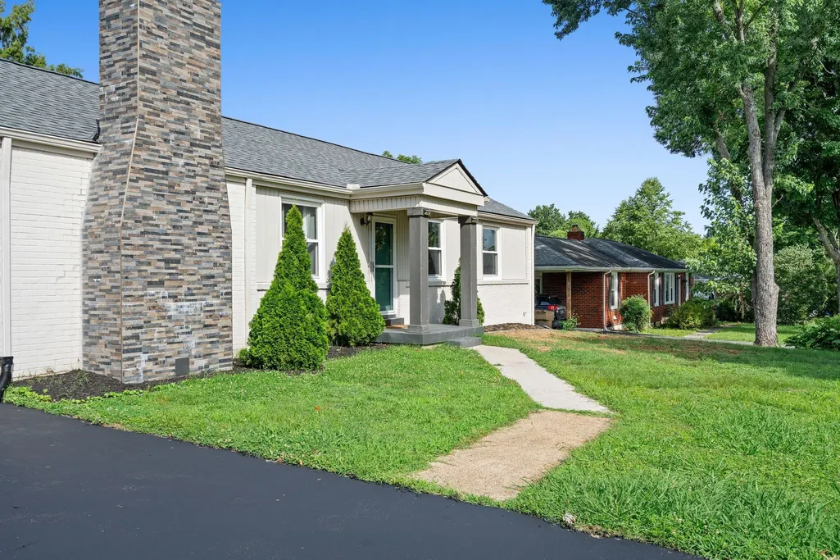
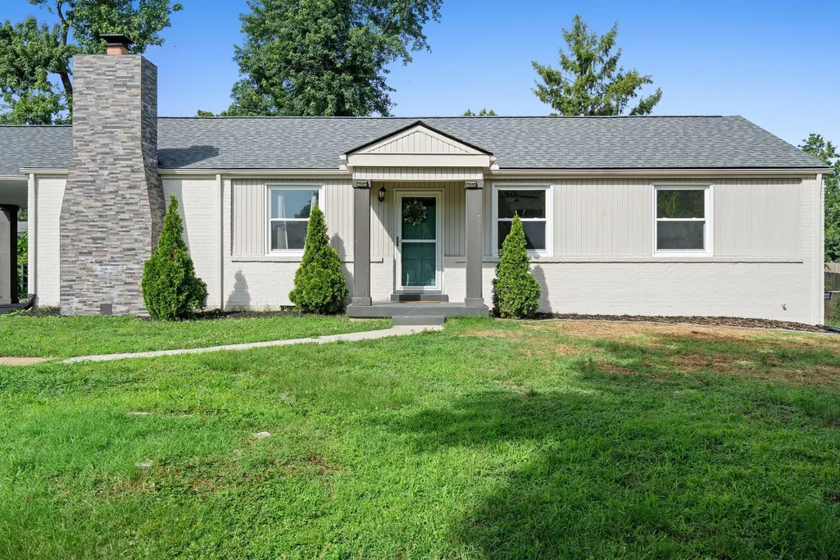
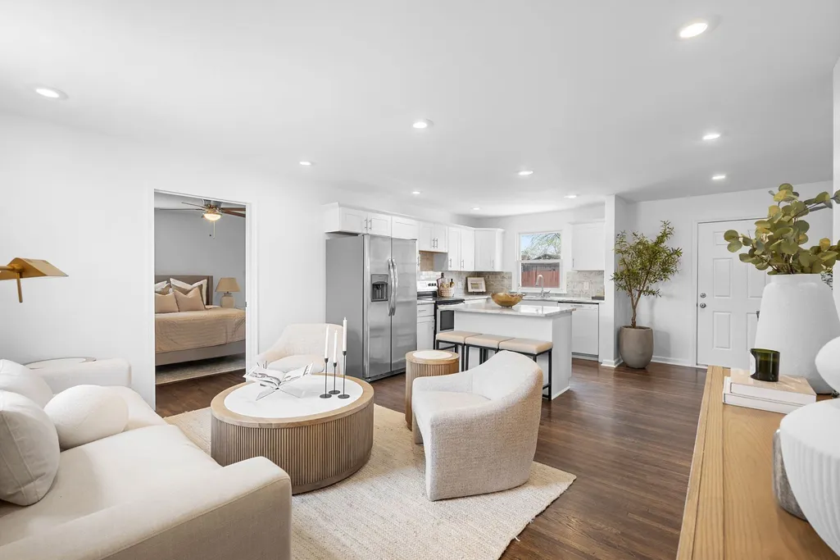
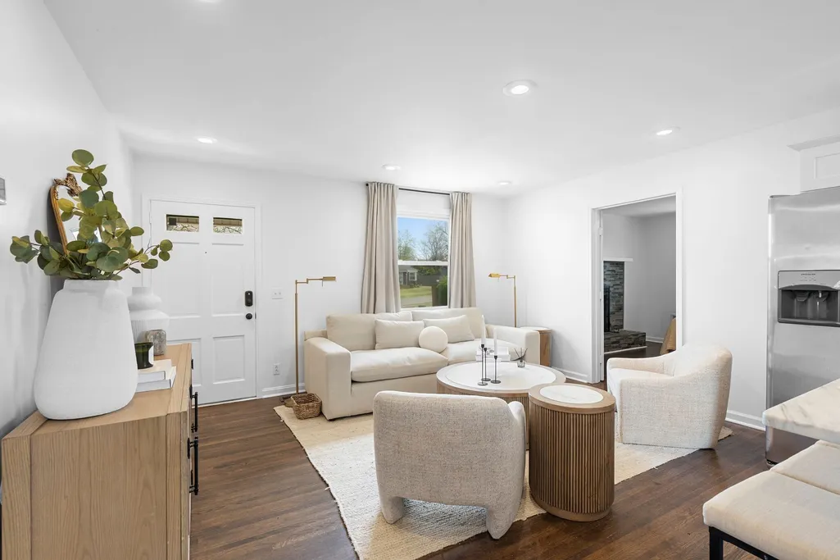
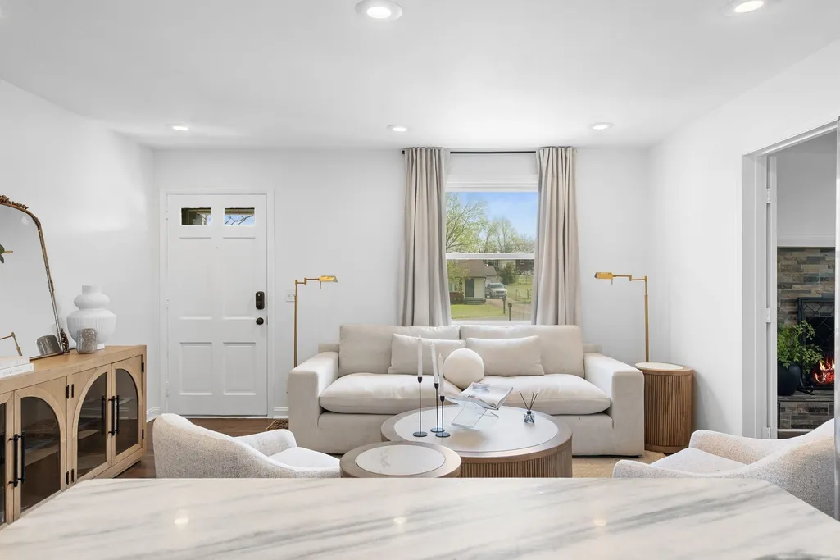
Address
246 Barker Rd, Nashville, TN
Price
$ 479,900
Property Attributes
- MLS#3527900
- TypeSingle Family
- Listing Status Active
- CountyDAVIDSON
- CityNashville
- NeighborhoodWalnut Grove
- Zip37214
- StyleRanch
- Year Built1955
- Taxes$ 2903
- Price$ 479,900
- Bedrooms5
- Full Bathrooms3
- Half Bathrooms0
- Sqr Footage1644
- Lot Size0.26 Acres
Data Source:
Listing courtesy of RealTracs MLS as distributed by MLS GRID
Property Description
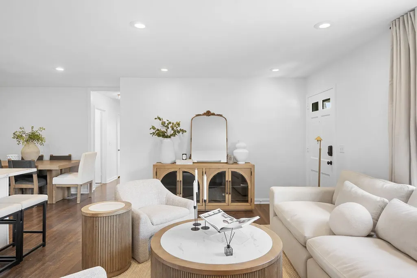
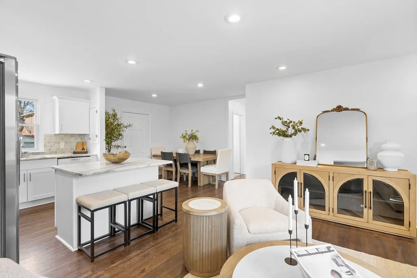
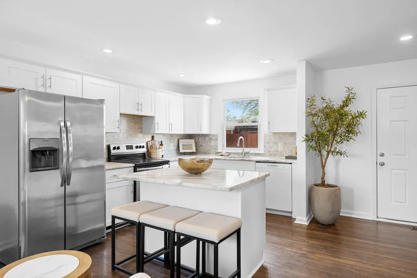
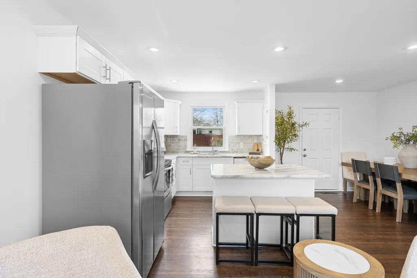
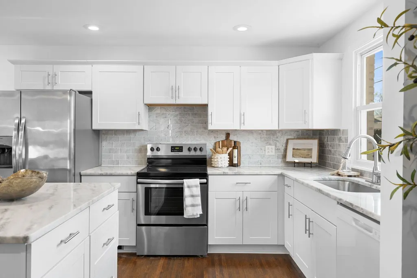
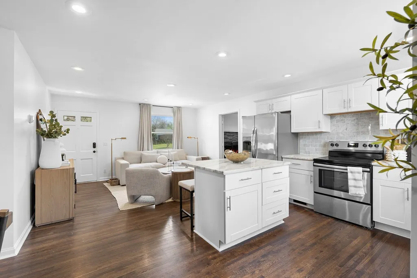
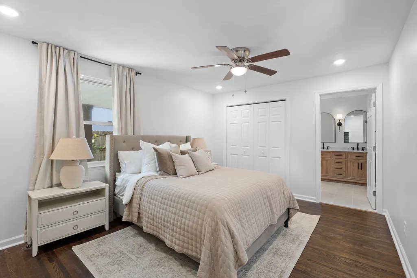
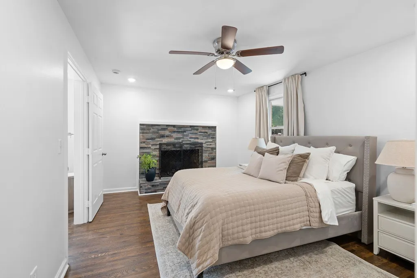
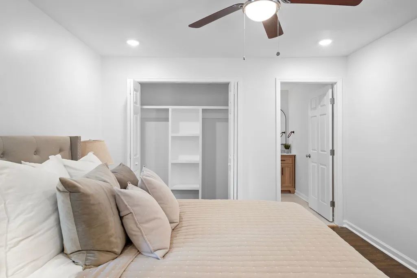
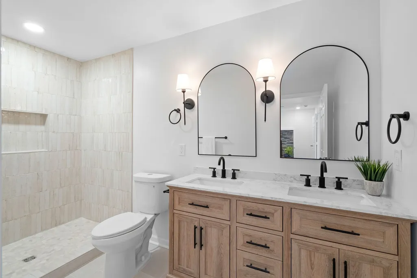
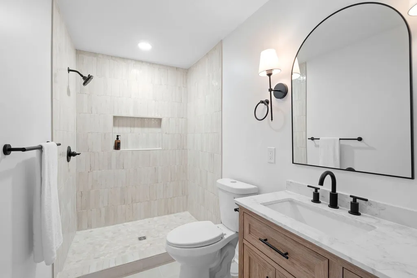
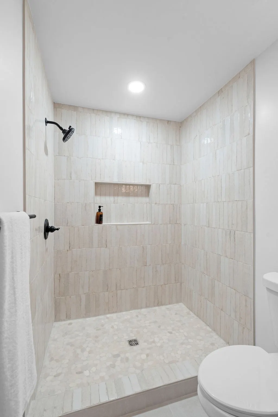
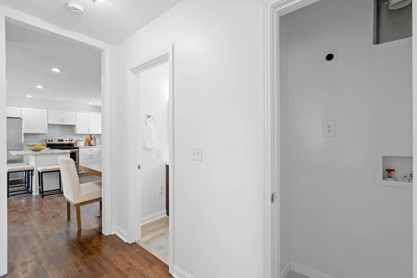
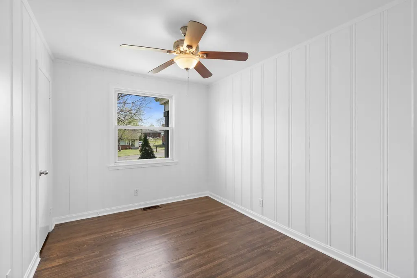
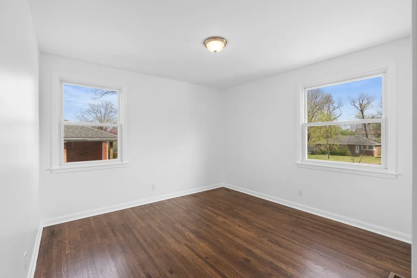
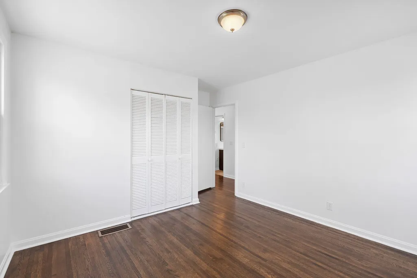
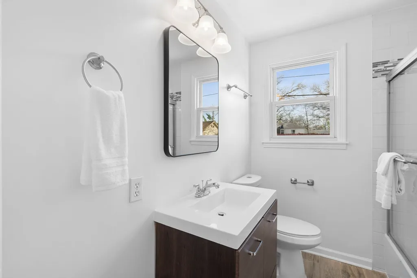
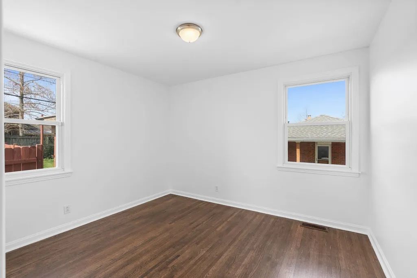
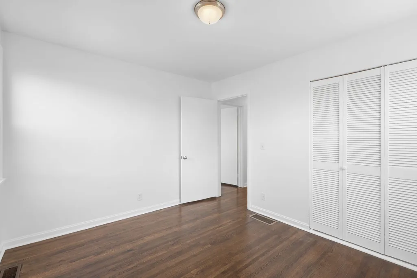
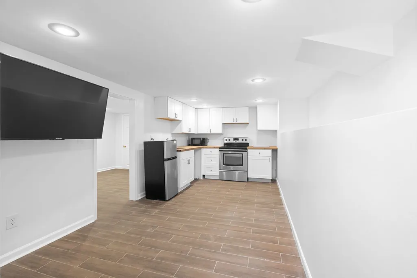
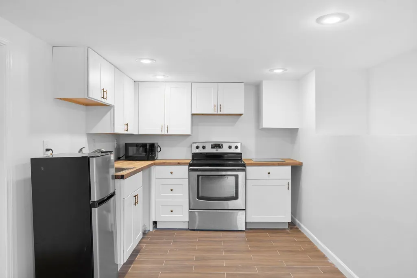
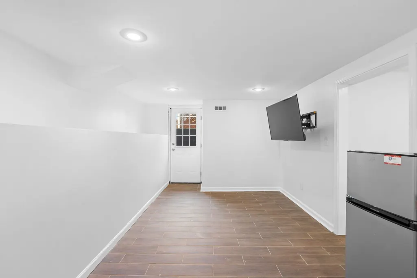
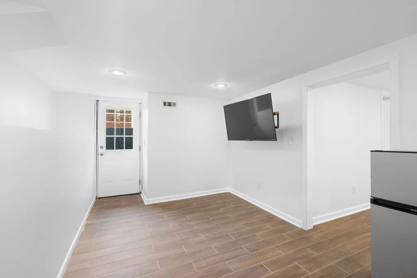
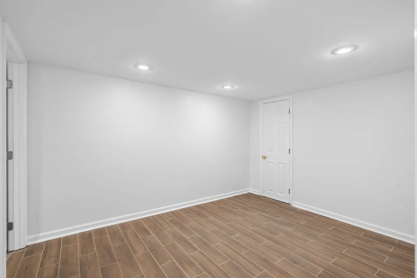
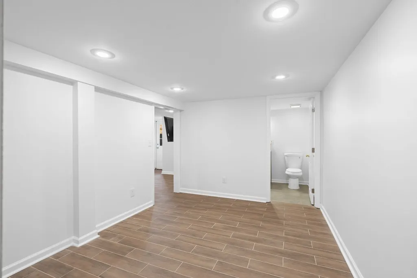
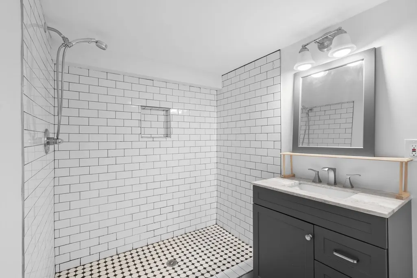
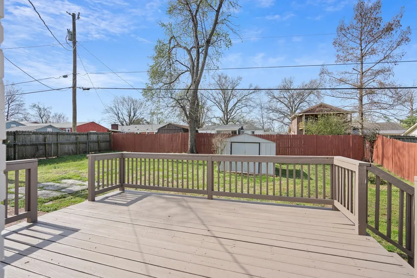
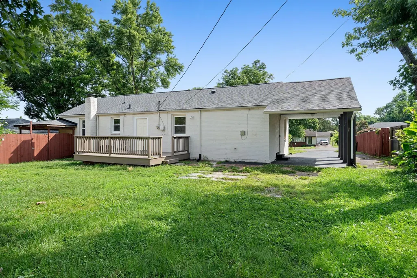
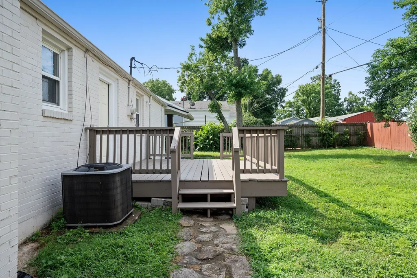
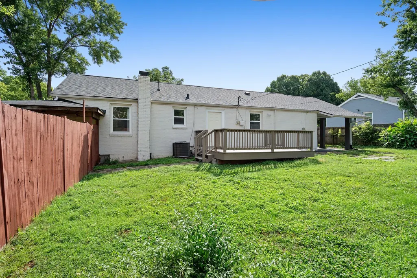
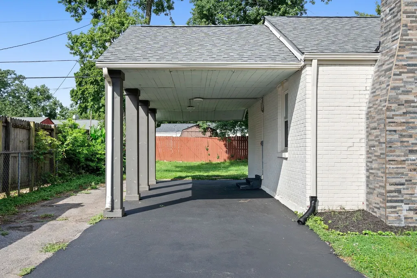
Donelson continues to stand out for its convenience, character, and easy access to the heart of Nashville. In Donelson Hills, buyers can enjoy the charm of an established neighborhood, larger usable yards, and everyday favorites just minutes away—all while remaining close to Downtown Nashville and BNA. This home is truly move-in ready, thoughtfully cared for and ready to enjoy from day one. A brand-new roof with warranty? It’s got it. Inside, refinished original hardwoods and fresh paint complement the open layout, while the kitchen offers an island for casual gathering and everyday living. The oversized primary suite creates a retreat of its own, complete with a fireplace and a beautifully finished bath featuring thoughtful tile selections, an updated vanity and lighting, and a generous walk-in shower. Outside, the large, flat backyard offers plenty of room for entertaining, gardening, or letting the dog run, along with a dedicated dog run area, stained patio, covered rear carport, and storage shed. The separately accessed basement adds even more versatility for additional storage, a creative studio, home office, gym, guest space, or secondary living area. Some of Donelson’s favorite local spots are just minutes away, including TennFold, McNamara’s Irish Pub, Nectar, Edley’s BBQ, Party Fowl, Sunflower Bakehouse, Keke’s Breakfast Cafe, and Publix. Two Rivers Park and the Greenway Trail are also nearby, adding even more to the lifestyle and convenience this location offers. Move-in ready, thoughtfully improved, and set on a spacious lot in one of Nashville’s most convenient established neighborhoods, this home is ready for its next owner. Buyer may qualify for a lender credit through a participating lender, subject to eligibility requirements. Contact listing agent for additional details. Schedule your private showing today! Buyer/Buyer’s Agent to verify all pertinent information.
| Elementary School | Middle School | High School |
|---|---|---|
| Pennington Elementary | Two Rivers Middle | McGavock Comp High School |
| Price History | |
|---|---|
| 8/27/2026 | Listed $489,900 |
| 9/8/2026 | 3$479,900 |
General Features
| Living Area | 1644 |
|---|---|
| Sewer | Public Sewer |
| Heating | Electric |
| Cooling | Central Air,Electric |
| Utilities | Electricity Available,Water Available |
| Possession | Close Of Escrow |
| Roof | Shingle |
| Appliances | Built-In Electric Oven,Built-In Electric Range,Dishwasher,Disposal,Refrigerator |
| Patio/Porch Features | Deck |
| Architectural Style | Ranch |
| Construction Materials | Brick,Vinyl Siding |
| Pets Allowed | Yes |
| Year Built | 1955 |
| Stories Count | 2 |
| Topography | Level |
| Levels | Two |
| Property Subtype | Single Family Residence |
| County | Davidson County,TN |
| New Construction | No |
| Property Type | Residential |
| Attached Garage | No |
| Subdivision Name | Walnut Grove |
| Garage Y/N | No |
| Full Baths | 3 |
| Status | Active |
| Buyer Financing | Conventional,FHA,Other,VA |
| Directions | Take a right off Lebanon road,turn right onto cottage lane,then turn left onto June lane and finally,turn right onto barker drive. |
| High School | McGavock Comp High School |
| City | Nashville |
| Senior Community Y/N | No |
| Lot Size Units | Acres |
| Carport Spaces | 2 |
| Carport Y/N | Yes |
| Elementary School | Pennington Elementary |
| Property Attached Y/N | No |
| Year Built Details | Renovated |
| Tax Annual Amount | 2903 |
| Middle/Junior High School | Two Rivers Middle |
| Building Area Units | Square Feet |
| Living Area Units | Square Feet |
| Standard Status | Active |
Interior Features
| Interior Amenities | Kitchen Island |
|---|---|
| Basement | Exterior Entry,Finished |
| Flooring | Wood,Tile |
| Total Fireplaces | 1 |
| Air Conditioning Y/N | Yes |
| Heating Y/N | Yes |
| Fireplace Y/N | Yes |
| Above Grade Finished Area | 1300 |
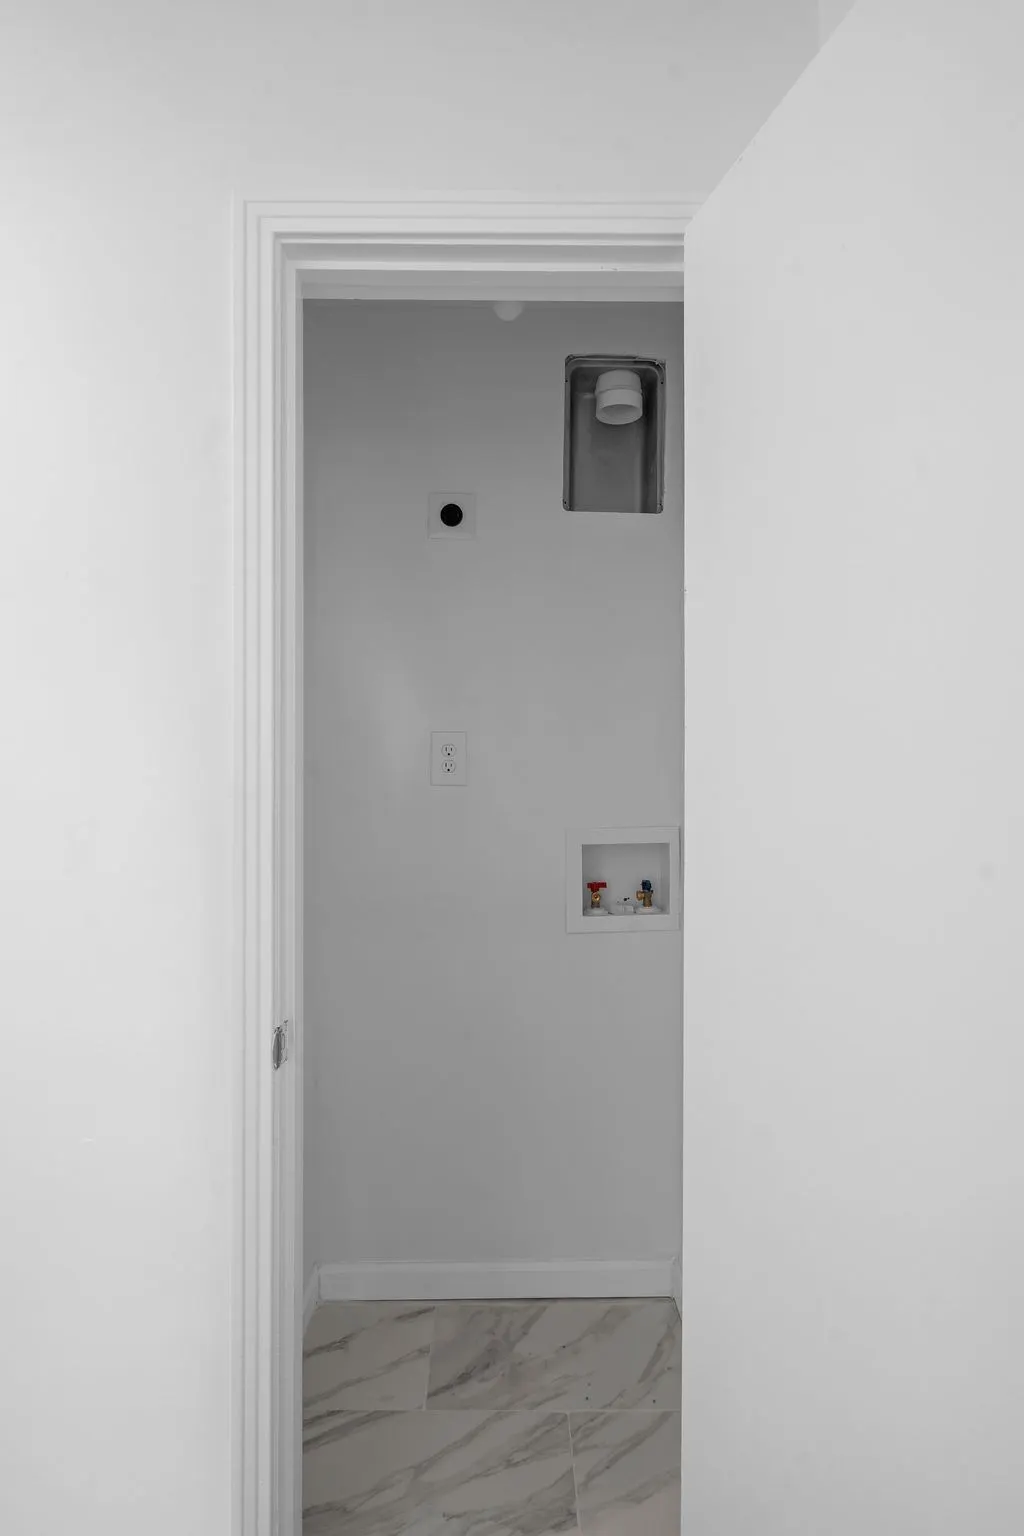
| Laundry Features | Electric Dryer Hookup,Washer Hookup |
| Total Bedrooms | 5 |
| Below Grade Finished Area | 344 |
| Main Level Bedrooms | 4 |
| Below Grade Finished Area Unit Type | Square Feet |
| LivingAreaSource | Owner |
| Below Grade Finished Area Source | Owner |
| Above Grade Finished Area Source | Owner |
| Above Grade Finished Area Unit Type | Square Feet |
| Total Baths | 3 |
Exterior Features
| Fencing | Partial |
|---|---|
| Parking Features | Attached |
| Lot Features | Level |
| Water Source | Public |
| Total Parking | 2 |
| Lot Size Area | 0.26 |
| Building Area Total | 1644 |
| Lot Dimensions | 86 X 134 |
| Lot Size Acres | 0.26 |
| Lot Size Source | Assessor |
| Waterfront Y/N | No |
| Covered Spaces | 2 |
Amenities
- Foreclosure
- Views
- Short Sale
- New Construction
- Adult 55+
- Lease To Own
- No HOA Fees
- Furnished
- Primary On Main
- Air Conditioning
- Seller Finance
- Green
- Fixer Upper
- Horse
- Golf
- Fireplace
- Deck
- Garage
- Basement
- Pool
Property vs Single Family Average in 37214
Price
Taxes
Year Built
Visits
 The data relating to real estate for sale on this web site comes in part from the Internet Data Exchange Program of RealTracs Solutions as distributed by MLS Grid. Real estate listings held by brokerage firms other than Weichert, Realtors® - The Andrews Group - Nashville are marked with the Internet Data Exchange Program logo or thumbnail logo and detailed information about them includes the name of the listing brokers.
