
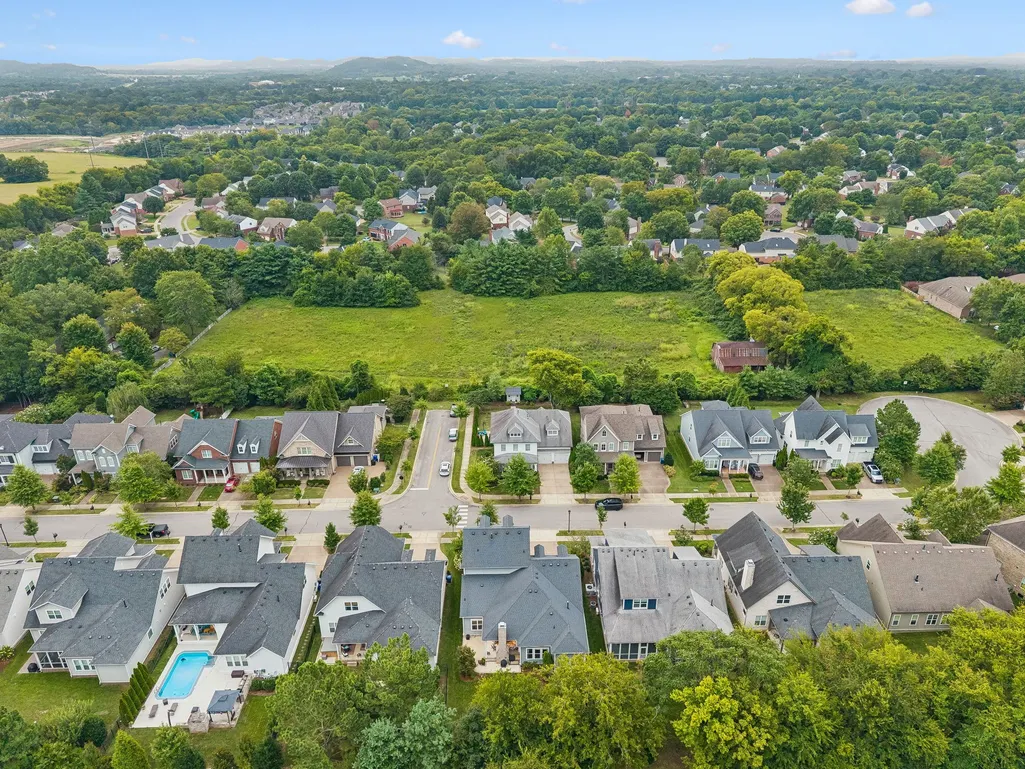
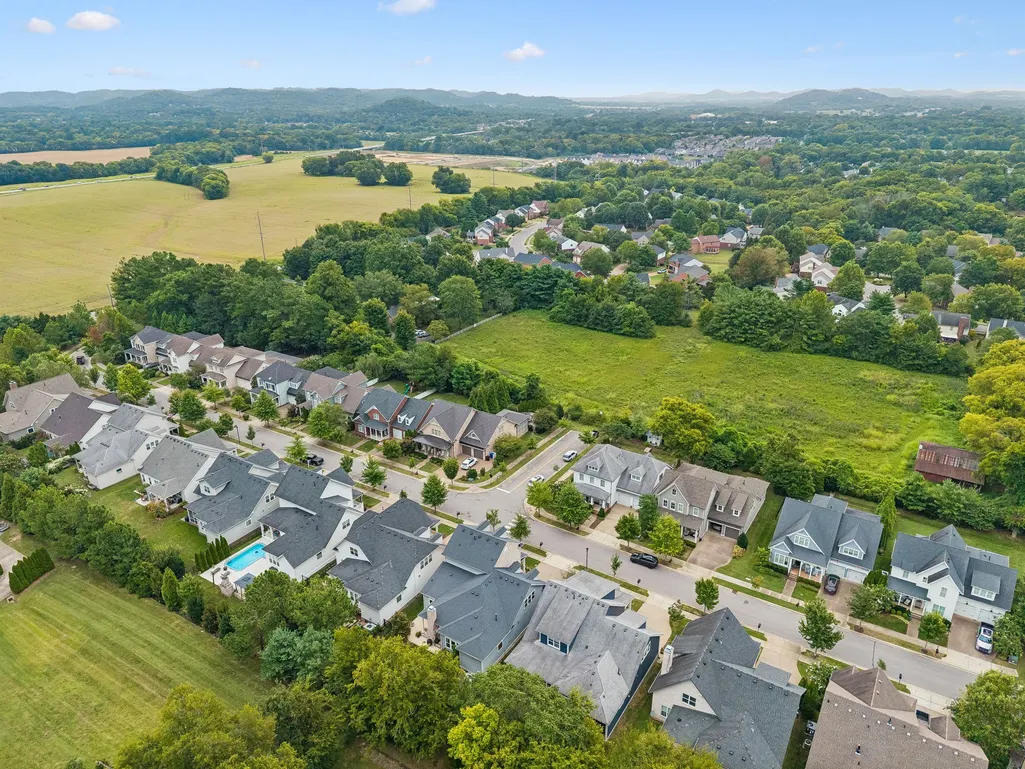
Address
4000 Blossom Trail Ln, Franklin, TN
Price
$ 1,300,000
Property Attributes
- MLS#3528032
- TypeSingle Family
- Listing Status Active
- CountyWILLIAMSON
- CityFranklin
- NeighborhoodBlossom Park
- Zip37064
- Style
- Year Built2017
- Taxes$ 4517
- Price$ 1,300,000
- Bedrooms4
- Full Bathrooms4
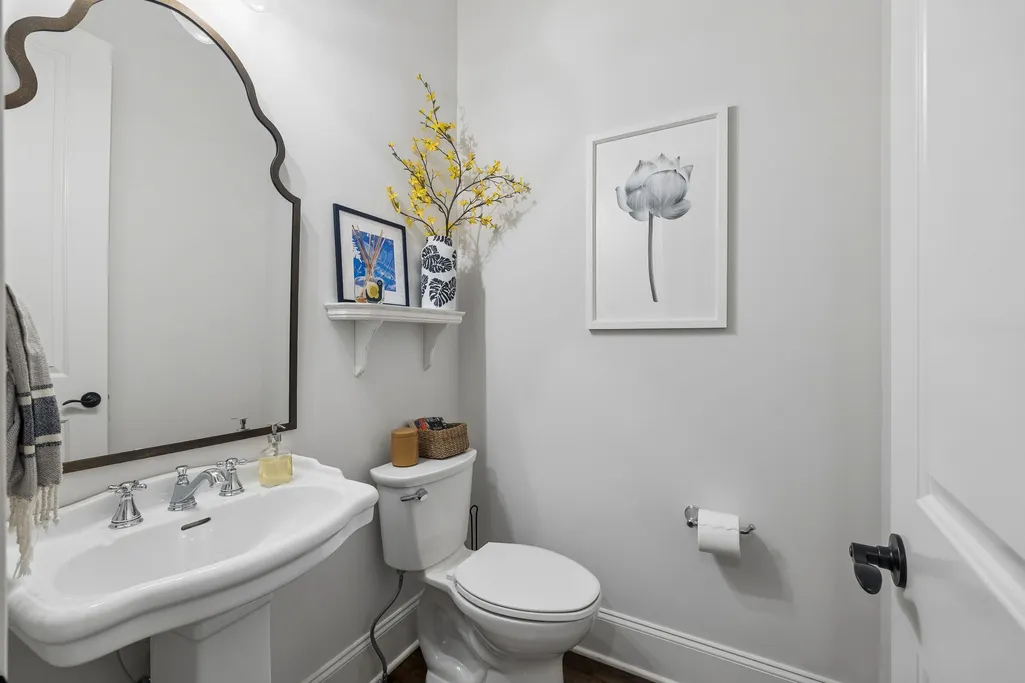
- Half Bathrooms1
- Sqr Footage3584
- Lot Size0.2 Acres
Data Source:
Listing courtesy of RealTracs MLS as distributed by MLS GRID
Property Description
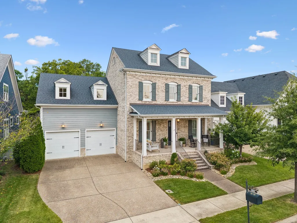
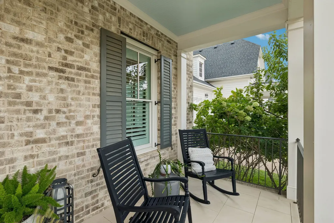
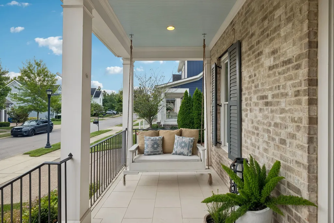
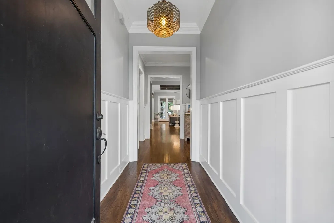
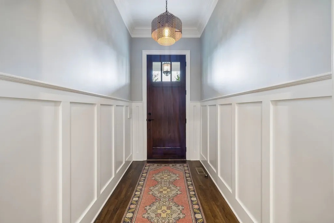
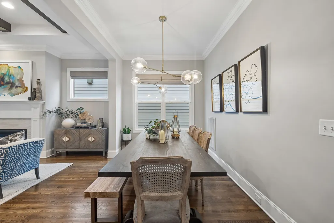
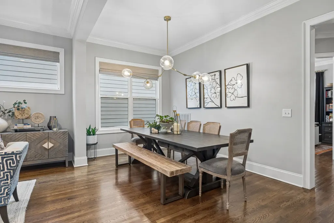
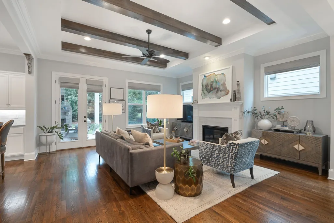
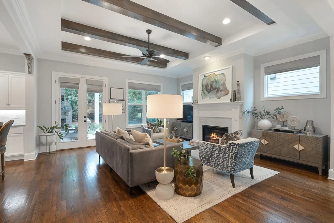
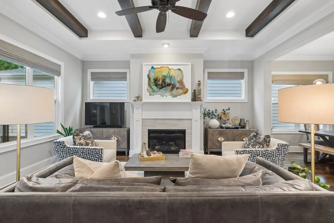
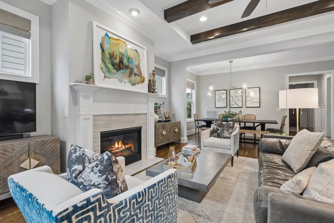
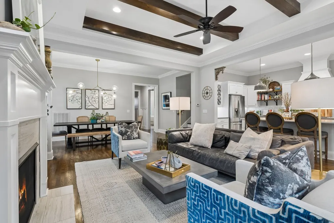
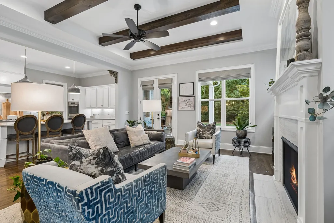
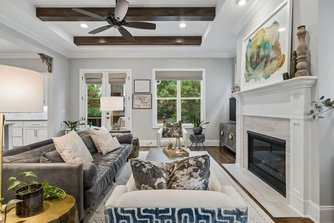
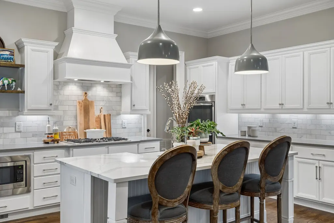
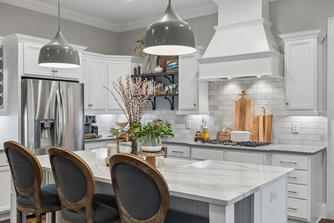
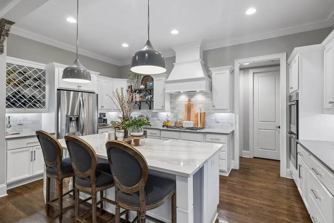
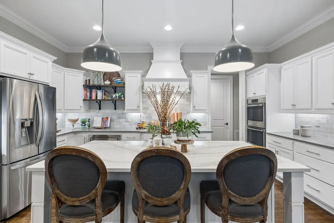
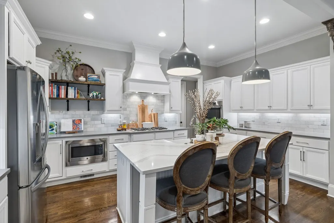
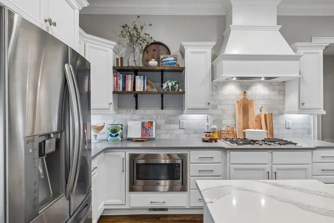
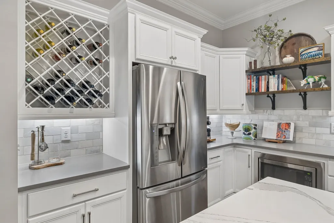
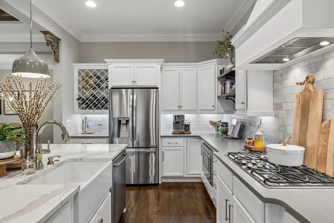
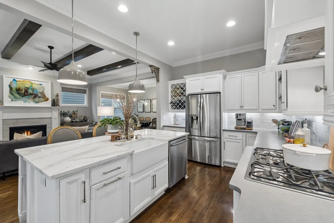
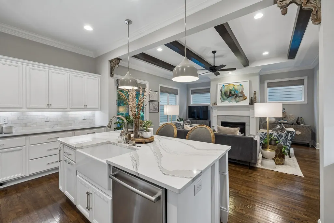
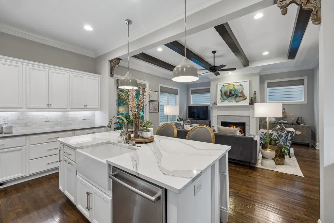
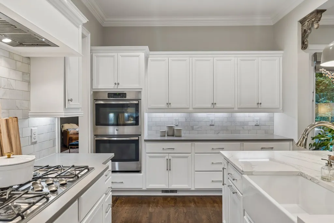
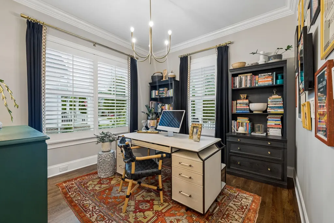
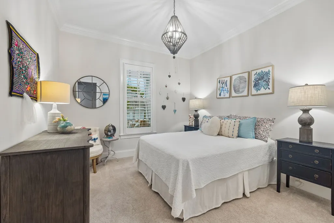
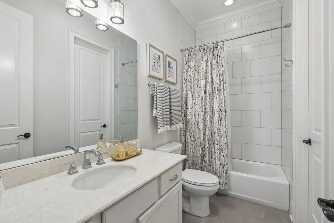
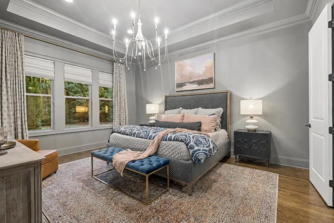
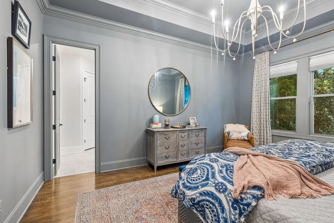
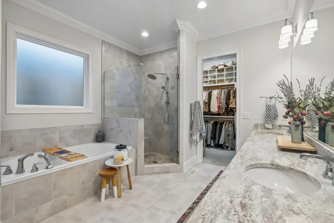
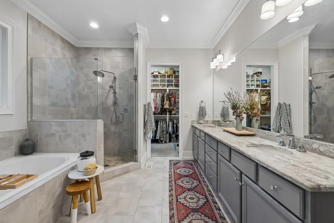
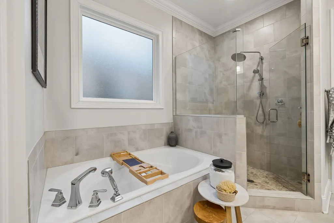
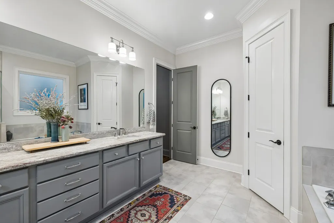
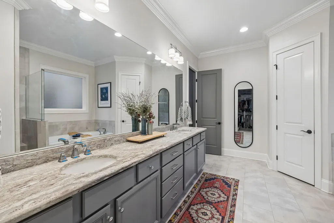
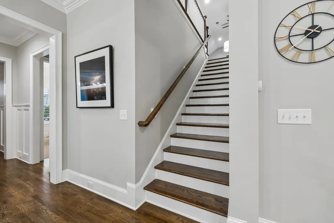
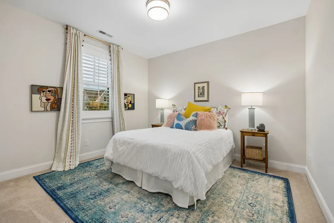
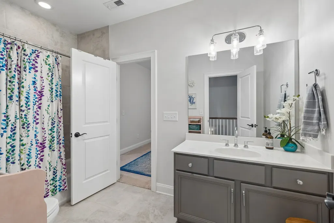
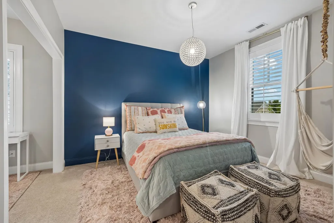
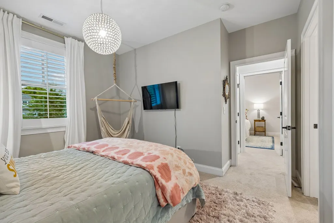
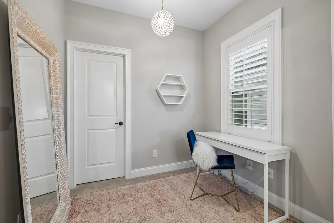
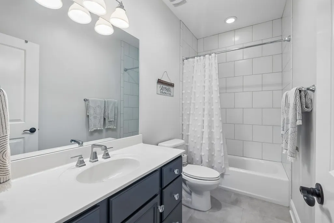
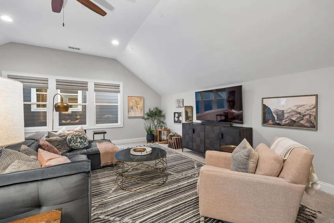
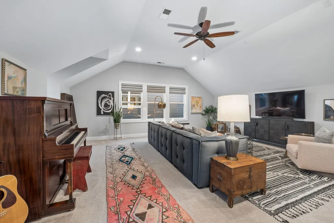
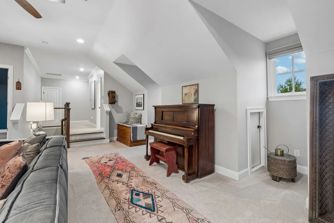
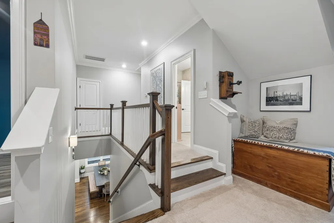
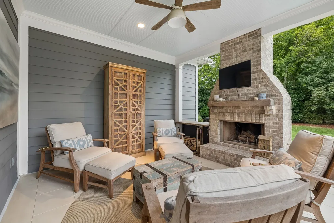
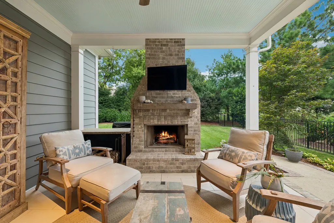
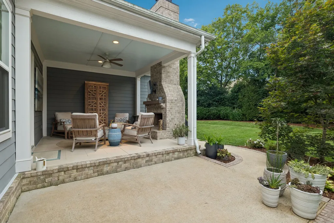
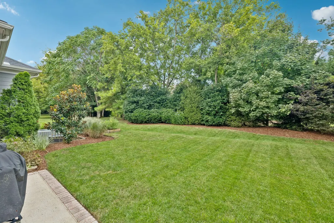
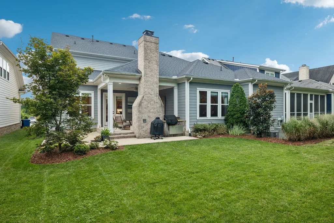
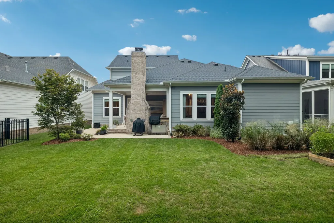
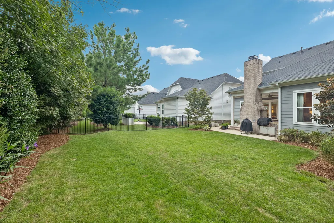
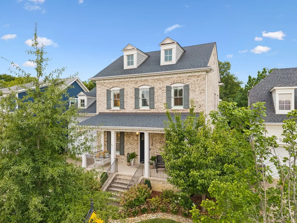
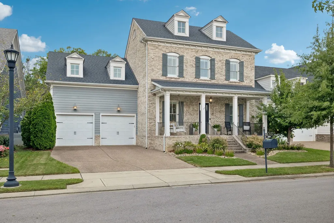
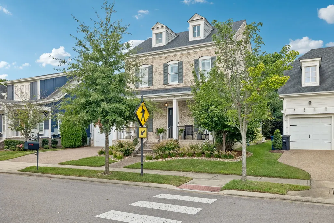
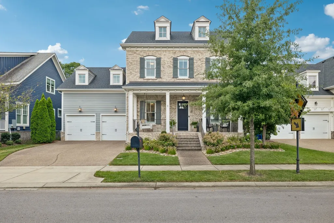
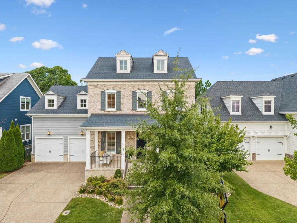
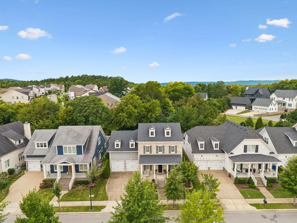
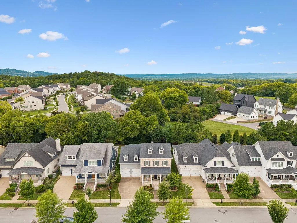
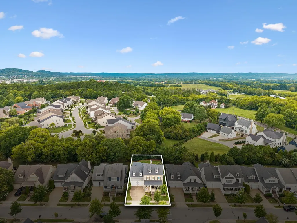
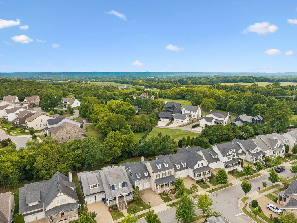
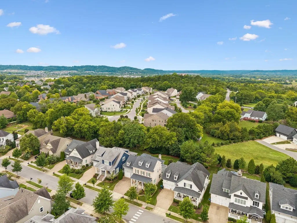
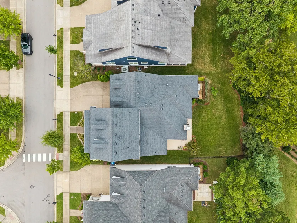
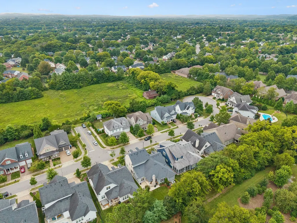
Tucked away in the charming community of Blossom Park, 4000 Blossom Trail Ln offers a hard-to-beat Franklin location just off Del Rio Pike, with easy access to Downtown Franklin and Westhaven and zoned for highly desirable schools. This beautifully designed 4-bedroom home is filled with designer touches, upgraded interior paint and an open, inviting floor plan perfect for everyday living and entertaining. Beautiful sand-and-finish hardwood floors flow throughout the main living areas, while wood beams and a gas fireplace add warmth and character to the living room. The kitchen features decorative open shelving, wine storage and thoughtful details throughout. The main level includes the primary suite, a secondary bedroom and a private office overlooking the front porch. The laundry room is plumbed for a utility sink, and the spacious bonus room is wired for surround sound. A two-car tandem garage provides plenty of additional space for storage, bikes, lawn equipment and more. HVAC replaced in 2023 adds another valuable update. The outdoor living is just as impressive. Extensive landscaping creates a private backyard retreat, while the covered porch with a wood burning (gas starter) fireplace and built-in grill is the perfect place to relax or entertain year-round. With beautiful finishes, thoughtful upgrades, a versatile floor plan, exceptional outdoor living and a location just minutes from some of Franklin’s most loved destinations, this Blossom Park home is truly a must-see.
| Elementary School | Middle School | High School |
|---|---|---|
| Walnut Grove Elementary | Grassland Middle School | Franklin High School |
| Price History | |
|---|---|
| 8/28/2026 | Listed $1,300,000 |
General Features
| Living Area | 3584 |
|---|---|
| Sewer | Public Sewer |
| Heating | Central,Natural Gas |
| Cooling | Central Air,Electric |
| Utilities | Electricity Available,Natural Gas Available,Water Available |
| Possession | Negotiable |
| Roof | Shingle |
| Appliances | Built-In Electric Oven,Double Oven,Cooktop,Dishwasher,Disposal,Microwave |
| HOA Fee | 90 |
| Garage Spaces | 2 |
| Patio/Porch Features | Patio,Covered,Porch |
| Security Features | Fire Alarm |
| Construction Materials | Hardboard Siding,Brick |
| Pets Allowed | Yes |
| Year Built | 2017 |
| Stories Count | 2 |
| Topography | Level |
| Levels | Two |
| Property Subtype | Single Family Residence |
| HOA Fee 2 | 350 |
| Assoc Fee Paid Per | Monthly |
| County | Williamson County,TN |
| New Construction | No |
| Property Type | Residential |
| Association Amenities | Underground Utilities |
| Attached Garage | Yes |
| Energy Efficient | Dual Flush Toilets |
| Subdivision Name | Blossom Park |
| Garage Y/N | Yes |
| Full Baths | 4 |
| Status | Active |
| Directions | I-65 south,to Cool Springs Blvd West. Follow to Mack Hatcher and turn right. Take Mack Hatcher for approx. 1.5 miles & turn left on Hillsboro Rd. Take a right at Del Rio Pike,Turn left into Blossom P |
| High School | Franklin High School |
| City | Franklin |
| Senior Community Y/N | No |
| Lot Size Units | Acres |
| HOA Fee 2 Frequency | One Time |
| Elementary School | Walnut Grove Elementary |
| Property Attached Y/N | No |
| Year Built Details | Existing |
| Tax Annual Amount | 4517 |
| Middle/Junior High School | Grassland Middle School |
| Building Area Units | Square Feet |
| Living Area Units | Square Feet |
| Standard Status | Active |
Interior Features
| Interior Amenities | Entrance Foyer,Extra Closets,Walk-In Closet(s) |
|---|---|
| Basement | Crawl Space,None |
| Flooring | Carpet,Wood,Tile |
| Total Fireplaces | 2 |
| Air Conditioning Y/N | Yes |
| Heating Y/N | Yes |
| Fireplace Y/N | Yes |
| Above Grade Finished Area | 3584 |
| Half Baths | 1 |
| Total Bedrooms | 4 |
| Main Level Bedrooms | 2 |
| Below Grade Finished Area Unit Type | Square Feet |
| LivingAreaSource | Professional Measurement |
| Below Grade Finished Area Source | Professional Measurement |
| Above Grade Finished Area Source | Professional Measurement |
| Above Grade Finished Area Unit Type | Square Feet |
| Total Baths | 5 |
Exterior Features
| Parking Features | Garage Door Opener,Garage Faces Front,Aggregate |
|---|---|
| Lot Features | Level |
| Water Source | Public |
| Total Parking | 2 |
| Lot Size Area | 0.2 |
| Building Area Total | 3584 |
| Lot Dimensions | 63 X 140.4 |
| Lot Size Acres | 0.2 |
| Lot Size Source | Calculated from Plat |
| Waterfront Y/N | No |
| Covered Spaces | 2 |
Amenities
- Foreclosure
- Views
- Short Sale
- New Construction
- Adult 55+
- Lease To Own
- No HOA Fees
- Furnished
- Primary On Main
- Air Conditioning
- Seller Finance
- Green
- Fixer Upper
- Horse
- Golf
- Fireplace
- Deck
- Garage
- Basement
- Pool
Property vs Single Family Average in 37064
Price
Taxes
Year Built
Visits
 The data relating to real estate for sale on this web site comes in part from the Internet Data Exchange Program of RealTracs Solutions as distributed by MLS Grid. Real estate listings held by brokerage firms other than Weichert, Realtors® - The Andrews Group - Nashville are marked with the Internet Data Exchange Program logo or thumbnail logo and detailed information about them includes the name of the listing brokers.
