
New Construction - Adult 55+
Address
524 Stonehaus Crossing E, Antioch, TN
Price
$ 489,995
Property Attributes
- MLS#3528978
- TypeSingle Family
- Listing Status Active
- CountyDAVIDSON
- CityAntioch
- NeighborhoodCedars of Cane Ridge
- Zip37013
- Style
- Year Built2026
- Taxes$ 3580
- Price$ 489,995
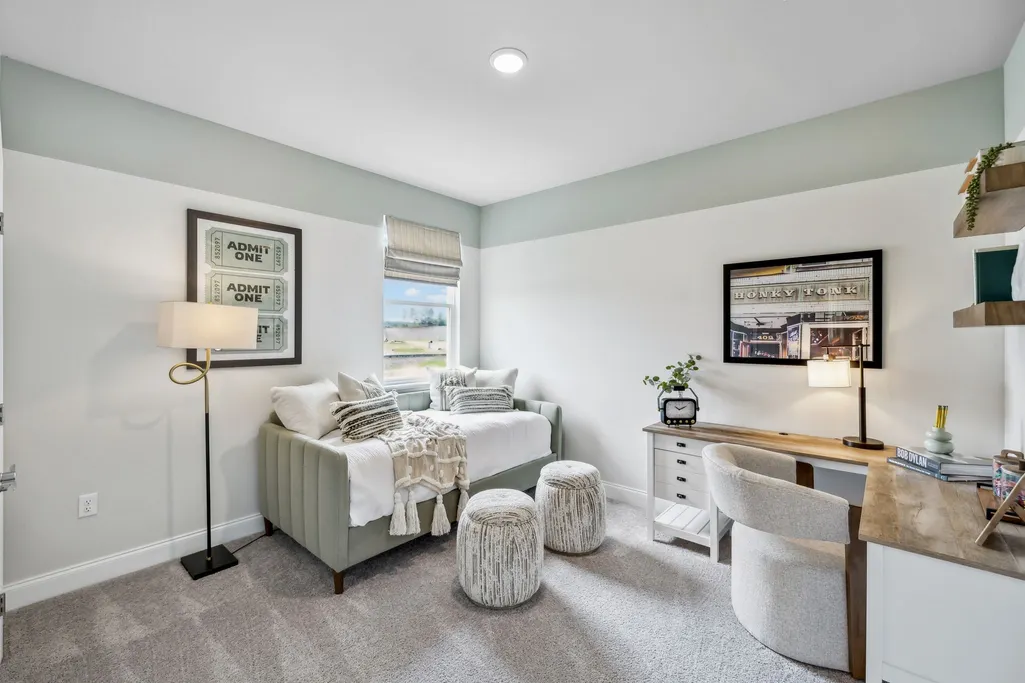
- Bedrooms3
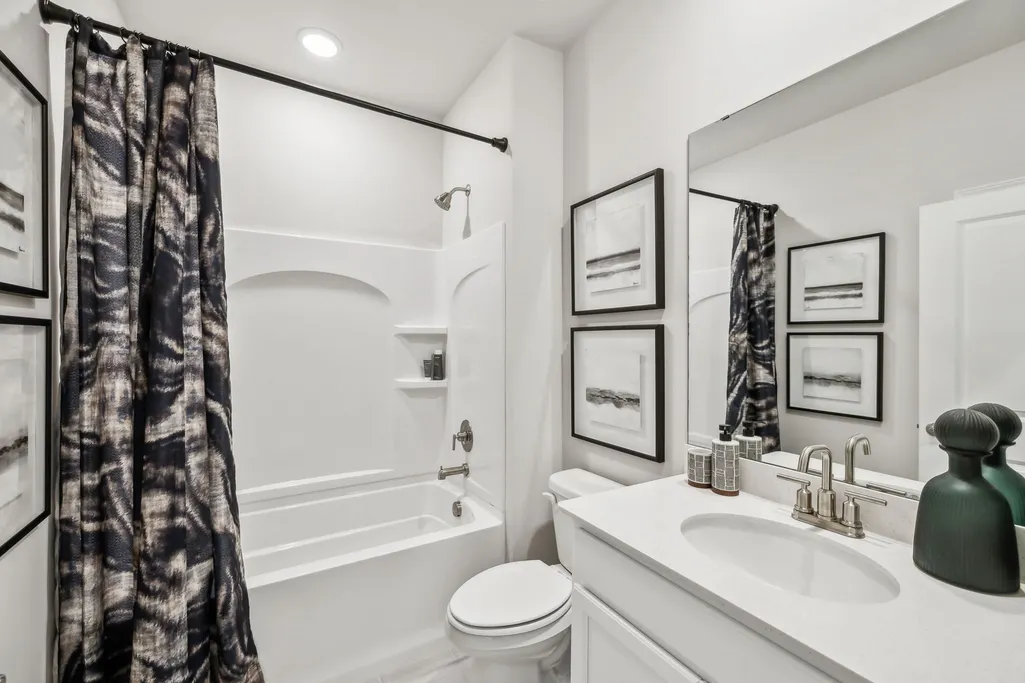
- Full Bathrooms2
- Half Bathrooms1
- Sqr Footage2019
- Lot Size0.14 Acres
Data Source:
Listing courtesy of RealTracs MLS as distributed by MLS GRID
Property Description
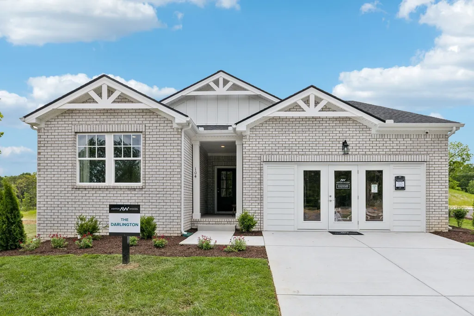
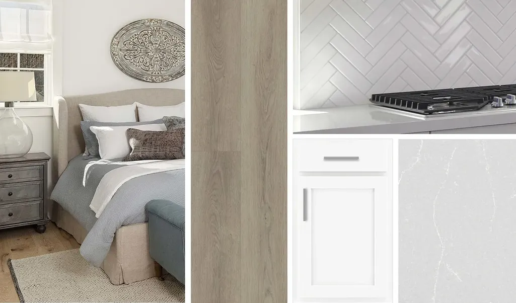
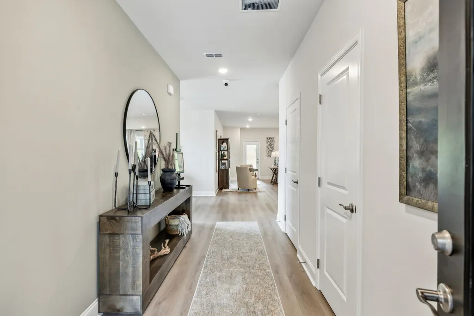
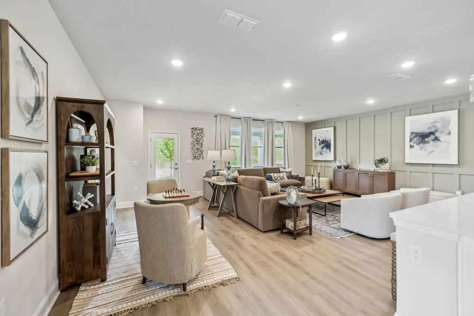
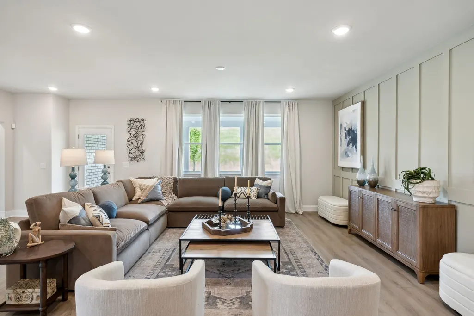
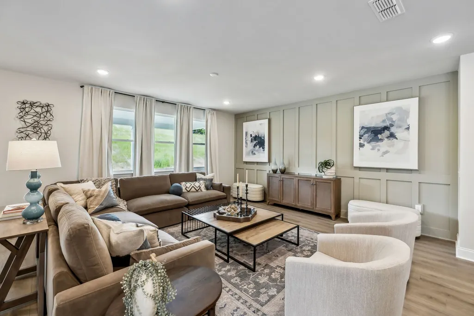
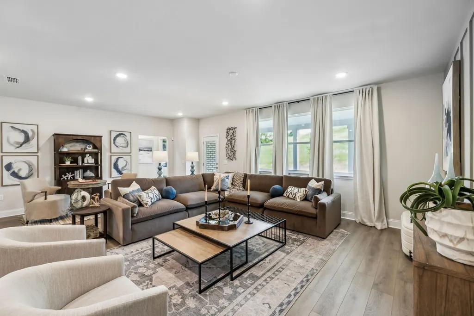
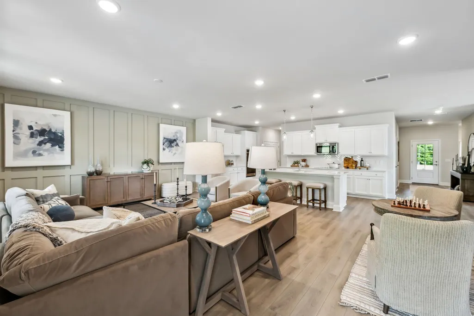
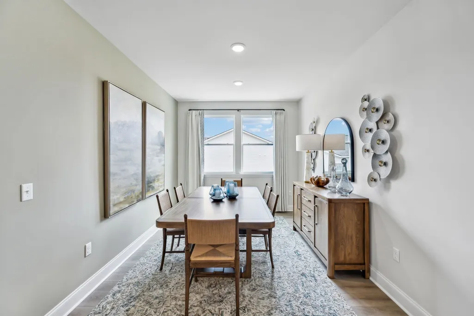
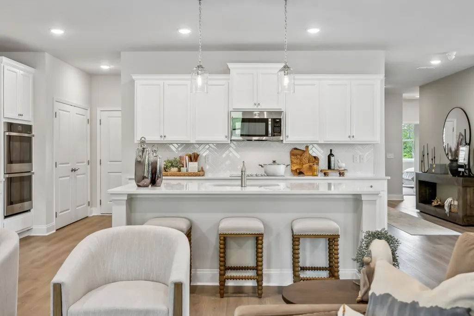
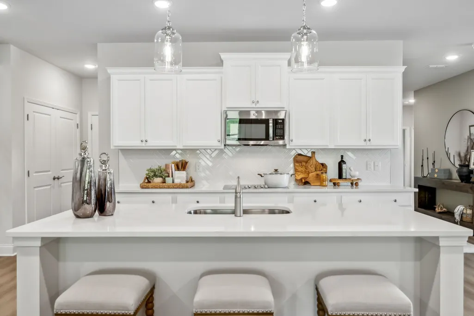
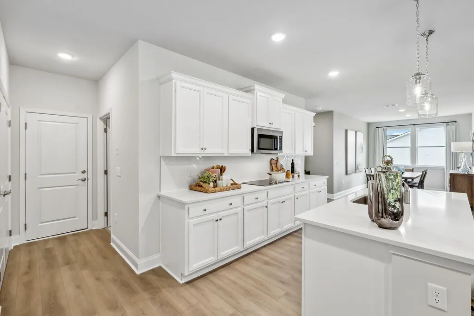
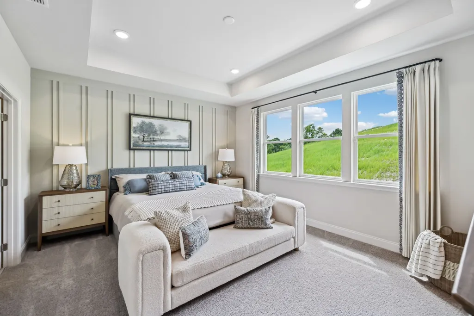
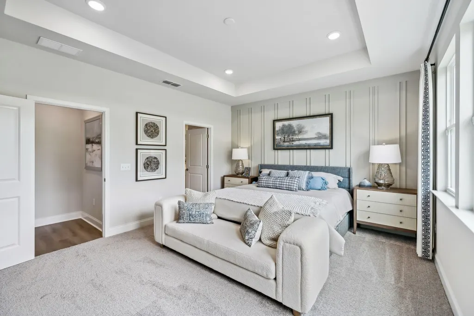
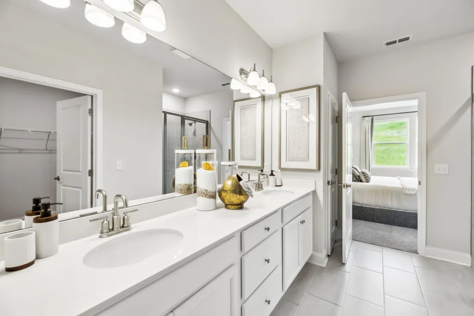
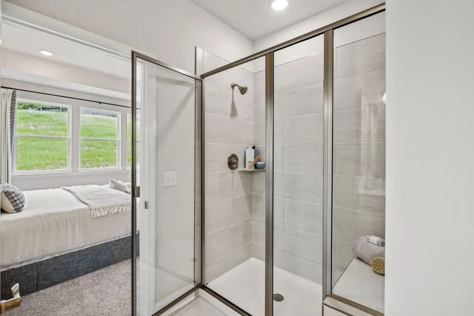
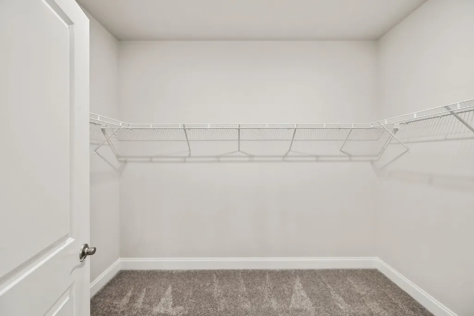
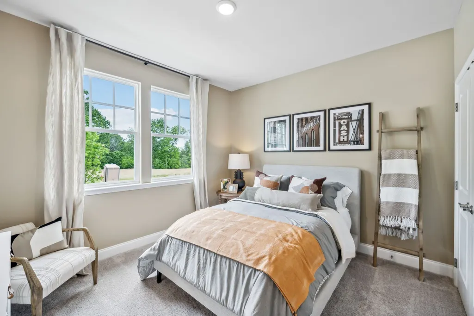
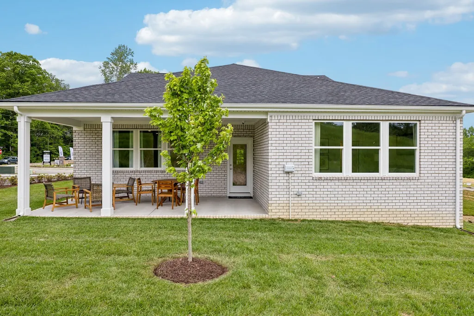
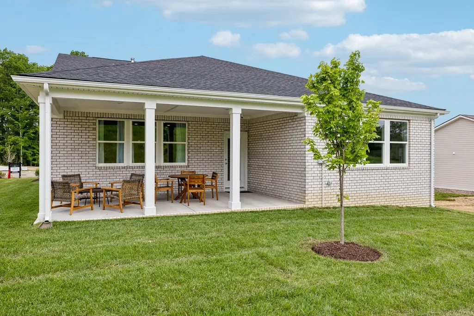
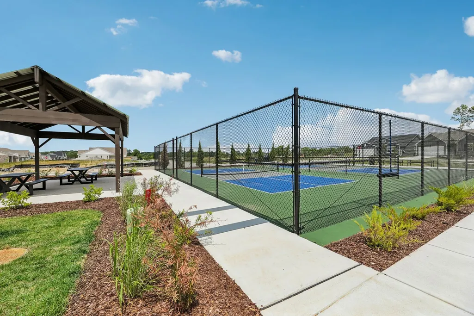
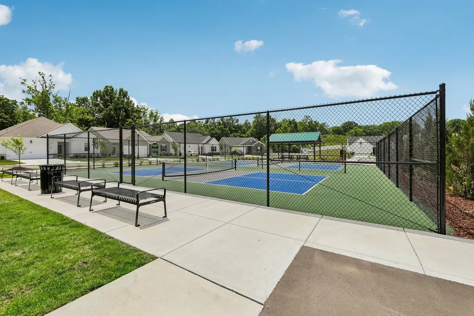
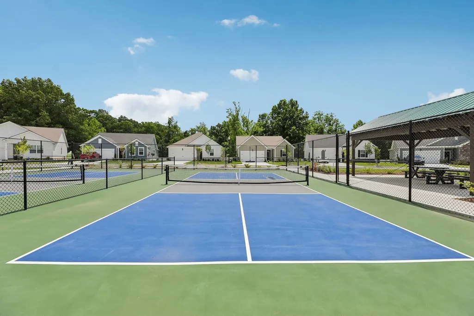
Homesite #57 - Welcome to Cedars at Cane Ridge, a new community thoughtfully designed for homeowners aged 55+. The Darlington plan offers exceptional one-level living with a smart, open layout. Choose Your Incentive! Qualified buyers can select either a 4.99% 30-year fixed FHA/VA interest rate through the builder's preferred lender or up to 3% of the sales price toward closing costs. Terms, conditions, and eligibility requirements apply. Contact the sales team for complete details. The gourmet kitchen is equipped with a gas cooktop and double ovens with air-fry functionality, perfect for everyday cooking and entertaining. A versatile flex space with French doors can serve as a home office, dining room, or craft space. Enjoy the expansive covered patio and the added privacy of no home behind. Located near Hwy 24 in the desirable submarket of Cane Ridge, boasting country-like surroundings, and close to daily conveniences. Easy access to major corridors like I-24 that connects to downtown Nashville and Nashville International Airport. Cane Ridge/Antioch boasts the newest Tanger Outlet Shopping Mall, restaurants, and a Tri-Star Emergency center. Parks and recreation are abundant in this area, including Mill Creek Park, Owl Creek Park, Cane Ridge Disc Golf, and Ford Ice Center. Shops at Lenox Village and Nolensville within 3 miles! Set in a picturesque, countryside-inspired environment, the community is tailored for active adults and features amenities such as a pavilion with an event lawn, two pickleball courts, and a scenic walking trail. Builder incentives available. Restrictions apply. Contact sales agent for details.
| Elementary School | Middle School | High School |
|---|---|---|
| A. Z. Kelley Elementary | Thurgood Marshall Middle | Cane Ridge High School |
| Price History | |
|---|---|
| 8/29/2026 | Listed $489,995 |
General Features
| Living Area | 2019 |
|---|---|
| Sewer | Public Sewer |
| Heating | Central,Forced Air |
| Cooling | Central Air |
| Utilities | Water Available |
| Possession | Negotiable |
| Appliances | Double Oven,Cooktop,Dishwasher,Disposal,ENERGY STAR Qualified Appliances,Microwave,Stainless Steel Appliance(s) |
| HOA Fee | 100 |
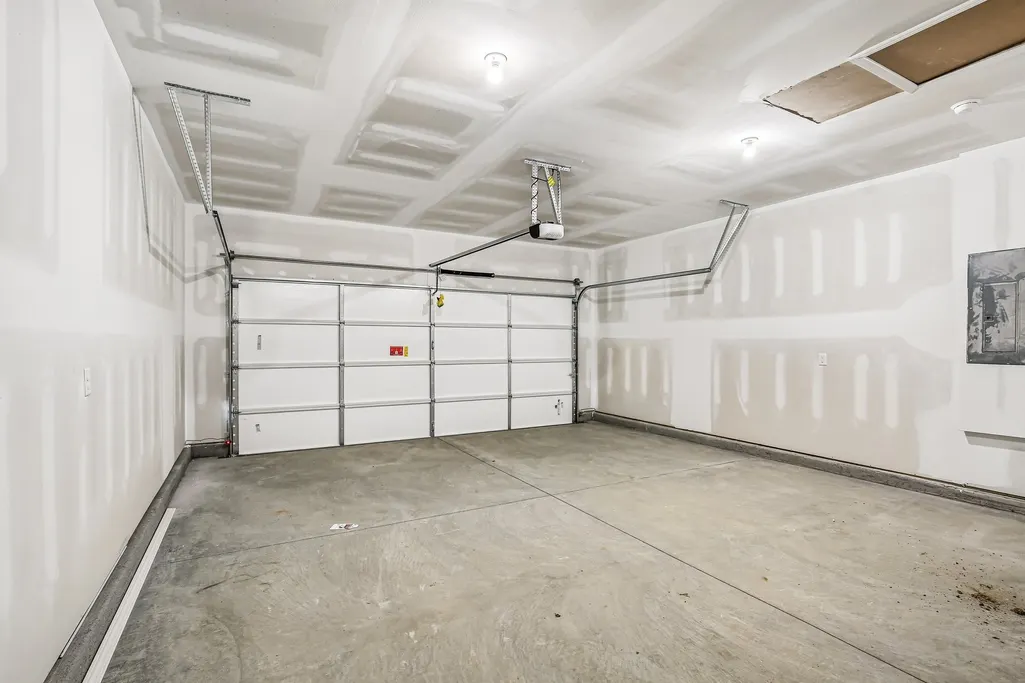
| Garage Spaces | 2 |
| Association Fee Includes | Maintenance Structure,Maintenance Grounds,Trash |
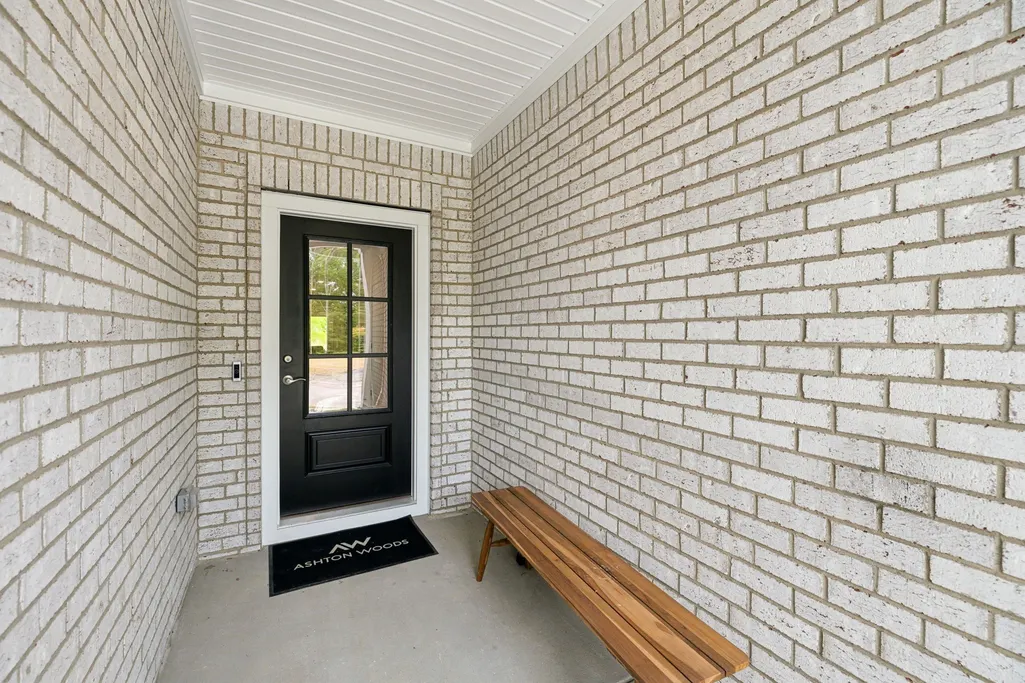
| Patio/Porch Features | Patio,Covered |
| Construction Materials | Frame,Hardboard Siding,Brick |
| Pets Allowed | Yes |
| Year Built | 2026 |
| Stories Count | 1 |
| Topography | Corner Lot |
| Levels | One |
| Property Subtype | Single Family Residence |
| HOA Fee 2 | 350 |
| Assoc Fee Paid Per | Monthly |
| County | Davidson County,TN |
| New Construction | Yes |
| Property Type | Residential |
| Association Amenities | Fifty Five and Up Community,Dog Park,Pickleball Court(s),Sidewalks,Underground Utilities,Trail(s) |
| Attached Garage | Yes |
| Energy Efficient | Thermostat |
| Subdivision Name | Cedars of Cane Ridge |
| Garage Y/N | Yes |
| Full Baths | 2 |
| Status | Active |
| Buyer Financing | Conventional,FHA,VA |
| Directions | I24 E from Nashville. Take exit 60A (Hickory Hollow Pkwy). Stay right to Century Farms Pkwy. Take 2nd exit at rounda-bout (Cane Ridge Rd). Turn right onto Old Franklin Rd. Left on Preston Rd. Left on |
| High School | Cane Ridge High School |
| City | Antioch |
| Senior Community Y/N | Yes |
| Lot Size Units | Acres |
| HOA Fee 2 Frequency | One Time |
| Elementary School | A. Z. Kelley Elementary |
| Property Attached Y/N | No |
| Year Built Details | New |
| Tax Annual Amount | 3580 |
| Middle/Junior High School | Thurgood Marshall Middle |
| Building Area Units | Square Feet |
| Living Area Units | Square Feet |
| Standard Status | Active |
| Tax Lot | 57 |
Interior Features
| Basement | None |
|---|---|
| Flooring | Carpet,Luxury Vinyl,Tile |
| Total Fireplaces | 1 |
| Air Conditioning Y/N | Yes |
| Heating Y/N | Yes |
| Fireplace Y/N | Yes |
| Above Grade Finished Area | 2019 |
| Half Baths | 1 |
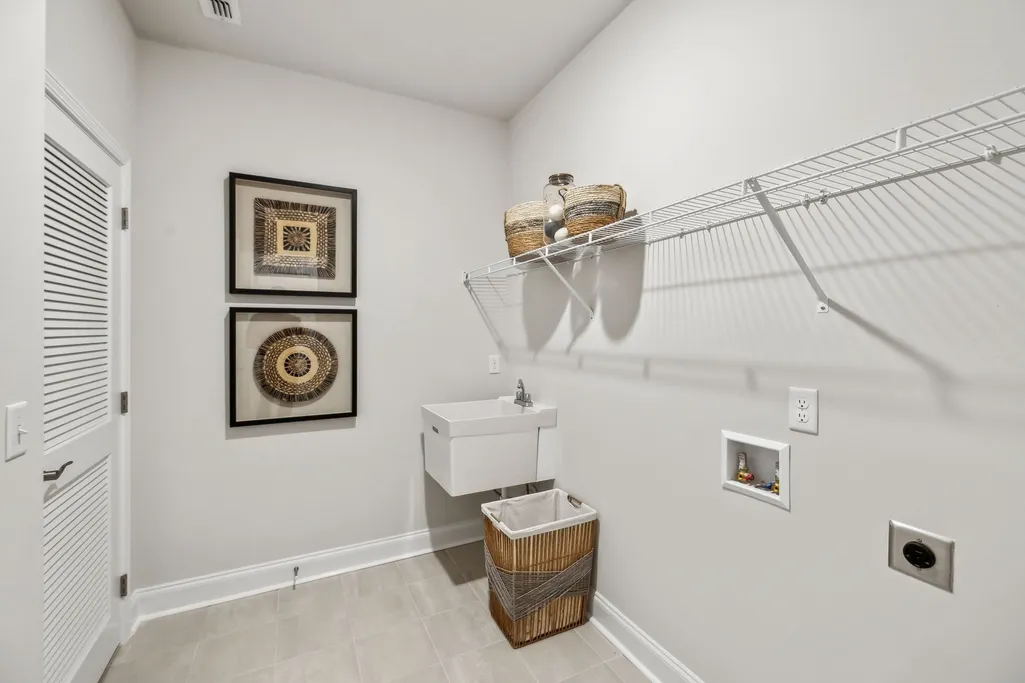
| Laundry Features | Electric Dryer Hookup,Washer Hookup |
| Total Bedrooms | 3 |
| Main Level Bedrooms | 3 |
| Below Grade Finished Area Unit Type | Square Feet |
| LivingAreaSource | Builder |
| Below Grade Finished Area Source | Builder |
| Above Grade Finished Area Source | Builder |
| Above Grade Finished Area Unit Type | Square Feet |
| Total Baths | 3 |
Exterior Features
| Parking Features | Garage Faces Front |
|---|---|
| Lot Features | Corner Lot |
| Water Source | Public |
| Total Parking | 2 |
| Lot Size Area | 0.14 |
| Building Area Total | 2019 |
| Lot Size Acres | 0.14 |
| Lot Size Source | Owner |
| Waterfront Y/N | No |
| Covered Spaces | 2 |
Amenities
- Foreclosure
- Views
- Short Sale
- New Construction
- Adult 55+
- Lease To Own
- No HOA Fees
- Furnished
- Primary On Main
- Air Conditioning
- Seller Finance
- Green
- Fixer Upper
- Horse
- Golf
- Fireplace
- Deck
- Garage
- Basement
- Pool
Property vs Single Family Average in 37013
Price
Taxes
Year Built
Visits
 The data relating to real estate for sale on this web site comes in part from the Internet Data Exchange Program of RealTracs Solutions as distributed by MLS Grid. Real estate listings held by brokerage firms other than Weichert, Realtors® - The Andrews Group - Nashville are marked with the Internet Data Exchange Program logo or thumbnail logo and detailed information about them includes the name of the listing brokers.
