
Views
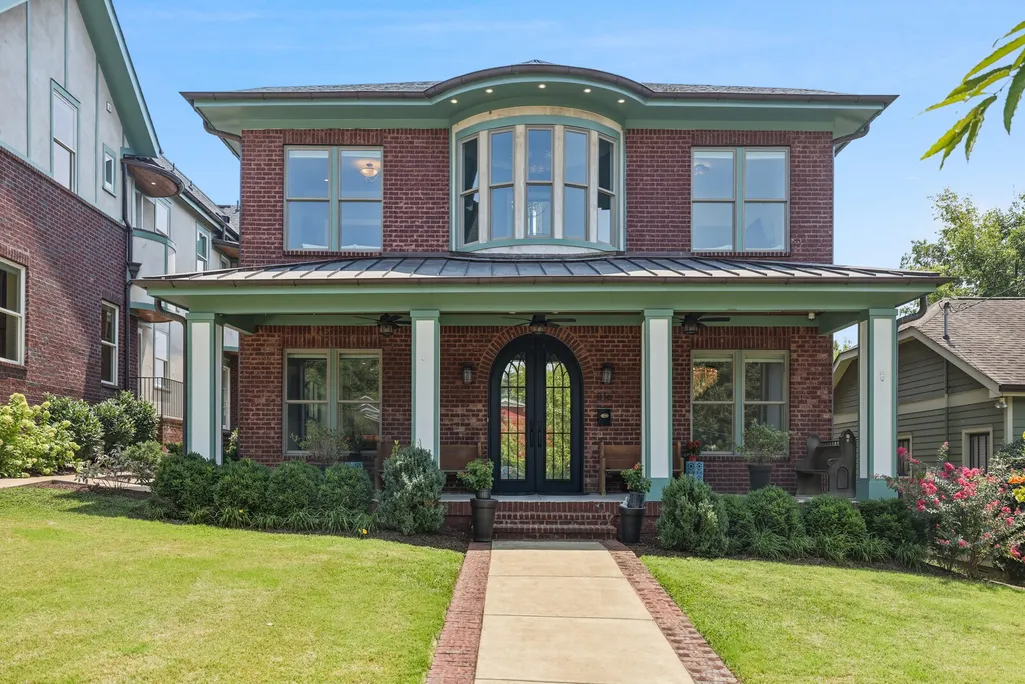
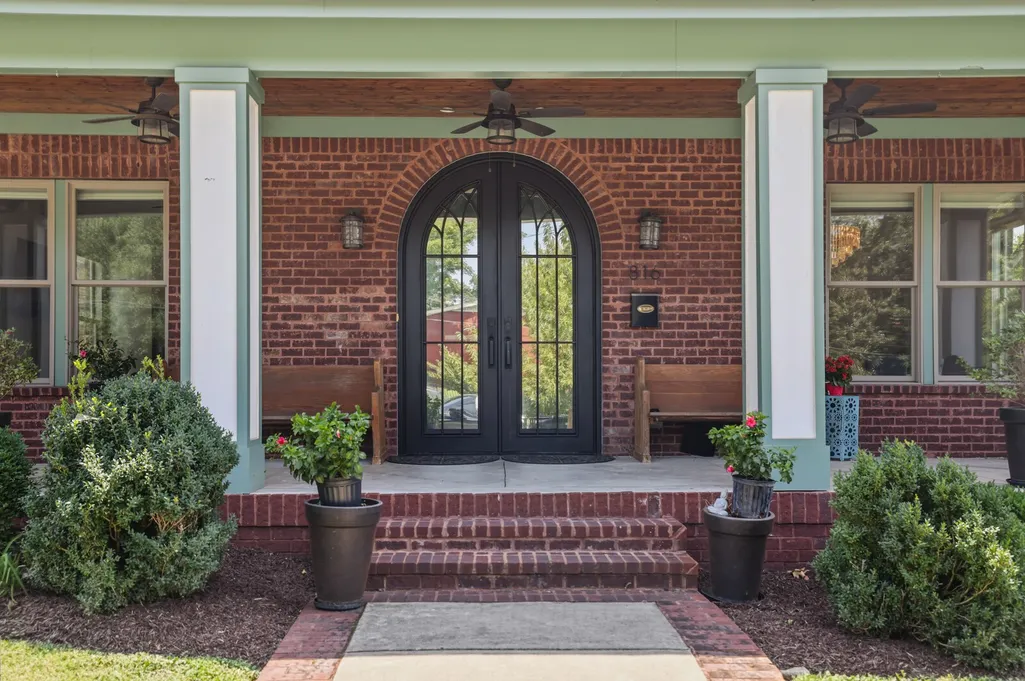
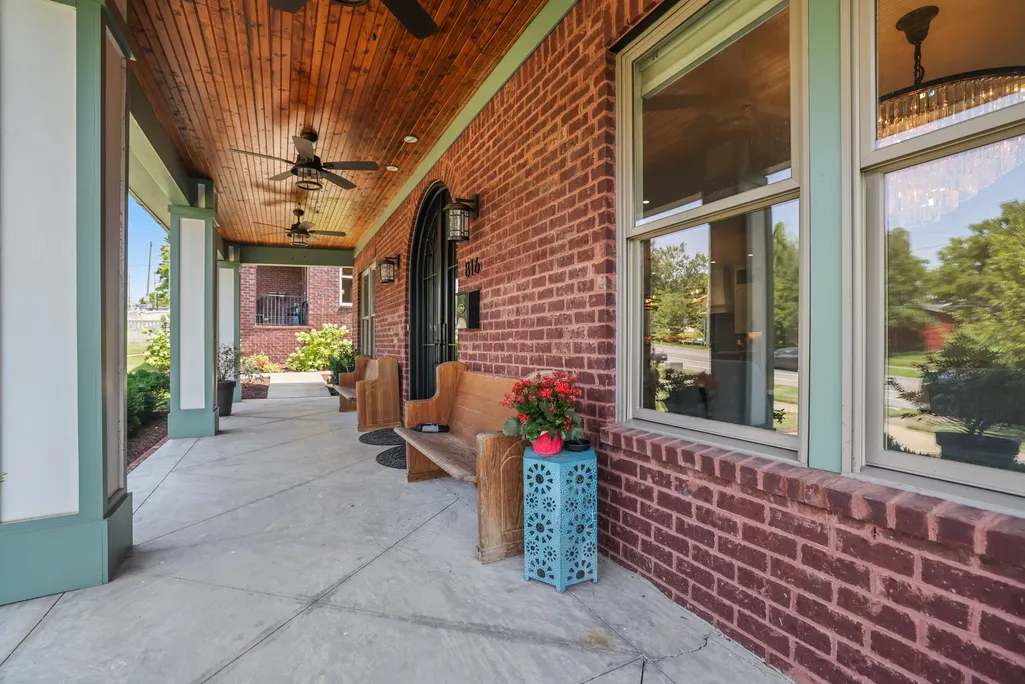
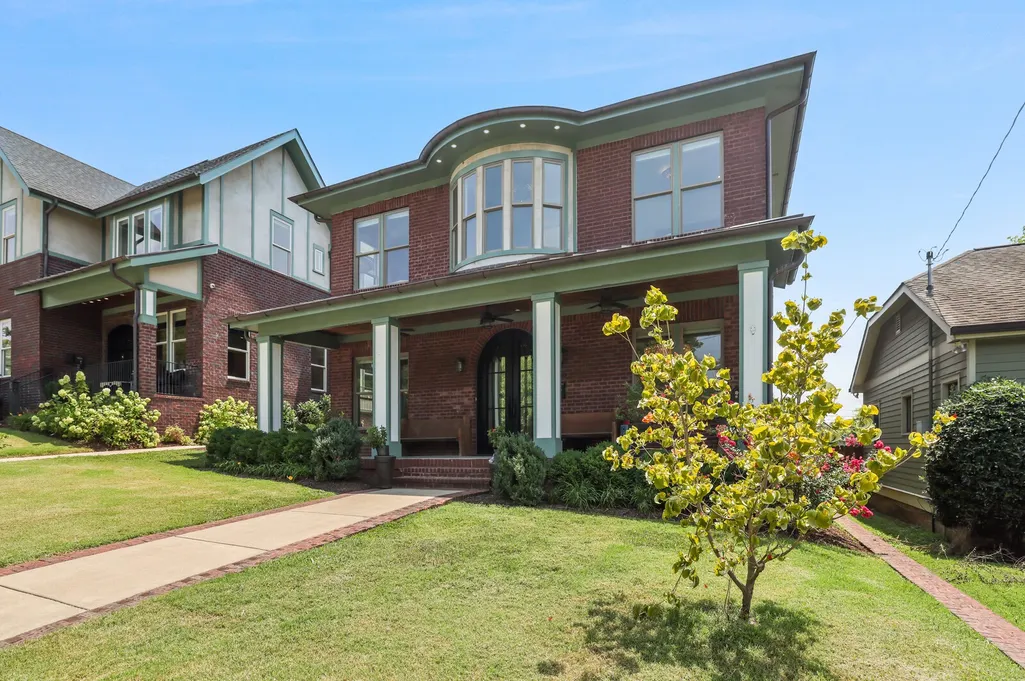
Address
816 Shelby Ave, Nashville, TN
Property Attributes
- MLS#3529160
- TypeSingle Family
- Listing Status Active
- CountyDAVIDSON
- CityNashville
- NeighborhoodWilliams
- Zip37206
- Style
- Year Built2020
- Taxes$ 18584
- Bedrooms7
- Full Bathrooms7
- Half Bathrooms1
- Sqr Footage11014
- Lot Size0.2 Acres
Data Source:
Listing courtesy of RealTracs MLS as distributed by MLS GRID
Property Description
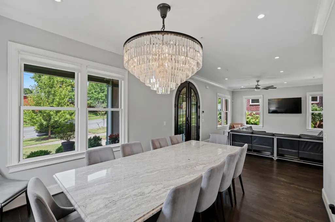
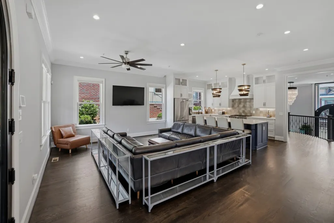
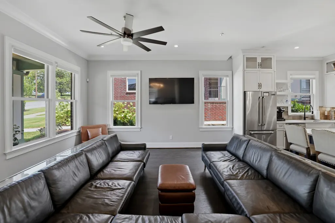
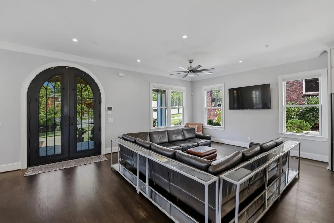
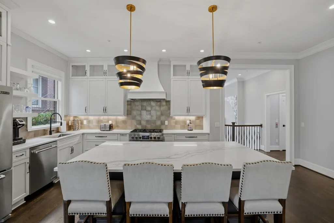
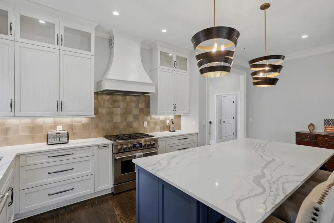
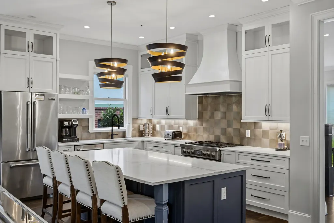
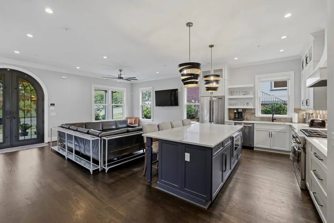
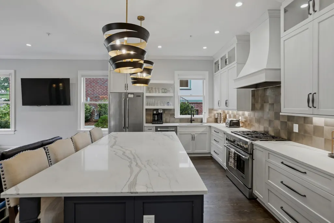
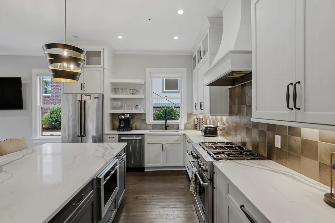
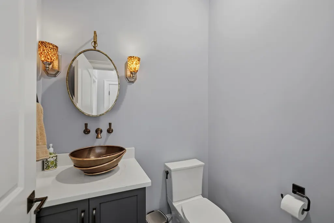
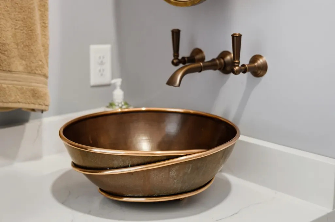
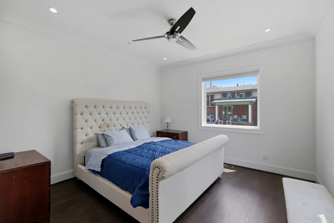
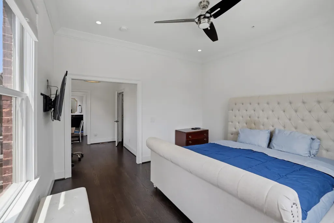
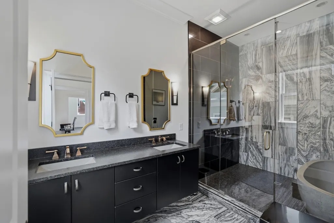
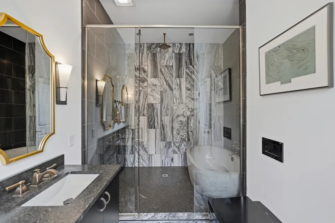
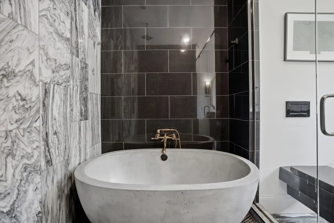
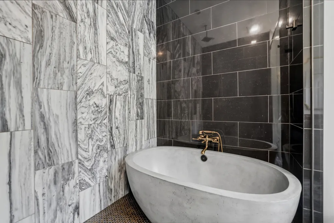
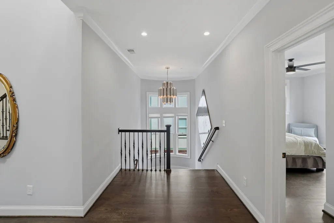
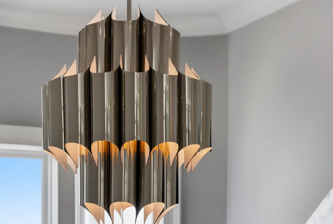
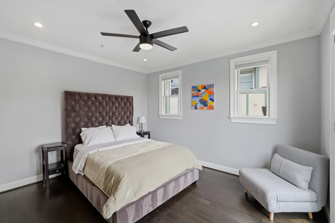
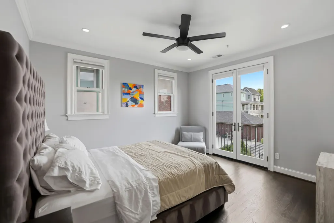
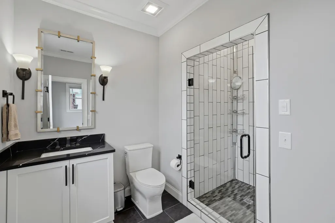
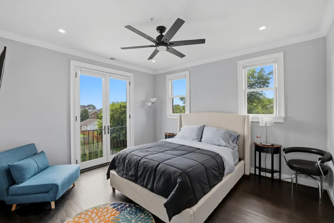
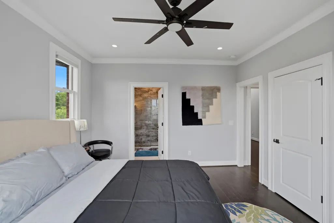
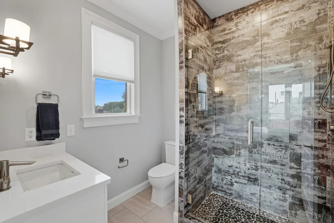
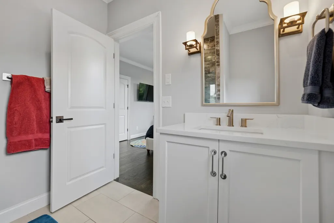
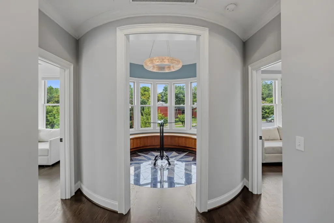
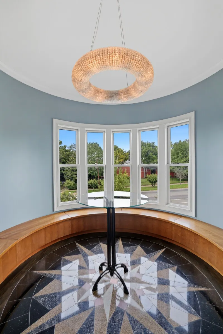
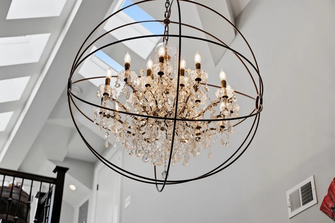
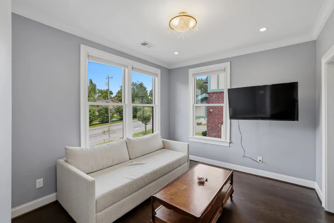
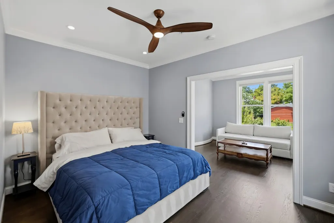
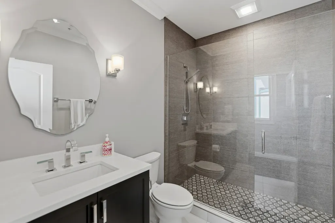
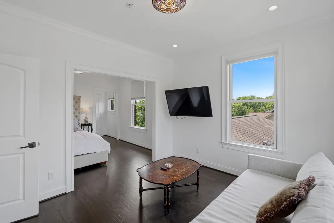
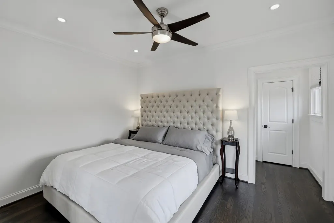
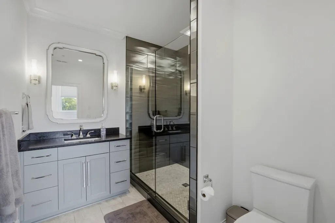
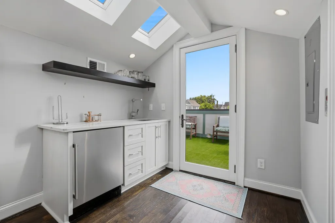
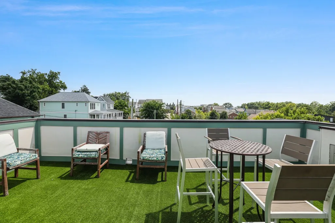
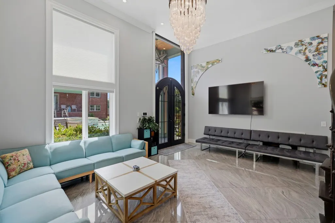
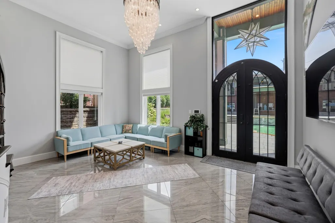
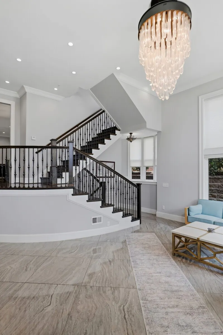
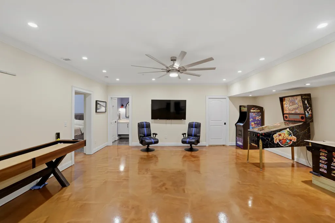
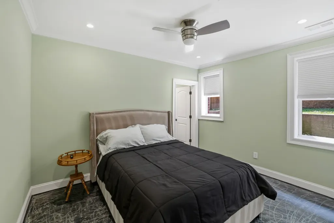
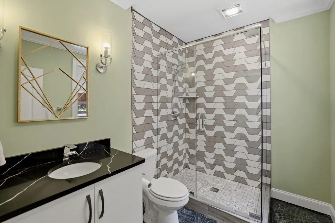
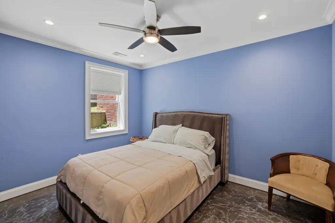
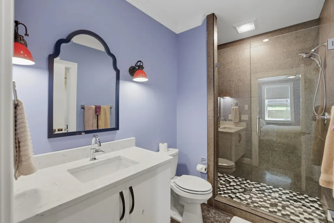
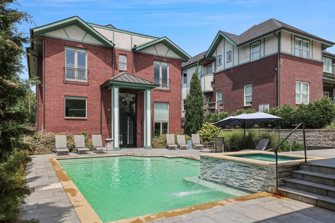
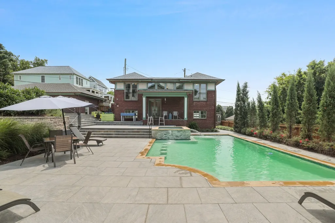
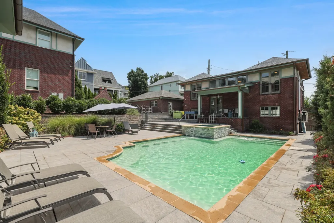
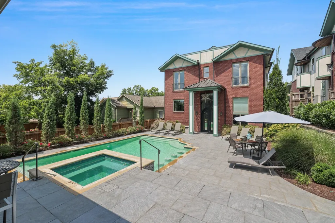
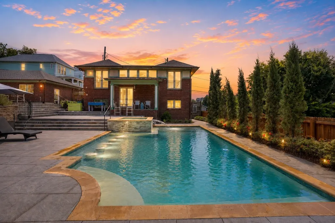
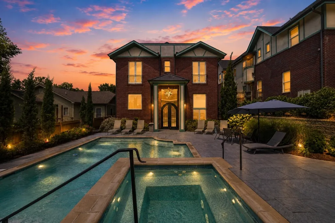
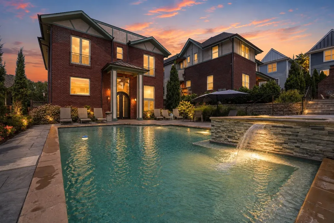
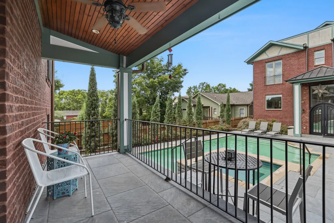
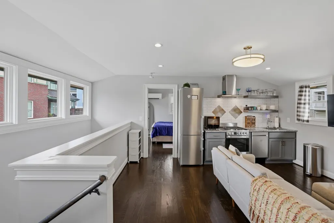
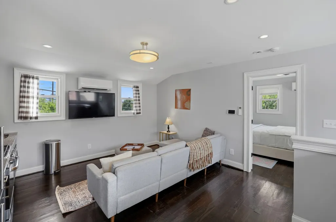
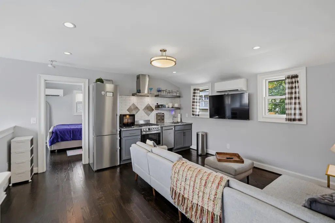
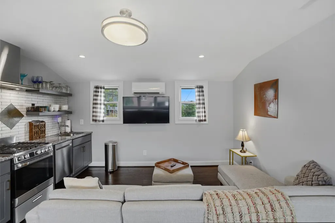
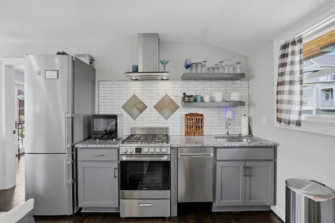
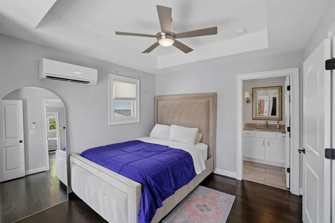
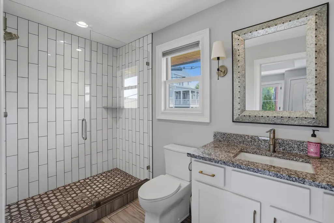
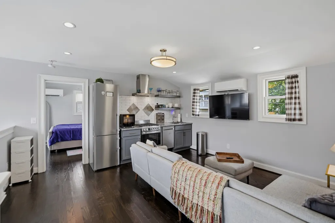
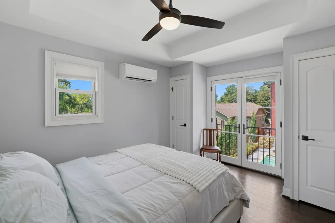
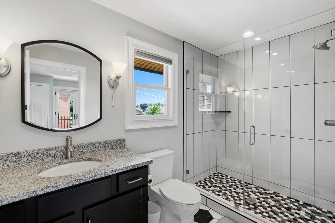
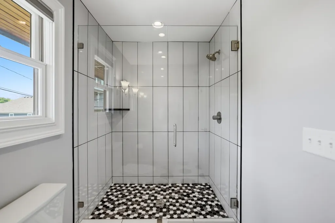
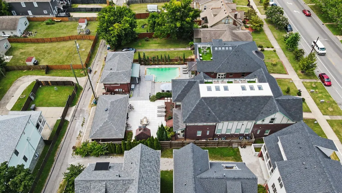
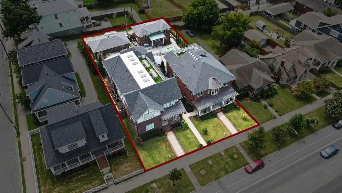
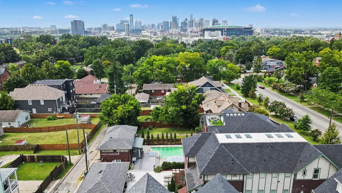
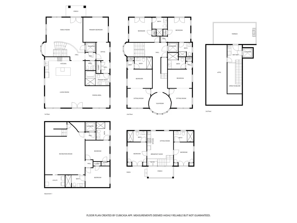
Online auction for a remarkable opportunity in the heart of East Nashville. 816 Shelby Ave combines a substantial luxury residence, a separate guest house, resort-style outdoor living and incredible views of the Nashville skyline...all offered fully furnished and ready for its next owner. Built in 2020, the main residence features approximately 5,403 square feet with 7 bedrooms, 7 full bathrooms and 1 half bathroom, including a fully finished basement. A separate approximately 715-square-foot detached guest house provides an additional 2 bedrooms and 2 full bathrooms, creating an extraordinary level of flexibility. Between the main residence and guest house, the property offers an impressive 9 bedrooms and 9 full bathrooms plus 1 half bathroom, a configuration rarely found in the heart of Nashville. An elevator serves the home's multiple levels, while the spacious 21' x 12' kitchen with island connects naturally to the home's living and entertaining areas. The finished basement includes approximately 1,217 square feet, two bedrooms, two full bathrooms and a large 21' x 28' recreation room. The home is being offered FULLY FURNISHED. The outdoor spaces are where this home truly separates itself. At the center is a beautiful in-ground resort-style pool, surrounded by spaces designed for gathering, entertaining and relaxing. Two bedrooms feature Juliet balconies overlooking the pool, while covered patios, porches and additional outdoor living areas provide multiple places to enjoy the property. Then head to the rooftop. Take in panoramic views of Downtown Nashville and the new Nissan Stadium, an incredible backdrop whether you're entertaining guests or simply enjoying the Nashville skyline. Bidding ends Monday, October 26th at 12:00 NOON CT. Property sells as-is, where-is. 10% buyer's premium applies. Review all auction terms and property documents before bidding.
| Elementary School | Middle School | High School |
|---|---|---|
| Warner Elementary Enhanced Option | Stratford STEM Magnet School Lower Campus Middle School | Stratford STEM Magnet School Upper Campus High School |
| Price History | |
|---|---|
| 8/30/2026 | Listed $0 |
General Features
| Living Area | 11014 |
|---|---|
| Sewer | Public Sewer |
| Heating | Central |
| Cooling | Central Air |
| Utilities | Water Available |
| Possession | Close Of Escrow |
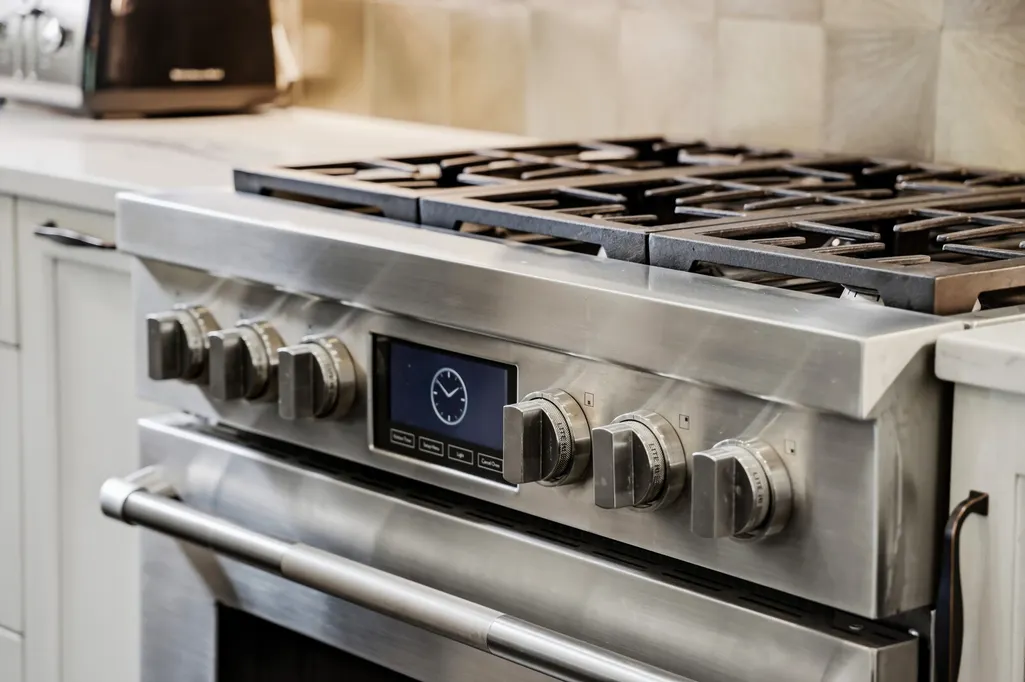
| Appliances | Range,Dishwasher,Disposal,Dryer,Microwave,Refrigerator,Washer |
| Garage Spaces | 6 |
| Security Features | Fire Alarm,Fire Sprinkler System,Security System,Smoke Detector(s) |
| Construction Materials | Brick |
| Year Built | 2020 |
| View | City |
| Stories Count | 3 |
| Levels | One |
| Property Subtype | Single Family Residence |
| County | Davidson County,TN |
| New Construction | No |
| Property Type | Residential |
| Attached Garage | No |
| Subdivision Name | Williams |
| Garage Y/N | Yes |
| Full Baths | 7 |
| Status | Active |
| Directions | From Nissan Stadium (go Titans!) head down 1st Ave,take a R on Woodland Ave,take another R on S. 5th Street,Left on Shelby Ave. |
| High School | Stratford STEM Magnet School Upper Campus |
| City | Nashville |
| Senior Community Y/N | No |
| Lot Size Units | Acres |
| Elementary School | Warner Elementary Enhanced Option |
| Property Attached Y/N | No |
| Year Built Details | Existing |
| Tax Annual Amount | 18584 |
| Middle/Junior High School | Stratford STEM Magnet School Lower Campus |
| Building Area Units | Square Feet |
| Living Area Units | Square Feet |
| Standard Status | Active |
Interior Features
| Basement | Finished,Full |
|---|---|
| Flooring | Wood,Tile |
| Air Conditioning Y/N | Yes |
| Heating Y/N | Yes |
| Above Grade Finished Area | 11014 |
| Half Baths | 1 |
| Total Bedrooms | 7 |
| Main Level Bedrooms | 7 |
| Below Grade Finished Area Unit Type | Square Feet |
| LivingAreaSource | Professional Measurement |
| Below Grade Finished Area Source | Professional Measurement |
| Above Grade Finished Area Source | Professional Measurement |
| Above Grade Finished Area Unit Type | Square Feet |
| Total Baths | 8 |
Exterior Features
| Parking Features | Alley Access |
|---|---|
| Water Source | Public |
| Total Parking | 6 |
| Lot Size Area | 0.2 |
| Building Area Total | 11014 |
| Lot Dimensions | 50 X 175 |
| Lot Size Acres | 0.2 |
| Lot Size Source | Assessor |
| Waterfront Y/N | No |
| Covered Spaces | 6 |
Amenities
- Foreclosure
- Views
- Short Sale
- New Construction
- Adult 55+
- Lease To Own
- No HOA Fees
- Furnished
- Primary On Main
- Air Conditioning
- Seller Finance
- Green
- Fixer Upper
- Horse
- Golf
- Fireplace
- Deck
- Garage
- Basement
- Pool
Property vs Single Family Average in 37206
Taxes
Year Built
Visits
 The data relating to real estate for sale on this web site comes in part from the Internet Data Exchange Program of RealTracs Solutions as distributed by MLS Grid. Real estate listings held by brokerage firms other than Weichert, Realtors® - The Andrews Group - Nashville are marked with the Internet Data Exchange Program logo or thumbnail logo and detailed information about them includes the name of the listing brokers.
