
Views - New Construction
Address
108a N 9th St, Nashville, TN
Price
$ 1,099,000
Property Attributes
- MLS#3530071
- TypeSingle Family
- Listing Status Active
- CountyDAVIDSON
- CityNashville
- NeighborhoodHomes At 108 North 9th Street
- Zip37206
- StyleContemporary
- Year Built2026
- Taxes$ 7500
- Price$ 1,099,000
- Bedrooms4
- Full Bathrooms4
- Half Bathrooms2
- Sqr Footage3011
- Lot Size0.03 Acres
Data Source:
Listing courtesy of RealTracs MLS as distributed by MLS GRID
Property Description
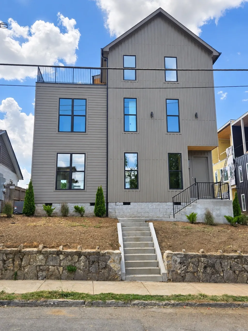
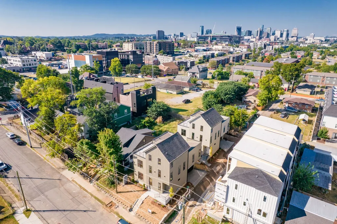
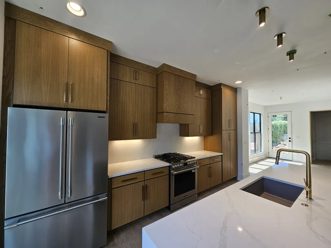
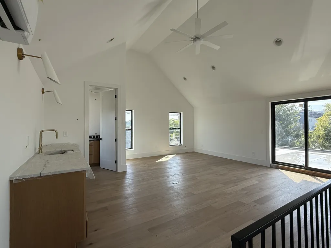
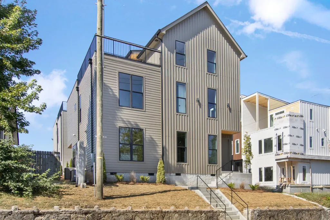
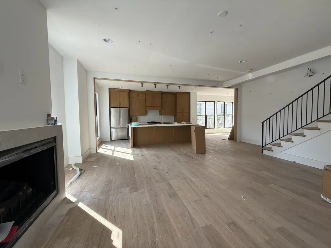
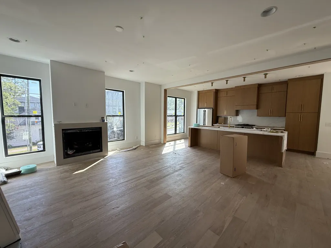
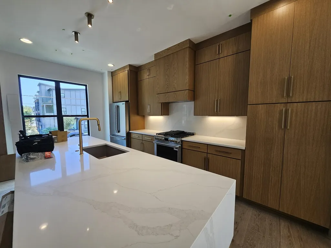
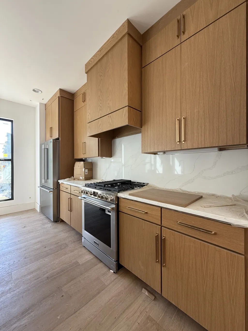
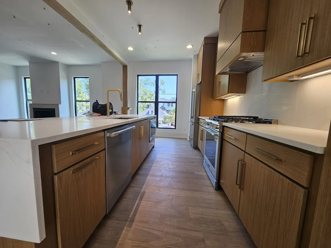
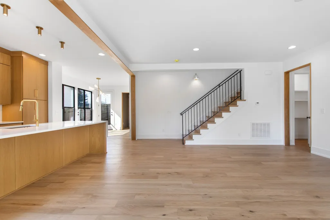
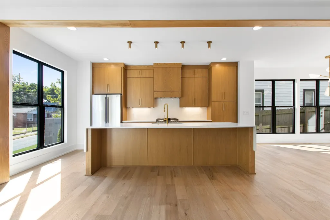
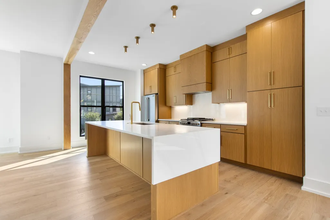
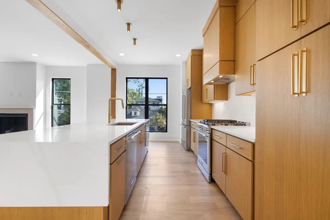
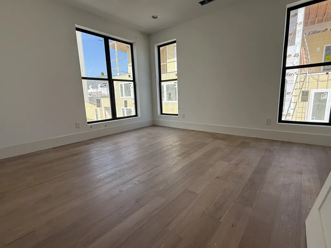
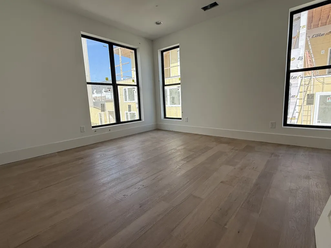
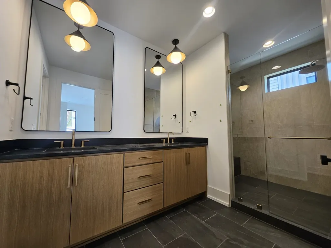
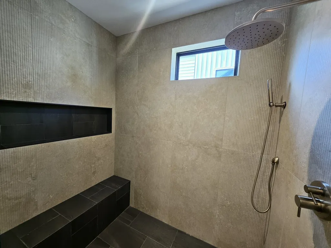
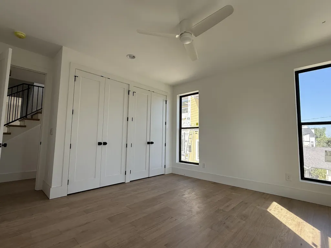
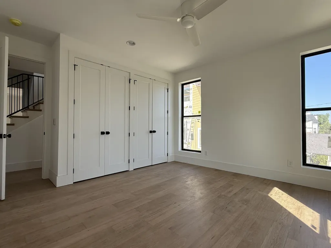
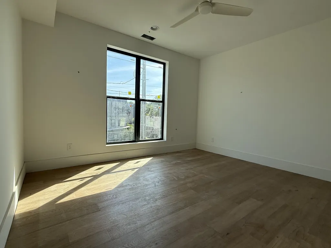
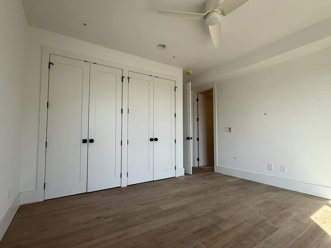
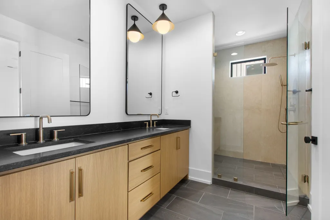
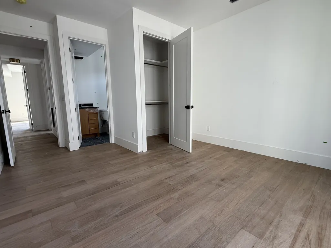
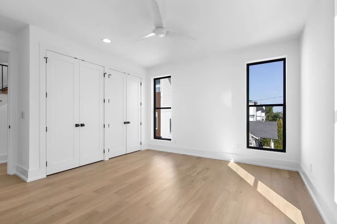
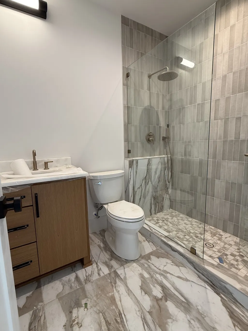
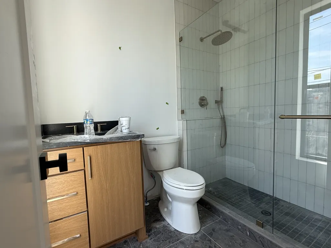
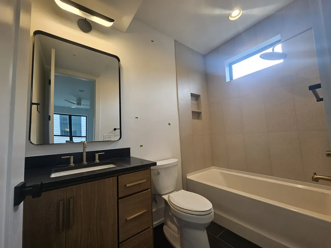
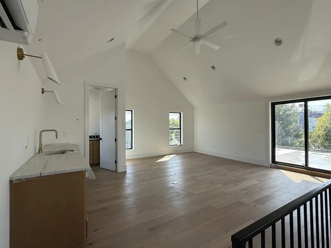
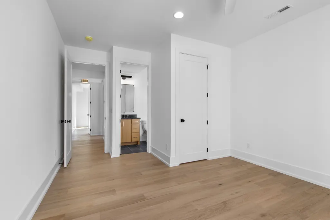
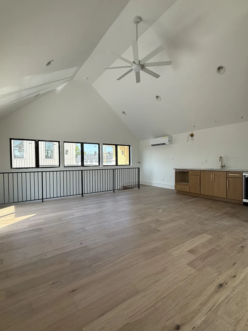
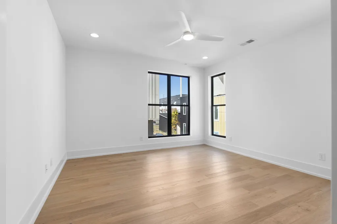
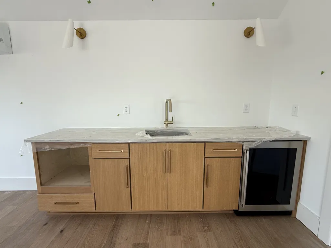
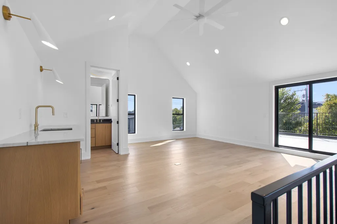
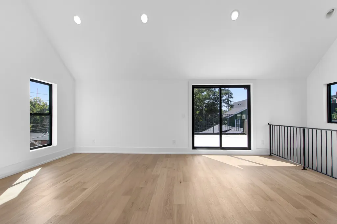
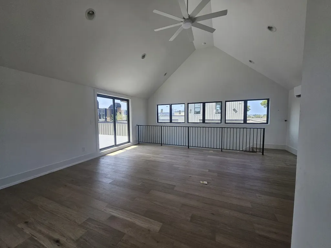
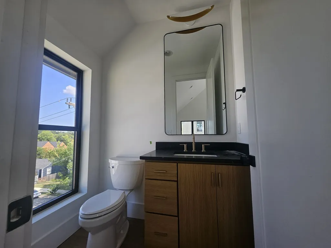
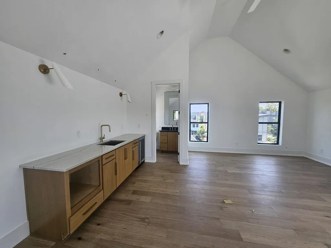
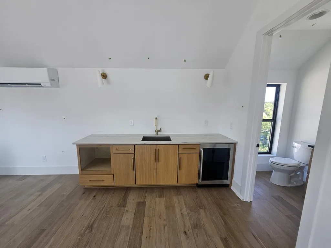
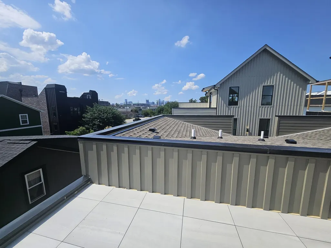
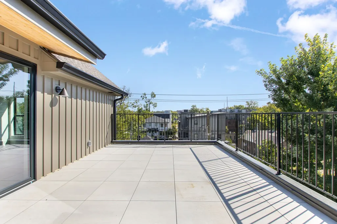
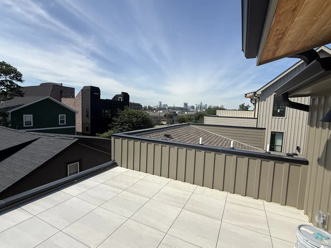
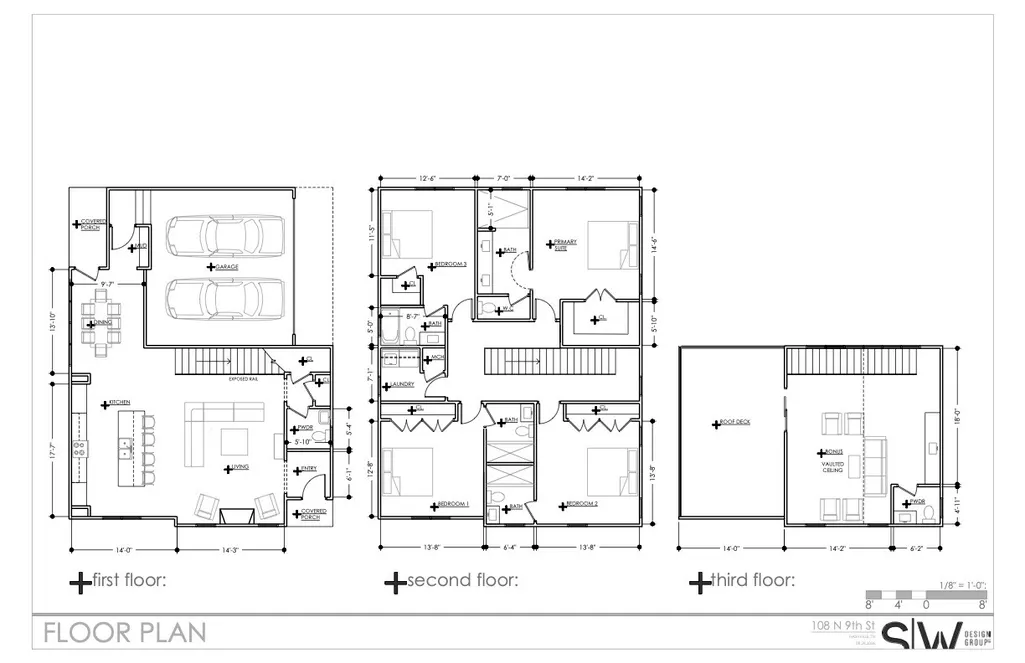
Thoughtfully designed by local architects SW Design Group and built by Bonham Builders, this luxury 3-story home offers elevated design, incredible natural light, and a floor plan made for both everyday living and entertaining. A rare detached HPR with a 2-car garage, this home stands apart in an area where many newer homes are attached or offer limited parking. The spacious great room takes advantage of the home's elevated setting with views across the surrounding neighborhood, while the open living, dining, and kitchen spaces feel equally suited for hosting a crowd or enjoying life's slower moments at home. With 4 bedrooms, each featuring its own private en-suite full bath, there's plenty of room for family, guests, or flexible work-from-home space. The third-floor rec room is flooded with natural light and offers impressive views toward downtown Nashville and the new Nissan Stadium, with direct access to a private rooftop deck that creates an incredible extension of the living space. And the location is every bit as compelling as the home itself. Just a few blocks from Five Points, you're in the heart of one of Nashville's most sought-after lifestyle neighborhoods, with some of East Nashville's best restaurants, coffee shops, bars, and local favorites close by. Downtown Nashville is just across the river, while the neighborhood itself offers the walkability, character, and energy that have made East Nashville one of the city's most desirable places to call home. A distinctive new build combining thoughtful architecture, functionality, views, and an exceptional East Nashville location.
| Elementary School | Middle School | High School |
|---|---|---|
| Ida B. Wells Elementary | Jere Baxter Middle | Maplewood Comp High School |
| Price History | |
|---|---|
| 9/1/2026 | Listed $1,099,000 |
General Features
| Living Area | 3011 |
|---|---|
| Sewer | Private Sewer |
| Heating | Central,Natural Gas |
| Cooling | Central Air,Electric |
| Utilities | Electricity Available,Natural Gas Available,Water Available |
| Possession | Negotiable |
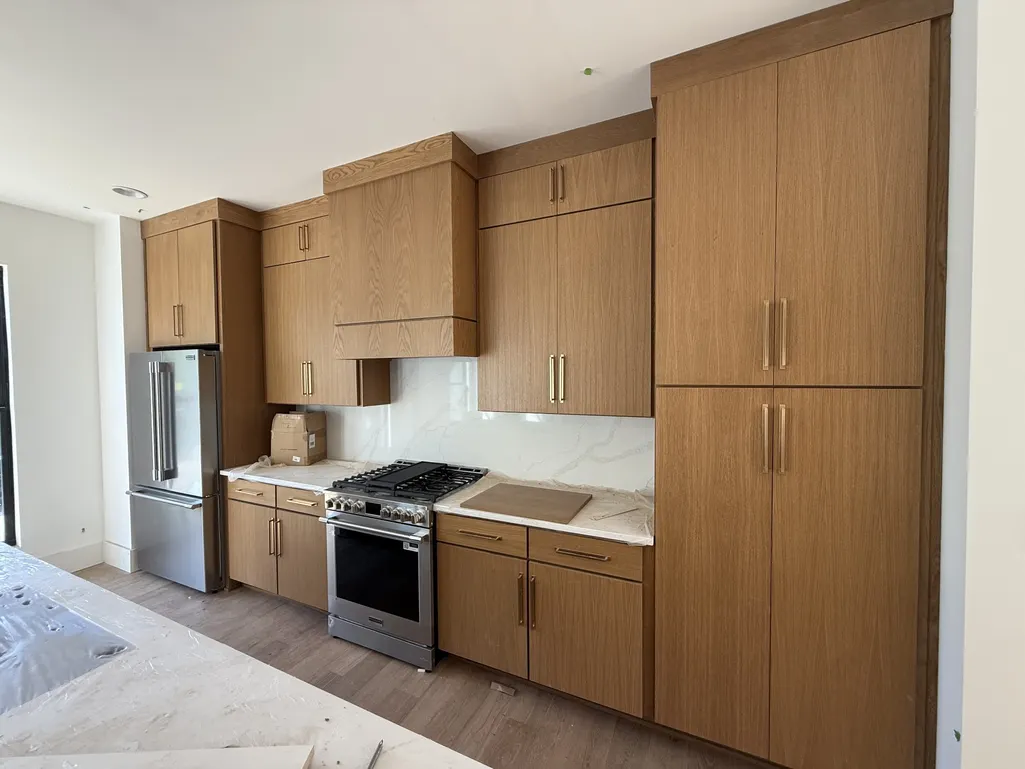
| Appliances | Gas Oven,Gas Range,Dishwasher,Disposal,Refrigerator,Stainless Steel Appliance(s) |
| Garage Spaces | 2 |
| Patio/Porch Features | Deck |
| Architectural Style | Contemporary |
| Construction Materials | Fiber Cement,Frame |
| Year Built | 2026 |
| View | City |
| Stories Count | 3 |
| Levels | Three Or More |
| Property Subtype | Horizontal Property Regime - Detached |
| County | Davidson County,TN |
| New Construction | Yes |
| Property Type | Residential |
| Attached Garage | No |
| Subdivision Name | Homes At 108 North 9th Street |
| Garage Y/N | Yes |
| Full Baths | 4 |
| Status | Active |
| Directions | Main St east away from downtown Nashville. Turn left on Neill Ave. Right on Ramsey. Left on N 9th. Home will be on your left. A is the home in the front,closest to N 9th |
| High School | Maplewood Comp High School |
| City | Nashville |
| Senior Community Y/N | No |
| Open Parking Spaces | 2 |
| Lot Size Units | Acres |
| Elementary School | Ida B. Wells Elementary |
| Property Attached Y/N | No |
| Year Built Details | New |
| Tax Annual Amount | 7500 |
| Middle/Junior High School | Jere Baxter Middle |
| Building Area Units | Square Feet |
| Living Area Units | Square Feet |
| Standard Status | Active |
Interior Features
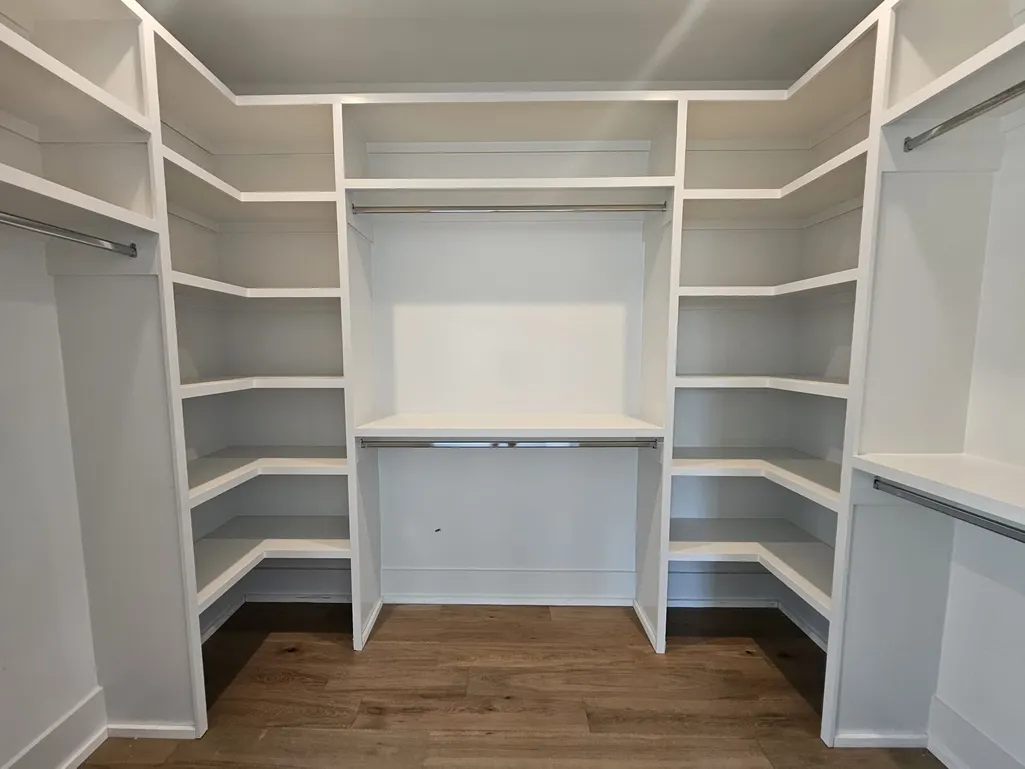
| Interior Amenities | Ceiling Fan(s),High Ceilings,Open Floorplan,Pantry,Walk-In Closet(s),Wet Bar |
|---|---|
| Basement | Crawl Space,None |
| Flooring | Wood,Tile |
| Total Fireplaces | 1 |
| Air Conditioning Y/N | Yes |
| Heating Y/N | Yes |
| Fireplace Y/N | Yes |
| Above Grade Finished Area | 3011 |
| Half Baths | 2 |
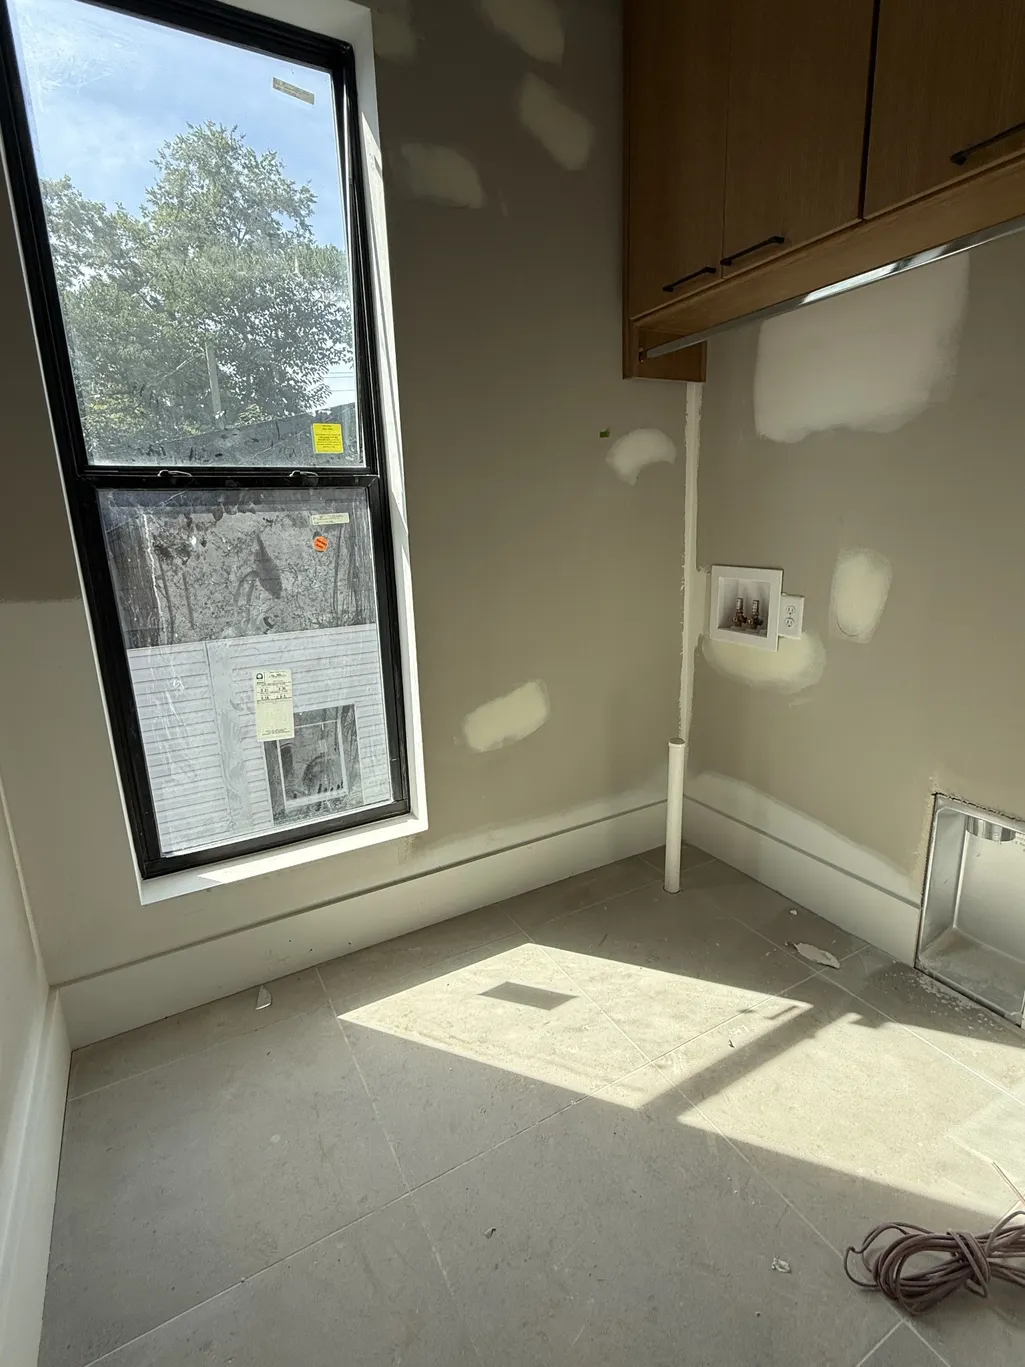
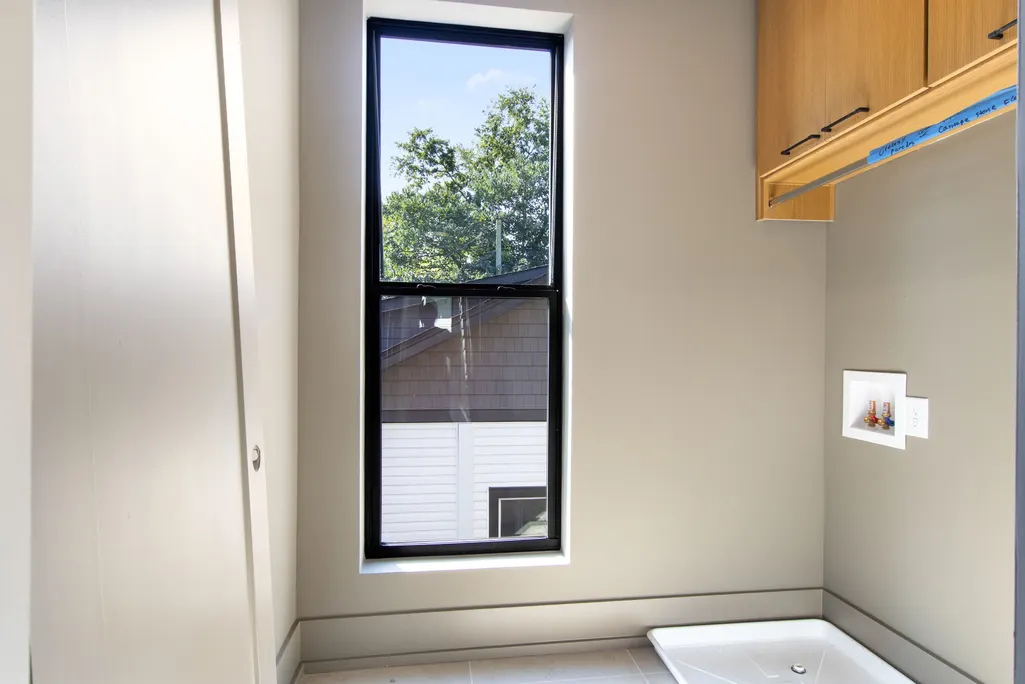
| Laundry Features | Electric Dryer Hookup,Washer Hookup |
| Total Bedrooms | 4 |
| Below Grade Finished Area Unit Type | Square Feet |
| LivingAreaSource | Builder |
| Below Grade Finished Area Source | Builder |
| Above Grade Finished Area Source | Builder |
| Above Grade Finished Area Unit Type | Square Feet |
| Total Baths | 6 |
Exterior Features
| Parking Features | Alley Access,Driveway,On Street |
|---|---|
| Water Source | Public |
| Total Parking | 4 |
| Lot Size Area | 0.03 |
| Building Area Total | 3011 |
| Lot Size Acres | 0.03 |
| Lot Size Source | Calculated from Plat |
| Waterfront Y/N | No |
| Covered Spaces | 2 |
Amenities
- Foreclosure
- Views
- Short Sale
- New Construction
- Adult 55+
- Lease To Own
- No HOA Fees
- Furnished
- Primary On Main
- Air Conditioning
- Seller Finance
- Green
- Fixer Upper
- Horse
- Golf
- Fireplace
- Deck
- Garage
- Basement
- Pool
Property vs Single Family Average in 37206
Price
Taxes
Year Built
Visits
 The data relating to real estate for sale on this web site comes in part from the Internet Data Exchange Program of RealTracs Solutions as distributed by MLS Grid. Real estate listings held by brokerage firms other than Weichert, Realtors® - The Andrews Group - Nashville are marked with the Internet Data Exchange Program logo or thumbnail logo and detailed information about them includes the name of the listing brokers.
