
Open House Sat, Sep 12th 10:00 AM - 05:00 PM - New Construction
Address
2547 Buckner Lane, Thompsons Station, TN
Price
$ 762,000
Property Attributes
- MLS#3530274
- TypeSingle Family
- Listing Status Active
- CountyWILLIAMSON
- CityThompsons Station
- NeighborhoodSaddlewalk at June Lake
- Zip37179
- Style
- Year Built2026
- Price$ 762,000
- Bedrooms3
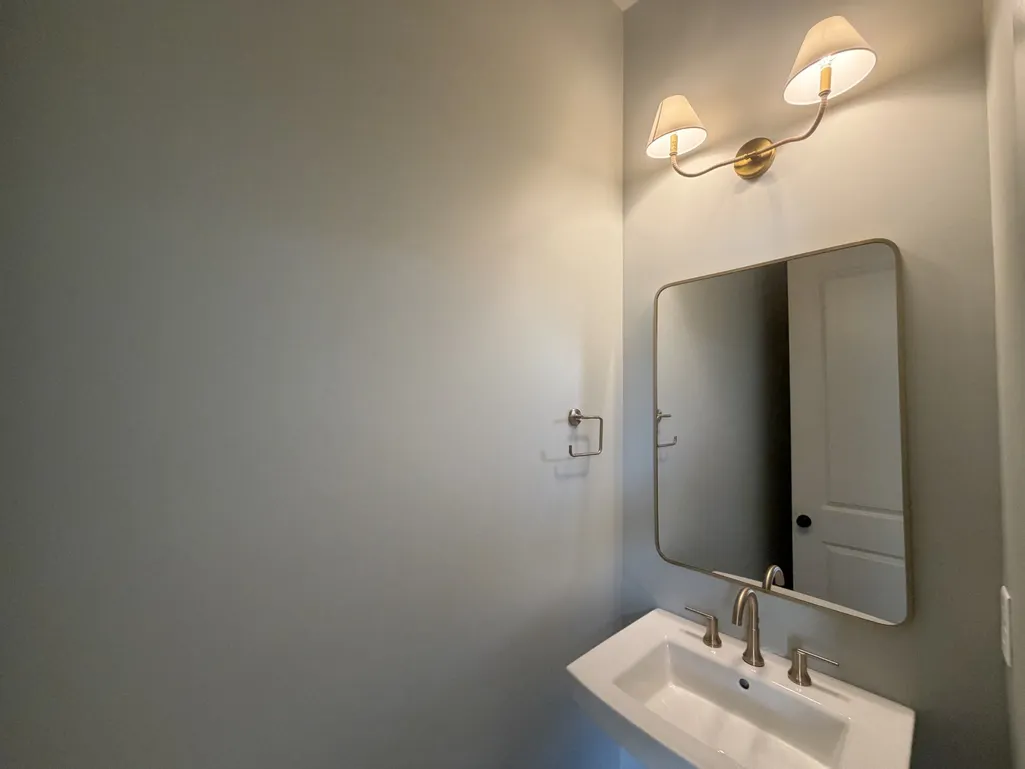
- Full Bathrooms2
- Half Bathrooms1
- Sqr Footage2235
Data Source:
Listing courtesy of RealTracs MLS as distributed by MLS GRID
Property Description
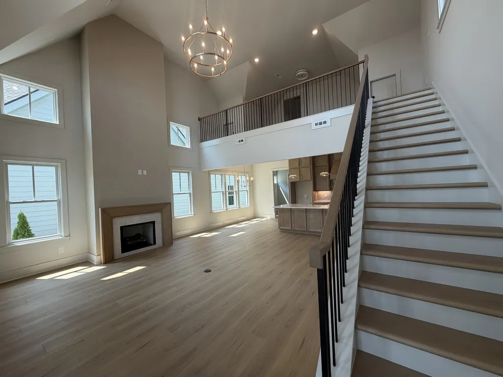
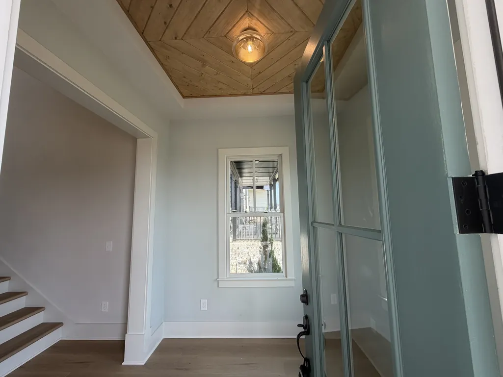
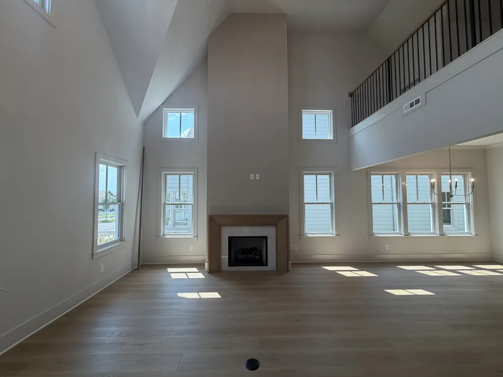
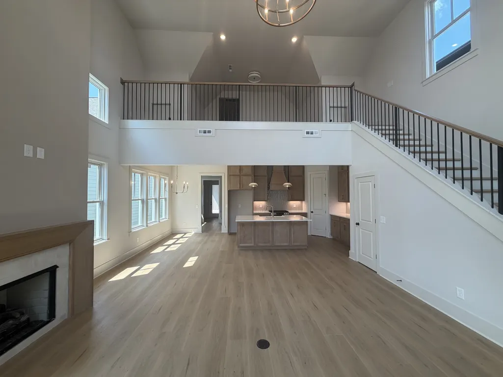
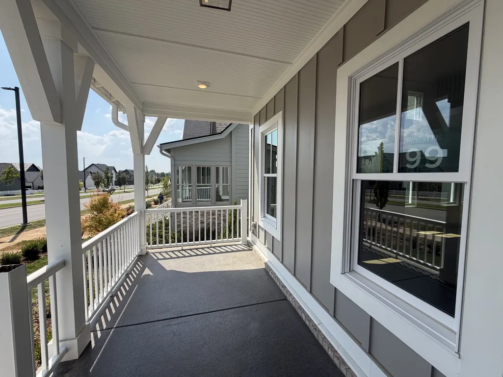
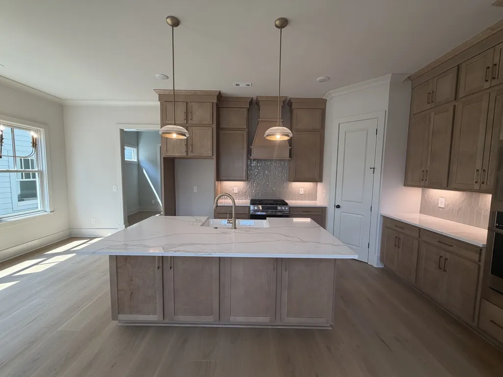
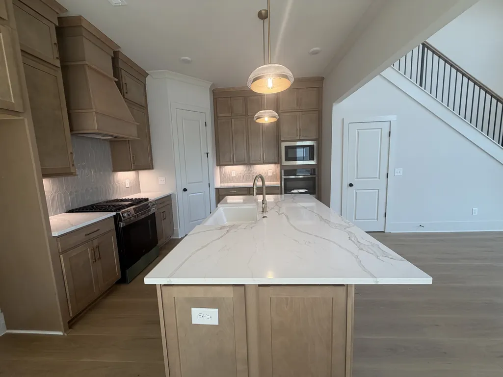
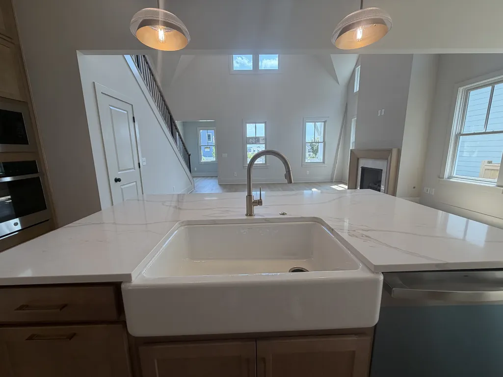
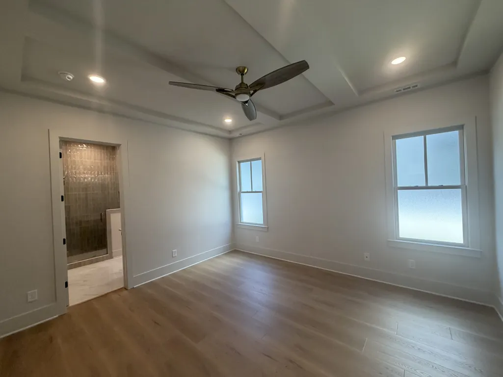
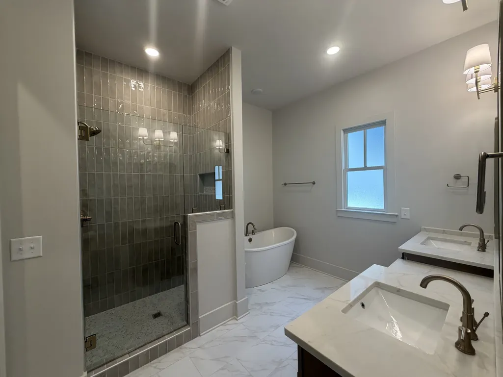
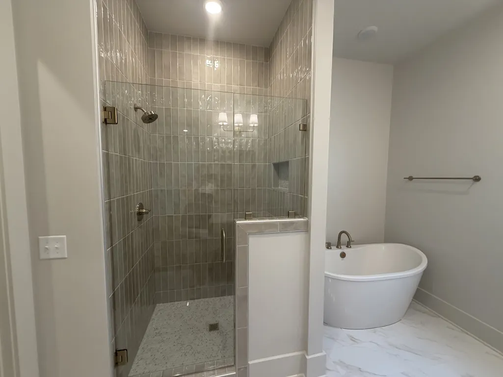
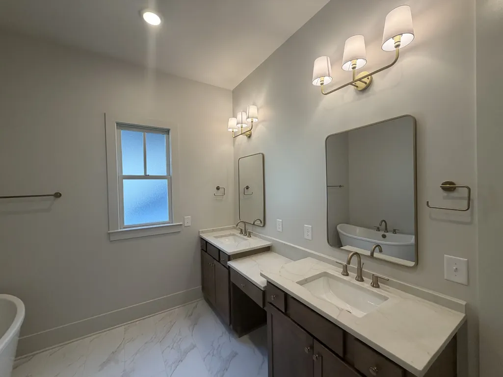
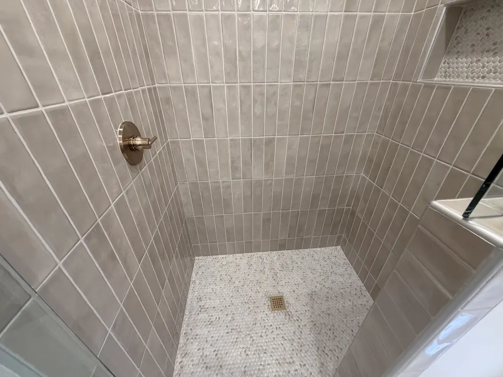
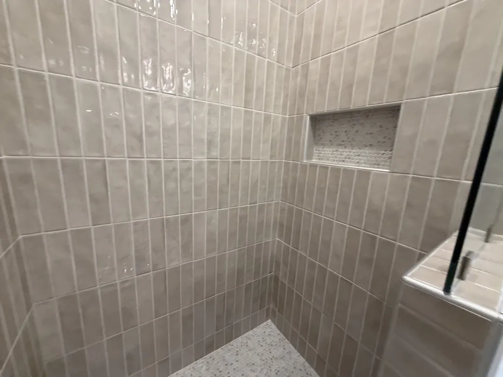
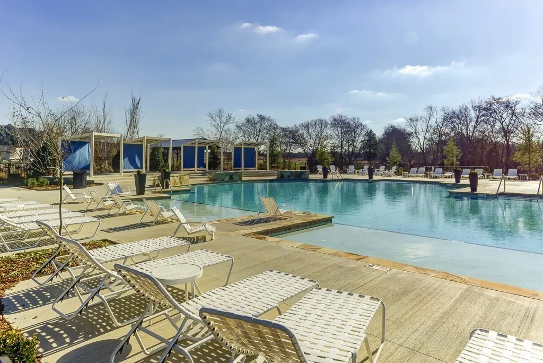
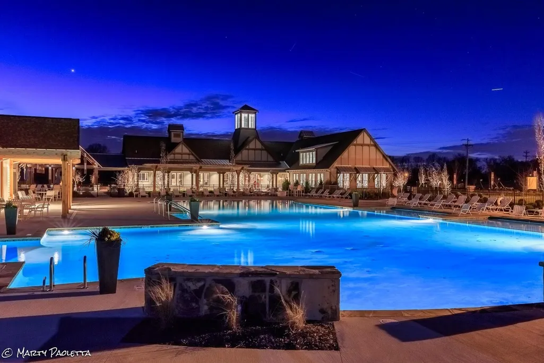
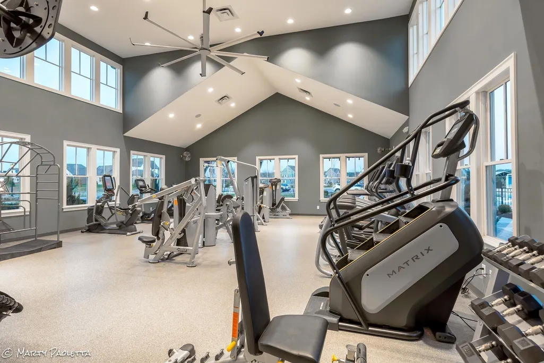
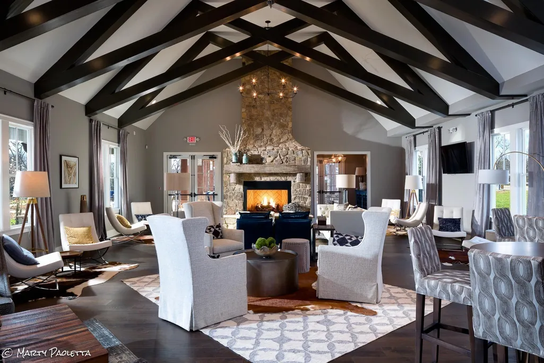
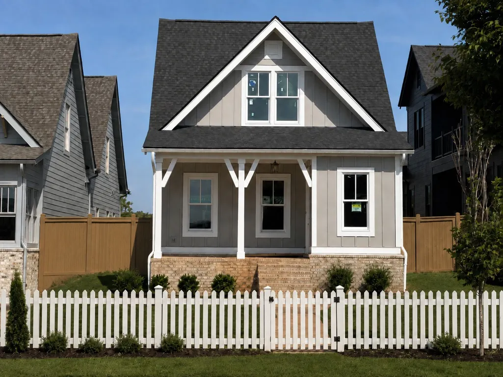
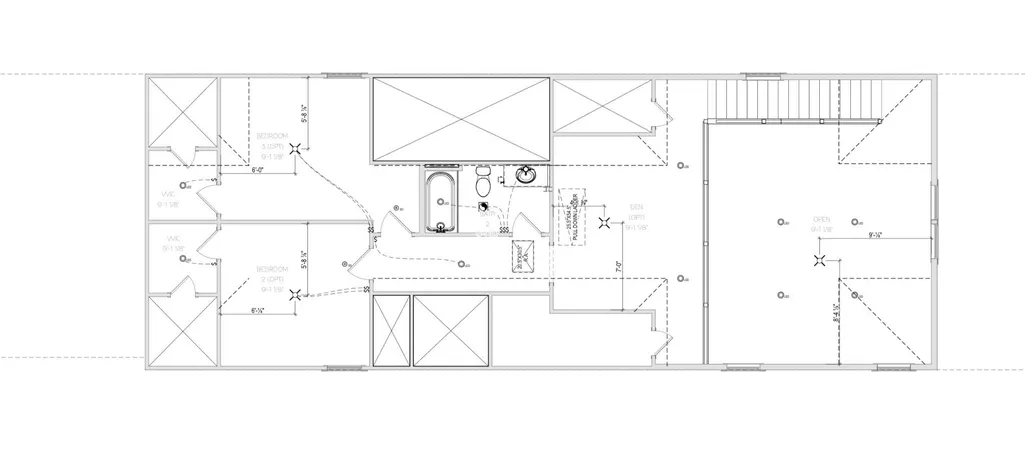
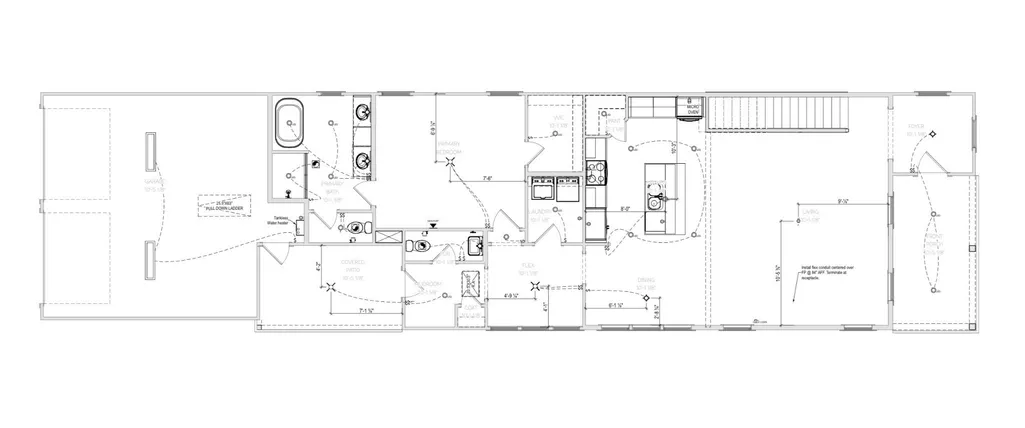
Welcome to elevated living in Saddlewalk at June Lake, where luxury design and resort-style amenities create the perfect place to call home. This stunning Bay 1C Farmhouse from the sought-after Derby Series offers the thoughtfully upgraded Signature Upstairs option. Which features an expanded den area, dramatic open-to-below spaces, and soaring living room ceilings reaching over 20 feet filling the home with incredible natural light and creating a truly grand atmosphere. The open-concept main level was designed for both comfort and entertaining, featuring a spacious living area, designer kitchen, and seamless flow throughout. Optional upgrades such as a waterfall island and vaulted ceiling details elevate the modern farmhouse aesthetic while maintaining warmth and functionality. The luxurious main-level primary suite offers a private retreat with a spa-inspired bathroom featuring a freestanding soaking tub, walk-in shower, and thoughtfully designed finishes that bring both elegance and relaxation to everyday living. Upstairs, secondary bedrooms and the expanded den provide flexible living space perfect for guests, a media room, home office, or additional lounge area. The open overlook to the main living area adds architectural interest and enhances the home’s spacious feel. Located in the highly desirable Saddlewalk at June Lake community, residents enjoy resort-style amenities including a pool with cabanas, fitness center, amenity center with meeting rooms, an expansive 11-acre lake, pickleball courts, playground, and scenic community spaces designed for connection and recreation. This is more than just a home—it’s a lifestyle. Experience luxury living in one of June Lake’s most exciting communities.
| Elementary School | Middle School | High School |
|---|---|---|
| Bethesda Elementary | Spring Station Middle School | Summit High School |
| Price History | |
|---|---|
| 9/1/2026 | Listed $762,000 |
General Features
| Living Area | 2235 |
|---|---|
| Sewer | Public Sewer |
| Heating | Electric,Heat Pump,Natural Gas |
| Cooling | Electric |
| Utilities | Electricity Available,Natural Gas Available,Water Available |
| Possession | Close Of Escrow |
| Roof | Shingle |
| Appliances | Dishwasher,Disposal,Microwave,Built-In Electric Oven,Gas Range,Smart Appliance(s) |
| HOA Fee | 125 |
| Garage Spaces | 2 |
| Association Fee Includes | Maintenance Grounds,Recreation Facilities |
| Patio/Porch Features | Patio,Covered,Porch |
| Architectural Style | Other |
| Security Features | Carbon Monoxide Detector(s),Smoke Detector(s) |
| Construction Materials | Fiber Cement |
| Year Built | 2026 |
| Stories Count | 2 |
| Levels | Two |
| Property Subtype | Single Family Residence |
| HOA Fee 2 | 375 |
| Assoc Fee Paid Per | Monthly |
| County | Williamson County,TN |
| New Construction | Yes |
| Property Type | Residential |
| Association Amenities | Clubhouse,Fitness Center,Playground,Pool,Sidewalks,Underground Utilities,Trail(s) |
| Attached Garage | No |
| Subdivision Name | Saddlewalk at June Lake |
| Garage Y/N | Yes |
| Full Baths | 2 |
| Status | Active |
| Directions | Take Exit 55,June Lake,from I-65 S. Follow June Lake Blvd. to Buckner Lane. Turn right onto Saddlewalk Dr. |
| High School | Summit High School |
| City | Thompsons Station |
| Senior Community Y/N | No |
| Lot Size Units | Acres |
| HOA Fee 2 Frequency | One Time |
| Elementary School | Bethesda Elementary |
| Property Attached Y/N | No |
| Year Built Details | New |
| Middle/Junior High School | Spring Station Middle School |
| Building Area Units | Square Feet |
| Living Area Units | Square Feet |
| Standard Status | Active |
| Tax Lot | 199 |
Interior Features
| Interior Amenities | Air Filter,Ceiling Fan(s),Extra Closets,Pantry,Walk-In Closet(s),High Speed Internet |
|---|---|
| Basement | Other |
| Flooring | Laminate,Tile,Vinyl |
| Air Conditioning Y/N | Yes |
| Heating Y/N | Yes |
| Above Grade Finished Area | 2235 |
| Half Baths | 1 |
| Laundry Features | Electric Dryer Hookup,Washer Hookup |
| Total Bedrooms | 3 |
| Main Level Bedrooms | 1 |
| Below Grade Finished Area Unit Type | Square Feet |
| LivingAreaSource | Owner |
| Below Grade Finished Area Source | Owner |
| Above Grade Finished Area Source | Owner |
| Above Grade Finished Area Unit Type | Square Feet |
| Total Baths | 3 |
Exterior Features
| Fencing | Privacy |
|---|---|
| Parking Features | Garage Door Opener,Alley Access |
| Water Source | Public |
| Total Parking | 2 |
| Building Area Total | 2235 |
| Lot Size Source | Calculated from Plat |
| Waterfront Y/N | No |
| Covered Spaces | 2 |
| Other Equipment | Irrigation System,Air Purifier |
Amenities
- Foreclosure
- Views
- Short Sale
- New Construction
- Adult 55+
- Lease To Own
- No HOA Fees
- Furnished
- Primary On Main
- Air Conditioning
- Seller Finance
- Green
- Fixer Upper
- Horse
- Golf
- Fireplace
- Deck
- Garage
- Basement
- Pool
Property vs Single Family Average in 37179
Price
Year Built
Visits
In The Neighborhood
New Construction
Thompsons Station
$ 1,199,497
- Type
- Single Family
- Size
- 4,367 SqFt
- Rooms
- 5 Beds + 4 Baths
New Construction
Thompsons Station
$ 861,560
- Type
- Single Family
- Size
- 2,738 SqFt
- Rooms
- 4 Beds + 3.5 Baths
New Construction
Thompsons Station
$ 1,420,510
- Type
- Single Family
- Size
- 4,383 SqFt
- Rooms
- 5 Beds + 5 Baths
New Construction
Thompsons Station
$ 1,445,800
- Type
- Single Family
- Size
- 4,801 SqFt
- Rooms
- 6 Beds + 6.5 Baths
Open House
Thompsons Station
$ 1,272,000
- Type
- Single Family
- Size
- 4,015 SqFt
- Rooms
- 4 Beds + 4.5 Baths
New Construction
Thompsons Station
$ 810,400
- Type
- Single Family
- Size
- 2,673 SqFt
- Rooms
- 4 Beds + 3.5 Baths
Open House
Thompsons Station
$ 1,105,731
- Type
- Single Family
- Size
- 3,808 SqFt
- Rooms
- 5 Beds + 4.5 Baths
 The data relating to real estate for sale on this web site comes in part from the Internet Data Exchange Program of RealTracs Solutions as distributed by MLS Grid. Real estate listings held by brokerage firms other than Weichert, Realtors® - The Andrews Group - Nashville are marked with the Internet Data Exchange Program logo or thumbnail logo and detailed information about them includes the name of the listing brokers.
