
Views
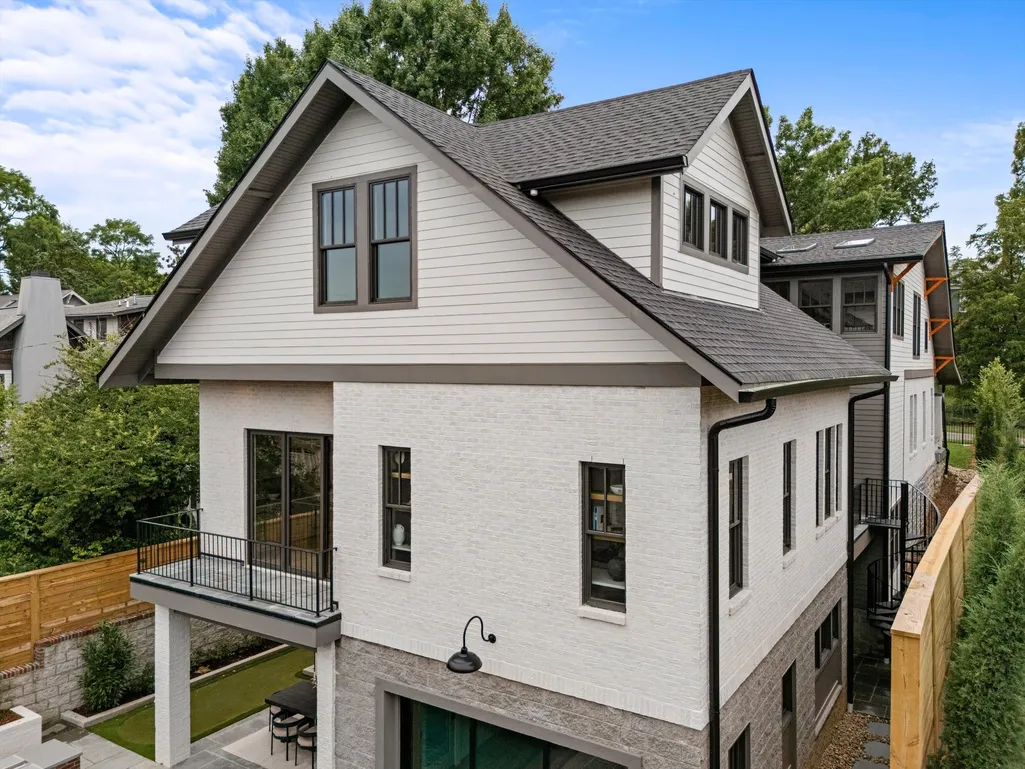
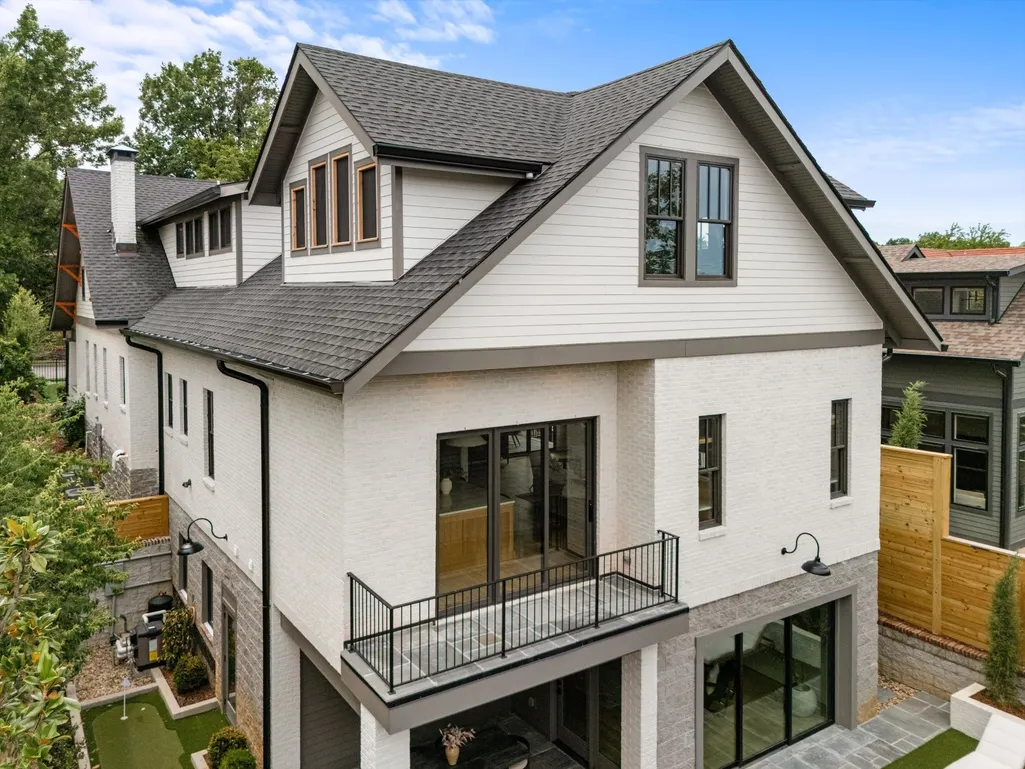
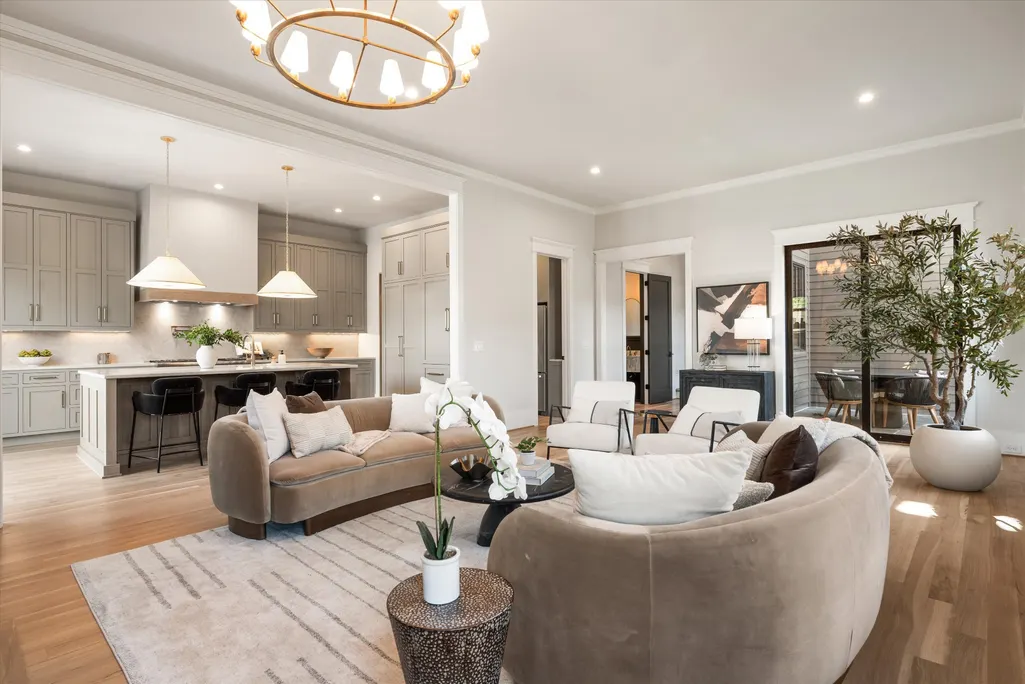
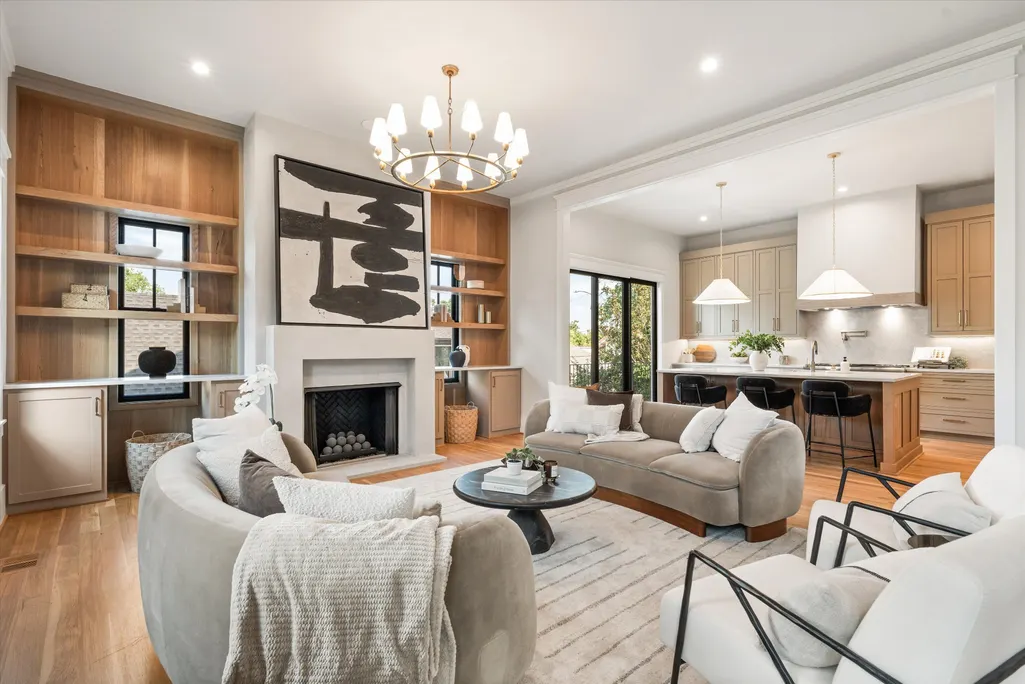
Address
2806 Oakland Ave, Nashville, TN
Price
$ 3,999,990
Property Attributes
- MLS#3530281
- TypeSingle Family
- Listing Status Active
- CountyDAVIDSON
- CityNashville
- NeighborhoodBelmont Terrace
- Zip37212
- StyleCottage
- Year Built1932
- Taxes$ 13518
- Price$ 3,999,990
- Bedrooms5
- Full Bathrooms5
- Half Bathrooms2
- Sqr Footage6062
- Lot Size0.19 Acres
Data Source:
Listing courtesy of RealTracs MLS as distributed by MLS GRID
Property Description
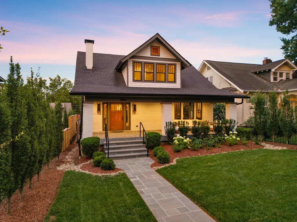
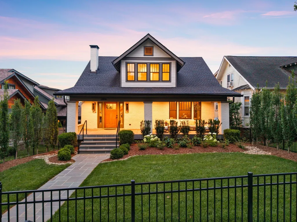
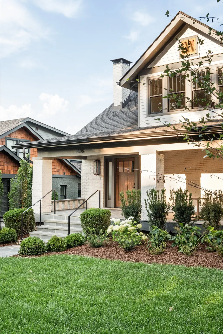
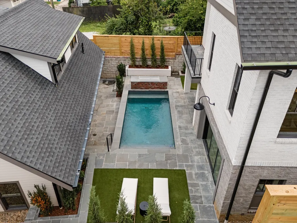
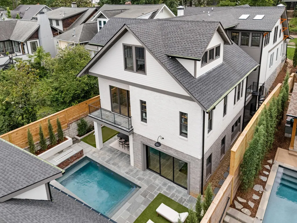
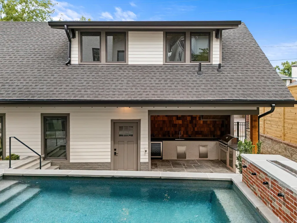
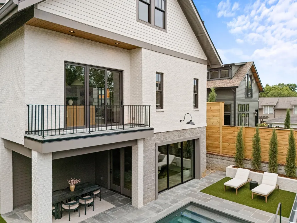
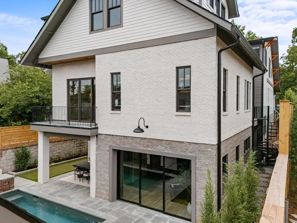
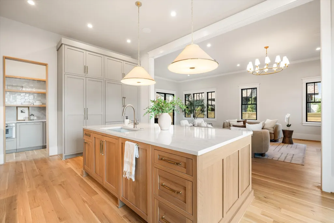
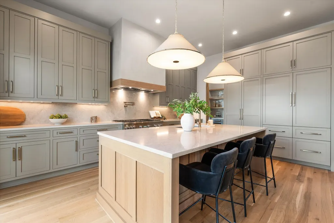
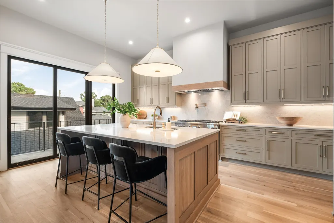
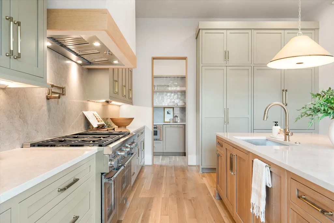
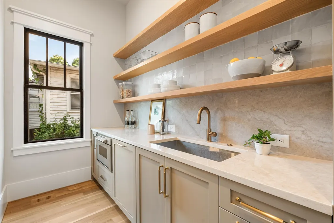
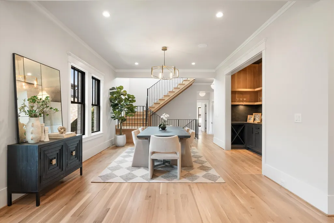
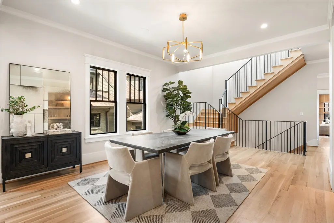
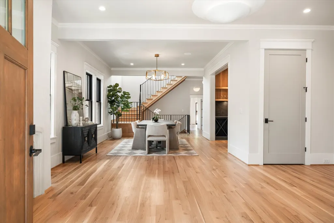
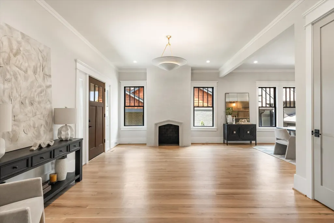
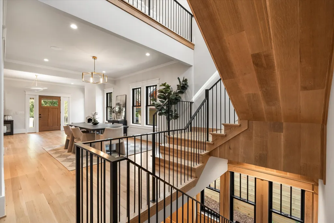
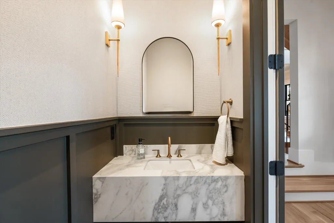
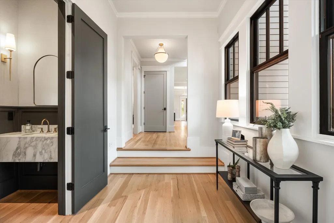
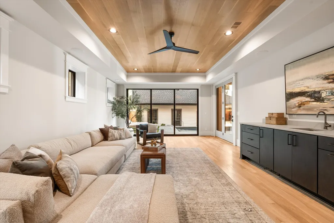
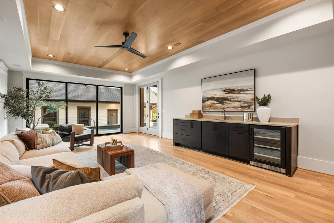
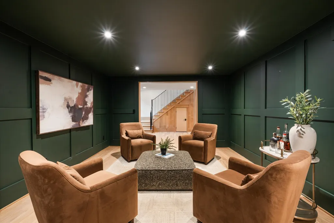
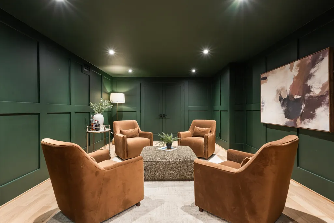
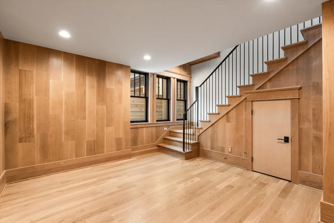
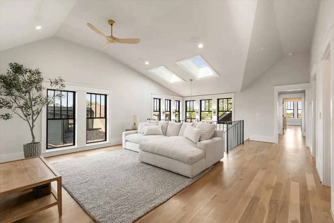
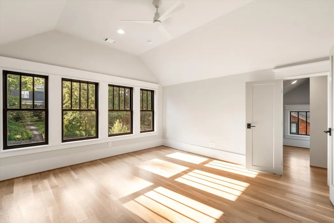
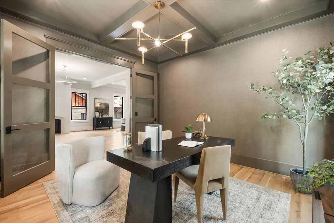
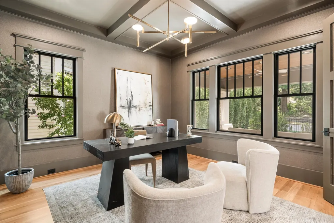
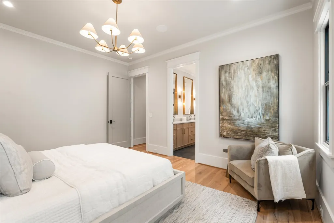
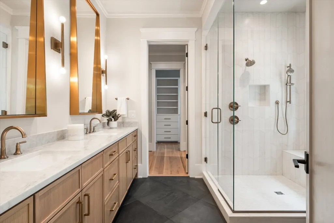
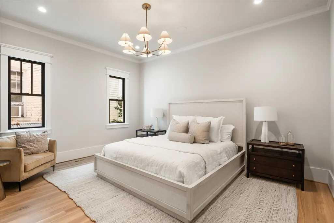
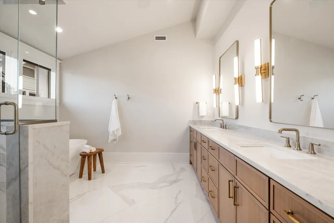
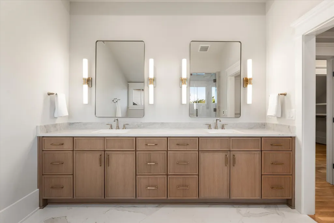
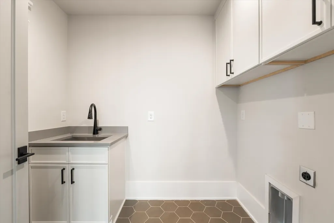
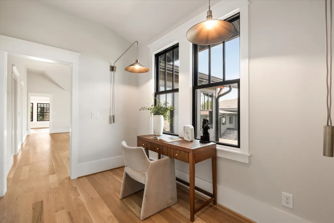
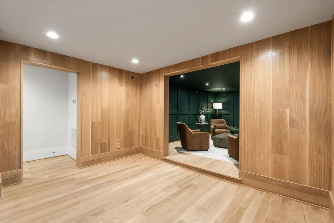
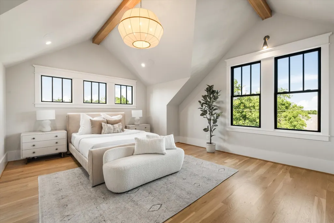
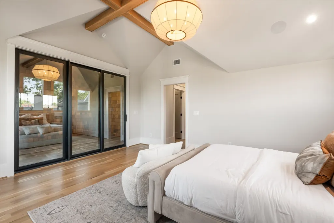
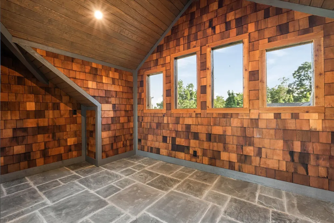
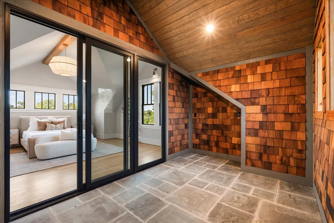
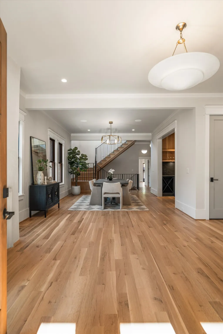
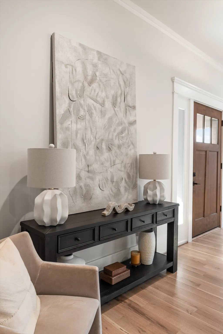
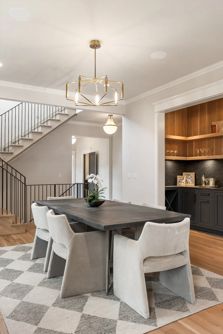
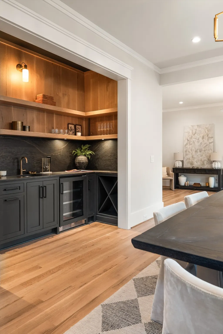
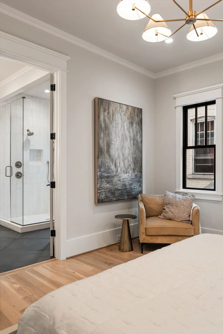
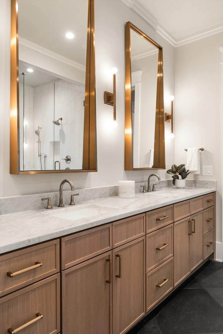
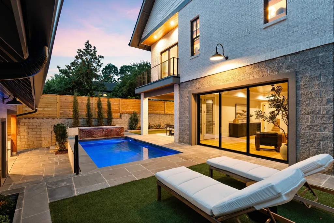
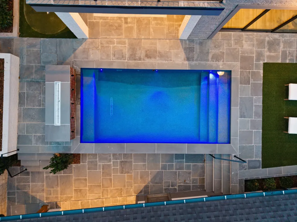
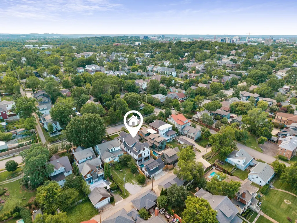
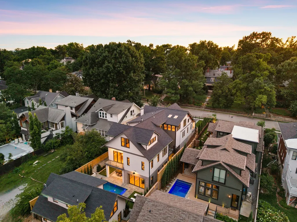
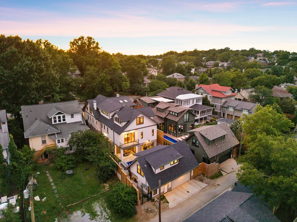
In a neighborhood celebrated for its energy, Oakland Avenue has become one of its most coveted addresses for a very different reason: peace and privacy. Just moments from the restaurants, coffee shops, boutiques, and parks that define 12 South, this quiet stretch of the neighborhood feels remarkably insulated from the activity surrounding it. Built by JBT Builders, one of Nashville's most respected names in craftsmanship and custom construction, this home was designed for those who want proximity without the noise, convenience without the congestion, and a level of privacy that has become increasingly rare in the urban core. Mature surroundings and a quiet streetscape create an unexpected sense of calm from the moment you arrive. Inside, white oak floors, custom millwork, steel-framed windows, and carefully layered materials create interiors that feel collected rather than constructed. The office is wrapped in rich textures and warm tones, the dining room is anchored by a custom wet bar, and a chef's kitchen supported by a fully equipped scullery makes both everyday living and entertaining effortless. Thoughtful sightlines and generous gathering spaces allow the home to feel inviting despite its scale. The primary suite offers a sense of separation and calm, anchored by a bathing environment that feels more akin to a five-star hotel suite than a traditional primary bath, where proportion, materiality, and light take precedence over excess. Outside, the property takes on an entirely different rhythm. Mornings begin beside the pool with coffee and a quiet backyard rarely found this close to the city. Afternoons move between the putting green, shaded gathering spaces, and outdoor kitchen. Evenings stretch a little longer as friends linger around the fire and dinner gives way to conversation. Few properties successfully balance walkable urban living with genuine privacy. Fewer still do so with this level of craftsmanship.
| Elementary School | Middle School | High School |
|---|---|---|
| Waverly-Belmont Elementary School | John Trotwood Moore Middle | Hillsboro Comp High School |
| Price History | |
|---|---|
| 9/1/2026 | Listed $3,999,990 |
General Features
| Living Area | 6062 |
|---|---|
| Sewer | Public Sewer |
| Heating | Central |
| Cooling | Central Air |
| Utilities | Water Available,Cable Connected |
| Possession | Close Of Escrow |
| Roof | Asphalt |
| Appliances | Built-In Electric Oven,Double Oven,Electric Oven,Built-In Gas Range,Dishwasher,Disposal,Dryer,ENERGY STAR Qualified Appliances,Freezer,Ice Maker,Microwave,Refrigerator,Stainless Steel Appliance(s),Wa |
| Garage Spaces | 2 |
| Patio/Porch Features | Deck,Covered,Patio,Porch |
| Architectural Style | Cottage |
| Pool Features | In Ground |
| Security Features | Fire Alarm |
| Construction Materials | Brick |
| Pets Allowed | Yes |
| Year Built | 1932 |
| View | City |
| Stories Count | 3 |
| Topography | Level |
| Levels | Three Or More |
| Property Subtype | Single Family Residence |
| County | Davidson County,TN |
| New Construction | No |
| Property Type | Residential |
| Attached Garage | Yes |
| Energy Efficient | Attic Fan,Insulation,Windows,Thermostat,Sealed Ducting,Water Heater |
| Subdivision Name | Belmont Terrace |
| Garage Y/N | Yes |
| Full Baths | 5 |
| Status | Active |
| Buyer Financing | Other |
| Directions | From I-440 E,Take Exit 3 toward 21st Ave,Turn right onto Beechwood Ave,Turn left onto Oakland Ave,Home is on the left. |
| High School | Hillsboro Comp High School |
| City | Nashville |
| Senior Community Y/N | No |
| Open Parking Spaces | 1 |
| Lot Size Units | Acres |
| Elementary School | Waverly-Belmont Elementary School |
| Property Attached Y/N | No |
| Year Built Details | Renovated |
| Tax Annual Amount | 13518 |
| Middle/Junior High School | John Trotwood Moore Middle |
| Building Area Units | Square Feet |
| Living Area Units | Square Feet |
| Standard Status | Active |
Interior Features
| Interior Amenities | Bookcases,Built-in Features,Ceiling Fan(s),Entrance Foyer,Extra Closets,High Ceilings,In-Law Floorplan,Open Floorplan,Pantry,Smart Light(s),Smart Thermostat,Walk-In Closet(s),Wet Bar,High Speed Inter |
|---|---|
| Basement | Finished |
| Flooring | Wood,Tile |
| Total Fireplaces | 2 |
| Air Conditioning Y/N | Yes |
| Heating Y/N | Yes |
| Fireplace Y/N | Yes |
| Above Grade Finished Area | 4614 |
| Half Baths | 2 |
| Laundry Features | Electric Dryer Hookup,Washer Hookup |
| Total Bedrooms | 5 |
| Below Grade Finished Area | 1448 |
| Main Level Bedrooms | 1 |
| Below Grade Finished Area Unit Type | Square Feet |
| LivingAreaSource | Professional Measurement |
| Below Grade Finished Area Source | Professional Measurement |
| Above Grade Finished Area Source | Professional Measurement |
| Above Grade Finished Area Unit Type | Square Feet |
| Total Baths | 7 |
Exterior Features
| Exterior Amenities | Balcony,Gas Grill,Smart Irrigation |
|---|---|
| Fencing | Full |
| Parking Features | Garage Door Opener,Garage Faces Rear,Alley Access |
| Lot Features | Level |
| Water Source | Public |
| Total Parking | 3 |
| Lot Size Area | 0.19 |
| Building Area Total | 6062 |
| Lot Dimensions | 50 X 170 |
| Lot Size Acres | 0.19 |
| Lot Size Source | Assessor |
| Waterfront Y/N | No |
| Covered Spaces | 2 |
| Other Equipment | Irrigation System |
Amenities
- Foreclosure
- Views
- Short Sale
- New Construction
- Adult 55+
- Lease To Own
- No HOA Fees
- Furnished
- Primary On Main
- Air Conditioning
- Seller Finance
- Green
- Fixer Upper
- Horse
- Golf
- Fireplace
- Deck
- Garage
- Basement
- Pool
Property vs Single Family Average in 37212
Price
Taxes
Year Built
Visits
 The data relating to real estate for sale on this web site comes in part from the Internet Data Exchange Program of RealTracs Solutions as distributed by MLS Grid. Real estate listings held by brokerage firms other than Weichert, Realtors® - The Andrews Group - Nashville are marked with the Internet Data Exchange Program logo or thumbnail logo and detailed information about them includes the name of the listing brokers.
