
Eco Friendly

Address
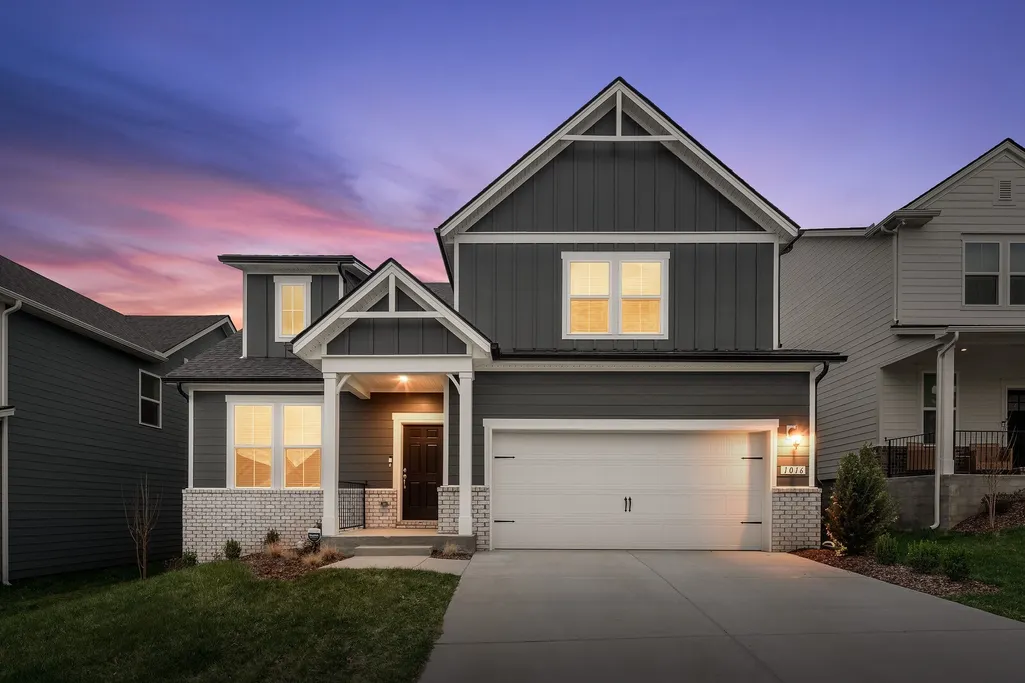
1016 Lionheart Dr, Hermitage, TN
Price
$ 569,000
Property Attributes
- MLS#3531013
- TypeSingle Family
- Listing Status Active
- CountyDAVIDSON
- CityHermitage
- NeighborhoodOverlook at Aaron Cress
- Zip37076
- StyleTraditional
- Year Built2025
- Price$ 569,000
- Bedrooms4
- Full Bathrooms2
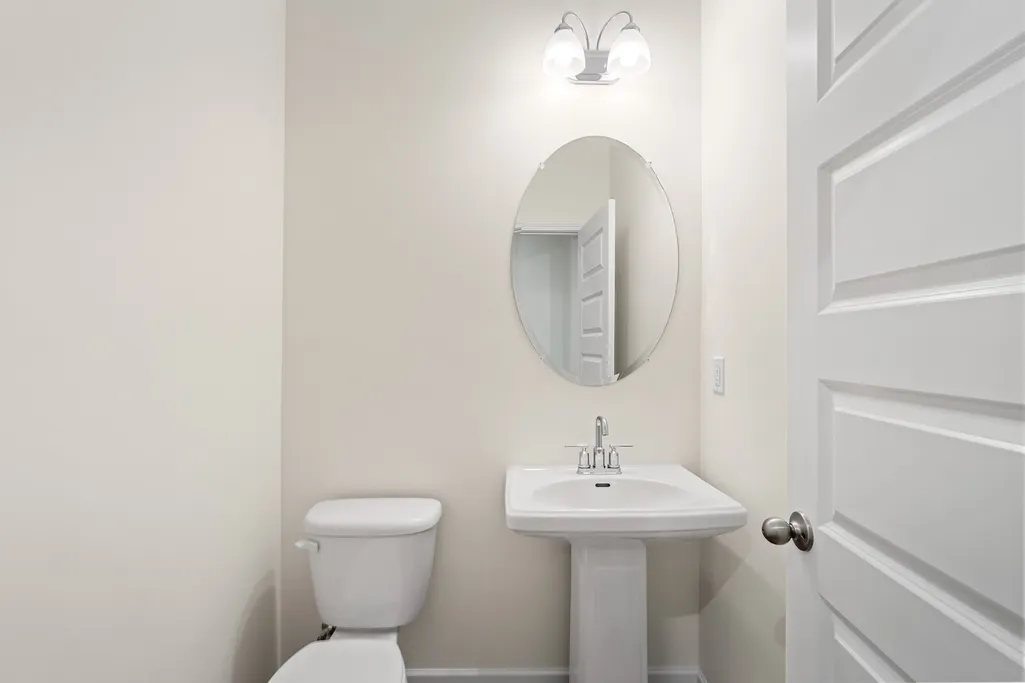
- Half Bathrooms1
- Sqr Footage2437
Data Source:
Listing courtesy of RealTracs MLS as distributed by MLS GRID
Property Description
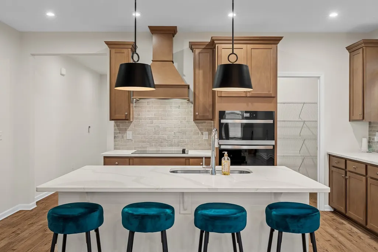
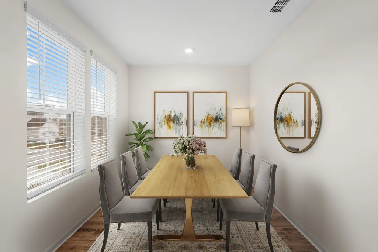
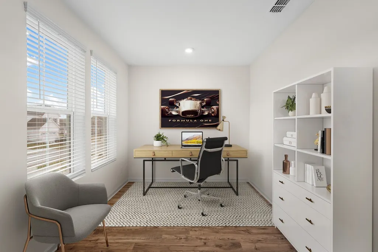
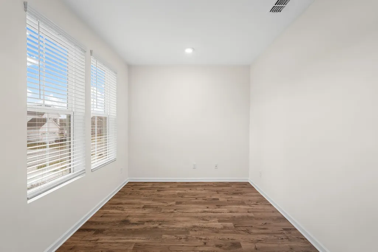
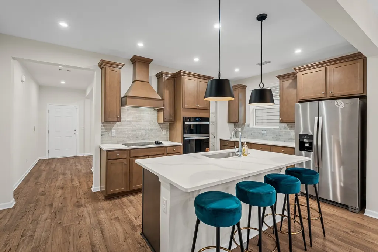
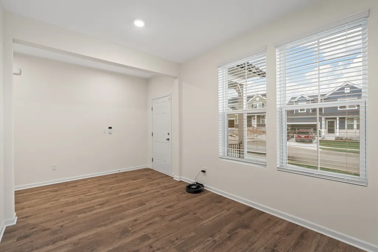
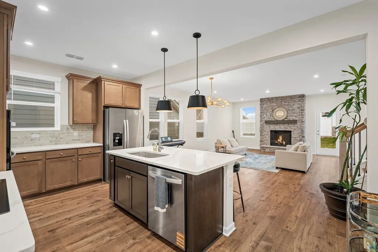
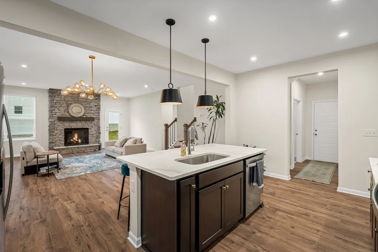
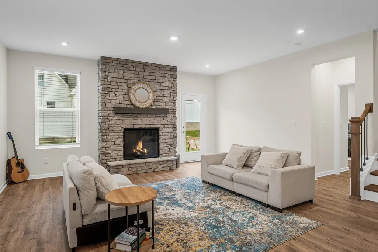
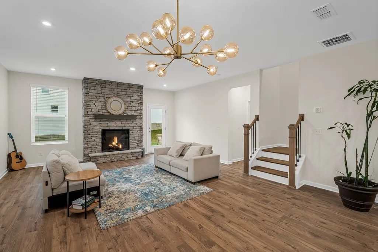
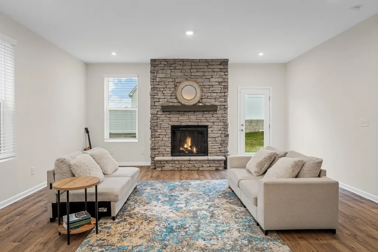
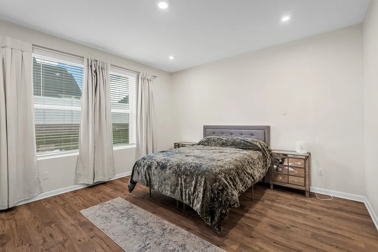
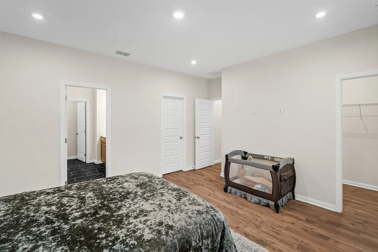
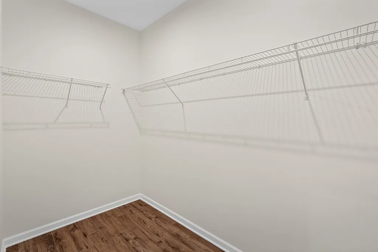
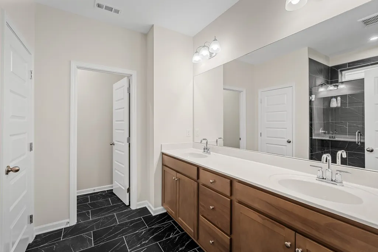
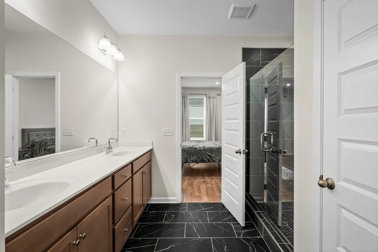
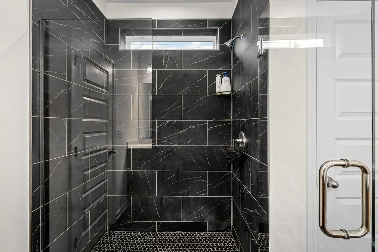
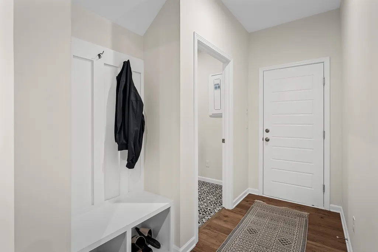
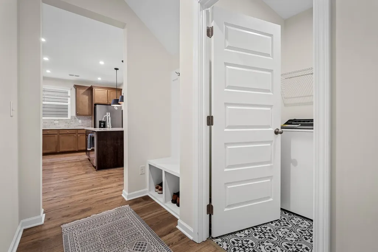
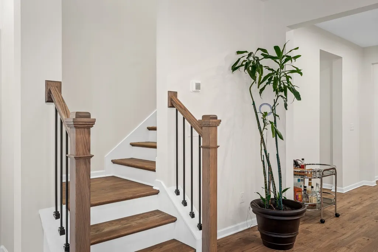
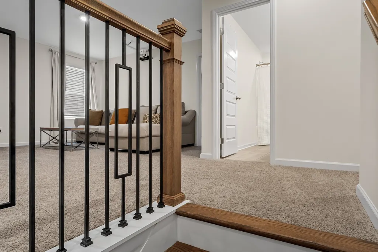
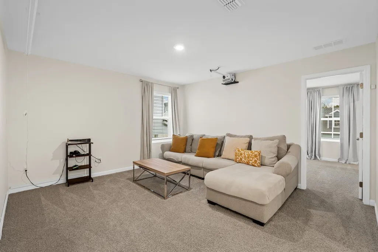
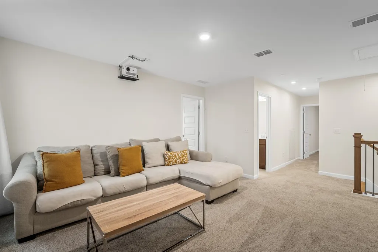
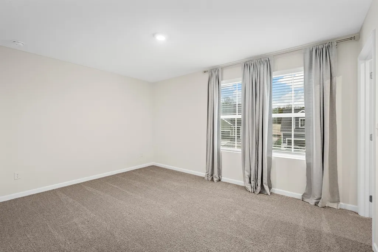
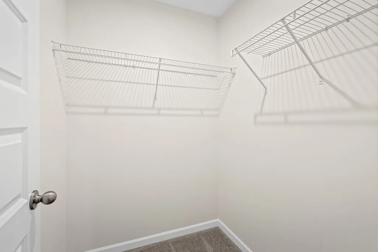
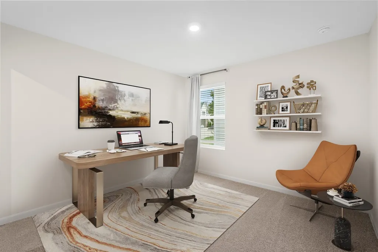
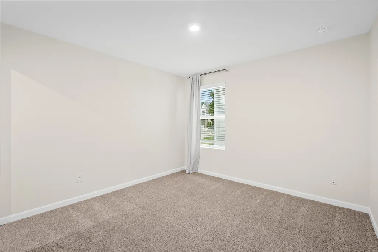
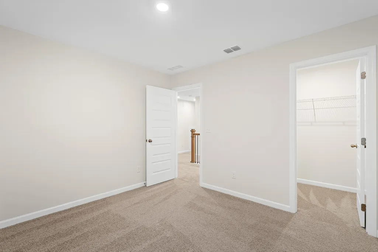
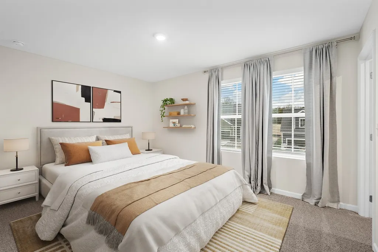
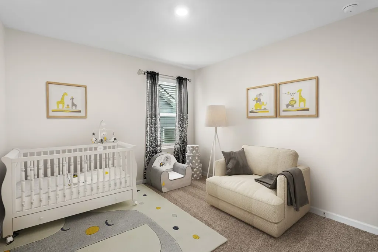
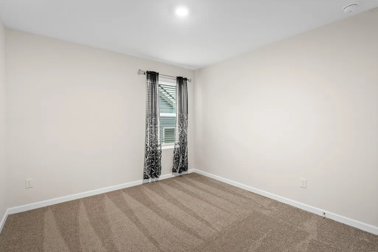
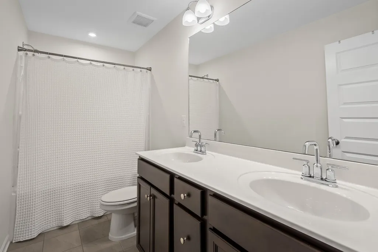
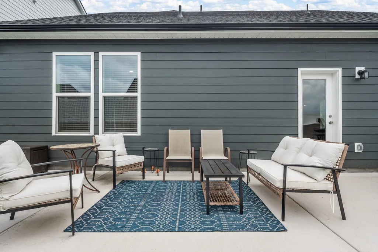
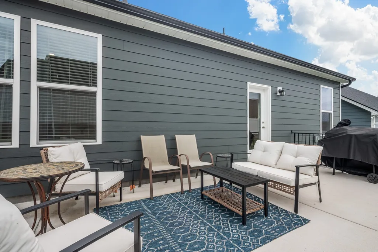
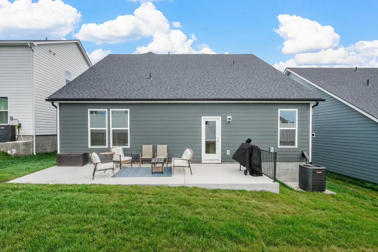
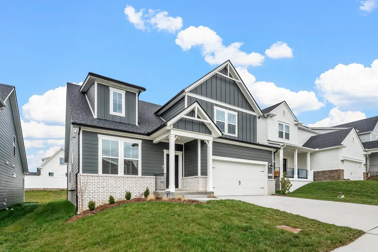
Beautifully finished and ready now in The Overlook at Aarons Cress, this Charleston plan offers a smart, flexible layout with spaces that work for the way people actually live. A dedicated main-level study provides a true work-from-home space, while the upstairs loft creates a second living area perfect for movie nights, gaming, hobbies or guests. The open main living area is filled with natural light and anchored by a spacious kitchen with quartz countertops, a large island, stainless appliances and generous cabinetry. The kitchen flows easily into the dining and living areas, creating one connected space for everyday life and entertaining. Hardwood flooring through the main living areas and thoughtfully selected finishes give the home a clean, polished feel. The main-level primary suite adds everyday convenience with a large walk-in closet, double vanity and tiled shower with frameless glass. Upstairs bedrooms offer additional flexibility without sacrificing the separate loft living space. Built in 2024 as part of Beazer's READY Energy Series, the home is DOE Zero Energy Ready Home certified and ENERGY STAR certified, with energy-efficient windows, insulation, water heater and low-flow fixtures designed for greater comfort and efficiency. Outside, enjoy a patio for grilling, relaxing or entertaining, plus an attached two-car garage. The Overlook at Aarons Cress offers a community pool and easy access to I-40, Percy Priest Lake and Greenway, Providence-area shopping, dining, Nashville International Airport and downtown Nashville. Skip the construction timeline and enjoy the benefits of a nearly new home that's already complete, upgraded and ready for its next owner.
| Elementary School | Middle School | High School |
|---|---|---|
| Dodson Elementary | DuPont Tyler Middle | McGavock Comp High School |
| Price History | |
|---|---|
| 9/2/2026 | Listed $569,000 |
General Features
| Living Area | 2437 |
|---|---|
| Sewer | Public Sewer |
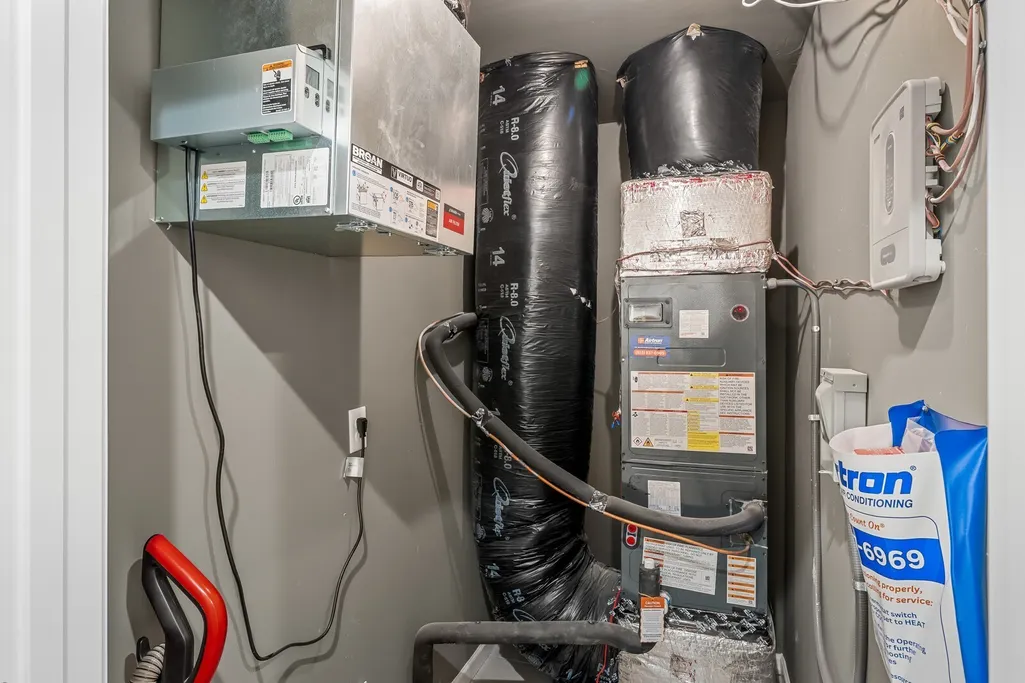
| Heating | Central,ENERGY STAR Qualified Equipment,Electric |
| Cooling | Central Air,Electric |
| Utilities | Electricity Available,Water Available |
| Possession | Close Of Escrow |
| Roof | Shingle |
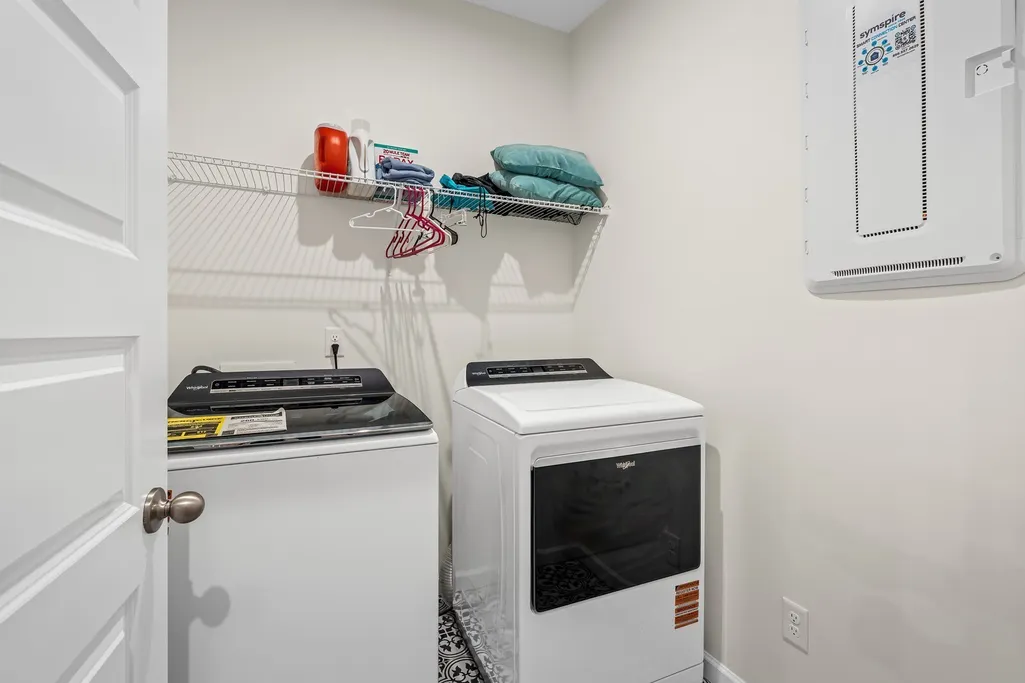
| Appliances | Built-In Electric Oven,Cooktop,Electric Range,Dishwasher,Disposal,Dryer,ENERGY STAR Qualified Appliances,Microwave,Refrigerator,Stainless Steel Appliance(s),Washer,Smart Appliance(s) |
| HOA Fee | 138 |
| Garage Spaces | 2 |
| Association Fee Includes | Maintenance Grounds,Recreation Facilities,Trash |
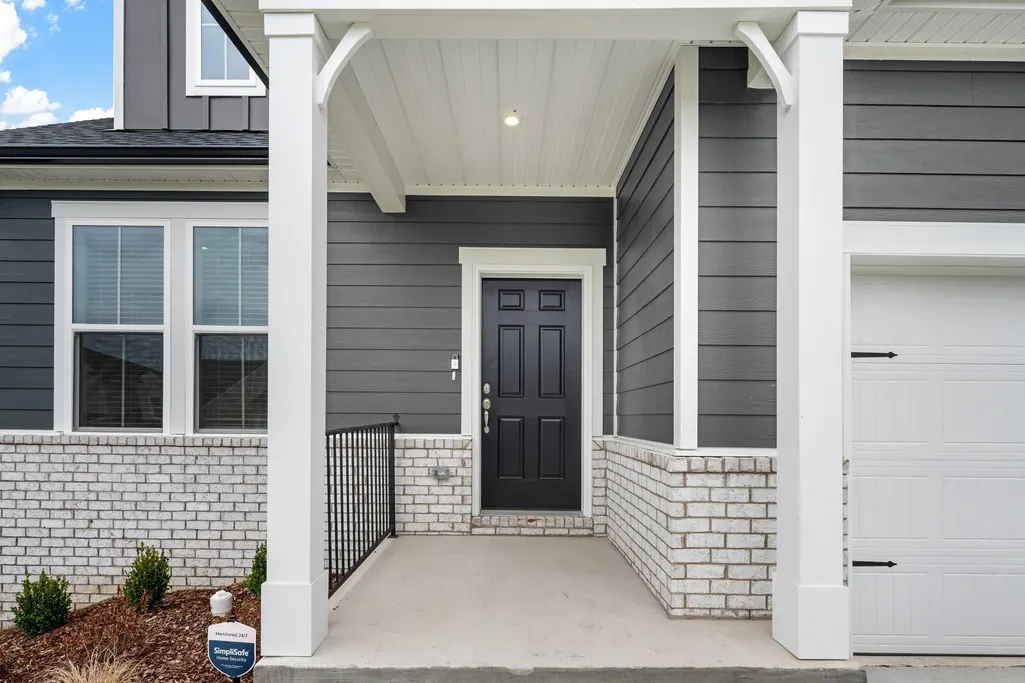
| Patio/Porch Features | Porch,Covered,Patio |
| Architectural Style | Traditional |
| Security Features | Smoke Detector(s) |
| Construction Materials | Fiber Cement,Brick |
| Year Built | 2025 |
| Stories Count | 2 |
| Topography | Level |
| Levels | One |
| Property Subtype | Single Family Residence |
| Accessibility | Smart Technology |
| Assoc Fee Paid Per | Monthly |
| County | Davidson County,TN |
| New Construction | No |
| Property Type | Residential |
| Association Amenities | Pool,Sidewalks,Underground Utilities,Trail(s) |
| Attached Garage | Yes |
| Energy Efficient | Dual Flush Toilets,Water Heater,Windows,Low Flow Plumbing Fixtures,Low VOC Paints,Thermostat,Sealed Ducting |
| Subdivision Name | Overlook at Aaron Cress |
| Garage Y/N | Yes |
| Full Baths | 2 |
| Status | Active |
| Directions | From I40 exit Old HIckory Blvd exit 221B - Head East on Old HIckory Blvd - Right onto Central Pike - Right on N New Hope Rd - Right on Aaron Cress Blvd - Left on onto Bournemouth Ln - Right on Kemp - |
| High School | McGavock Comp High School |
| City | Hermitage |
| Senior Community Y/N | No |
| Open Parking Spaces | 4 |
| Lot Size Units | Acres |
| Green Building Verification Type | ENERGY STAR Certified Homes |
| Elementary School | Dodson Elementary |
| Property Attached Y/N | No |
| Year Built Details | Existing |
| Middle/Junior High School | DuPont Tyler Middle |
| Building Area Units | Square Feet |
| Living Area Units | Square Feet |
| Standard Status | Active |
| Tax Lot | 70 |
| Virtual Tour | https://www.youtube.com/watch?v=KGNRFWiGx_Q |
Interior Features
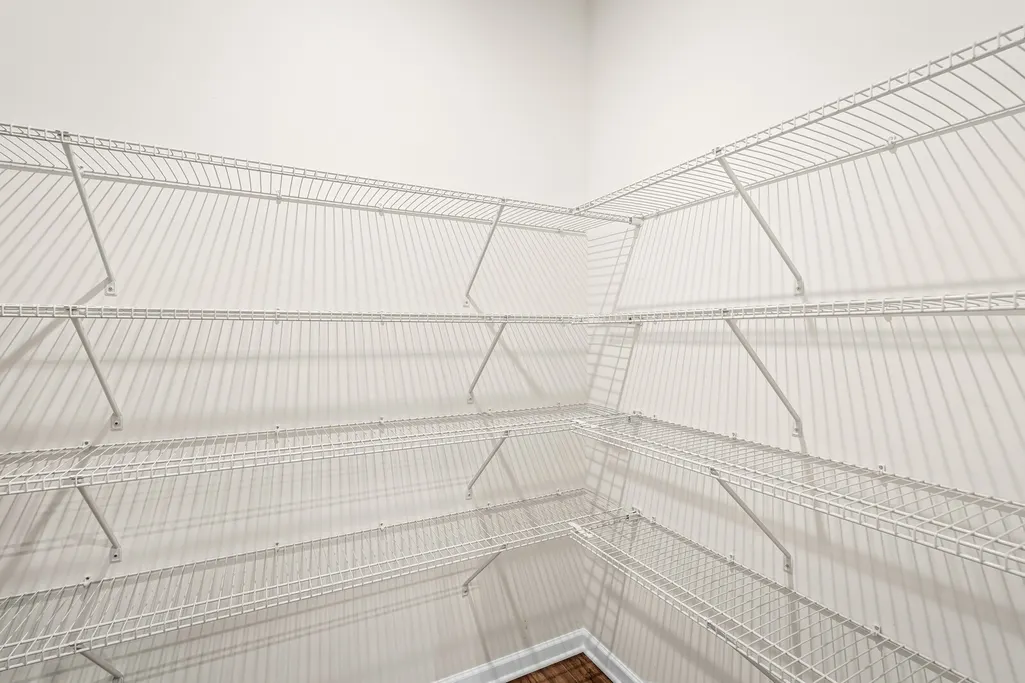
| Interior Amenities | Air Filter,Built-in Features,Ceiling Fan(s),Entrance Foyer,Extra Closets,High Ceilings,Open Floorplan,Pantry,Smart Camera(s)/Recording,Smart Thermostat,Walk-In Closet(s),Kitchen Island |
|---|---|
| Basement | None |
| Flooring | Carpet,Wood,Luxury Vinyl |
| Total Fireplaces | 1 |
| Air Conditioning Y/N | Yes |
| Heating Y/N | Yes |
| Fireplace Y/N | Yes |
| Above Grade Finished Area | 2437 |
| Half Baths | 1 |
| Laundry Features | Electric Dryer Hookup,Washer Hookup |
| Total Bedrooms | 4 |
| Main Level Bedrooms | 1 |
| Below Grade Finished Area Unit Type | Square Feet |
| LivingAreaSource | Builder |
| Below Grade Finished Area Source | Builder |
| Above Grade Finished Area Source | Builder |
| Above Grade Finished Area Unit Type | Square Feet |
| Total Baths | 3 |
Exterior Features
| Exterior Amenities | Smart Camera(s)/Recording |
|---|---|
| Parking Features | Garage Door Opener,Attached,Driveway |
| Lot Features | Level |
| Water Source | Public |
| Total Parking | 6 |
| Building Area Total | 2437 |
| Waterfront Y/N | No |
| Covered Spaces | 2 |
| Other Equipment | Air Purifier |
Amenities
- Foreclosure
- Views
- Short Sale
- New Construction
- Adult 55+
- Lease To Own
- No HOA Fees
- Furnished
- Primary On Main
- Air Conditioning
- Seller Finance
- Green
- Fixer Upper
- Horse
- Golf
- Fireplace
- Deck
- Garage
- Basement
- Pool
Property vs Single Family Average in 37076
Price
Year Built
Visits
 The data relating to real estate for sale on this web site comes in part from the Internet Data Exchange Program of RealTracs Solutions as distributed by MLS Grid. Real estate listings held by brokerage firms other than Weichert, Realtors® - The Andrews Group - Nashville are marked with the Internet Data Exchange Program logo or thumbnail logo and detailed information about them includes the name of the listing brokers.
