
Address
3356 Clovercroft Dr, Murfreesboro, TN
Price
$ 859,000
Property Attributes
- MLS#3531367
- TypeSingle Family
- Listing Status Active
- CountyRUTHERFORD
- CityMurfreesboro
- NeighborhoodThe Reserve
- Zip37130
- StyleTraditional
- Year Built2007
- Taxes$ 5222
- Price$ 859,000
- Bedrooms4
- Full Bathrooms3
- Half Bathrooms1
- Sqr Footage4202
- Lot Size0.35 Acres
Data Source:
Listing courtesy of RealTracs MLS as distributed by MLS GRID
Property Description
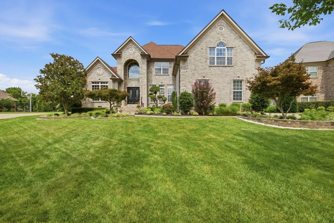
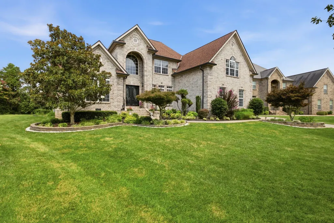
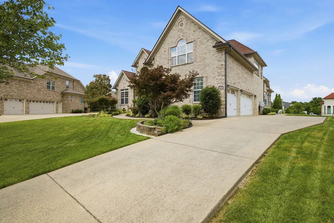
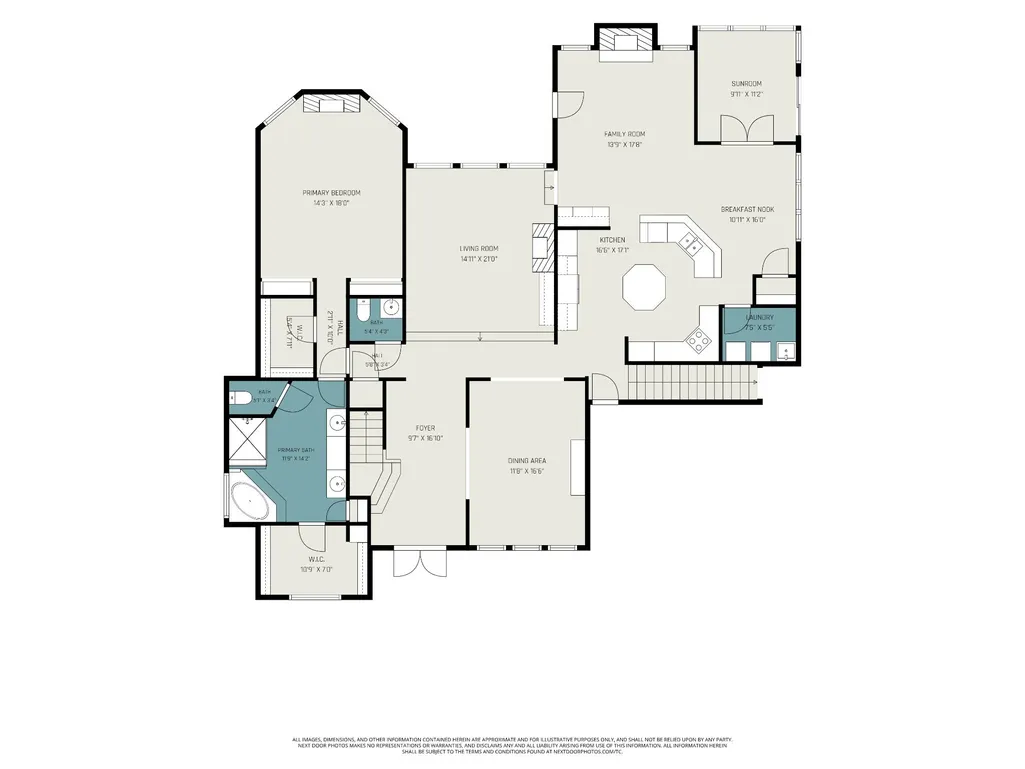
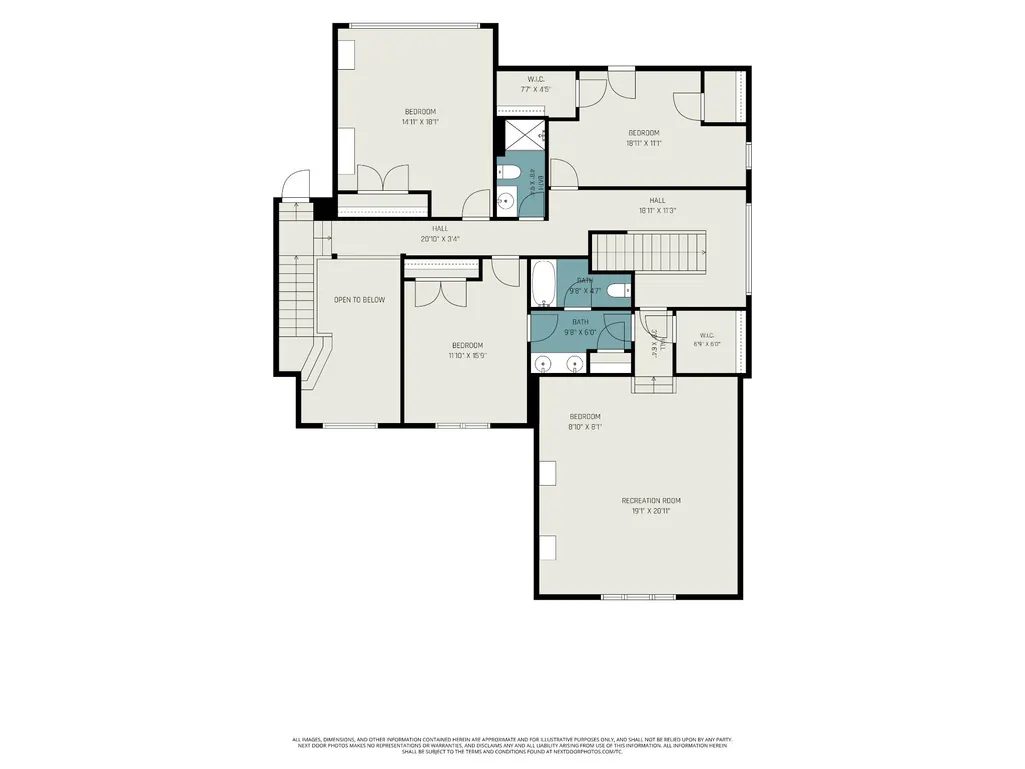
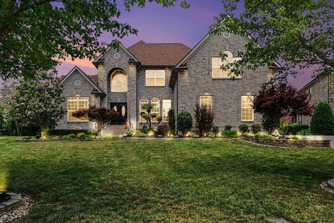
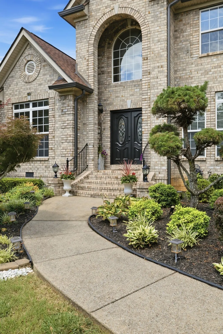
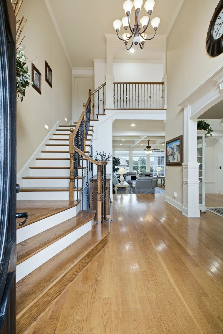
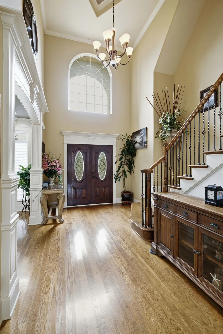
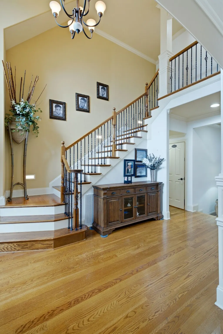
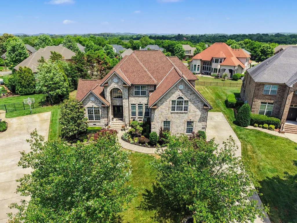
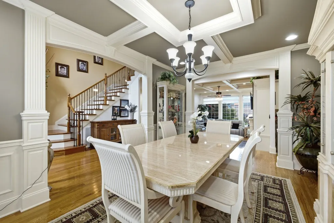
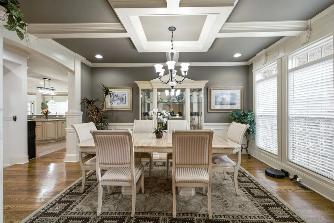
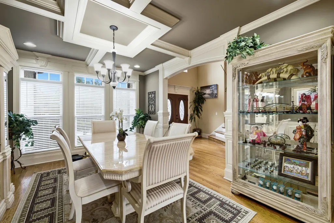
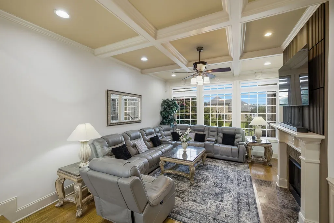
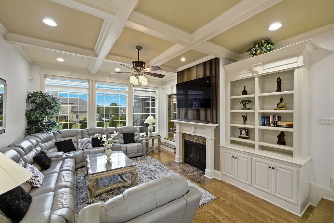
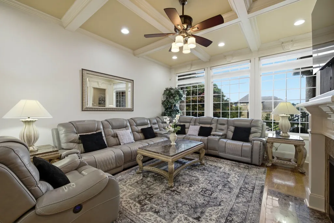
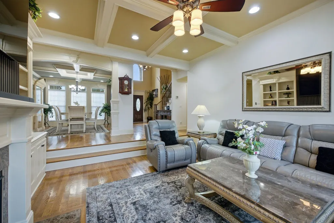
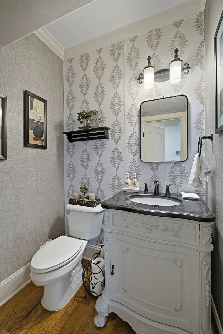
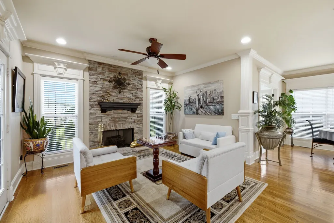
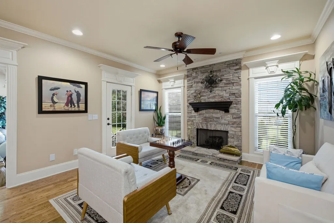
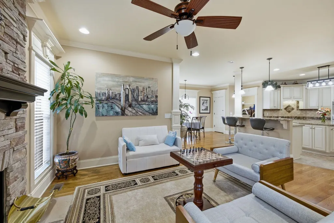
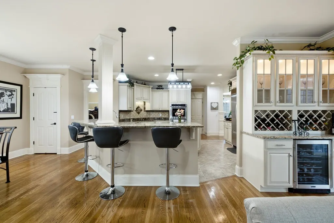
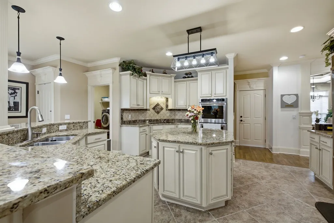
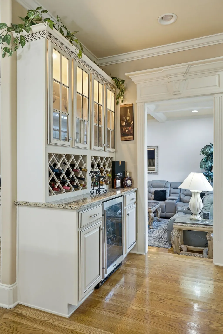
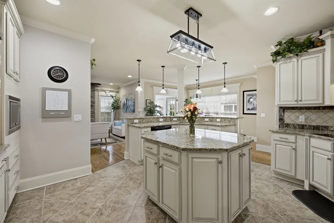
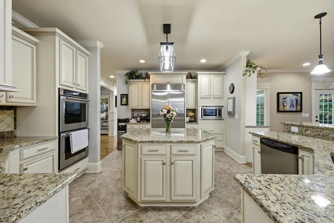
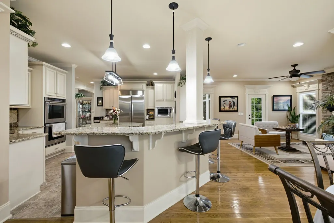
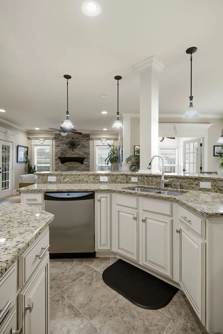
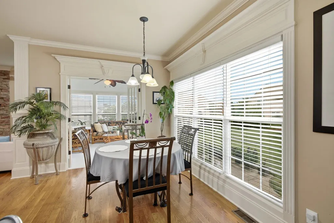
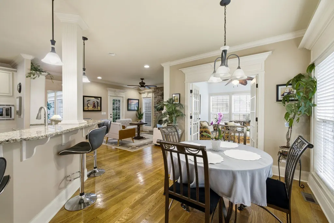
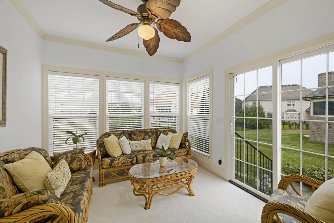
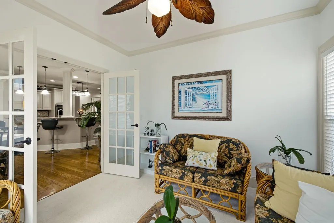
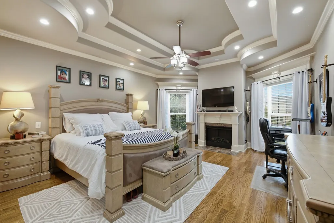
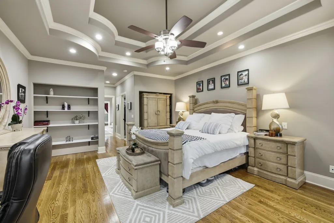
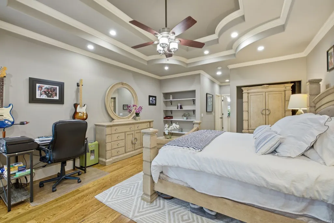
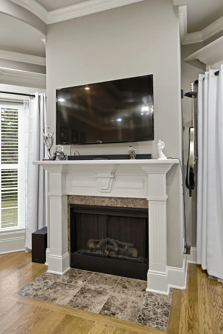
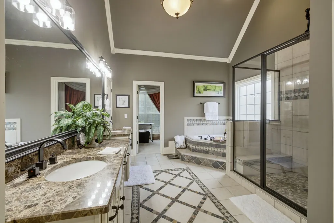
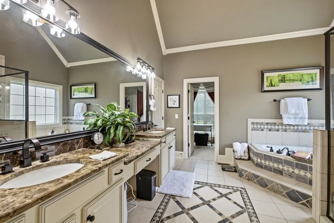
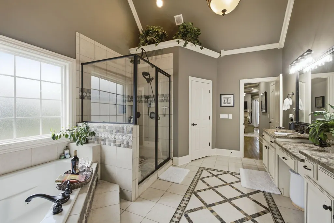
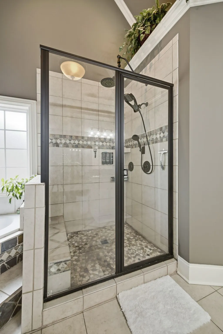
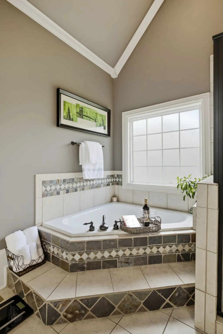
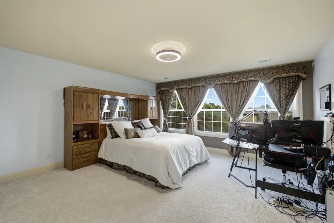
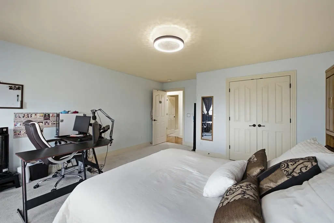
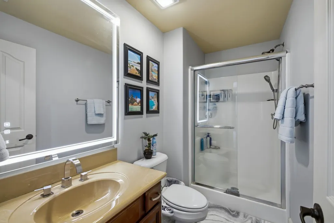
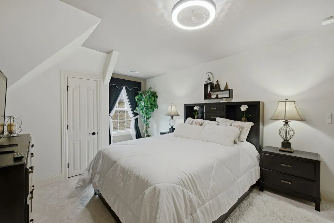
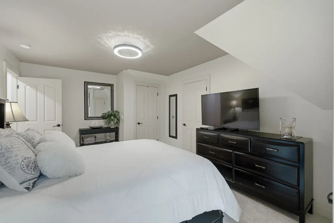
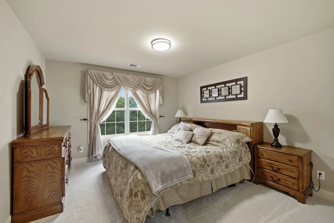
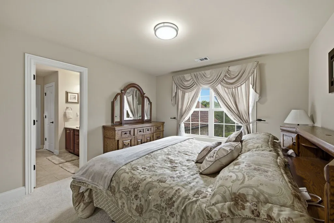
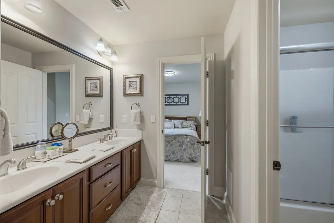
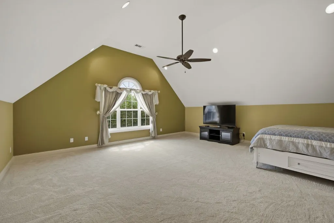
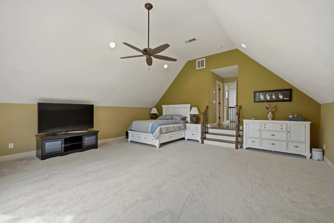
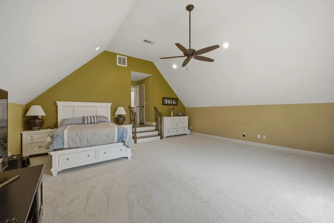
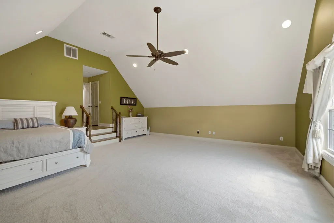
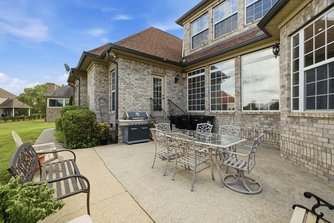
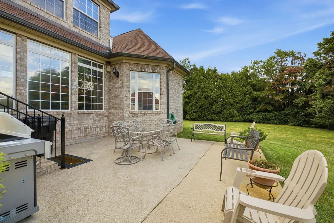
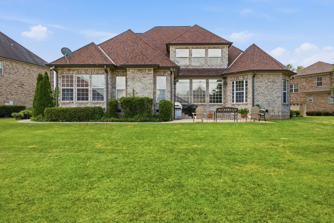
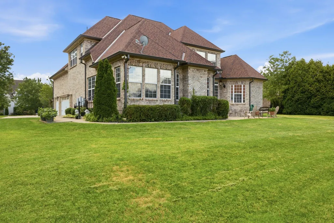
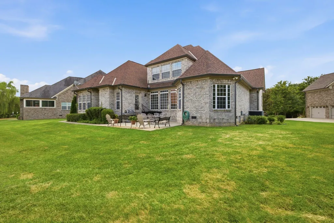
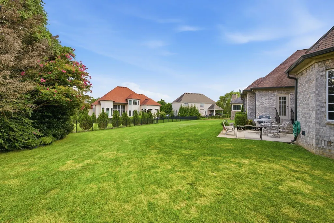
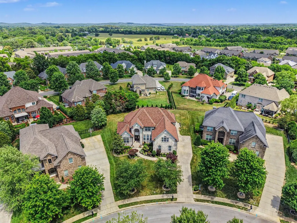
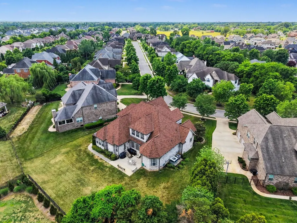
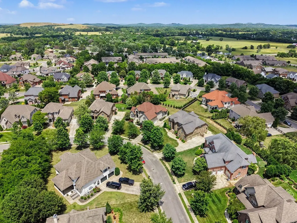
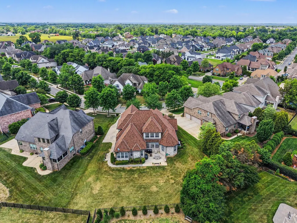
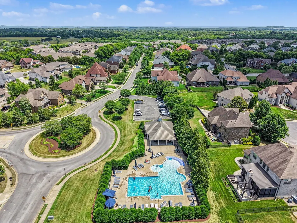
**Open House Sat. 9/12 2-4pm!**Move-in ready all-brick home in Murfreesboro! Located in The Reserve, one of Murfreesboro's most desirable communities, this 4-bedroom 3.5 bath home has been lovingly maintained by its original owners since 2007. Recent updates include all new carpets, a 2-year old roof, new paint in many rooms, updated light fixtures, epoxy garage floor, 6-yr old HVAC, motorized shades in the living room and more! Step inside this exceptional home, and you'll notice the attention to detail in every room! soaring 19ft ceilings in the entry foyer, custom trim and mill work throughout the home, upgraded doors, and genuine oak hardwood floors welcome you into the heart of this home. The main floor features open living spaces with designer touches, 3-fireplaces, a formal living room with coffered ceilings, built-in bookshelves, recessed lighting and power shades, formal dining room with beautiful millwork and wainscoting, sun room addition with French doors, hearth room with stack stone fireplace, crown molding and built-in wine bar, large kitchen with stone countertops, dual islands, white cabinets, double ovens, tile backsplash, and more! The oversized Master suite comes complete with double tray ceilings, crown molding, built in shelves, tile bathroom with custom tile shower, oversized tub, dual vanities and huge double walk-in closets! Upstairs, you'll find a 3 large bedrooms, 2 full baths, a large bonus room and 2 separate walk-in attic spaces with great storage! Outdoors, there is a large back patio that overlooks the generous back yard, The shape of the lot means this home has one of the largest back yards in the neighborhood! Only a 5-minute walk to the community pool, and minutes to shopping and I24 & 840. Too many upgrades to list. Must see this home to appreciate it! Ask about 1% towards lower rate with preferred lender and 1-year home warranty with acceptable offer. Home Video Tour available at https://youtu.be/anu7WzpKdPM?si=_olsL_A-YioyIyLk
| Elementary School | Middle School | High School |
|---|---|---|
| Lascassas Elementary | Oakland Middle School | Oakland High School |
| Price History | |
|---|---|
| 9/2/2026 | Listed $859,000 |
General Features
| Living Area | 4202 |
|---|---|
| Sewer | Public Sewer |
| Heating | Central |
| Cooling | Central Air |
| Utilities | Water Available |
| Possession | Close Of Escrow |
| Roof | Asphalt |
| Appliances | Double Oven,Cooktop,Dishwasher,Microwave,Refrigerator,Stainless Steel Appliance(s) |
| HOA Fee | 75 |
| Garage Spaces | 3 |
| Association Fee Includes | Maintenance Grounds,Recreation Facilities |
| Patio/Porch Features | Patio,Porch |
| Architectural Style | Traditional |
| Security Features | Smoke Detector(s) |
| Construction Materials | Brick |
| Year Built | 2007 |
| Stories Count | 2 |
| Topography | Level |
| Levels | Two |
| Property Subtype | Single Family Residence |
| HOA Fee 2 | 250 |
| Assoc Fee Paid Per | Monthly |
| County | Rutherford County,TN |
| New Construction | No |
| Property Type | Residential |
| Association Amenities | Park,Pool,Sidewalks,Underground Utilities |
| Attached Garage | No |
| Energy Efficient | Windows |
| Subdivision Name | The Reserve Sec 3 |
| Garage Y/N | Yes |
| Full Baths | 3 |
| Status | Active |
| Buyer Financing | Conventional,FHA,VA |
| Directions | From Downtown Murfreesboro - North on Memorial Blvd to right on Compton Rd - Turn right onto Vintage Grove Pkwy - Take second turn off the roundabout onto Stone Mill Circle - First right onto Folcrof |
| High School | Oakland High School |
| City | Murfreesboro |
| Senior Community Y/N | No |
| Open Parking Spaces | 5 |
| Lot Size Units | Acres |
| HOA Fee 2 Frequency | One Time |
| Elementary School | Lascassas Elementary |
| Property Attached Y/N | No |
| Year Built Details | Approximate |
| Tax Annual Amount | 5222 |
| Middle/Junior High School | Oakland Middle School |
| Building Area Units | Square Feet |
| Living Area Units | Square Feet |
| Standard Status | Active |
Interior Features
| Interior Amenities | Air Filter,Bookcases,Built-in Features,Ceiling Fan(s),Entrance Foyer,Extra Closets,High Ceilings,Open Floorplan,Pantry,Walk-In Closet(s),High Speed Internet,Kitchen Island |
|---|---|
| Basement | Crawl Space |
| Flooring | Carpet,Wood,Tile |
| Total Fireplaces | 3 |
| Air Conditioning Y/N | Yes |
| Heating Y/N | Yes |
| Fireplace Y/N | Yes |
| Above Grade Finished Area | 4202 |
| Half Baths | 1 |
| Laundry Features | Electric Dryer Hookup,Washer Hookup |
| Total Bedrooms | 4 |
| Main Level Bedrooms | 1 |
| Below Grade Finished Area Unit Type | Square Feet |
| LivingAreaSource | Professional Measurement |
| Below Grade Finished Area Source | Professional Measurement |
| Above Grade Finished Area Source | Professional Measurement |
| Above Grade Finished Area Unit Type | Square Feet |
| Total Baths | 4 |
Exterior Features
| Parking Features | Garage Faces Side,Concrete,Driveway |
|---|---|
| Lot Features | Level |
| Water Source | Public |
| Total Parking | 8 |
| Lot Size Area | 0.35 |
| Building Area Total | 4202 |
| Lot Dimensions | 58x161IRR |
| Lot Size Acres | 0.35 |
| Lot Size Source | Assessor |
| Waterfront Y/N | No |
| Covered Spaces | 3 |
| Other Equipment | Irrigation System,Air Purifier |
Amenities
- Foreclosure
- Views
- Short Sale
- New Construction
- Adult 55+
- Lease To Own
- No HOA Fees
- Furnished
- Primary On Main
- Air Conditioning
- Seller Finance
- Green
- Fixer Upper
- Horse
- Golf
- Fireplace
- Deck
- Garage
- Basement
- Pool
Property vs Single Family Average in 37130
Price
Taxes
Year Built
Visits
 The data relating to real estate for sale on this web site comes in part from the Internet Data Exchange Program of RealTracs Solutions as distributed by MLS Grid. Real estate listings held by brokerage firms other than Weichert, Realtors® - The Andrews Group - Nashville are marked with the Internet Data Exchange Program logo or thumbnail logo and detailed information about them includes the name of the listing brokers.
