
Address
801 Riata Ct, Smyrna, TN
Price
$ 495,000
Property Attributes
- MLS#3531659
- TypeSingle Family
- Listing Status Active
- CountyRUTHERFORD
- CitySmyrna
- NeighborhoodBurton Farms
- Zip37167
- StyleTraditional
- Year Built2004
- Taxes$ 2077
- Price$ 495,000
- Bedrooms3
- Full Bathrooms2
- Half Bathrooms0
- Sqr Footage2111
- Lot Size0.35 Acres
Data Source:
Listing courtesy of RealTracs MLS as distributed by MLS GRID
Property Description
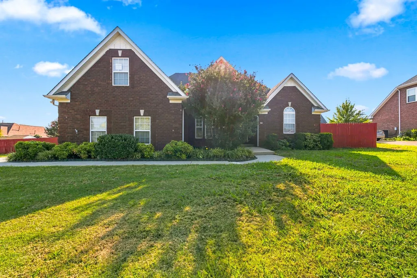
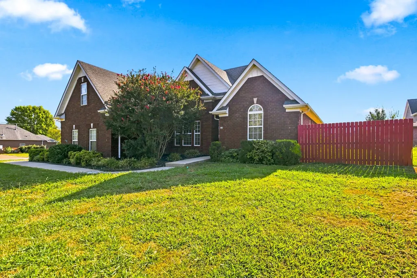
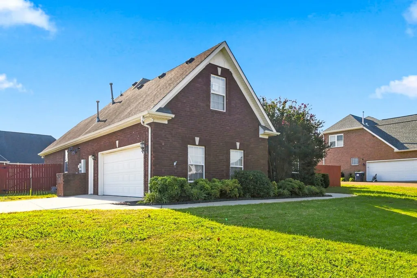
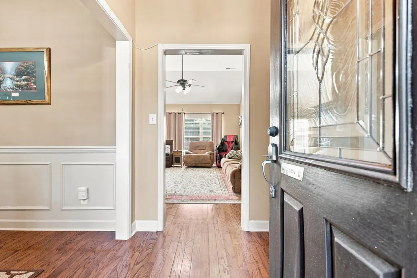
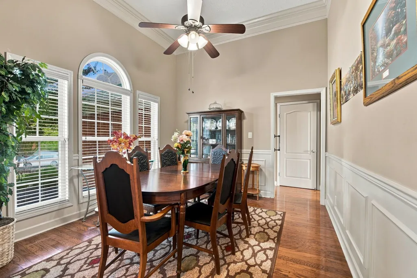
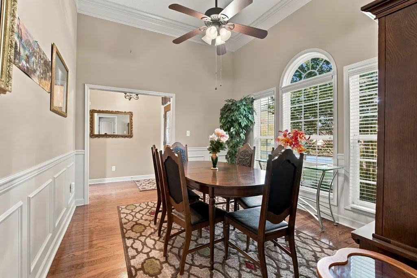
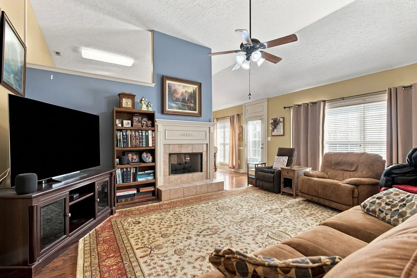
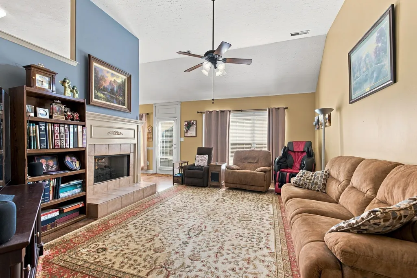
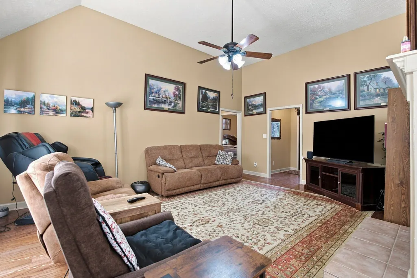
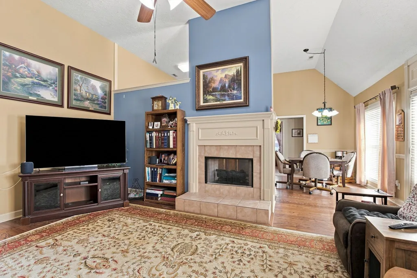
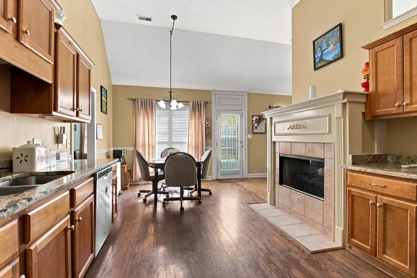
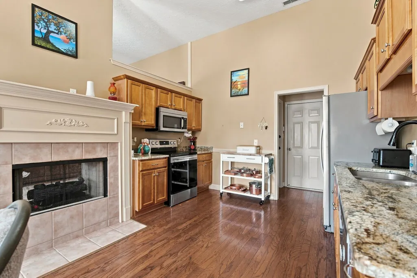
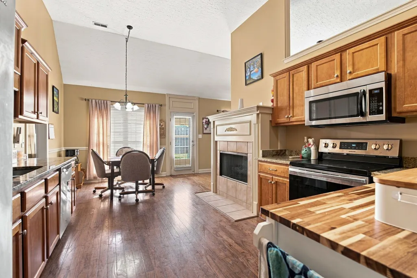
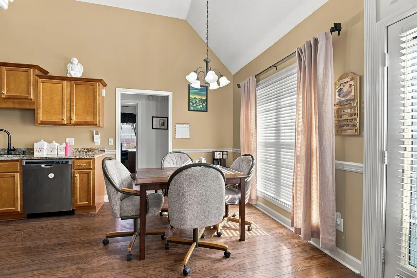
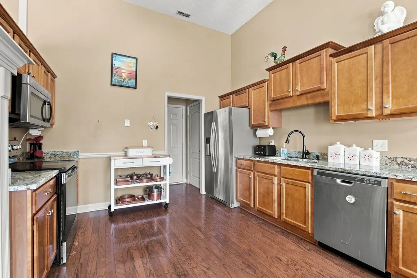
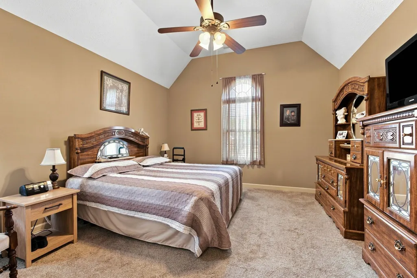
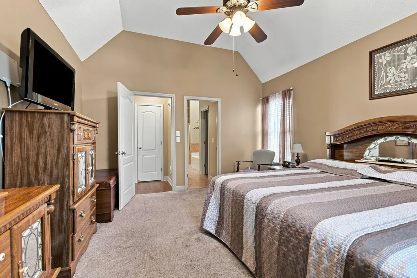
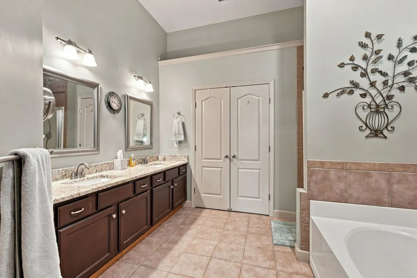
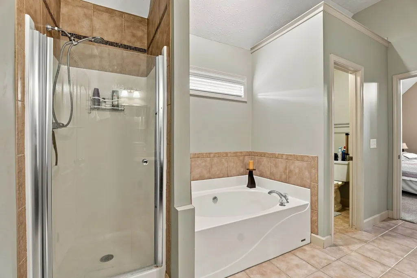
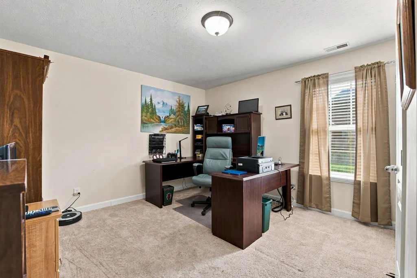
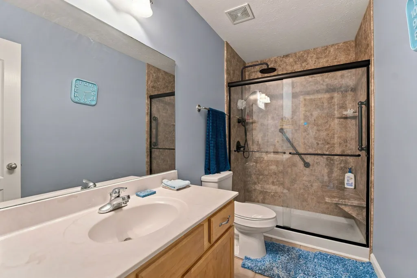
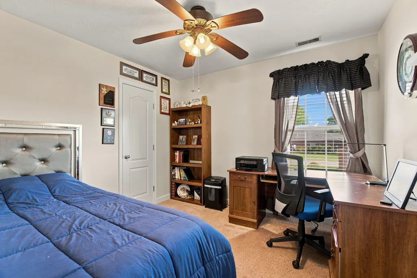
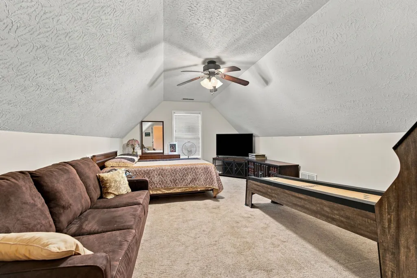
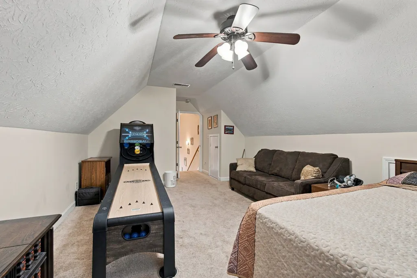
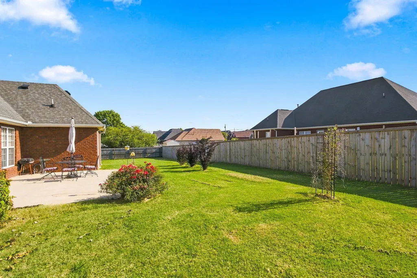
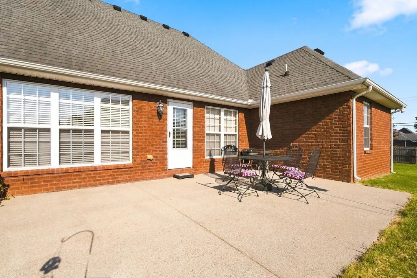
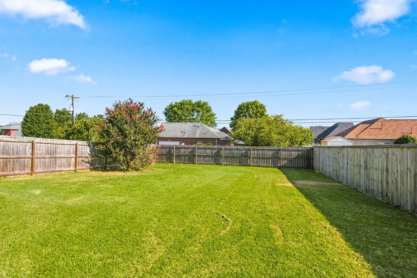
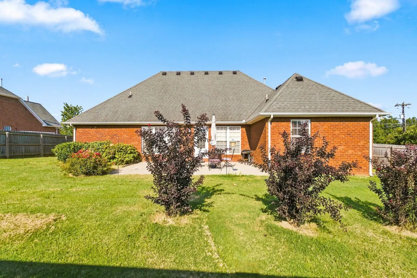
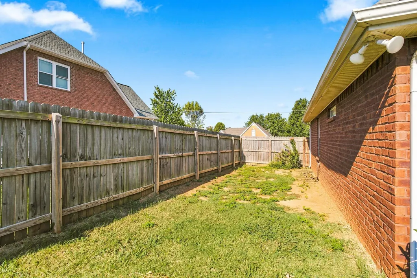
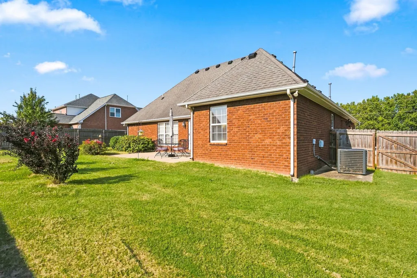
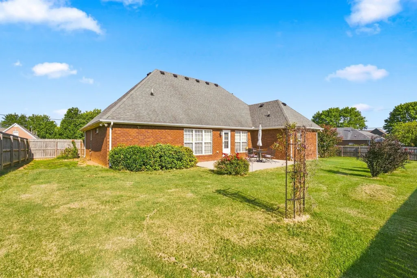
COMING SOON! Welcome to 801 Riata Court, a beautiful all-brick home tucked away on a desirable corner lot in Burton Farms. From the moment you step inside, you'll notice the soaring ceilings, gorgeous hardwood floors, and spacious, inviting layout designed for both everyday living and entertaining.This home has been well cared for and it shows. Newly remodeled shower in hall bathroom, brand new HVAC unit, new garbage disposal, nest thermostat and all simplisafe cameras around home. The main level features three bedrooms, including a spacious Owner's Suite, providing the convenience of having everything you need on one floor. The open kitchen and living area are highlighted by a stunning two-sided gas fireplace, creating a warm and welcoming gathering space. The kitchen offers granite countertops and plenty of room to cook, gather, and entertain. Upstairs, the generous bonus room offers incredible flexibility and could easily serve as a 4th bedroom, home office, media room, or guest space. Outside, enjoy your private, privacy-fenced backyard—perfect for relaxing, entertaining, or letting the kids and pets play. An oversized garage with a convenient pedestrian door provides plenty of room for vehicles, storage, and all of life's extras. And the location is hard to beat! Convenient to Nissan, I-24, I-840, Nashville, and Murfreesboro, you'll enjoy easy access to work, dining, shopping, and everything Middle Tennessee has to offer. 801 Riata Court offers the space, flexibility, privacy, and location you've been looking for—don't miss this one! Professional pictures coming Friday!
| Elementary School | Middle School | High School |
|---|---|---|
| Stewartsboro Elementary | Poplar Hill Middle School | Smyrna High School |
| Price History | |
|---|---|
| 9/3/2026 | Listed $495,000 |
General Features
| Living Area | 2111 |
|---|---|
| Sewer | Private Sewer |
| Heating | Central,Natural Gas |
| Cooling | Ceiling Fan(s),Central Air,Electric |
| Utilities | Electricity Available,Natural Gas Available,Water Available,Cable Connected |
| Possession | Negotiable |
| Roof | Shingle |
| Appliances | Electric Oven,Electric Range,Dishwasher,Disposal,Microwave,Refrigerator |
| HOA Fee | 50 |
| Garage Spaces | 2 |
| Association Fee Includes | Maintenance Grounds |
| Patio/Porch Features | Patio,Covered,Porch |
| Architectural Style | Traditional |
| Security Features | Carbon Monoxide Detector(s),Smoke Detector(s) |
| Construction Materials | Brick |
| Year Built | 2004 |
| Stories Count | 2 |
| Topography | Corner Lot,Level,Private |
| Levels | Two |
| Property Subtype | Single Family Residence |
| HOA Fee 2 | 250 |
| Assoc Fee Paid Per | Quarterly |
| County | Rutherford County,TN |
| New Construction | No |
| Property Type | Residential |
| Attached Garage | No |
| Energy Efficient | Dual Flush Toilets,Fireplace Insert,Thermostat,Doors |
| Subdivision Name | Burton Farms Sec 3 |
| Garage Y/N | Yes |
| Full Baths | 2 |
| Status | Active |
| Directions | From Nashville take I-24 East. Exit Lee Victory Pkwy/Almaville Rd/Nissan Drive. Turn onto Chicken Pike. Go about a mile and turn left onto Longhorn. Right on Riata. Home sits on the corner of Riata & |
| High School | Smyrna High School |
| City | Smyrna |
| Senior Community Y/N | No |
| Lot Size Units | Acres |
| HOA Fee 2 Frequency | One Time |
| Elementary School | Stewartsboro Elementary |
| Property Attached Y/N | No |
| Year Built Details | Existing |
| Tax Annual Amount | 2077 |
| Middle/Junior High School | Poplar Hill Middle School |
| Building Area Units | Square Feet |
| Living Area Units | Square Feet |
| Standard Status | Active |
Interior Features
| Interior Amenities | High Ceilings,Open Floorplan,Pantry,Walk-In Closet(s),High Speed Internet |
|---|---|
| Basement | None |
| Flooring | Carpet,Wood,Tile |
| Total Fireplaces | 1 |
| Air Conditioning Y/N | Yes |
| Heating Y/N | Yes |
| Fireplace Y/N | Yes |
| Above Grade Finished Area | 2111 |
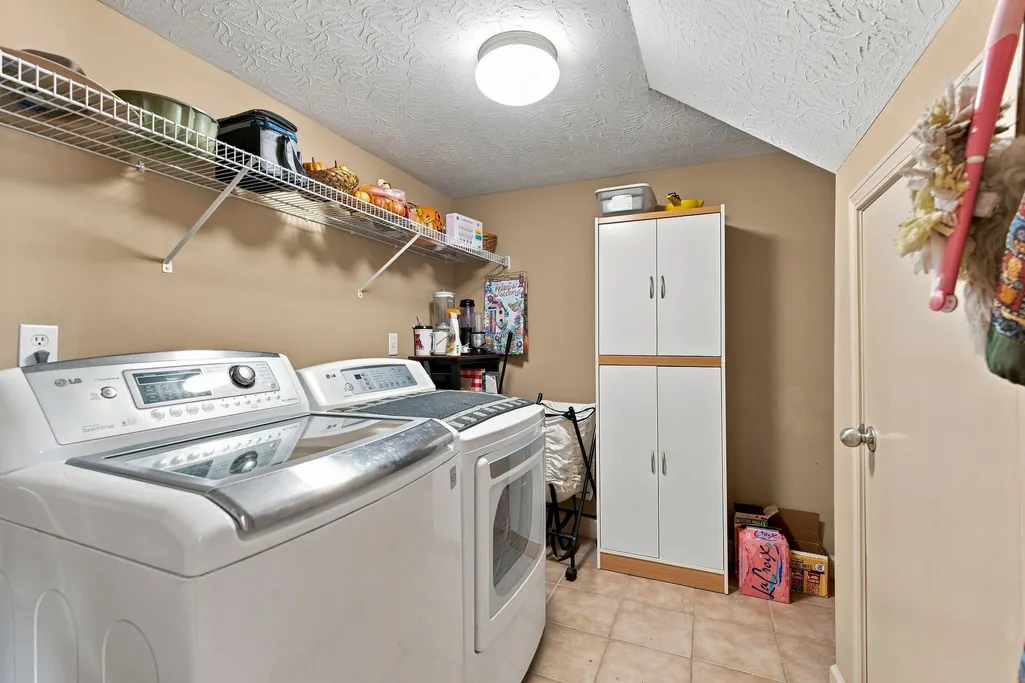
| Laundry Features | Electric Dryer Hookup,Washer Hookup |
| Total Bedrooms | 3 |
| Main Level Bedrooms | 3 |
| Below Grade Finished Area Unit Type | Square Feet |
| LivingAreaSource | Professional Measurement |
| Below Grade Finished Area Source | Professional Measurement |
| Above Grade Finished Area Source | Professional Measurement |
| Above Grade Finished Area Unit Type | Square Feet |
| Total Baths | 2 |
Exterior Features
| Fencing | Privacy |
|---|---|
| Parking Features | Garage Door Opener,Garage Faces Side |
| Lot Features | Corner Lot,Level,Private |
| Water Source | Public |
| Total Parking | 2 |
| Lot Size Area | 0.35 |
| Building Area Total | 2111 |
| Lot Dimensions | 99.75 X 125 IRR |
| Lot Size Acres | 0.35 |
| Lot Size Source | Calculated from Plat |
| Waterfront Y/N | No |
| Covered Spaces | 2 |
Amenities
- Foreclosure
- Views
- Short Sale
- New Construction
- Adult 55+
- Lease To Own
- No HOA Fees
- Furnished
- Primary On Main
- Air Conditioning
- Seller Finance
- Green
- Fixer Upper
- Horse
- Golf
- Fireplace
- Deck
- Garage
- Basement
- Pool
Property vs Single Family Average in 37167
Price
Taxes
Year Built
Visits
 The data relating to real estate for sale on this web site comes in part from the Internet Data Exchange Program of RealTracs Solutions as distributed by MLS Grid. Real estate listings held by brokerage firms other than Weichert, Realtors® - The Andrews Group - Nashville are marked with the Internet Data Exchange Program logo or thumbnail logo and detailed information about them includes the name of the listing brokers.
