
Price Reduction
Address
117 Noel Ln, Smyrna, TN
Price
$ 469,000
Property Attributes
- MLS#3541384
- TypeSingle Family
- Listing Status Active
- CountyRUTHERFORD
- CitySmyrna
- NeighborhoodSandstone Forest
- Zip37167
- StyleTraditional
- Year Built1986
- Taxes$ 1849
- Price$ 469,000
- Bedrooms5
- Full Bathrooms3
- Half Bathrooms0
- Sqr Footage2184
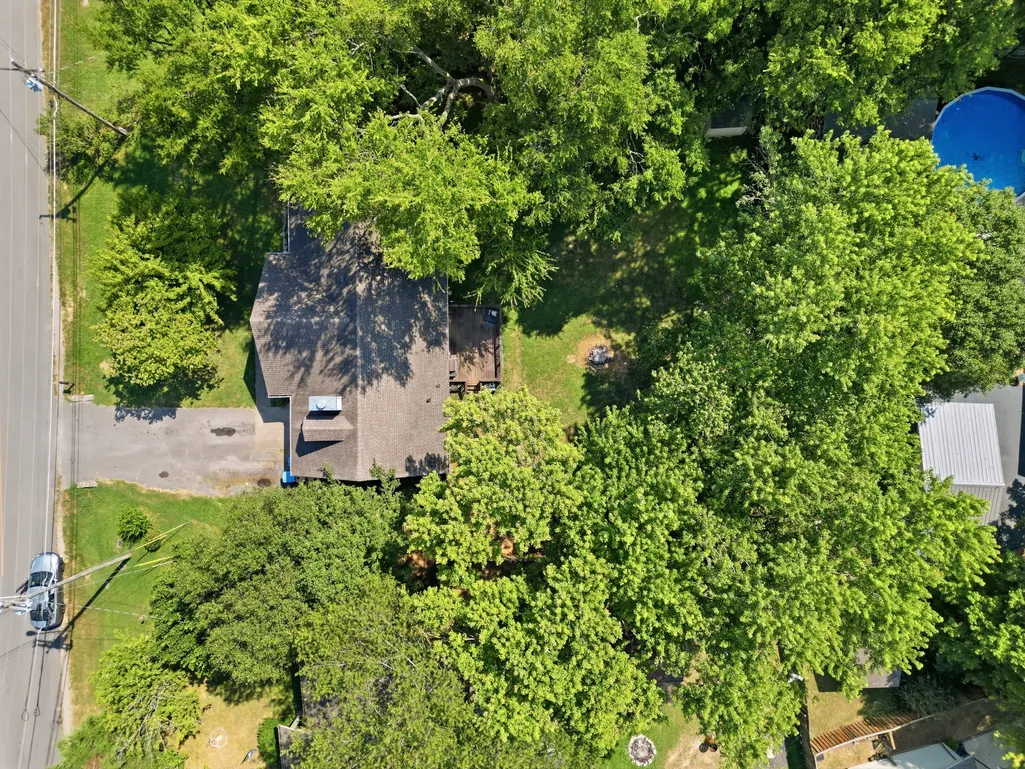
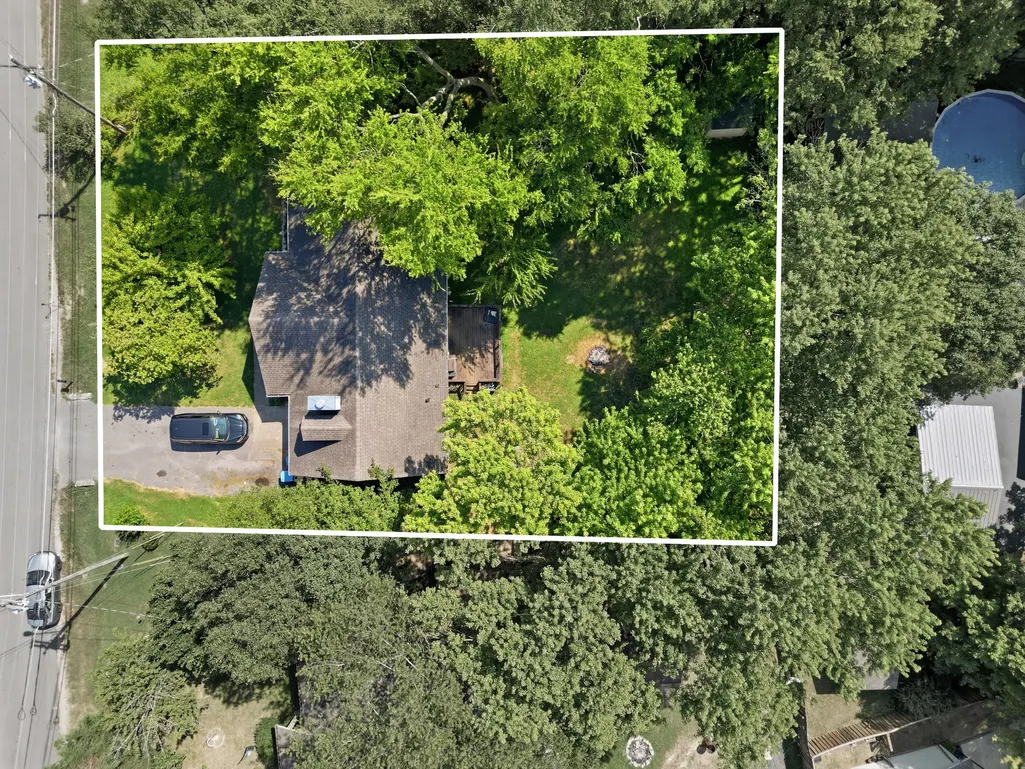
- Lot Size0.32 Acres
Data Source:
Listing courtesy of RealTracs MLS as distributed by MLS GRID
Property Description
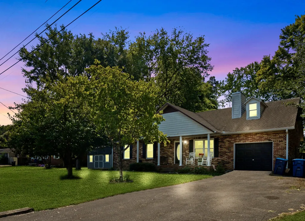
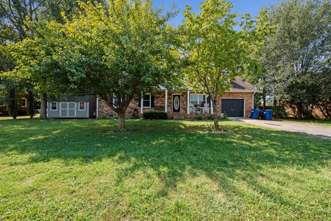
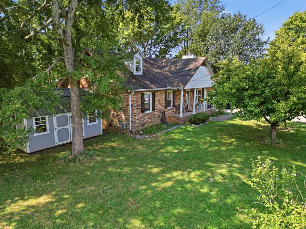
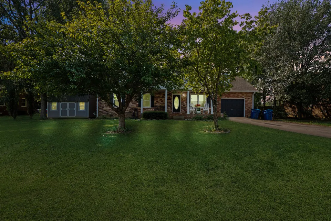
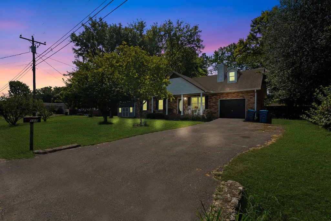
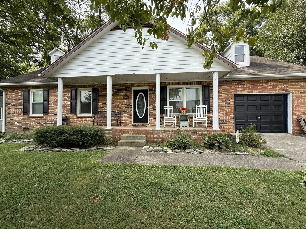
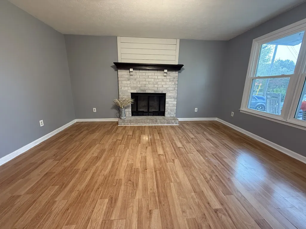
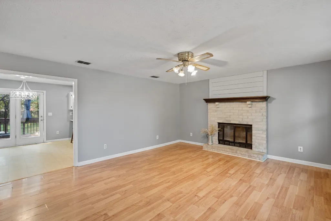
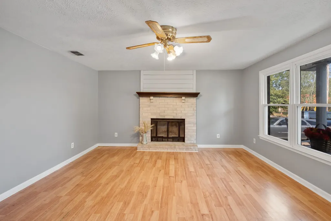
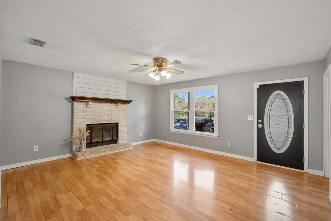
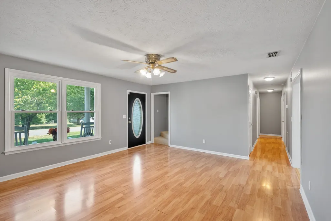
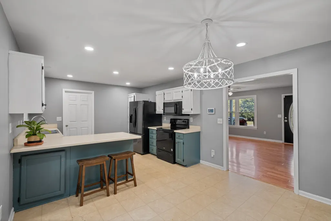
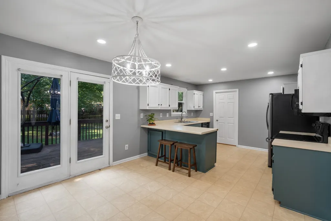
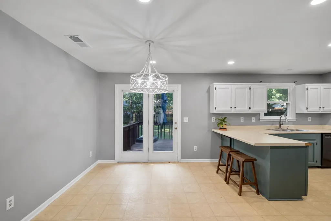
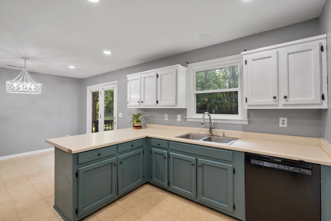
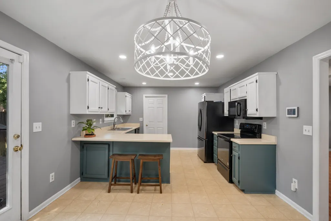
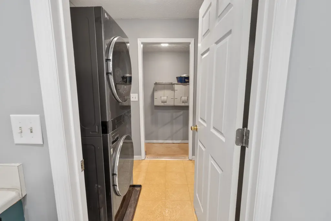
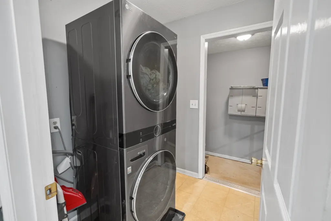
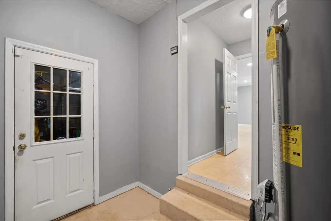
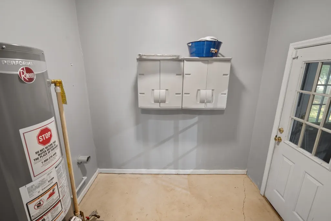
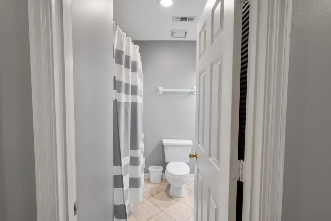
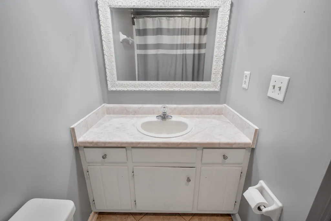
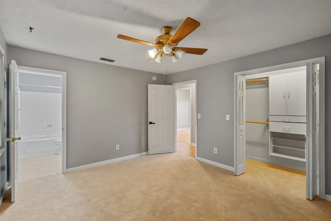
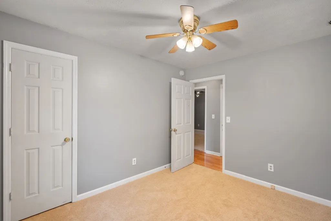
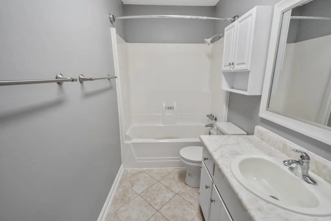
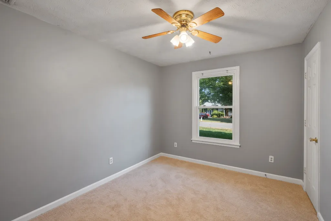
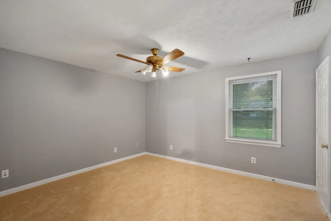
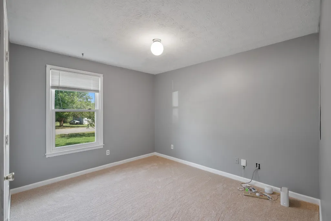
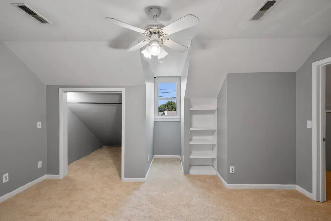
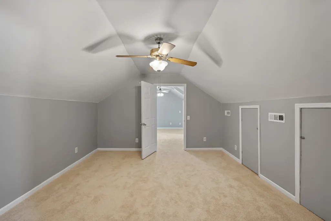
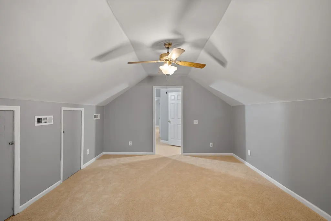
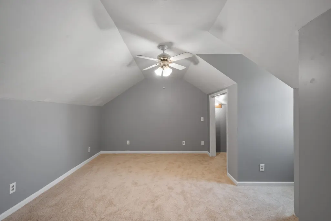
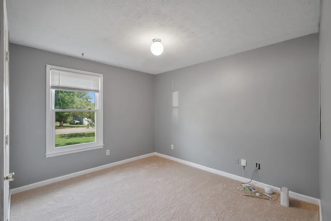
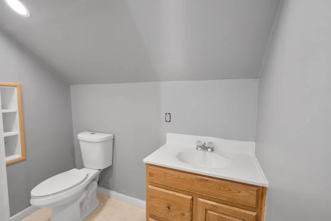
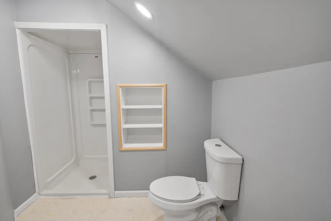
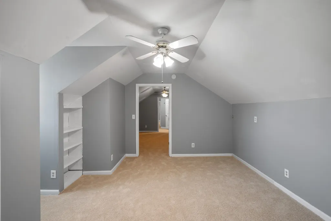
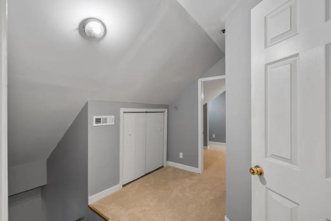
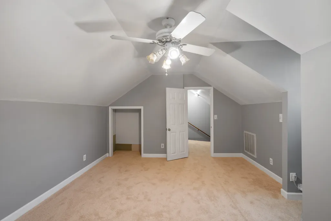
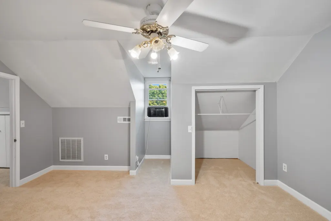
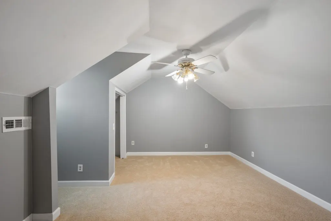
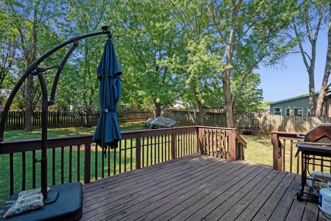
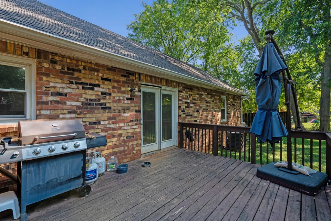
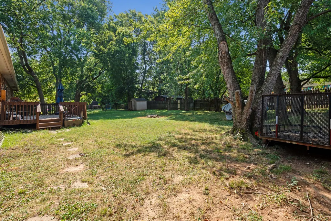
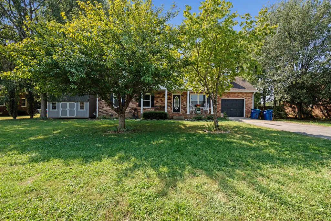
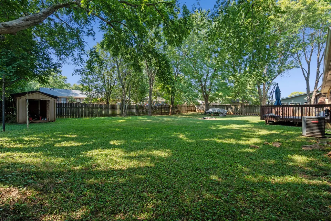
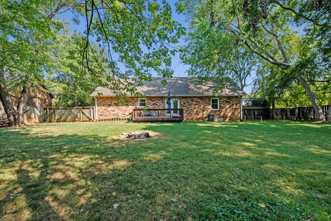
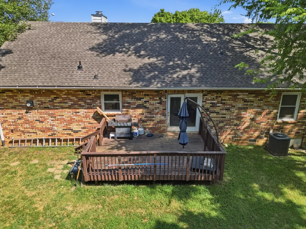
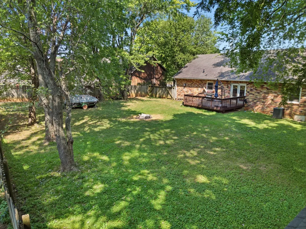
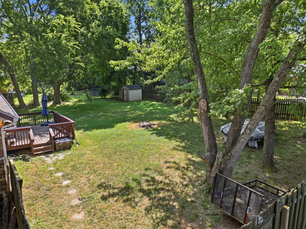
Welcome Home to 117 Noel Lane! ???? where classic charm meets space, flexibility, and opportunity! NEW Paint...NEW Carpet...NEW Hot Water Tank...NEW Light Fixtures, NEW Can Lights...NEWER WINDOWS. This charming all-brick home offers the space, flexibility, and comfort you've been looking for—with a layout designed to grow right along with you! From the moment you arrive, the inviting rocking-chair front porch sets the tone for a home that feels warm and welcoming. The main level features 3 bedrooms and 2 full baths, along with living space and a beautifully refreshed fireplace featuring stylish shiplap detail. Fresh interior paint, new carpet, updated lighting, and stainless steel appliances give the home a clean, refreshed feel. Upstairs, find 3 additional rooms and a full bath, offering incredible flexibility for today's lifestyle. Including 2 additional bedrooms, plus a versatile bonus/flex room."Whether you need room for guests, a growing household, working from home, or simply want extra space to spread out, the possibilities are here! The oversized one-car garage provides storage and functionality, while the convenient mudroom entry creates the perfect drop zone for shoes, bags, and everyday life. Step outside to enjoy the large fenced backyard, offering plenty of room for entertaining, pets, gardening, play, or simply relaxing outdoors. Located within walking/biking distance to Historic Smyrna Depot District where you’ll find restaurants, ice cream, farmers market, festivals and the Library. 117 Noel Lane offers the space and flexibility buyers are looking for in a home—plus the opportunity to make it truly their own. Come see all that this home has to offer—you may be surprised by just how much space and potential you'll find inside! A spacious, well-loved brick home with room for the whole family—and plenty of flexibility for the way you live today. Sellers offering 1 year HOME WARRANTY - MAX PLAN with 1st American
| Elementary School | Middle School | High School |
|---|---|---|
| David Youree Elementary | Rocky Fork Middle School | Smyrna High School |
| Price History | |
|---|---|
| 9/4/2026 | Listed $485,000 |
| 9/10/2026 | 4$469,000 |
General Features
| Living Area | 2184 |
|---|---|
| Sewer | Public Sewer |
| Heating | Central |
| Cooling | Central Air |
| Utilities | Water Available |
| Possession | Close Of Escrow |
| Roof | Shingle |
| Appliances | Electric Oven,Dishwasher,Ice Maker,Microwave,Refrigerator,Stainless Steel Appliance(s) |
| Garage Spaces | 1 |
| Patio/Porch Features | Porch,Covered,Deck |
| Architectural Style | Traditional |
| Security Features | Smoke Detector(s) |
| Construction Materials | Brick |
| Pets Allowed | Yes |
| Year Built | 1986 |
| Stories Count | 2 |
| Topography | Level |
| Levels | Two |
| Property Subtype | Single Family Residence |
| County | Rutherford County,TN |
| New Construction | No |
| Property Type | Residential |
| Attached Garage | Yes |
| Energy Efficient | Thermostat,Windows |
| Subdivision Name | Sandstone Forest Sec 2 |
| Garage Y/N | Yes |
| Full Baths | 3 |
| Status | Active |
| Buyer Financing | Conventional,FHA,VA |
| Directions | I-24 E to Exit 66-B onto Sam Ridley,right on Old Nashville Hwy,left on Noel,after stop sign,Home is on the right. |
| High School | Smyrna High School |
| City | Smyrna |
| Senior Community Y/N | No |
| Lot Size Units | Acres |
| Elementary School | David Youree Elementary |
| Property Attached Y/N | No |
| Year Built Details | Existing |
| Tax Annual Amount | 1849 |
| Middle/Junior High School | Rocky Fork Middle School |
| Building Area Units | Square Feet |
| Living Area Units | Square Feet |
| Standard Status | Active |
Interior Features
| Basement | Crawl Space |
|---|---|
| Flooring | Carpet,Laminate,Tile |
| Total Fireplaces | 1 |
| Air Conditioning Y/N | Yes |
| Heating Y/N | Yes |
| Fireplace Y/N | Yes |
| Above Grade Finished Area | 2184 |
| Total Bedrooms | 5 |
| Main Level Bedrooms | 3 |
| Below Grade Finished Area Unit Type | Square Feet |
| LivingAreaSource | Professional Measurement |
| Below Grade Finished Area Source | Professional Measurement |
| Above Grade Finished Area Source | Professional Measurement |
| Above Grade Finished Area Unit Type | Square Feet |
| Total Baths | 3 |
Exterior Features
| Fencing | Back Yard |
|---|---|
| Parking Features | Garage Faces Front,Driveway |
| Lot Features | Level |
| Water Source | Public |
| Total Parking | 1 |
| Lot Size Area | 0.32 |
| Building Area Total | 2184 |
| Lot Dimensions | 90 X 144.3 IRR |
| Lot Size Acres | 0.32 |
| Lot Size Source | Calculated from Plat |
| Waterfront Y/N | No |
| Covered Spaces | 1 |
Amenities
- Foreclosure
- Views
- Short Sale
- New Construction
- Adult 55+
- Lease To Own
- No HOA Fees
- Furnished
- Primary On Main
- Air Conditioning
- Seller Finance
- Green
- Fixer Upper
- Horse
- Golf
- Fireplace
- Deck
- Garage
- Basement
- Pool
Property vs Single Family Average in 37167
Price
Taxes
Year Built
Visits
 The data relating to real estate for sale on this web site comes in part from the Internet Data Exchange Program of RealTracs Solutions as distributed by MLS Grid. Real estate listings held by brokerage firms other than Weichert, Realtors® - The Andrews Group - Nashville are marked with the Internet Data Exchange Program logo or thumbnail logo and detailed information about them includes the name of the listing brokers.
