
New Construction - Eco Friendly
Address
2532 Gerhard Drive, Thompsons Station, TN
Price
$ 735,990
Property Attributes
- MLS#3541953
- TypeSingle Family
- Listing Status Active
- CountyWILLIAMSON
- CityThompsons Station
- NeighborhoodParson’s Valley
- Zip37179
- Style
- Year Built2026
- Taxes$ 1
- Price$ 735,990
- Bedrooms4
- Full Bathrooms3
- Half Bathrooms0
- Sqr Footage2533
Data Source:
Listing courtesy of RealTracs MLS as distributed by MLS GRID
Property Description
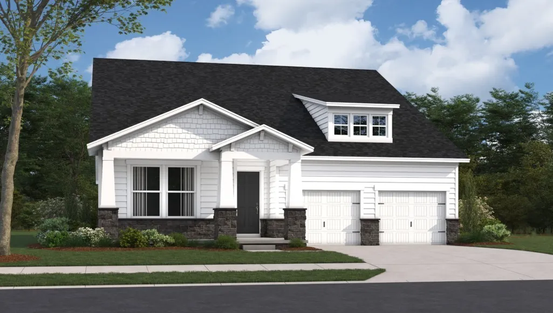
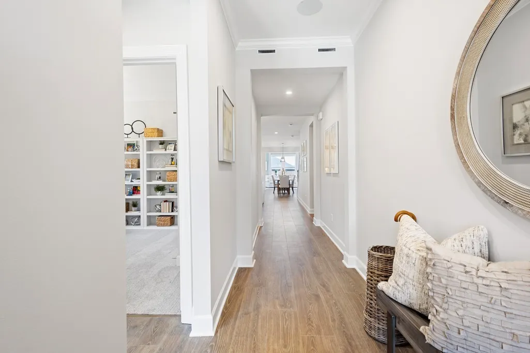
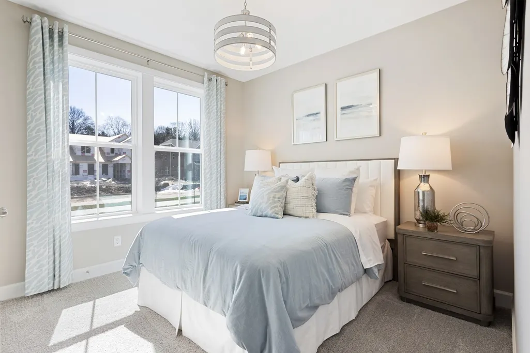
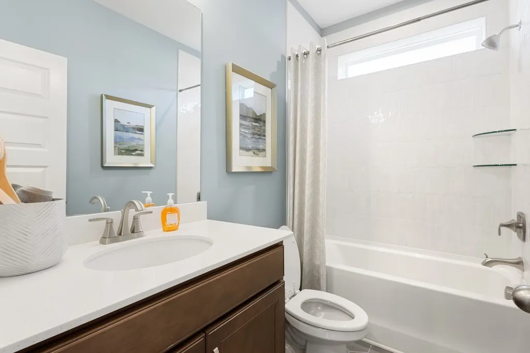
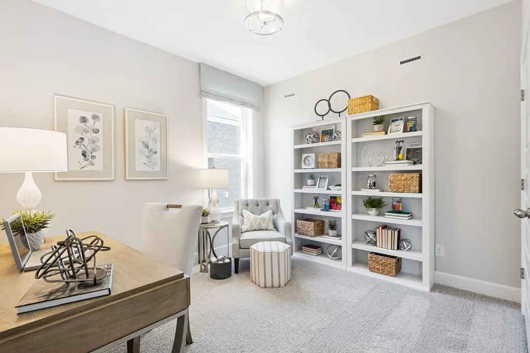
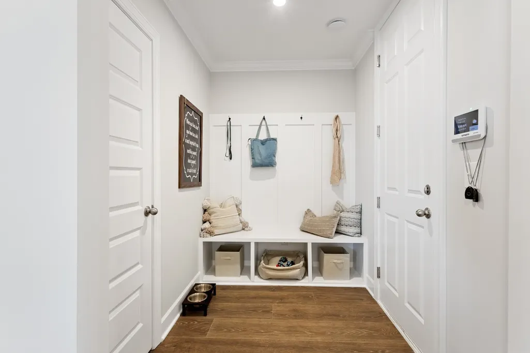
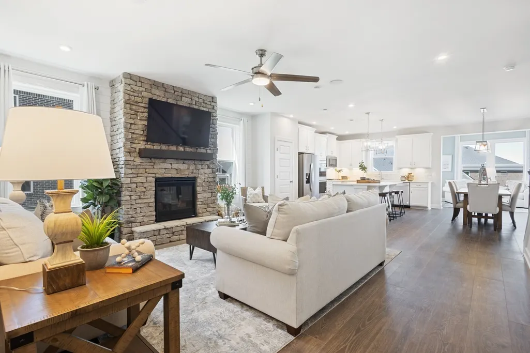
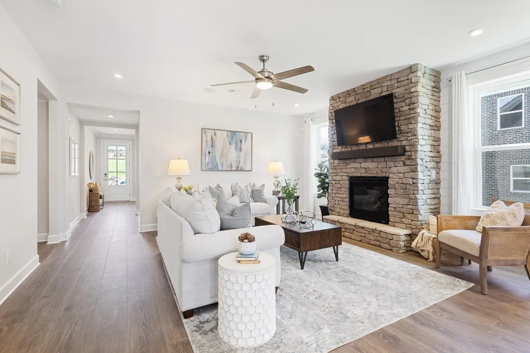
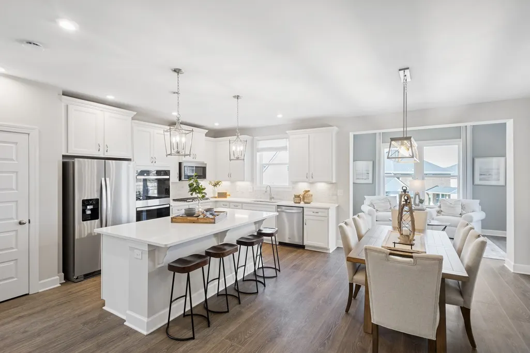
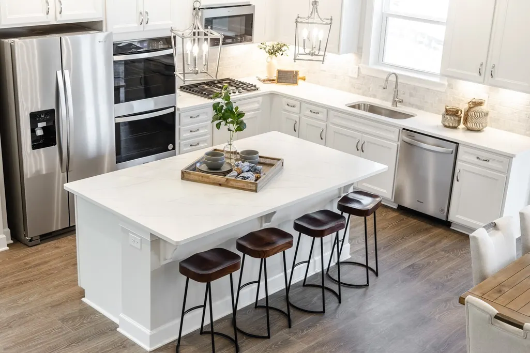
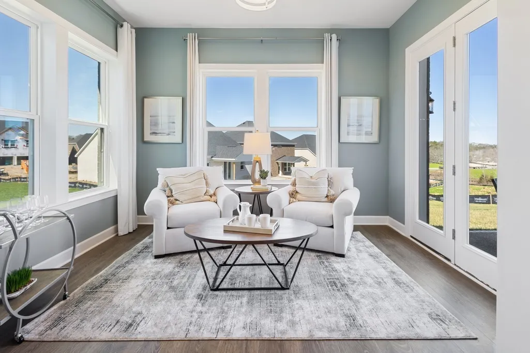
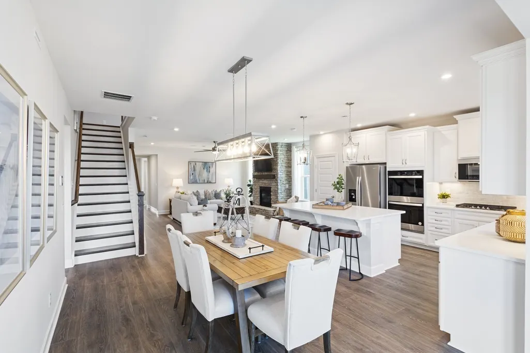
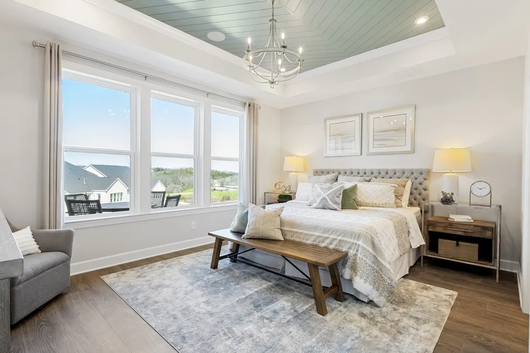
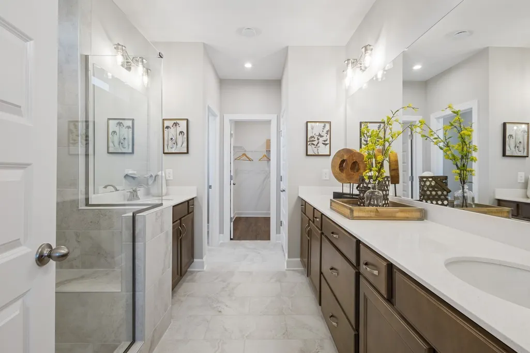
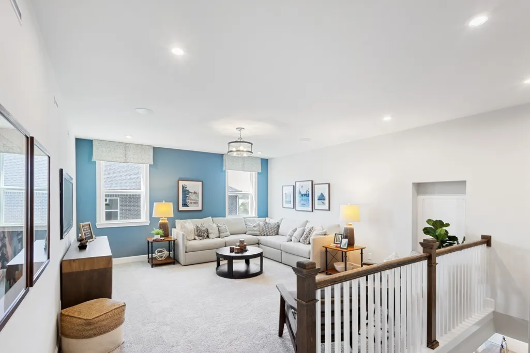
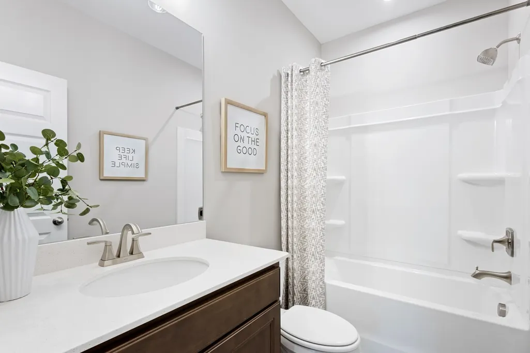
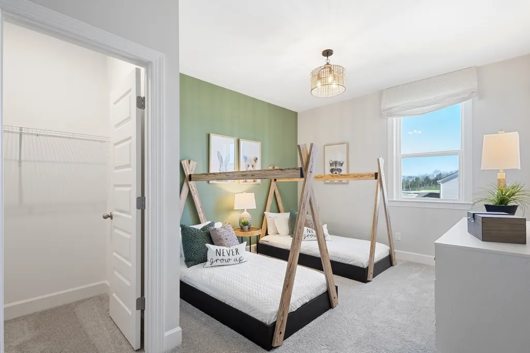
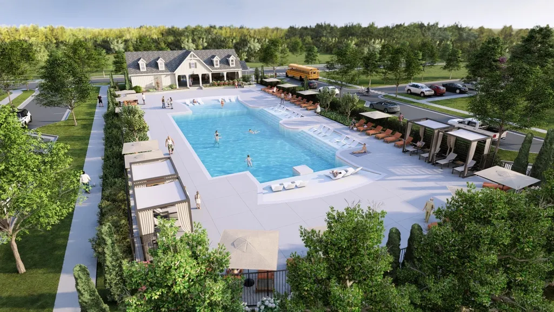
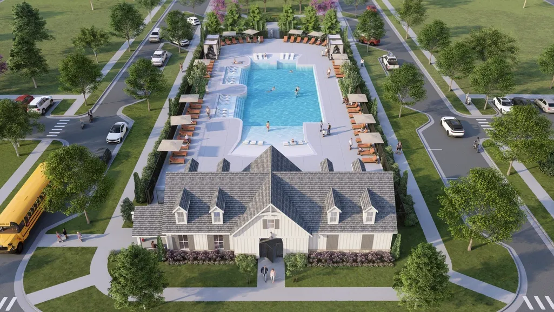
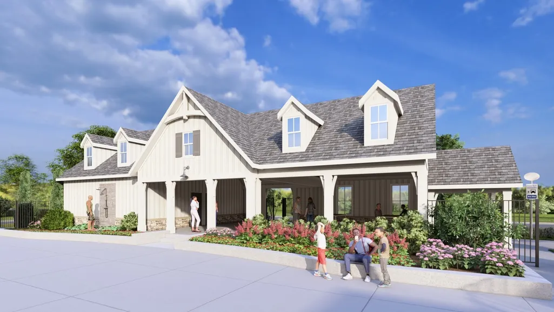
The Ansley plan. Welcome to Parson’s Valley, Thompsons Station's newest community where Solar comes included with providing advanced home performance delivering a home that offers immediate and lasting benefits! Discover this thoughtfully designed Ansley plan with main level living home offering the perfect blend of space, comfort, and functionality. The main level features a spacious primary suite, along with two additional guest bedrooms and a full bath—ideal for convenient everyday living or hosting family and friends. Upstairs, you’ll find a private retreat complete with an additional bedroom, full bath, and a versatile loft space that can be used as a media room, playroom, or home office. With a layout that provides both privacy and flexibility, this home is perfect for a variety of lifestyles. Enjoy the ease of main-level living with the added bonus of an upstairs getaway. As part of a well-maintained community the HOA to include Cabana with a School Bus Stop, Pool, Dog Park, Playground, Fire Pit all centered around the heart of the community all coming in phase 2. Zoned for Williamson County Schools this community is located conveniently near shopping, dining and offers quick access to the interstate.
| Elementary School | Middle School | High School |
|---|---|---|
| Heritage Elementary | Heritage Middle | Independence High School |
| Price History | |
|---|---|
| 9/4/2026 | Listed $735,990 |
General Features
| Living Area | 2533 |
|---|---|
| Sewer | Public Sewer |
| Heating | Central,ENERGY STAR Qualified Equipment |
| Cooling | Central Air |
| Utilities | Water Available |
| Possession | Close Of Escrow |
| Roof | Shingle |
| Appliances | Built-In Electric Oven,Cooktop,Dishwasher,Disposal,ENERGY STAR Qualified Appliances,Microwave |
| HOA Fee | 107 |
| Garage Spaces | 2 |
| Association Fee Includes | Maintenance Grounds,Recreation Facilities |
| Patio/Porch Features | Porch,Covered |
| Security Features | Smoke Detector(s) |
| Construction Materials | Hardboard Siding,Stone |
| Pets Allowed | Yes |
| Year Built | 2026 |
| Stories Count | 2 |
| Levels | Two |
| Property Subtype | Single Family Residence |
| Assoc Fee Paid Per | Monthly |
| County | Williamson County,TN |
| New Construction | Yes |
| Property Type | Residential |
| Association Amenities | Dog Park,Playground,Pool,Sidewalks,Underground Utilities |
| Attached Garage | Yes |
| Energy Efficient | Energy Recovery Vent,Windows,Low VOC Paints,Insulation |
| Subdivision Name | Parson’s Valley |
| Garage Y/N | Yes |
| Full Baths | 3 |
| Status | Active |
| Directions | From Nashville: I-65 S towards Huntsville to I-840 W. Take Exit 28 toward Columbia/US 31. Take a left off the exit towards Thompson Station/Spring Hill. Go 2.1 miles and community will be on your |
| High School | Independence High School |
| City | Thompsons Station |
| Senior Community Y/N | No |
| Lot Size Units | Acres |
| Green Building Verification Type | ENERGY STAR Certified Homes |
| Elementary School | Heritage Elementary |
| Property Attached Y/N | No |
| Year Built Details | New |
| Tax Annual Amount | 1 |
| Middle/Junior High School | Heritage Middle |
| Building Area Units | Square Feet |
| Living Area Units | Square Feet |
| Standard Status | Active |
Interior Features
| Interior Amenities | Air Filter,Entrance Foyer,High Ceilings,Pantry,Walk-In Closet(s) |
|---|---|
| Basement | None |
| Flooring | Carpet,Laminate,Other,Tile |
| Total Fireplaces | 1 |
| Air Conditioning Y/N | Yes |
| Heating Y/N | Yes |
| Fireplace Y/N | Yes |
| Above Grade Finished Area | 2533 |
| Laundry Features | Electric Dryer Hookup,Washer Hookup |
| Total Bedrooms | 4 |
| Main Level Bedrooms | 3 |
| Below Grade Finished Area Unit Type | Square Feet |
| LivingAreaSource | Professional Measurement |
| Below Grade Finished Area Source | Professional Measurement |
| Above Grade Finished Area Source | Professional Measurement |
| Above Grade Finished Area Unit Type | Square Feet |
| Total Baths | 3 |
Exterior Features
| Parking Features | Garage Door Opener,Garage Faces Front |
|---|---|
| Water Source | Public |
| Total Parking | 2 |
| Building Area Total | 2533 |
| Lot Size Source | Calculated from Plat |
| Waterfront Y/N | No |
| Covered Spaces | 2 |
| Other Equipment | Air Purifier |
Amenities
- Foreclosure
- Views
- Short Sale
- New Construction
- Adult 55+
- Lease To Own
- No HOA Fees
- Furnished
- Primary On Main
- Air Conditioning
- Seller Finance
- Green
- Fixer Upper
- Horse
- Golf
- Fireplace
- Deck
- Garage
- Basement
- Pool
Property vs Single Family Average in 37179
Price
Year Built
Visits
In The Neighborhood
New Construction
Thompsons Station
$ 765,990
- Type
- Single Family
- Size
- 2,766 SqFt
- Rooms
- 4 Beds + 3.5 Baths
New Construction
Thompsons Station
$ 835,990
- Type
- Single Family
- Size
- 3,294 SqFt
- Rooms
- 5 Beds + 4.5 Baths
New Construction
Thompsons Station
$ 855,990
- Type
- Single Family
- Size
- 3,441 SqFt
- Rooms
- 5 Beds + 3.5 Baths
New Construction
Thompsons Station
$ 829,990
- Type
- Single Family
- Size
- 2,766 SqFt
- Rooms
- 4 Beds + 3.5 Baths
New Construction
Thompsons Station
$ 824,990
- Type
- Single Family
- Size
- 2,766 SqFt
- Rooms
- 4 Beds + 3.5 Baths
New Construction
Thompsons Station
$ 855,990
- Type
- Single Family
- Size
- 3,441 SqFt
- Rooms
- 5 Beds + 3.5 Baths
New Construction
Thompsons Station
$ 849,990
- Type
- Single Family
- Size
- 2,766 SqFt
- Rooms
- 4 Beds + 3.5 Baths
 The data relating to real estate for sale on this web site comes in part from the Internet Data Exchange Program of RealTracs Solutions as distributed by MLS Grid. Real estate listings held by brokerage firms other than Weichert, Realtors® - The Andrews Group - Nashville are marked with the Internet Data Exchange Program logo or thumbnail logo and detailed information about them includes the name of the listing brokers.
