
Golf Course
Address
521 N Wilson Blvd, Nashville, TN
Price
$ 979,900
Property Attributes
- MLS#3542395
- TypeSingle Family
- Listing Status Active
- CountyDAVIDSON
- CityNashville
- NeighborhoodRichland Realty Co
- Zip37205
- Style
- Year Built1920
- Taxes$ 5530
- Price$ 979,900
- Bedrooms3
- Full Bathrooms2
- Half Bathrooms0
- Sqr Footage1922
- Lot Size0.32 Acres
Data Source:
Listing courtesy of RealTracs MLS as distributed by MLS GRID
Property Description
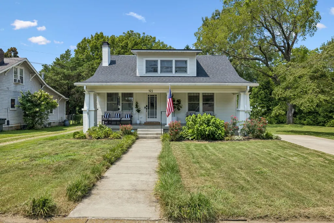
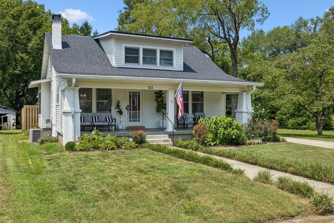
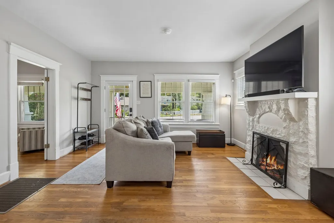
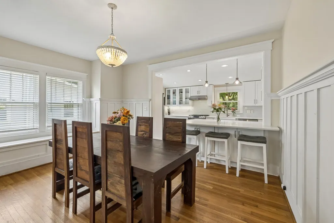
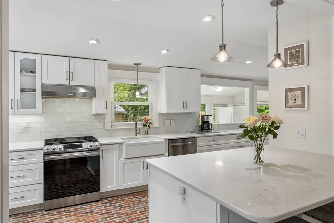
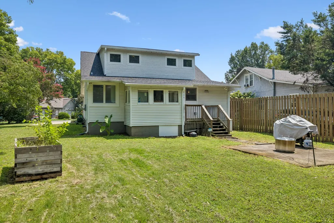
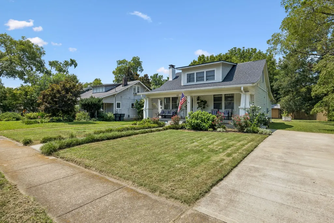
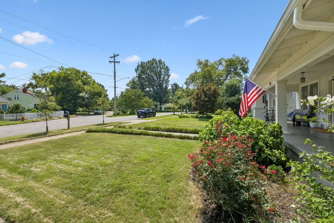
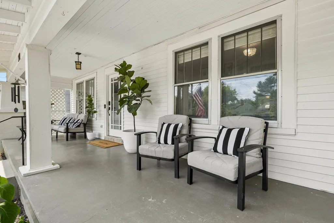
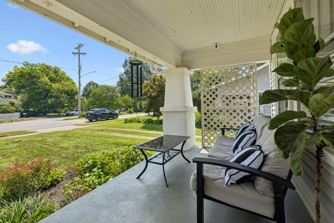
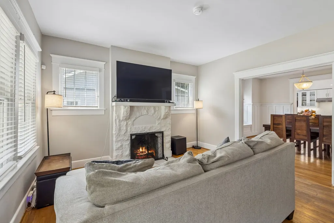
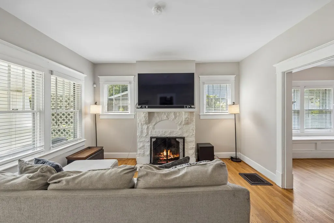
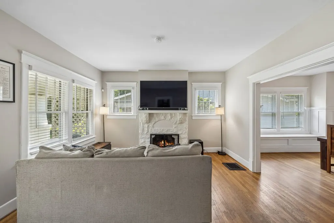
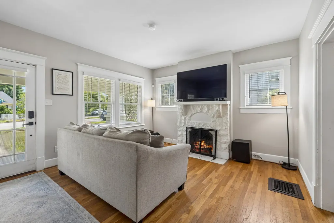
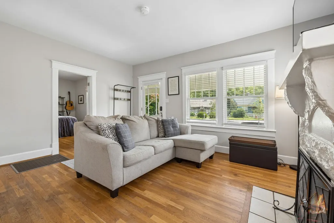
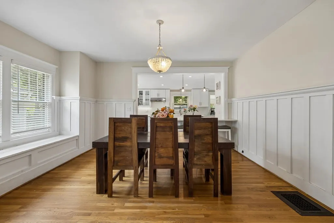
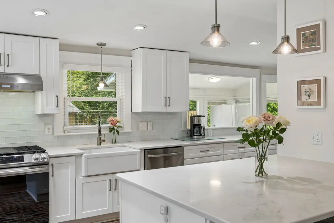
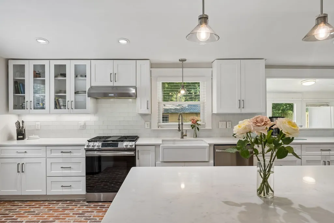
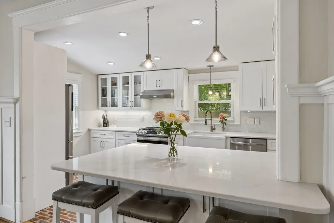
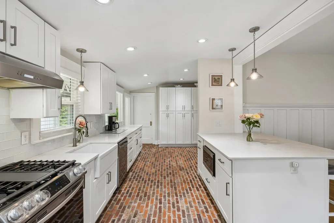
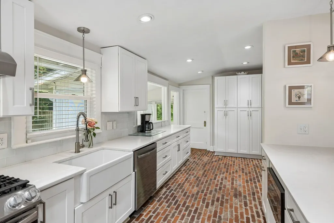
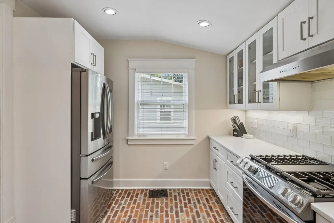
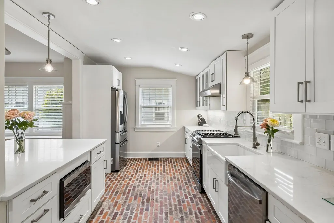
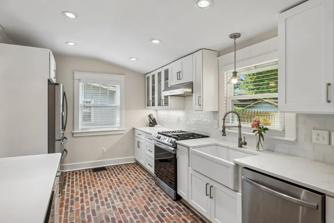
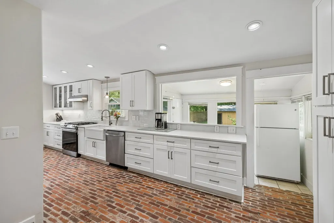
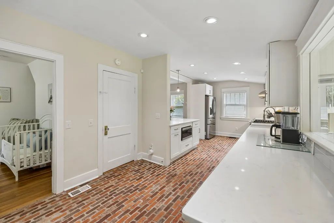
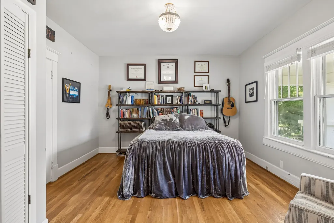
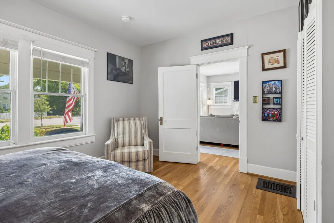
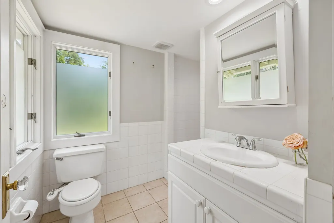
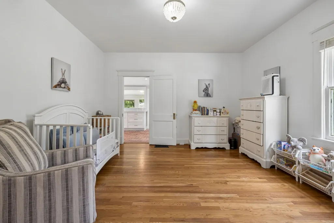
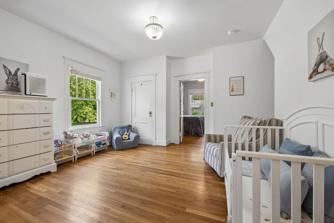
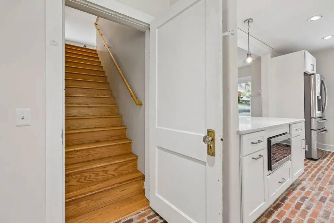
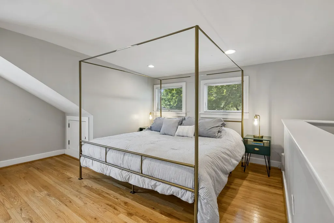
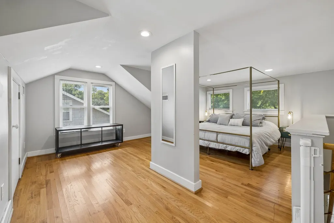
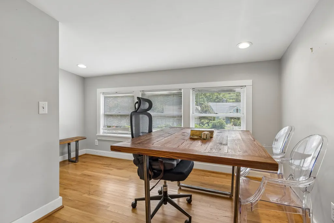
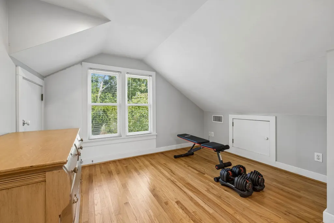
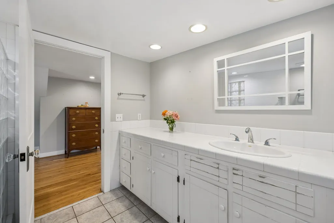
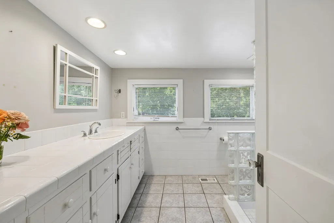
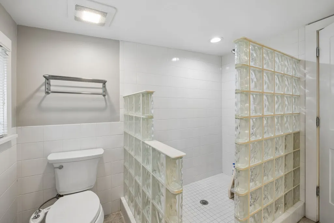
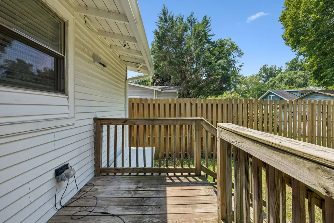
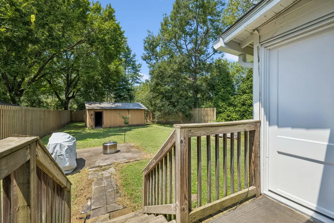
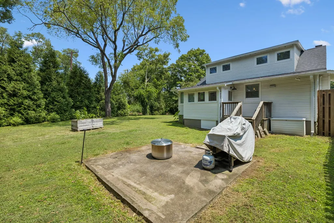
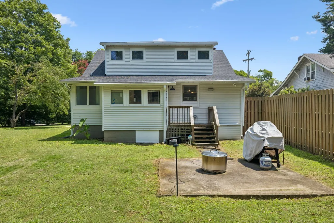
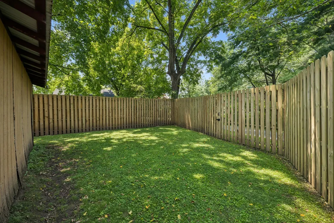
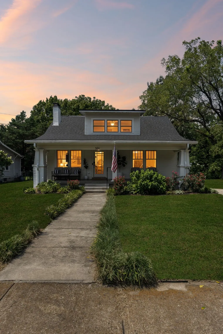
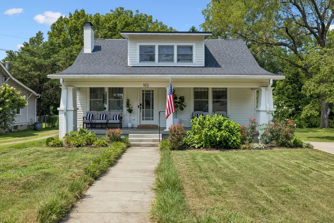
Discover a 3-bed bungalow in Richland-West End Nashville offering 1,922 square feet of vintage character, a renovated kitchen, and an oversized 0.32-acre lot. Tucked at the end of a quiet dead-end street, 521 N Wilson Blvd combines original architectural details, inviting living spaces, and exciting potential for future expansion. A full covered front porch sets a welcoming tone for this 1920 bungalow, where classic oak floors, period millwork, and built-in features preserve the home’s distinctive character. The spacious floor plan includes 3 bedrooms and 2 full baths across two levels, with two bedrooms on the main floor and a second-level bedroom suite with its own bath. The renovated kitchen brings modern function to the home and features stainless steel appliances. Outside, the oversized yard is a standout, with a generous side lawn, mature trees, and natural evergreen screening along the perimeter and alley. A rear deck extends the living space outdoors, while an unfinished basement and exterior storage building provide additional utility. With no HOA, this 3-bed bungalow in Richland-West End Nashville also offers an exceptional opportunity for a future expansion or addition. See attached approved plans. The location puts Richland Creek Greenway, McCabe Golf Course, and the shops and restaurants of Sylvan Park nearby!
| Elementary School | Middle School | High School |
|---|---|---|
| Sylvan Park Paideia Design Center Elementary School | West End Middle School | Hillsboro Comp High School |
| Price History | |
|---|---|
| 9/4/2026 | Listed $979,900 |
General Features
| Living Area | 1922 |
|---|---|
| Sewer | Public Sewer |
| Heating | Central,Natural Gas |
| Cooling | Central Air,Electric |
| Utilities | Electricity Available,Natural Gas Available,Water Available |
| Possession | Close Of Escrow |
| Appliances | Electric Oven,Cooktop,Gas Range,Dishwasher,Microwave,Refrigerator,Stainless Steel Appliance(s) |
| Patio/Porch Features | Porch,Covered,Deck |
| Security Features | Fire Alarm,Security System,Smoke Detector(s) |
| Construction Materials | Frame |
| Year Built | 1920 |
| Stories Count | 2 |
| Levels | Two |
| Property Subtype | Single Family Residence |
| County | Davidson County,TN |
| New Construction | No |
| Property Type | Residential |
| Attached Garage | No |
| Subdivision Name | Richland Realty Co |
| Garage Y/N | No |
| Full Baths | 2 |
| Status | Active |
| Directions | (W) West End,cross I-440,(R) N Wilson Blvd to dead end on left. |
| High School | Hillsboro Comp High School |
| City | Nashville |
| Senior Community Y/N | No |
| Lot Size Units | Acres |
| Elementary School | Sylvan Park Paideia Design Center |
| Property Attached Y/N | No |
| Year Built Details | Existing |
| Tax Annual Amount | 5530 |
| Middle/Junior High School | West End Middle School |
| Building Area Units | Square Feet |
| Living Area Units | Square Feet |
| Standard Status | Active |
| Virtual Tour | https://properties.615.media/videos/019fecbc-fde0-713c-9b21-84c1501ede8d |
Interior Features
| Interior Amenities | Built-in Features,Ceiling Fan(s) |
|---|---|
| Basement | Unfinished |
| Flooring | Wood,Tile |
| Total Fireplaces | 1 |
| Air Conditioning Y/N | Yes |
| Heating Y/N | Yes |
| Fireplace Y/N | Yes |
| Above Grade Finished Area | 1922 |
| Total Bedrooms | 3 |
| Main Level Bedrooms | 2 |
| Below Grade Finished Area Unit Type | Square Feet |
| LivingAreaSource | Assessor |
| Below Grade Finished Area Source | Assessor |
| Above Grade Finished Area Source | Assessor |
| Above Grade Finished Area Unit Type | Square Feet |
| Total Baths | 2 |
Exterior Features
| Water Source | Public |
|---|---|
| Lot Size Area | 0.32 |
| Building Area Total | 1922 |
| Lot Dimensions | 114 X 218 |
| Lot Size Acres | 0.32 |
| Lot Size Source | Assessor |
| Waterfront Y/N | No |
Amenities
- Foreclosure
- Views
- Short Sale
- New Construction
- Adult 55+
- Lease To Own
- No HOA Fees
- Furnished
- Primary On Main
- Air Conditioning
- Seller Finance
- Green
- Fixer Upper
- Horse
- Golf
- Fireplace
- Deck
- Garage
- Basement
- Pool
Property vs Single Family Average in 37205
Price
Taxes
Year Built
Visits
 The data relating to real estate for sale on this web site comes in part from the Internet Data Exchange Program of RealTracs Solutions as distributed by MLS Grid. Real estate listings held by brokerage firms other than Weichert, Realtors® - The Andrews Group - Nashville are marked with the Internet Data Exchange Program logo or thumbnail logo and detailed information about them includes the name of the listing brokers.
