
Open House Sun, Sep 13th 12:00 PM - 03:00 PM - New Construction
Address
3421 Winterfell Drive, Murfreesboro, TN
Price
$ 549,990
Property Attributes
- MLS#3544092
- TypeSingle Family
- Listing Status Active
- CountyRUTHERFORD
- CityMurfreesboro
- NeighborhoodKings Landing
- Zip37129
- Style
- Year Built2026
- Taxes$ 4000
- Price$ 549,990
- Bedrooms4
- Full Bathrooms3
- Half Bathrooms1
- Sqr Footage3061
Data Source:
Listing courtesy of RealTracs MLS as distributed by MLS GRID
Property Description
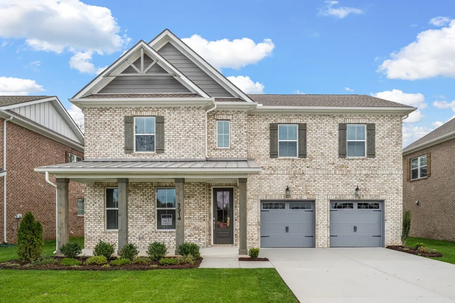
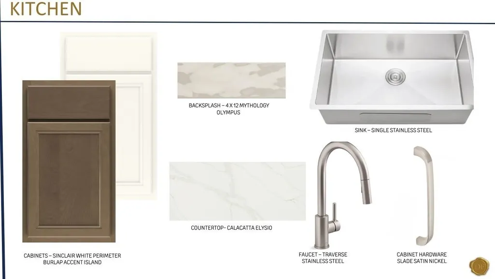
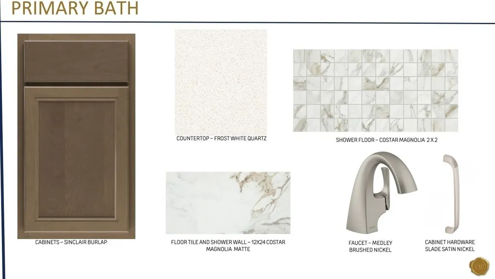
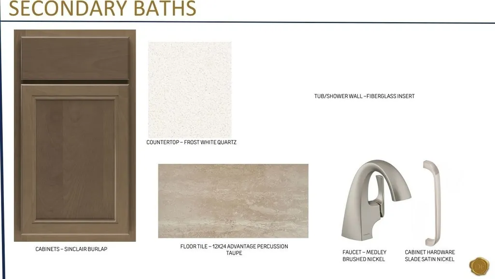
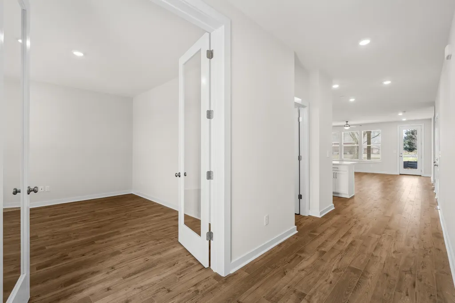
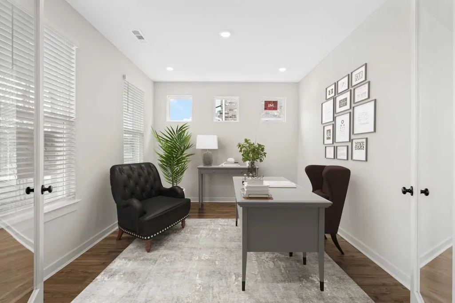
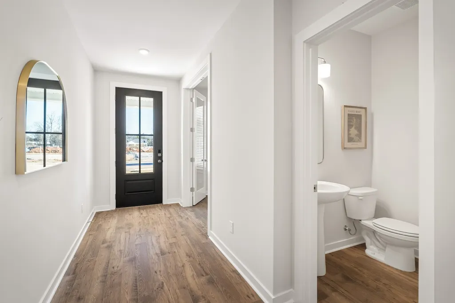
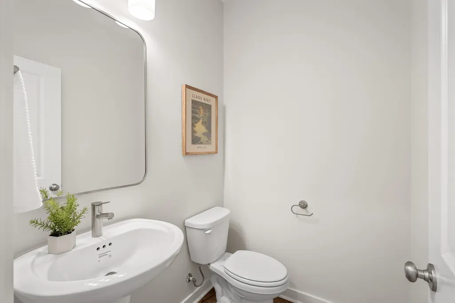
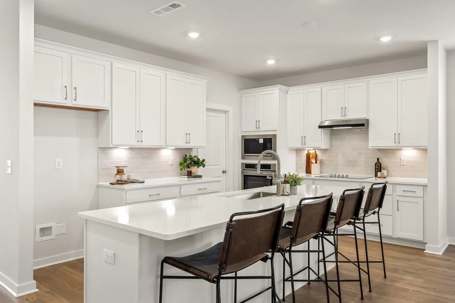
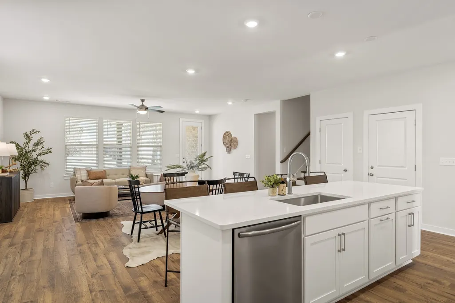
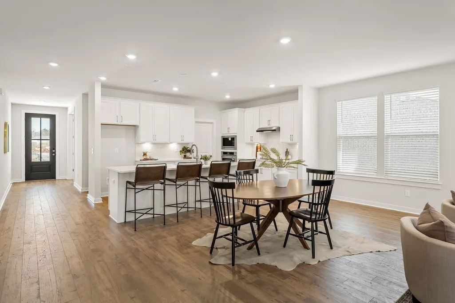
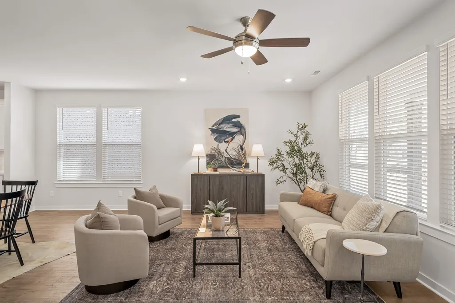
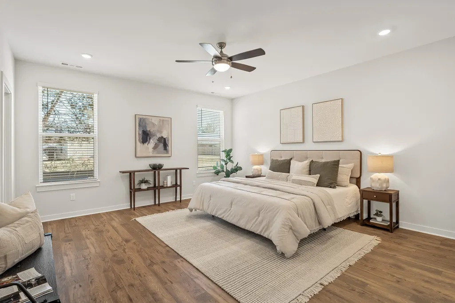
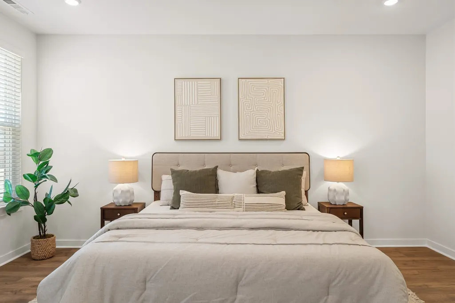
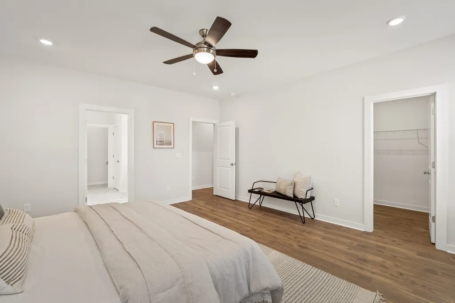
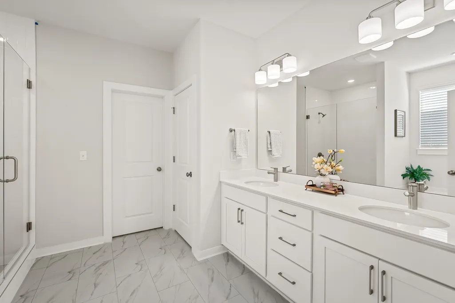
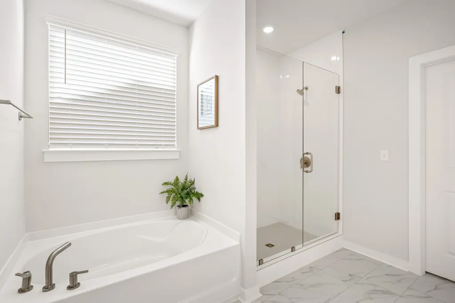
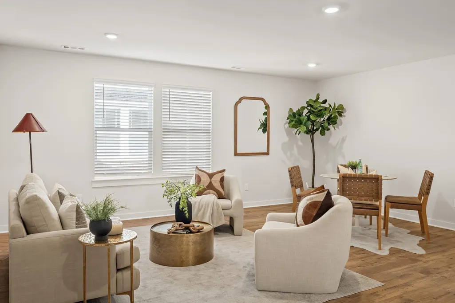
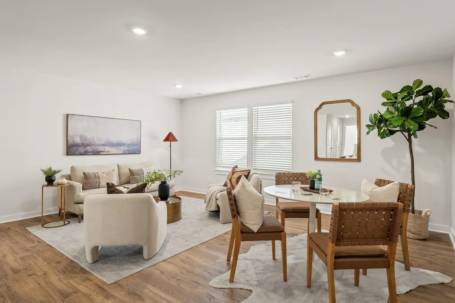
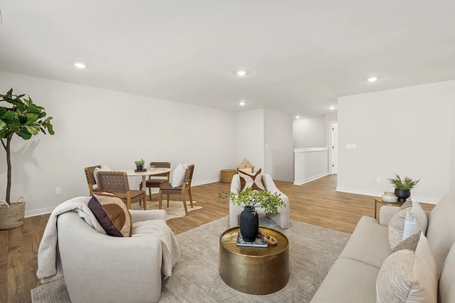
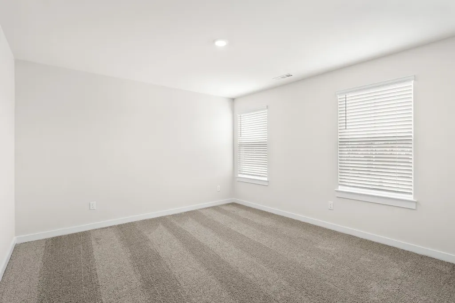
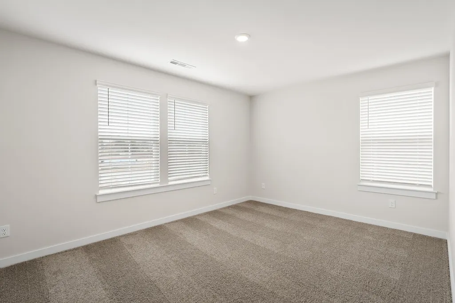
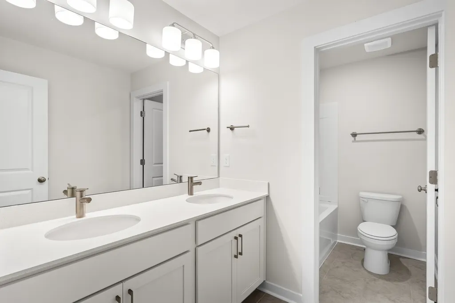
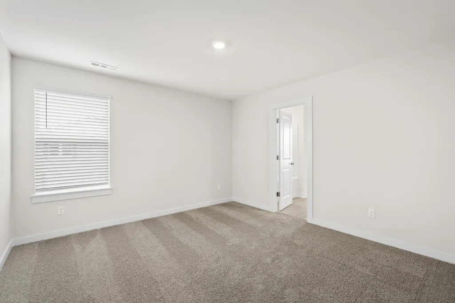
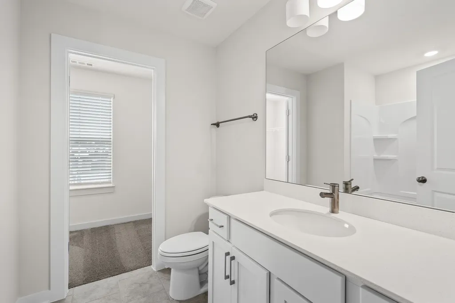
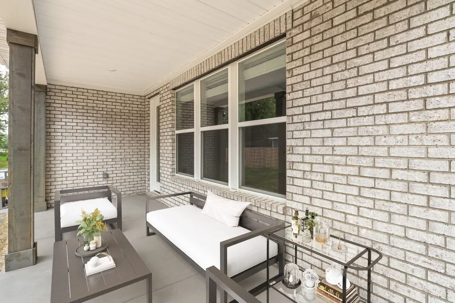
Lot 32 showcases the thoughtfully designed Chelsey floor plan, offering 4 bedrooms, 3.5 bathrooms, and a layout that perfectly balances comfort, style, and functionality. The primary suite is conveniently located on the main level, creating a private retreat separate from the additional bedrooms upstairs. Also on the main floor is a dedicated office or flex space, along with an open-concept living area designed for both everyday living and entertaining.The kitchen is loaded with elevated finishes and smart design features, including white cabinetry with a stained accent island, quartz countertops throughout, a timeless tile backsplash, wood vent hood, and an oversized walk-in pantry. Every detail has been carefully selected to combine beauty and practicality. Upstairs, a spacious loft provides endless versatility—ideal for a media room, playroom, or additional living space. One secondary bedroom includes its own private en-suite bath, making it perfect for guests or multi-generational living. A large unfinished storage area upstairs adds even more convenience. Additional upgrades throughout the home include designer tile selections and enhanced LED lighting, creating a bright and polished atmosphere in every room. Step outside and enjoy year-round outdoor living on the covered back porch. Expected to be completed in mid-Nov, this home will be move-in ready just in time for Christmas and is zoned for highly sought-after Triple Siegel schools. Please note: home is currently under construction and photos shown are of a previously built Chelsey floor plan. Seller is offering flex cash that may be used toward closing costs and/or an interest rate buy-down when using the seller’s preferred lender. Built by Dream Finders Homes—named 2025 Builder of the Year and recognized as one of the Top 10 Most Trusted Builders—this home reflects the exceptional craftsmanship, quality, and attention to detail that set their communities apart.
| Elementary School | Middle School | High School |
|---|---|---|
| Erma Siegel Elementary | Siegel Middle School | Siegel High School |
| Price History | |
|---|---|
| 9/8/2026 | Listed $549,990 |
General Features
| Living Area | 3061 |
|---|---|
| Sewer | Public Sewer |
| Heating | Electric,Heat Pump |
| Cooling | Central Air |
| Utilities | Electricity Available,Water Available |
| Possession | Close Of Escrow |
| Appliances | Electric Range,Dishwasher,Disposal,Microwave,Stainless Steel Appliance(s) |
| HOA Fee | 70 |
| Garage Spaces | 2 |
| Patio/Porch Features | Patio,Covered |
| Construction Materials | Brick |
| Pets Allowed | Yes |
| Year Built | 2026 |
| Stories Count | 2 |
| Levels | Two |
| Property Subtype | Single Family Residence |
| Assoc Fee Paid Per | Monthly |
| County | Rutherford County,TN |
| New Construction | Yes |
| Property Type | Residential |
| Association Amenities | Dog Park,Playground,Sidewalks |
| Attached Garage | Yes |
| Subdivision Name | Kings Landing |
| Garage Y/N | Yes |
| Full Baths | 3 |
| Status | Active |
| Directions | Take I-24 to US-41 S/US-70S E in Murfreesboro. Take exit 55A-B from I-840 E. Follow US-41 S/US-70S E and TN-268 E/N Thompson Ln to King’s Landing OR plug 674 W Thompson Ln Murfreesboro TN into your G |
| High School | Siegel High School |
| City | Murfreesboro |
| Senior Community Y/N | No |
| Lot Size Units | Acres |
| Elementary School | Erma Siegel Elementary |
| Property Attached Y/N | No |
| Year Built Details | To Be Built |
| Tax Annual Amount | 4000 |
| Middle/Junior High School | Siegel Middle School |
| Building Area Units | Square Feet |
| Living Area Units | Square Feet |
| Standard Status | Active |
Interior Features
| Interior Amenities | Ceiling Fan(s),Entrance Foyer,Open Floorplan,Pantry,Walk-In Closet(s) |
|---|---|
| Basement | None |
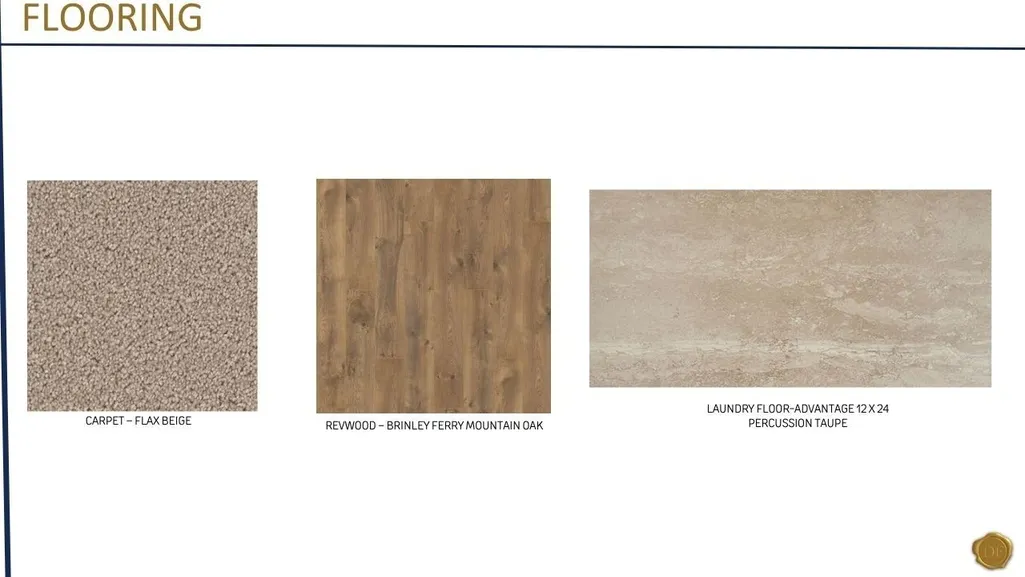
| Flooring | Carpet,Laminate |
| Air Conditioning Y/N | Yes |
| Heating Y/N | Yes |
| Fireplace Y/N | No |
| Above Grade Finished Area | 3061 |
| Half Baths | 1 |
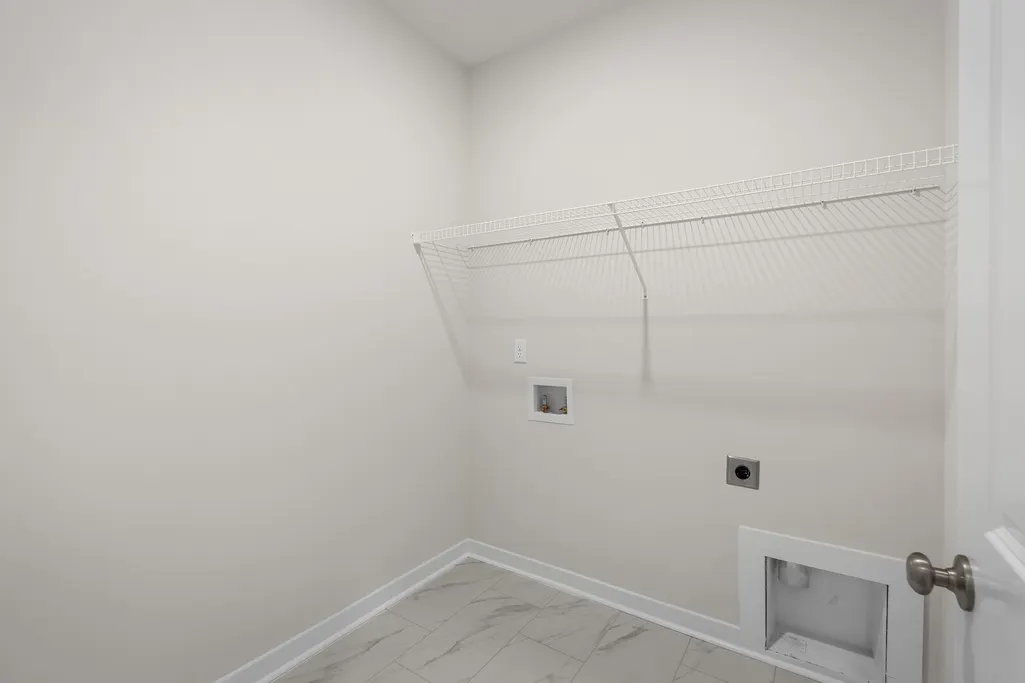
| Laundry Features | Electric Dryer Hookup,Washer Hookup |
| Total Bedrooms | 4 |
| Main Level Bedrooms | 1 |
| Below Grade Finished Area Unit Type | Square Feet |
| LivingAreaSource | Builder |
| Below Grade Finished Area Source | Builder |
| Above Grade Finished Area Source | Builder |
| Above Grade Finished Area Unit Type | Square Feet |
| Total Baths | 4 |
Exterior Features
| Parking Features | Garage Faces Front,Driveway |
|---|---|
| Water Source | Public |
| Total Parking | 2 |
| Building Area Total | 3061 |
| Lot Size Source | Calculated from Plat |
| Waterfront Y/N | No |
| Covered Spaces | 2 |
Amenities
- Foreclosure
- Views
- Short Sale
- New Construction
- Adult 55+
- Lease To Own
- No HOA Fees
- Furnished
- Primary On Main
- Air Conditioning
- Seller Finance
- Green
- Fixer Upper
- Horse
- Golf
- Fireplace
- Deck
- Garage
- Basement
- Pool
Property vs Single Family Average in 37129
Price
Taxes
Year Built
Visits
 The data relating to real estate for sale on this web site comes in part from the Internet Data Exchange Program of RealTracs Solutions as distributed by MLS Grid. Real estate listings held by brokerage firms other than Weichert, Realtors® - The Andrews Group - Nashville are marked with the Internet Data Exchange Program logo or thumbnail logo and detailed information about them includes the name of the listing brokers.
