
Open House Sun, Sep 13th 02:00 PM - 04:00 PM
Address
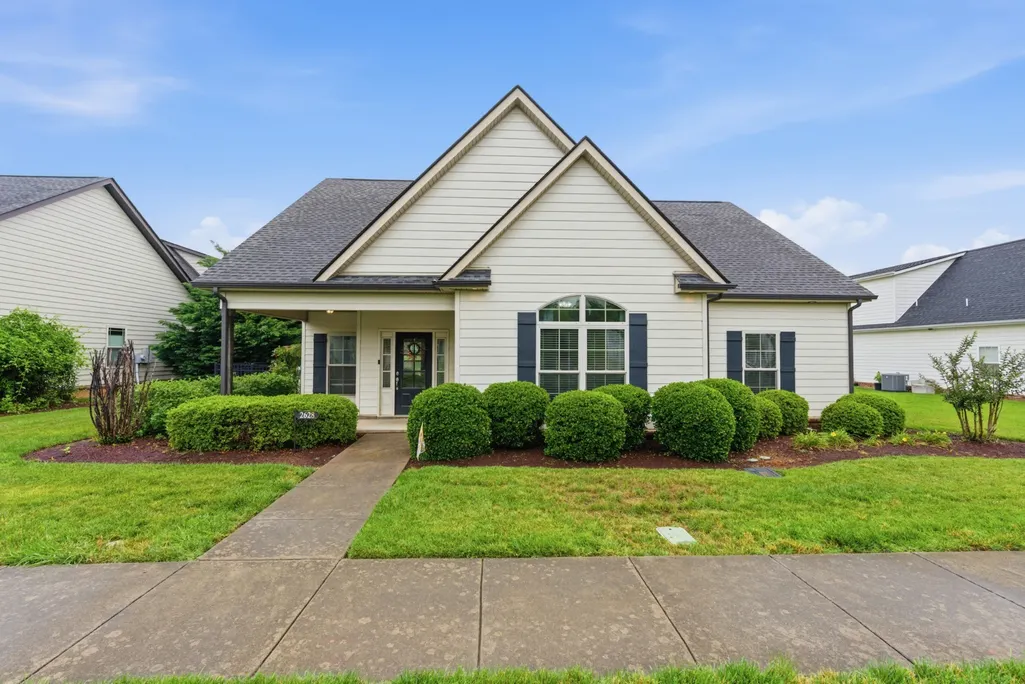
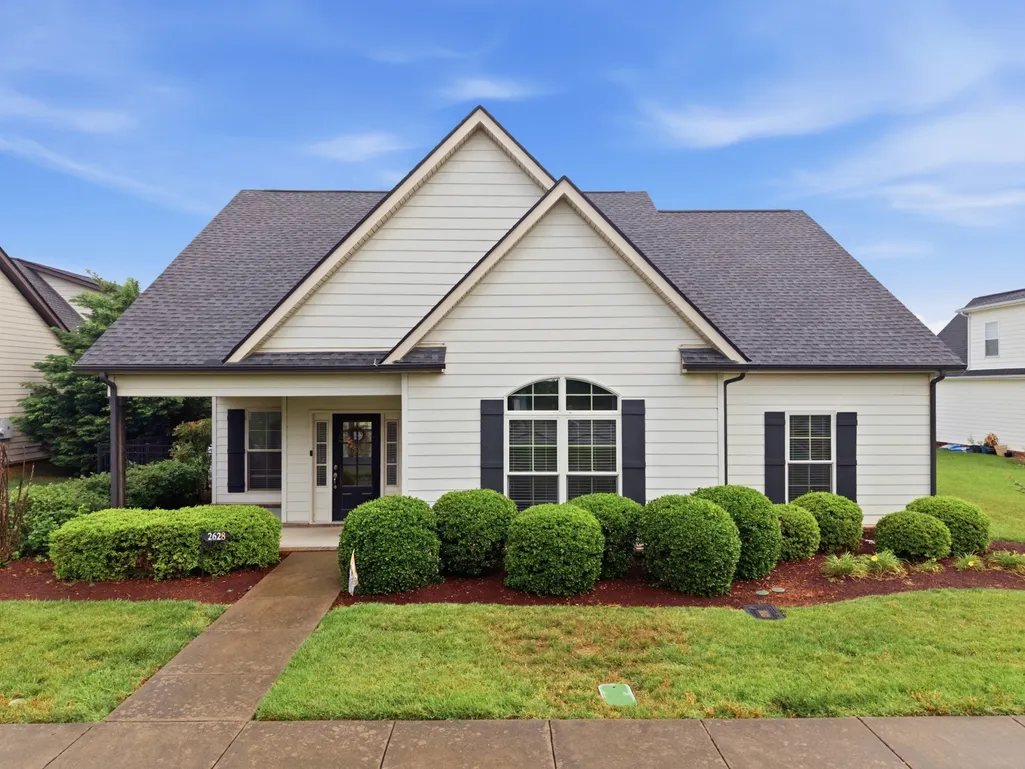
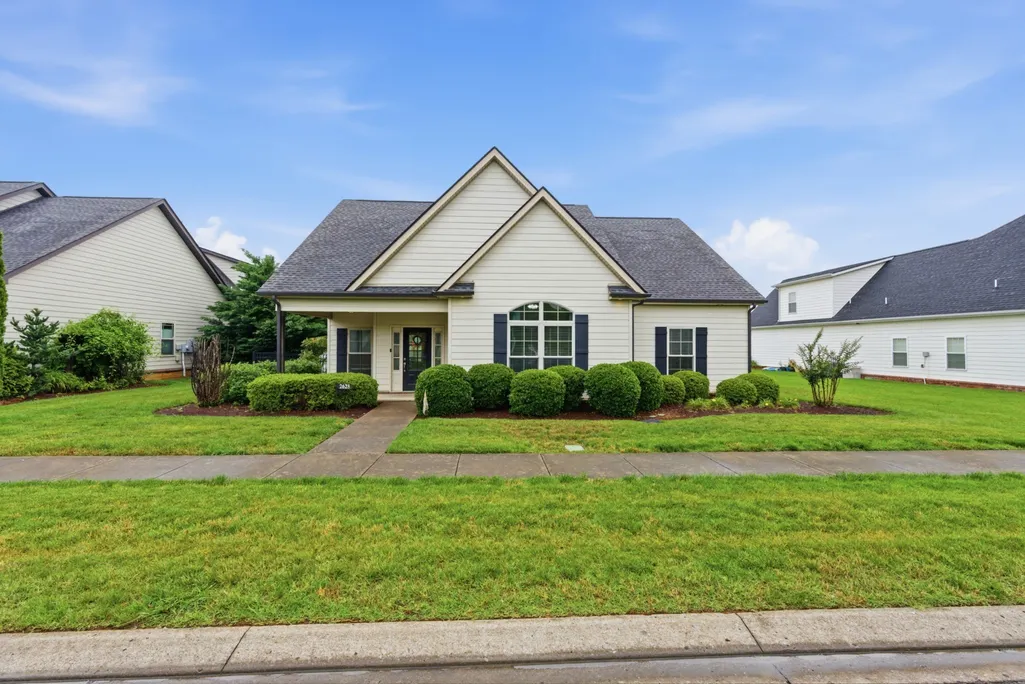
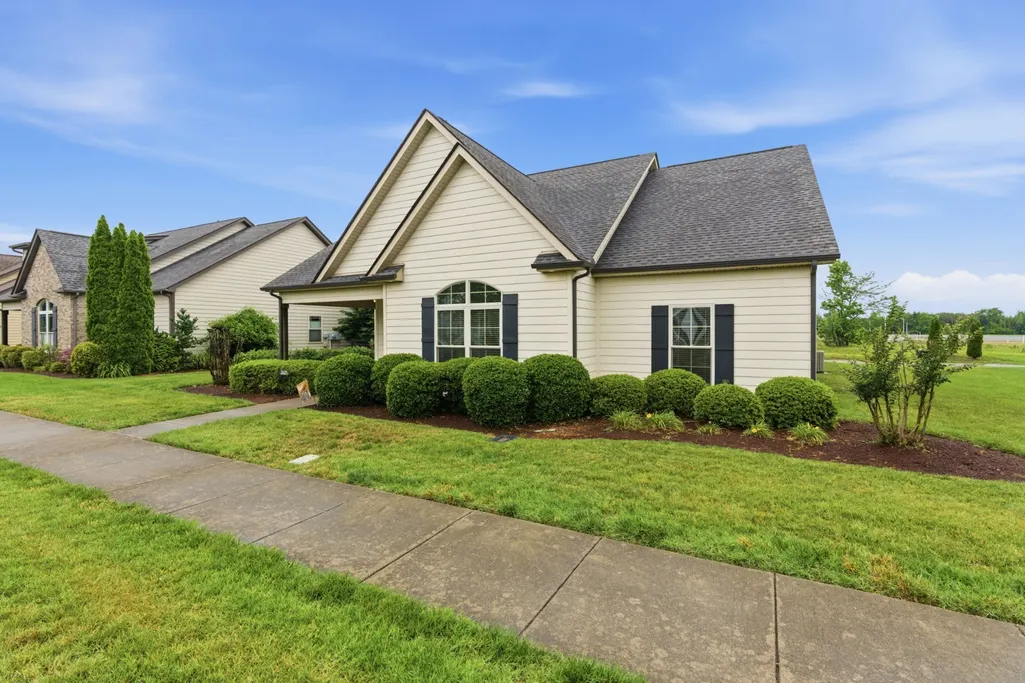
2628 Cason Ln, Murfreesboro, TN
Price
$ 474,999
Property Attributes
- MLS#3545588
- TypeSingle Family
- Listing Status Active
- CountyRUTHERFORD
- CityMurfreesboro
- NeighborhoodThree Rivers Amended
- Zip37128
- StyleCottage
- Year Built2016
- Taxes$ 3253
- Price$ 474,999
- Bedrooms3
- Full Bathrooms3
- Half Bathrooms0
- Sqr Footage2419
- Lot Size0.22 Acres
Data Source:
Listing courtesy of RealTracs MLS as distributed by MLS GRID
Property Description
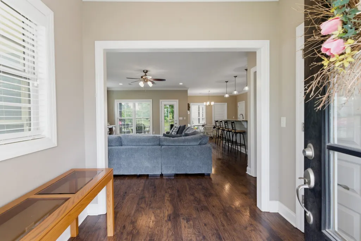
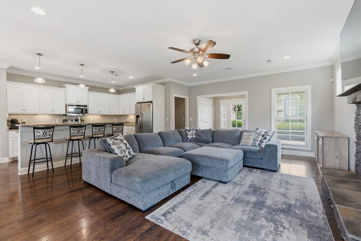
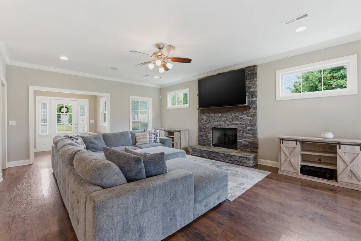
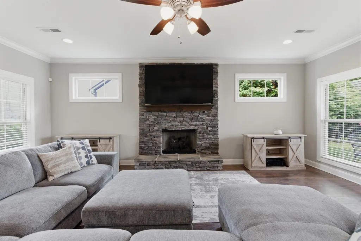
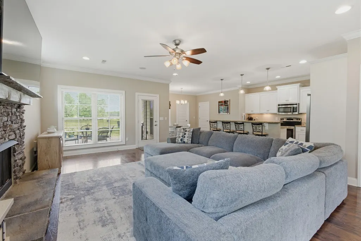
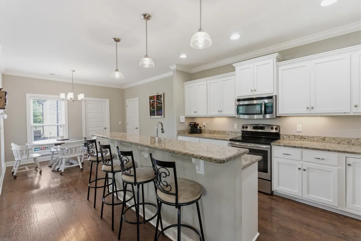
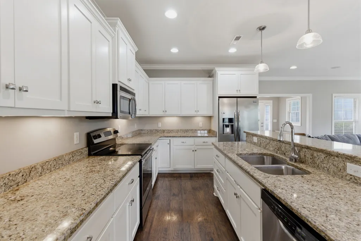
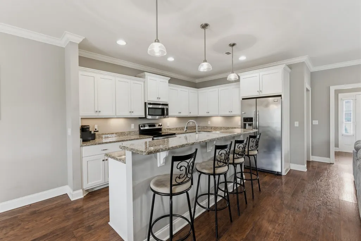
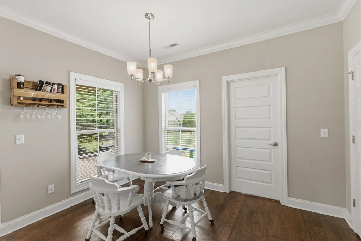
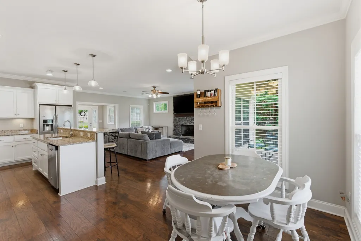
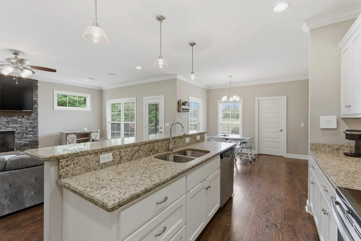
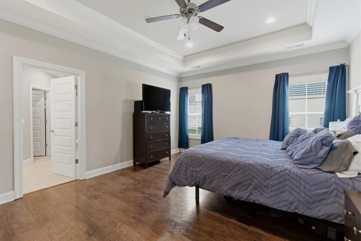
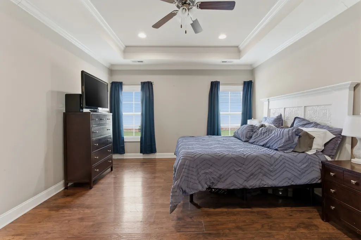
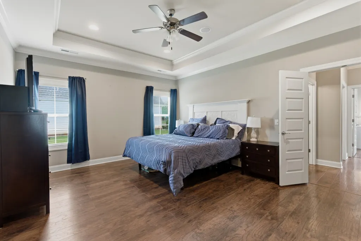
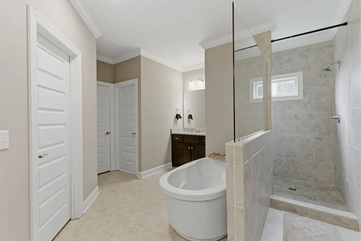
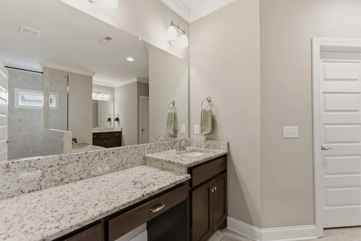
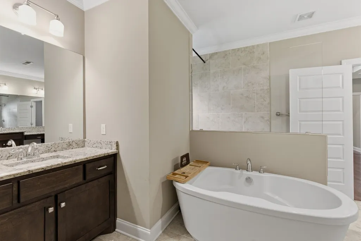
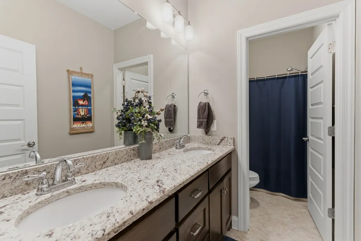
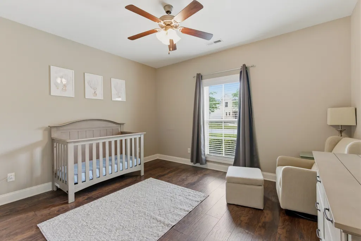
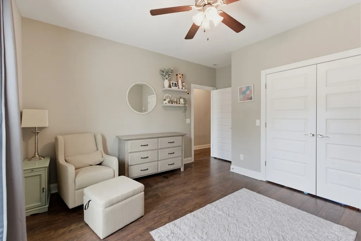
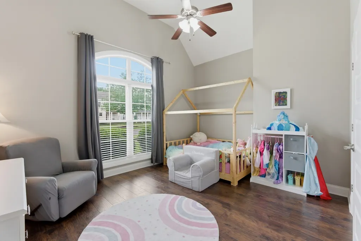
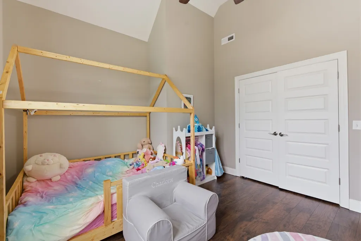
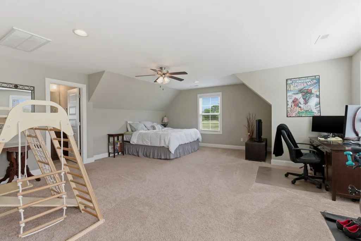
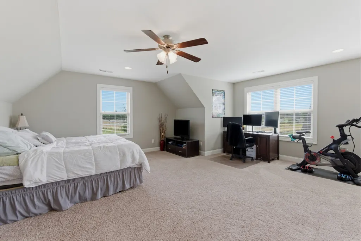
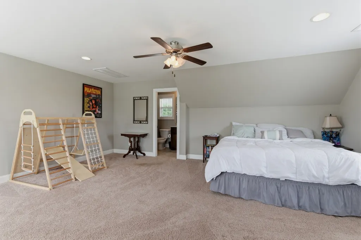
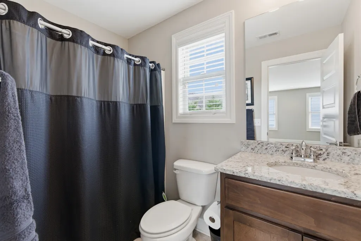
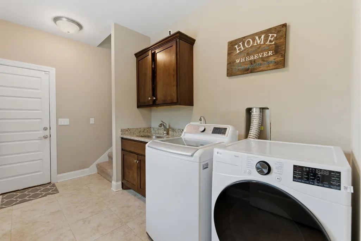
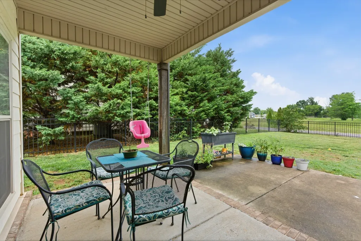
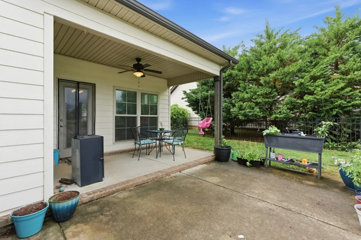
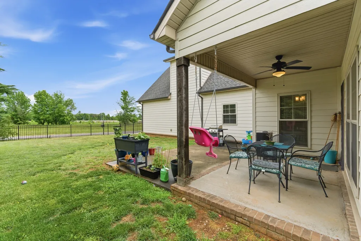
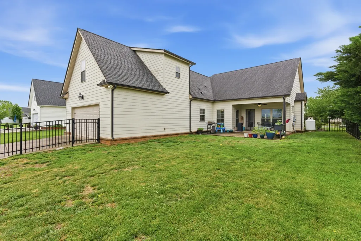
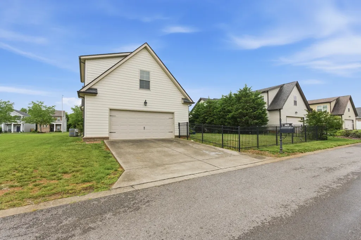
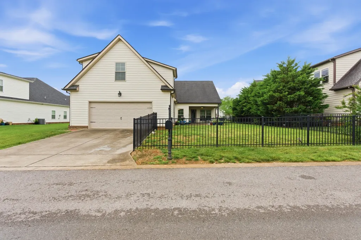
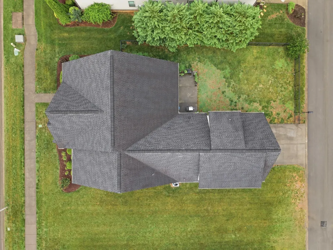
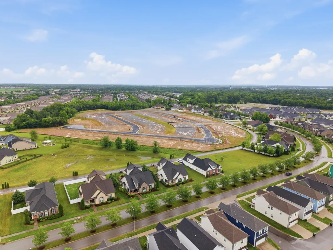
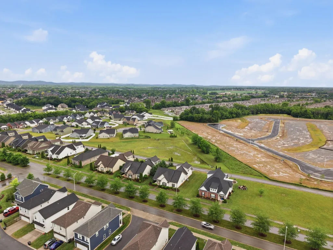
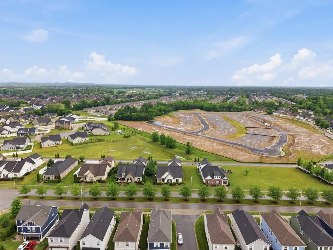
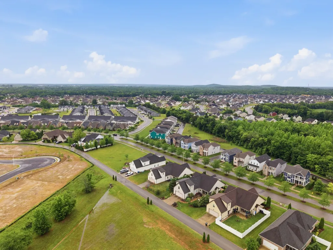
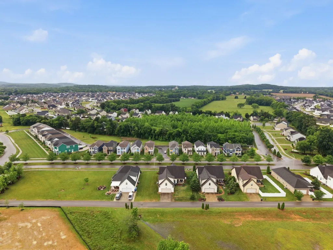
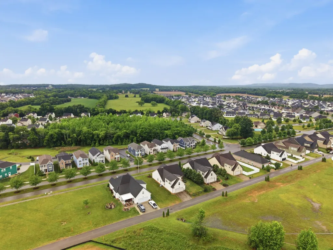
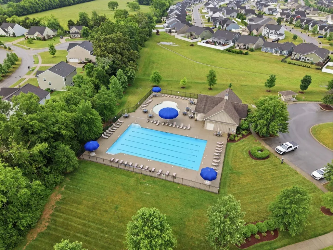
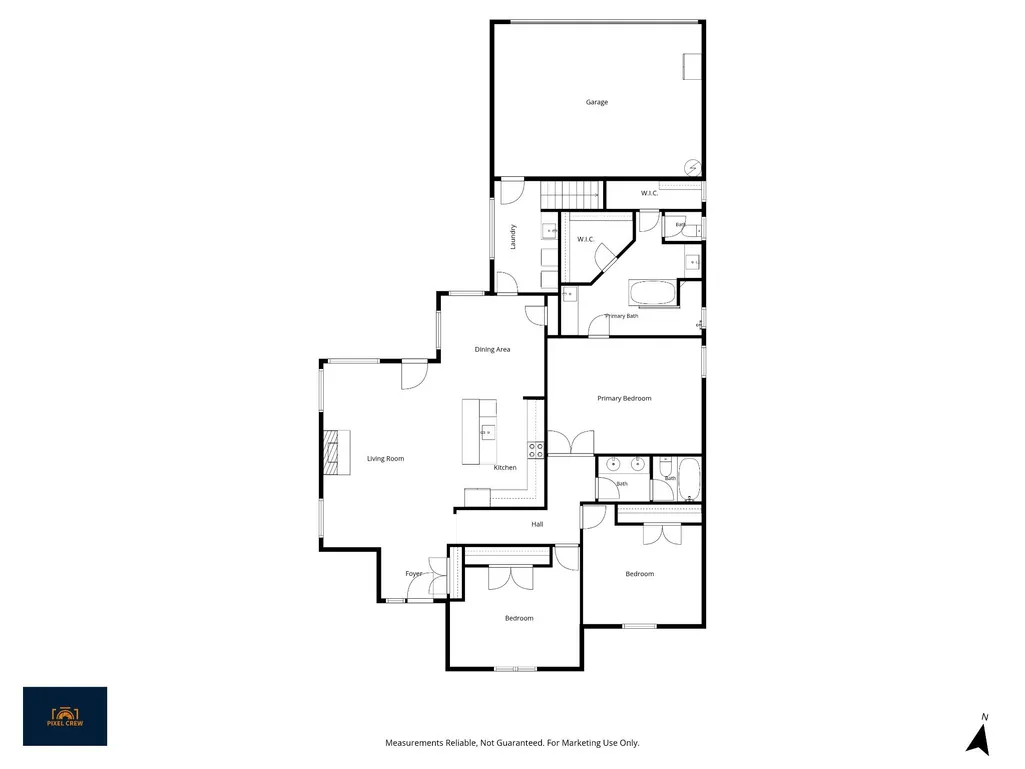
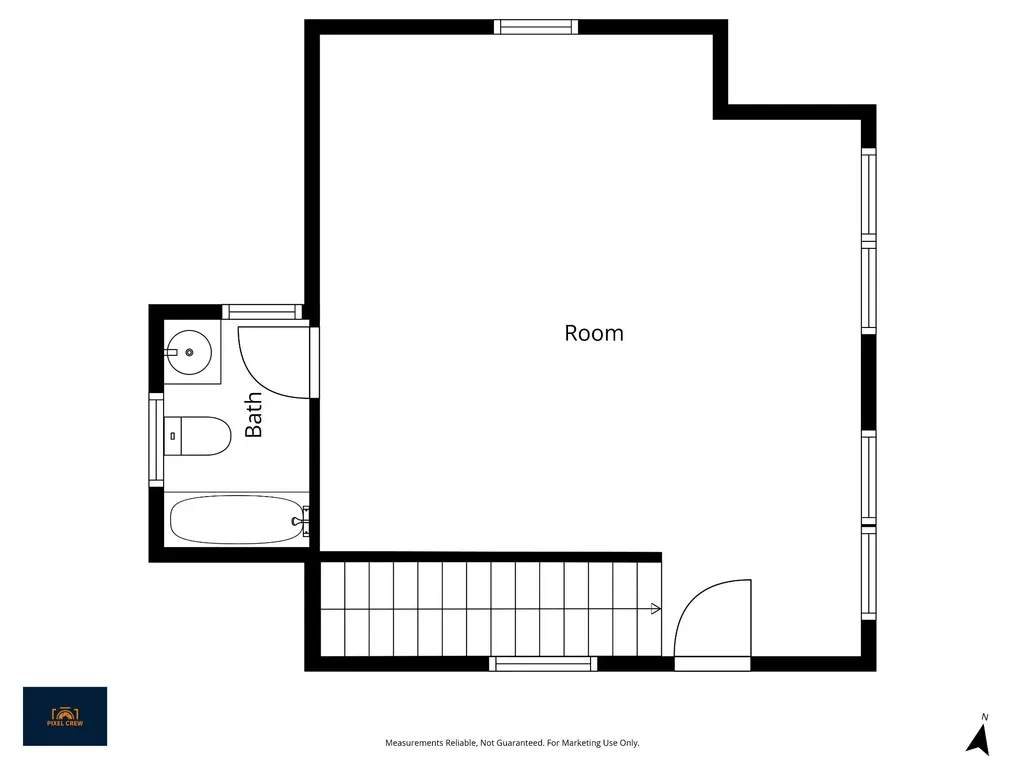
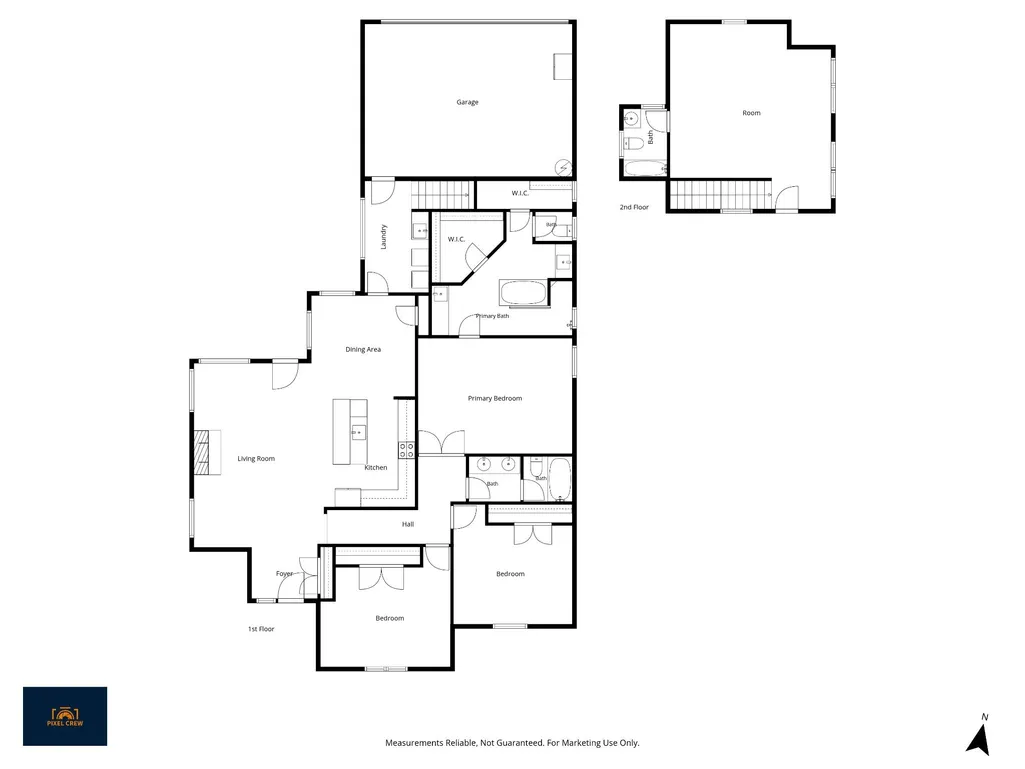
Welcome to this Beautiful 3 bedroom, 3 bath home in the highly desirable Three Rivers subdivision featuring an open floorplan with laminate hardwood flooring throughout the main level. Inviting living room offers a stacked stone gas fireplace and crown molding. Gourmet kitchen boasts granite countertops, island, pantry, under-cabinet lighting, and stainless steel appliances. Spacious owner’s suite includes tray ceilings, crown molding, spa-like bath with soaking tub, huge tiled walk-in shower, double granite vanities, makeup counter, and dual walk-in closets. Oversized upstairs bonus room with full bath adds flexible living space ideal for a media room, playroom, or home office - perfect for guests or a growing family. Convenient laundry room with built-in cabinetry and sink. Enjoy outdoor living featuring a covered front porch, covered back patio, extended concrete patio area, and fenced backyard. Community amenities include a full-size and kiddie pool within walking distance across the street, plus HOA-covered front lawn maintenance (weekly mowing, edging, blowing, and seasonal mulch). Ideally located minutes from popular shopping, dining, and everyday amenities while still offering the comfort of a quiet neighborhood setting. HVAC and Irrigation system recently inspected and serviced, Water Heater replaced in 2025.
| Elementary School | Middle School | High School |
|---|---|---|
| Salem Elementary School | Rockvale Middle School | Rockvale High School |
| Price History | |
|---|---|
| 9/10/2026 | Listed $474,999 |
General Features
| Living Area | 2419 |
|---|---|
| Sewer | Public Sewer |
| Heating | Central,Electric |
| Cooling | Central Air,Electric |
| Utilities | Electricity Available,Water Available,Cable Connected |
| Possession | Negotiable |
| Roof | Shingle |
| Appliances | Electric Oven,Cooktop,Dishwasher,Disposal,Microwave,Stainless Steel Appliance(s) |
| HOA Fee | 100 |
| Garage Spaces | 2 |
| Association Fee Includes | Maintenance Grounds,Recreation Facilities |
| Patio/Porch Features | Patio,Covered,Porch |
| Architectural Style | Cottage |
| Security Features | Smoke Detector(s) |
| Construction Materials | Hardboard Siding,Brick |
| Year Built | 2016 |
| Stories Count | 2 |
| Topography | Level |
| Levels | Two |
| Property Subtype | Single Family Residence |
| HOA Fee 2 | 250 |
| Assoc Fee Paid Per | Monthly |
| County | Rutherford County,TN |
| New Construction | No |
| Property Type | Residential |
| Association Amenities | Clubhouse,Pool,Sidewalks,Underground Utilities |
| Attached Garage | Yes |
| Subdivision Name | Three Rivers Amended Sec 2 |
| Garage Y/N | Yes |
| Full Baths | 3 |
| Status | Active |
| Directions | I-24 E to exit 80 onto TN-99W (New Salem Hwy). Go 2.4 miles,turn left on Cason Ln. Take 2nd exit from roundabout to stay on Cason Ln. Turn right on Pepper Branch Dr. Go 140 ft. and turn right into al |
| High School | Rockvale High School |
| City | Murfreesboro |
| Senior Community Y/N | No |
| Open Parking Spaces | 2 |
| Lot Size Units | Acres |
| HOA Fee 2 Frequency | One Time |
| Elementary School | Salem Elementary School |
| Property Attached Y/N | No |
| Year Built Details | Existing |
| Tax Annual Amount | 3253 |
| Middle/Junior High School | Rockvale Middle School |
| Virtual Tour | https://player.vimeo.com/video/1194790115?byline=0&title=0&owner=0&name=0&logos=0&profile=0&profilepicture=0&vimeologo=0&portrait=0 |
| Building Area Units | Square Feet |
| Living Area Units | Square Feet |
| Standard Status | Active |
Interior Features
| Interior Amenities | Air Filter,Ceiling Fan(s),Entrance Foyer,Extra Closets,Open Floorplan,Walk-In Closet(s),High Speed Internet,Kitchen Island |
|---|---|
| Basement | None |
| Flooring | Carpet,Laminate,Tile |
| Total Fireplaces | 1 |
| Air Conditioning Y/N | Yes |
| Heating Y/N | Yes |
| Fireplace Y/N | Yes |
| Above Grade Finished Area | 2419 |
| Laundry Features | Electric Dryer Hookup,Washer Hookup |
| Total Bedrooms | 3 |
| Main Level Bedrooms | 3 |
| Below Grade Finished Area Unit Type | Square Feet |
| LivingAreaSource | Assessor |
| Below Grade Finished Area Source | Assessor |
| Above Grade Finished Area Source | Assessor |
| Above Grade Finished Area Unit Type | Square Feet |
| Total Baths | 3 |
Exterior Features
| Fencing | Back Yard |
|---|---|
| Parking Features | Garage Door Opener,Garage Faces Rear,Driveway |
| Lot Features | Level |
| Water Source | Public |
| Total Parking | 4 |
| Lot Size Area | 0.22 |
| Building Area Total | 2419 |
| Lot Dimensions | 75 X 130 |
| Lot Size Acres | 0.22 |
| Lot Size Source | Calculated from Plat |
| Waterfront Y/N | No |
| Covered Spaces | 2 |
| Other Equipment | Irrigation System,Air Purifier |
Amenities
- Foreclosure
- Views
- Short Sale
- New Construction
- Adult 55+
- Lease To Own
- No HOA Fees
- Furnished
- Primary On Main
- Air Conditioning
- Seller Finance
- Green
- Fixer Upper
- Horse
- Golf
- Fireplace
- Deck
- Garage
- Basement
- Pool
Property vs Single Family Average in 37128
Price
Taxes
Year Built
 The data relating to real estate for sale on this web site comes in part from the Internet Data Exchange Program of RealTracs Solutions as distributed by MLS Grid. Real estate listings held by brokerage firms other than Weichert, Realtors® - The Andrews Group - Nashville are marked with the Internet Data Exchange Program logo or thumbnail logo and detailed information about them includes the name of the listing brokers.
