
Address
4127 Oakstone Dr, Smyrna, TN
Price
$ 559,000
Property Attributes
- MLS#3545952
- TypeSingle Family
- Listing Status Active
- CountyRUTHERFORD
- CitySmyrna
- NeighborhoodWoodmont
- Zip37167
- Style
- Year Built2012
- Taxes$ 2795
- Price$ 559,000
- Bedrooms4
- Full Bathrooms3
- Half Bathrooms0
- Sqr Footage2917
- Lot Size0.19 Acres
Data Source:
Listing courtesy of RealTracs MLS as distributed by MLS GRID
Property Description
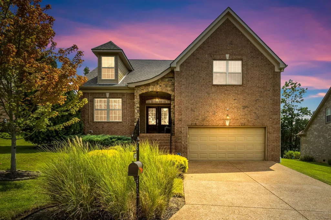
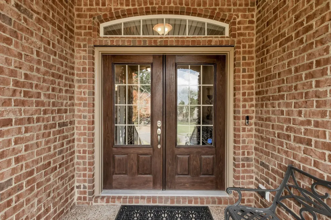
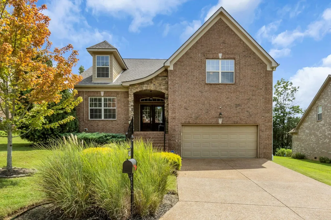
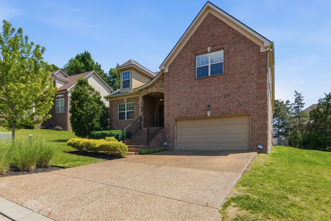
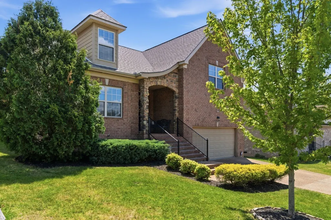
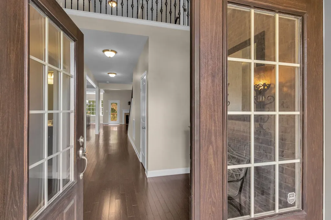
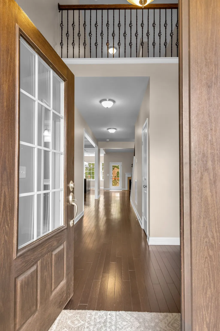
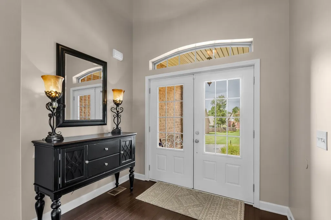
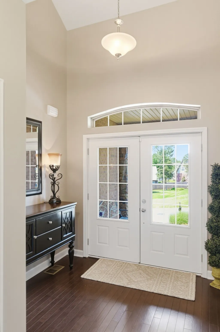
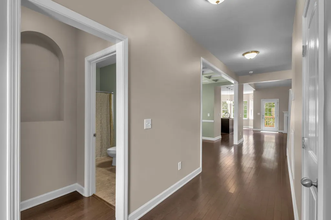
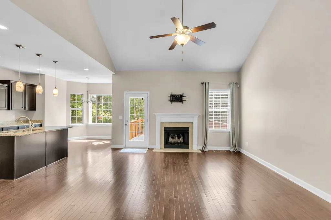
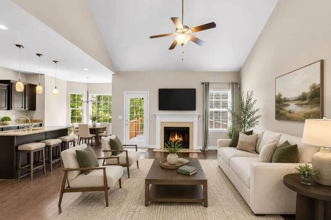
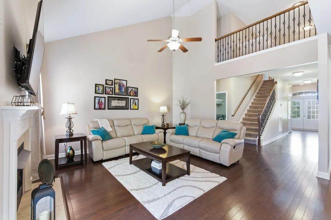
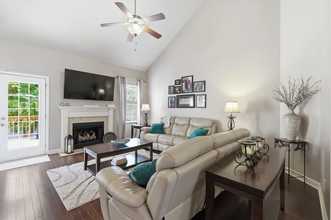
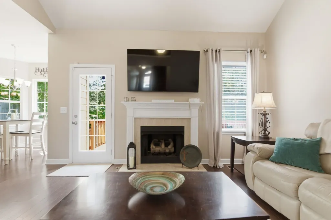
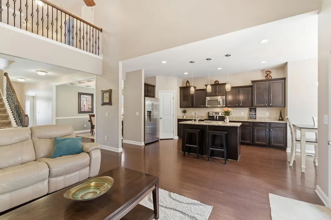
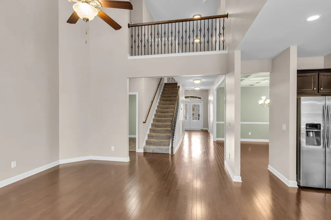
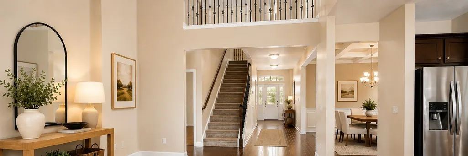
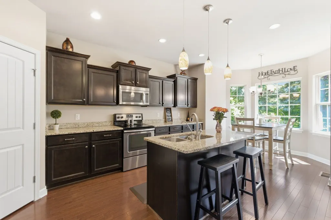
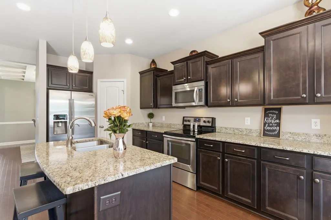
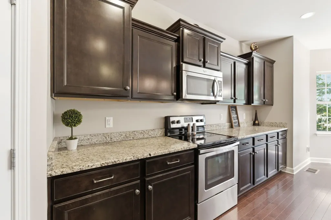
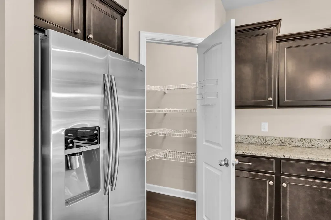
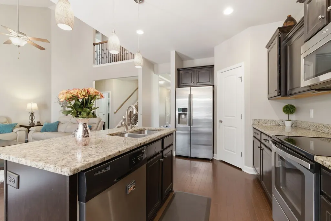
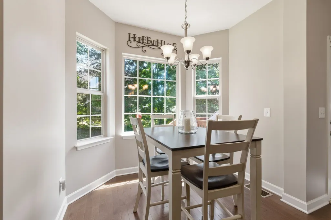
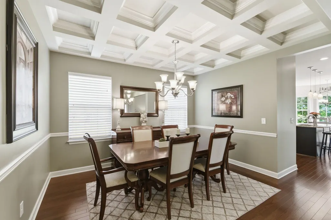
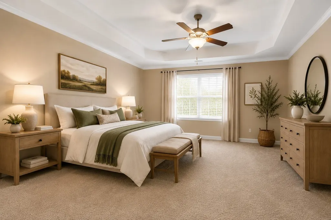
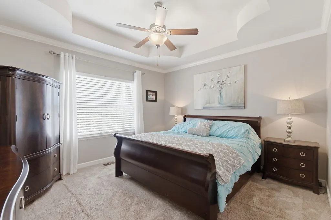
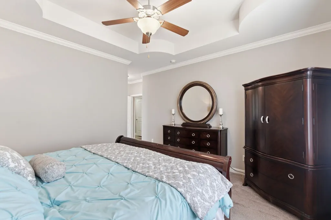
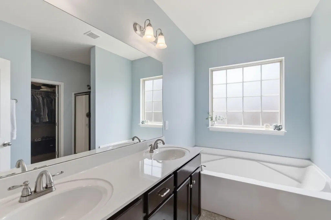
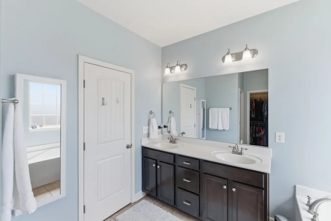
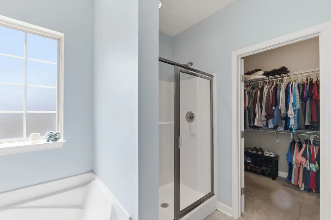
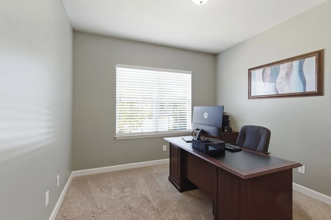
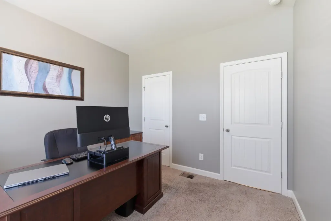
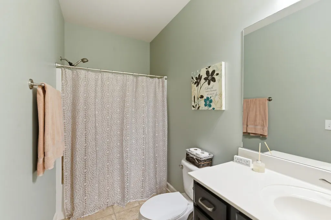
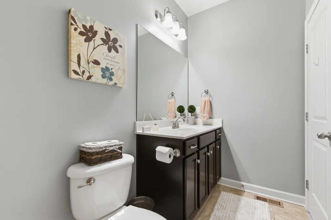
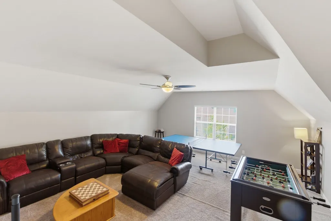
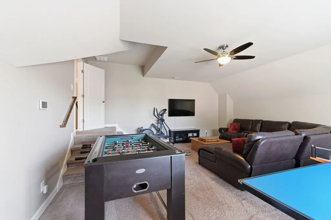
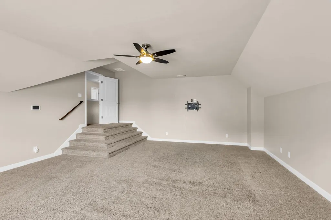
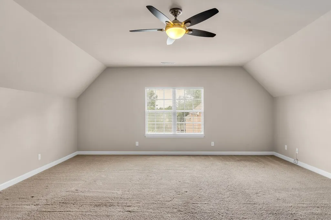
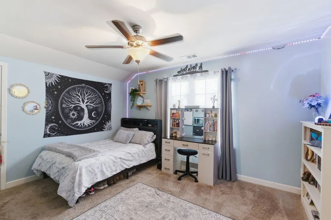
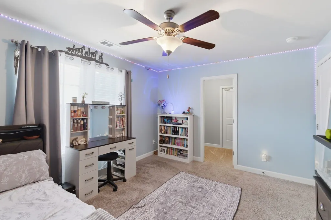
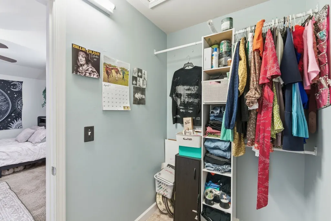
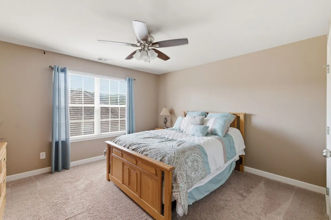
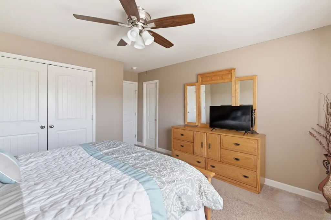
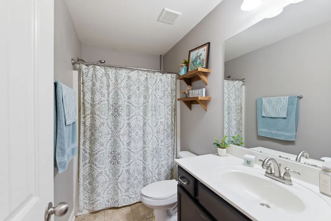
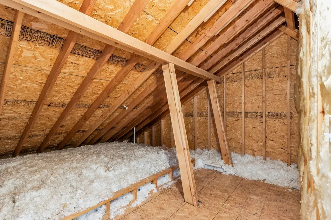
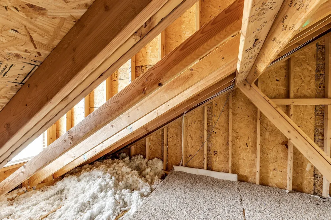
Move-in-ready luxury without the new-construction compromise! Welcome to 4127 Oakstone Drive, a beautifully maintained 4-bedroom, 3-bath home offering 2,917 square feet of thoughtfully designed living space in Smyrna’s desirable Woodmont community. From the moment you enter through the impressive double doors, the grand two-story foyer and soaring ceilings set this home apart. The open-concept main living area creates an inviting flow for everyday living and entertaining, while beautiful architectural details—including coffered ceilings in the dining room and primary suite—add character you simply don't find in every home. The spacious kitchen features dark cabinetry, granite countertops, an island, and stainless-steel appliances, including the refrigerator. The adjoining living spaces are filled with natural light and provide a comfortable setting for gathering with family and friends. The main-level secondary bedroom is currently being used as a home office, offering excellent flexibility for guests, remote work, or multi-generational living. Upstairs, you'll find additional bedrooms and a generous bonus area, along with walk-in closets and three large walk-in attic spaces. The primary suite is a true retreat, featuring a coffered ceiling and ample space for a comfortable sitting area. The home's thoughtful layout provides both open gathering spaces and private areas to relax. Even better, many of the big-ticket maintenance items have already been addressed: roof replaced in 2023, water heater replaced in 2024, interior professionally repainted in 2025, crawl space encapsulated, and whole-house water filtration system added. This is a home where you can move in and ENJOY!
| Elementary School | Middle School | High School |
|---|---|---|
| Stewarts Creek Elementary School | Rock Springs Middle School | Stewarts Creek High School |
| Price History | |
|---|---|
| 9/10/2026 | Listed $559,000 |
General Features
| Living Area | 2917 |
|---|---|
| Sewer | Public Sewer |
| Heating | Central,Natural Gas |
| Cooling | Central Air,Electric |
| Utilities | Electricity Available,Natural Gas Available,Water Available |
| Possession | Negotiable |
| Appliances | Oven,Cooktop,Electric Range,Dishwasher,Disposal,Microwave,Refrigerator,Stainless Steel Appliance(s) |
| HOA Fee | 149 |
| Garage Spaces | 2 |
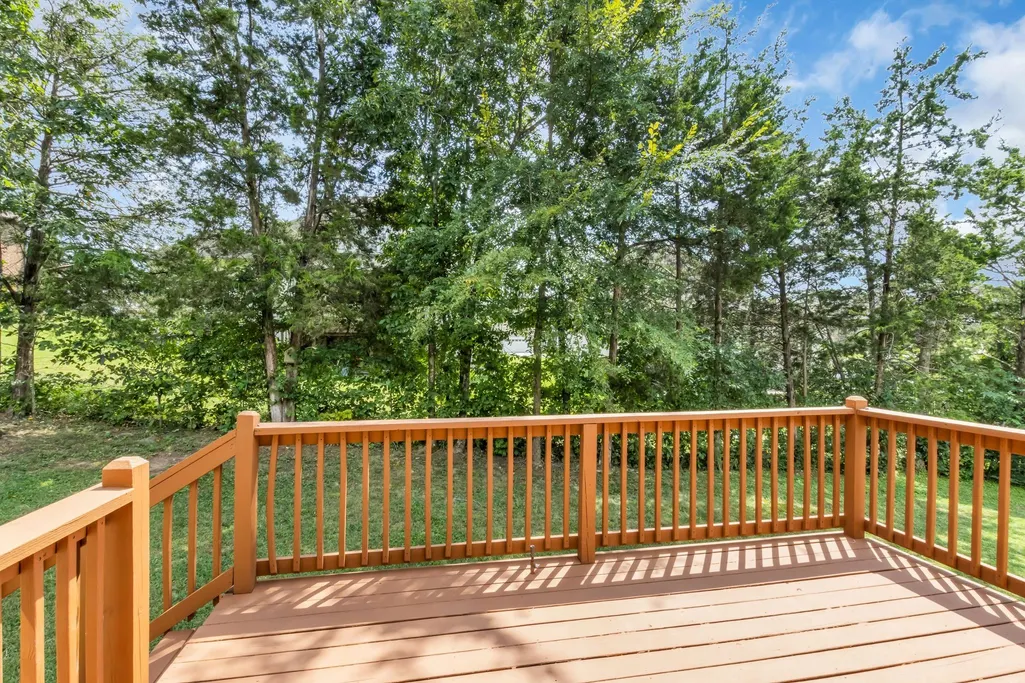
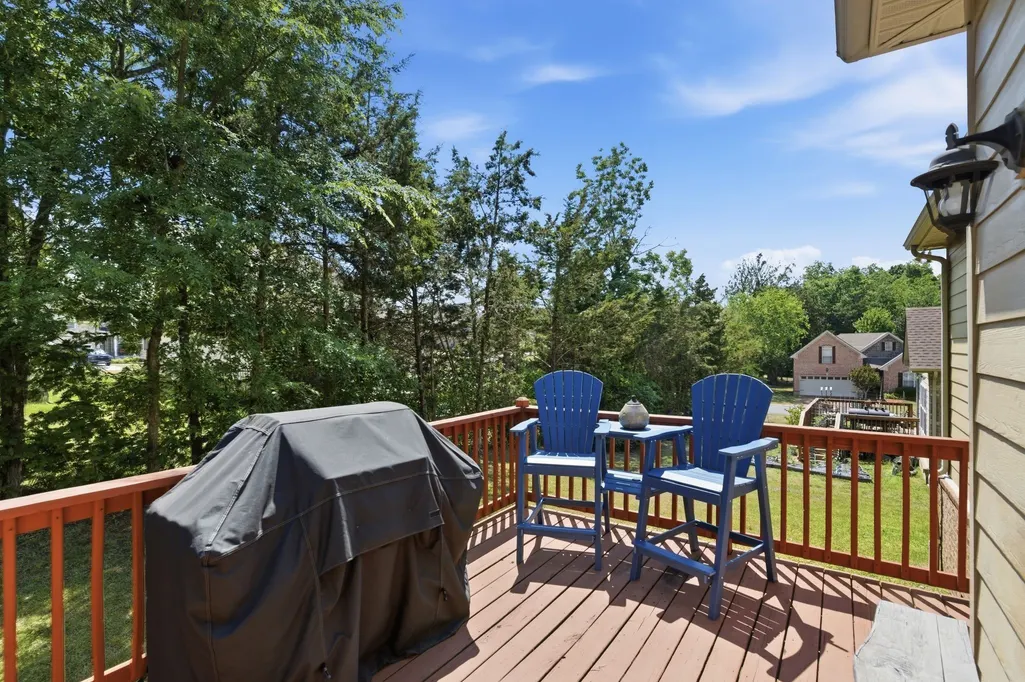
| Patio/Porch Features | Porch,Covered,Deck |
| Security Features | Security System,Smoke Detector(s) |
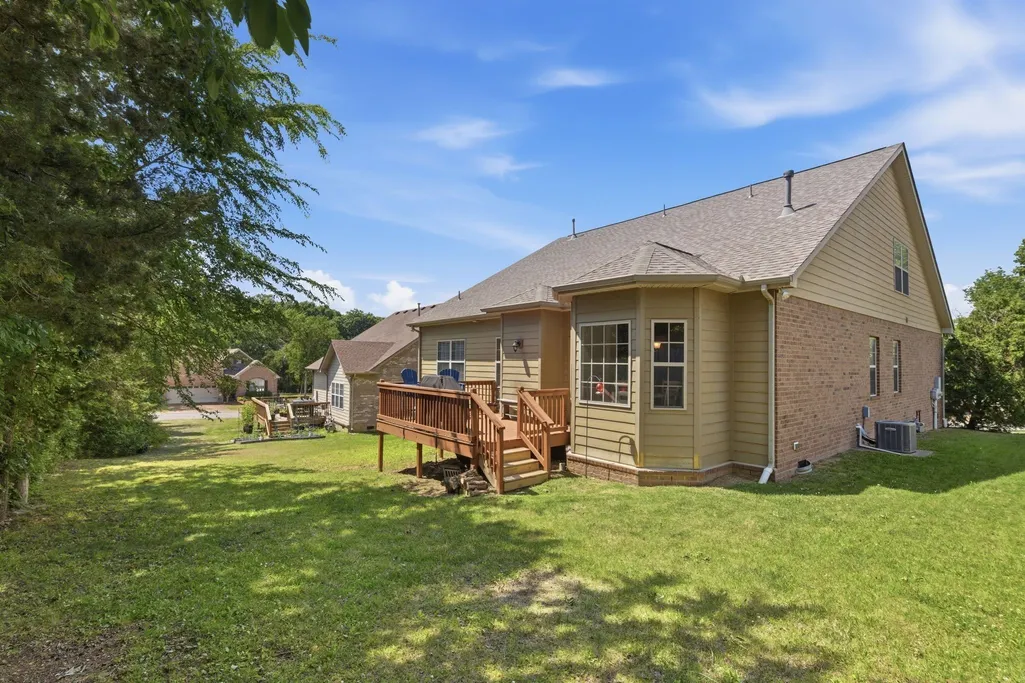
| Construction Materials | Hardboard Siding,Brick |
| Year Built | 2012 |
| Stories Count | 2 |
| Levels | One |
| Property Subtype | Single Family Residence |
| Assoc Fee Paid Per | Quarterly |
| County | Rutherford County,TN |
| New Construction | No |
| Property Type | Residential |
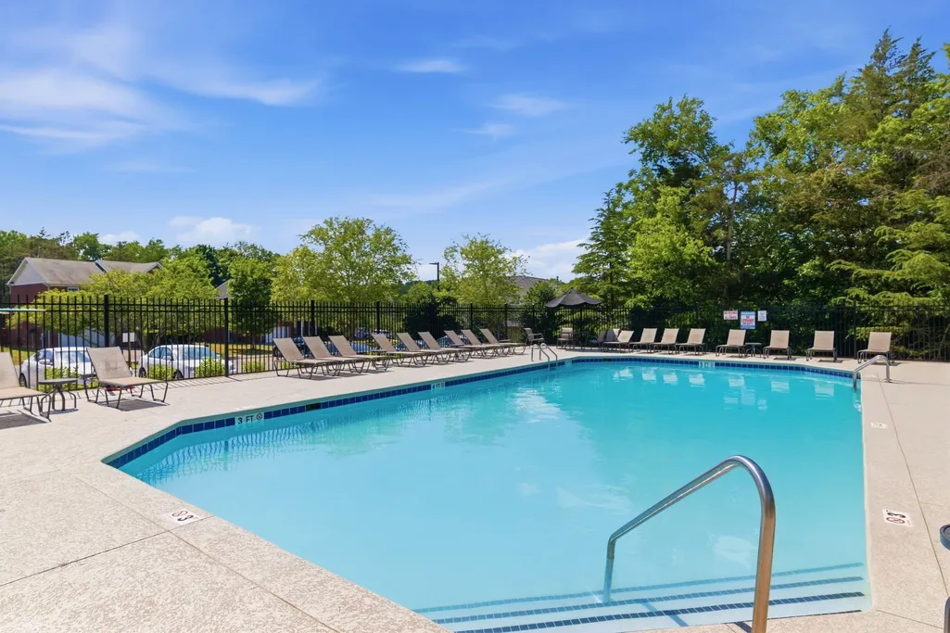
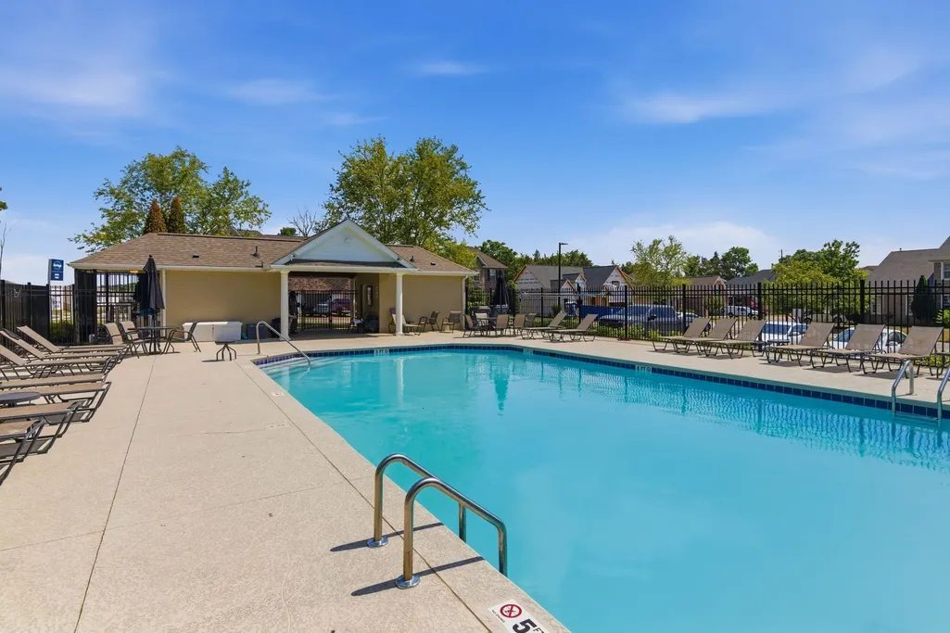
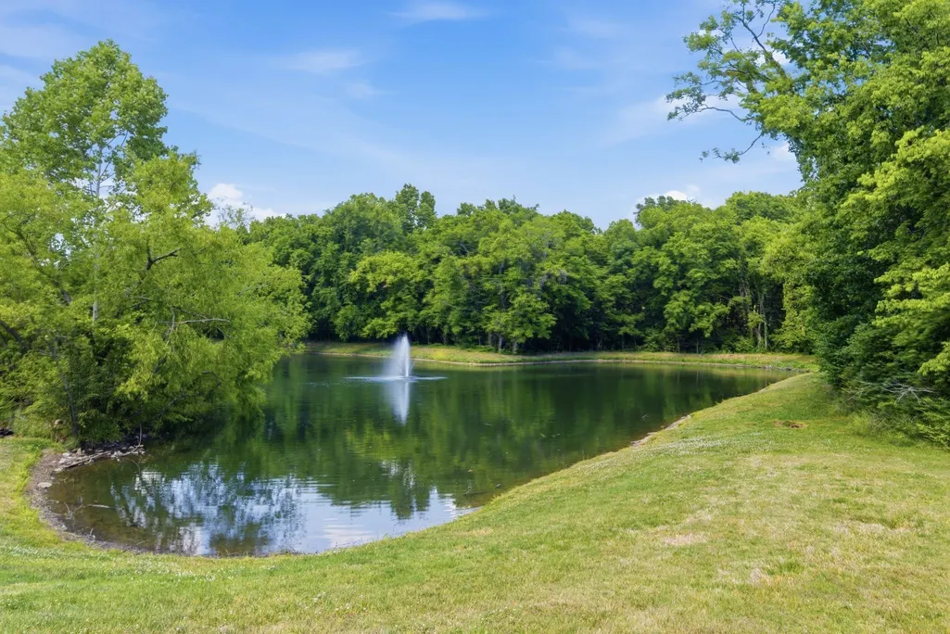
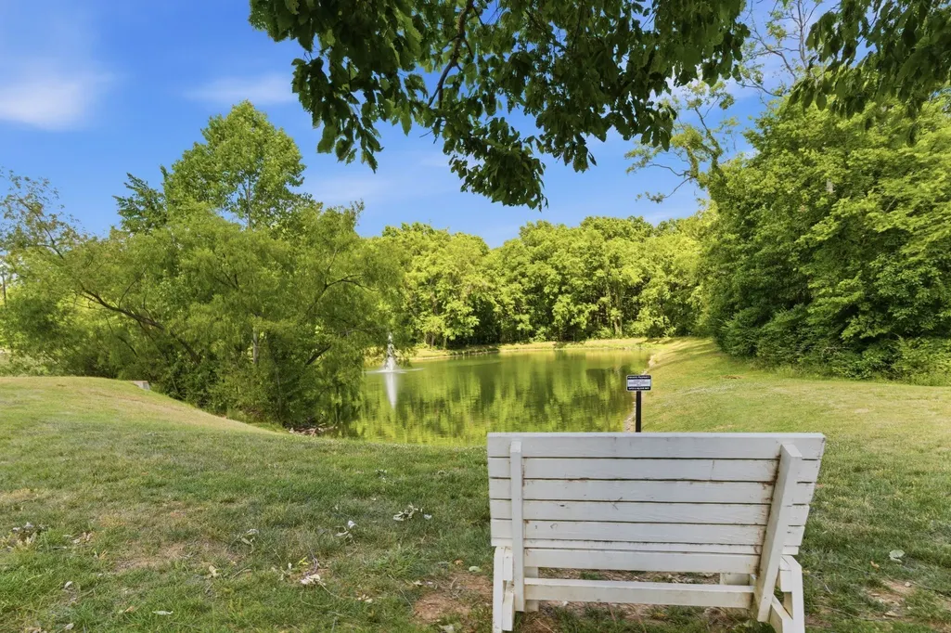
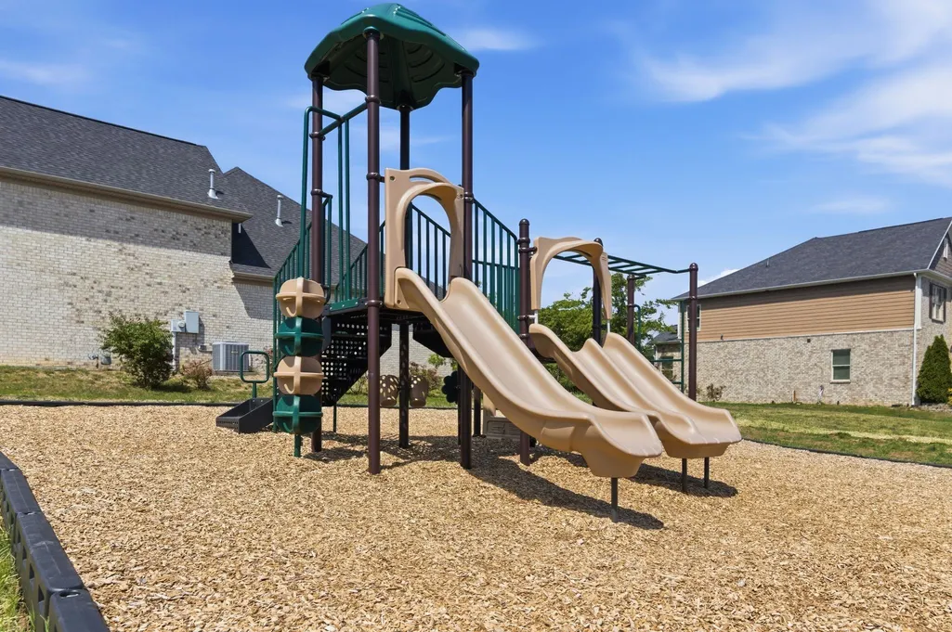
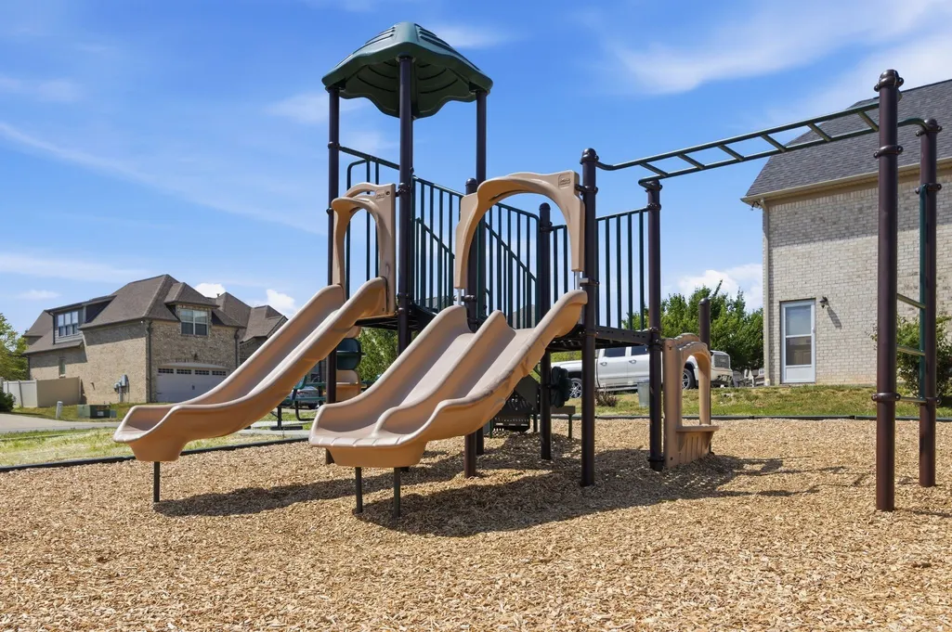
| Association Amenities | Playground,Pool,Sidewalks,Underground Utilities,Trail(s) |
| Attached Garage | Yes |
| Subdivision Name | Woodmont Ph 2 |
| Garage Y/N | Yes |
| Full Baths | 3 |
| Status | Active |
| Directions | From I24: Take Exit 66. Take a Right on Stonecrest. Right on Rock Springs Rd. Left into Woodmont on Montgomery Way. Right on Oakstone. Second to last home on the LEFT. |
| High School | Stewarts Creek High School |
| City | Smyrna |
| Senior Community Y/N | No |
| Lot Size Units | Acres |
| Elementary School | Stewarts Creek Elementary School |
| Property Attached Y/N | No |
| Year Built Details | Existing |
| Tax Annual Amount | 2795 |
| Middle/Junior High School | Rock Springs Middle School |
| Building Area Units | Square Feet |
| Living Area Units | Square Feet |
| Standard Status | Active |
Interior Features
| Interior Amenities | Ceiling Fan(s),Entrance Foyer,Extra Closets,High Ceilings,Open Floorplan |
|---|---|
| Basement | Crawl Space |
| Flooring | Carpet,Wood,Laminate,Tile |
| Total Fireplaces | 1 |
| Air Conditioning Y/N | Yes |
| Heating Y/N | Yes |
| Fireplace Y/N | Yes |
| Above Grade Finished Area | 2917 |
| Total Bedrooms | 4 |
| Main Level Bedrooms | 2 |
| Below Grade Finished Area Unit Type | Square Feet |
| LivingAreaSource | Appraiser |
| Below Grade Finished Area Source | Appraiser |
| Above Grade Finished Area Source | Appraiser |
| Above Grade Finished Area Unit Type | Square Feet |
| Total Baths | 3 |
Exterior Features
| Parking Features | Garage Faces Front |
|---|---|
| Water Source | Public |
| Total Parking | 2 |
| Lot Size Area | 0.19 |
| Building Area Total | 2917 |
| Lot Dimensions | 70.79 X 111.68 IRR |
| Lot Size Acres | 0.19 |
| Lot Size Source | Calculated from Plat |
| Waterfront Y/N | No |
| Covered Spaces | 2 |
Amenities
- Foreclosure
- Views
- Short Sale
- New Construction
- Adult 55+
- Lease To Own
- No HOA Fees
- Furnished
- Primary On Main
- Air Conditioning
- Seller Finance
- Green
- Fixer Upper
- Horse
- Golf
- Fireplace
- Deck
- Garage
- Basement
- Pool
Property vs Single Family Average in 37167
Price
Taxes
Year Built
Visits
 The data relating to real estate for sale on this web site comes in part from the Internet Data Exchange Program of RealTracs Solutions as distributed by MLS Grid. Real estate listings held by brokerage firms other than Weichert, Realtors® - The Andrews Group - Nashville are marked with the Internet Data Exchange Program logo or thumbnail logo and detailed information about them includes the name of the listing brokers.
