
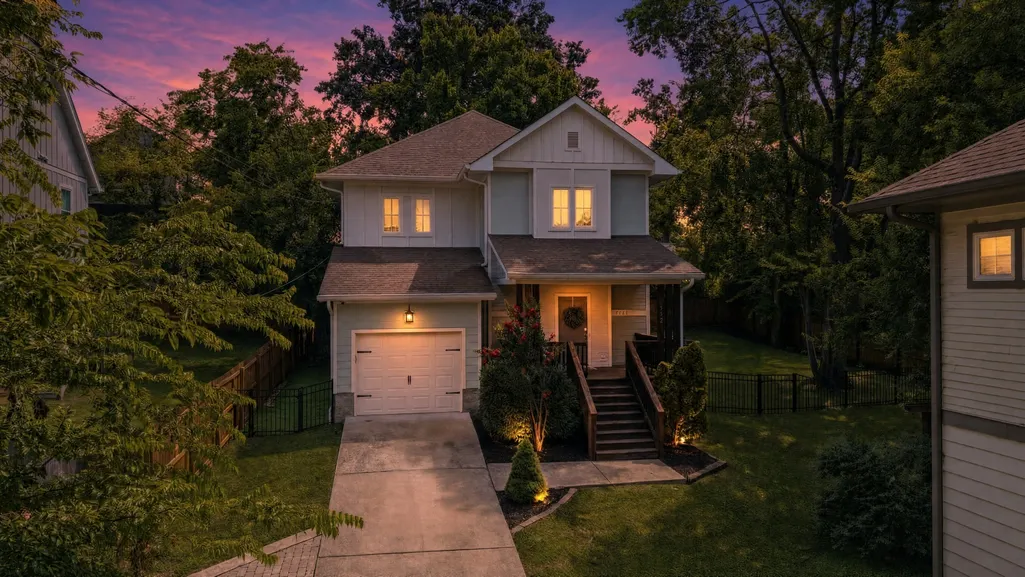
Address
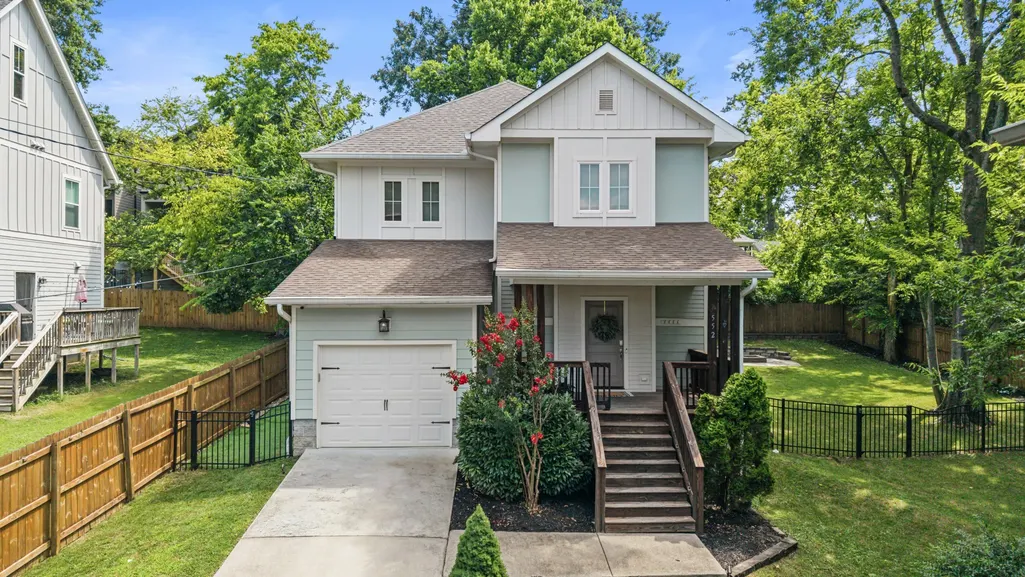
552 Westboro Dr, Nashville, TN
Price
$ 625,000
Property Attributes
- MLS#3546007
- TypeSingle Family
- Listing Status Active
- CountyDAVIDSON
- CityNashville
- Neighborhood552 Westboro Drive Townhomes
- Zip37209
- Style
- Year Built2017
- Taxes$ 4361
- Price$ 625,000
- Bedrooms3
- Full Bathrooms2
- Half Bathrooms1
- Sqr Footage1920
- Lot Size0.2 Acres
Data Source:
Listing courtesy of RealTracs MLS as distributed by MLS GRID
Property Description
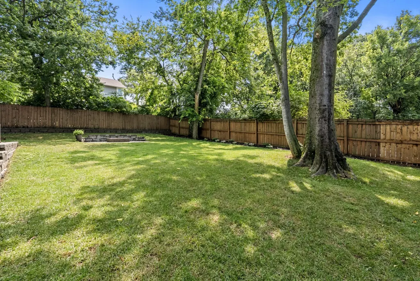
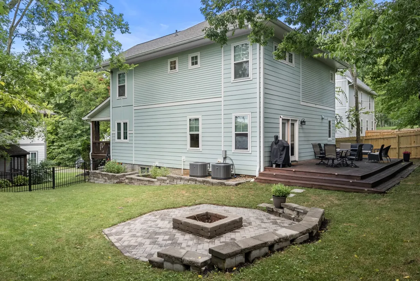
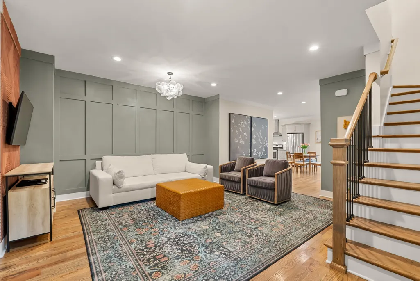
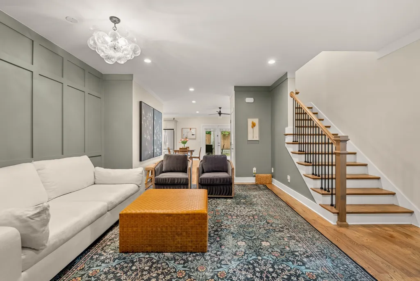
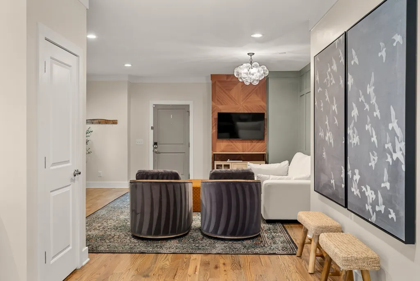
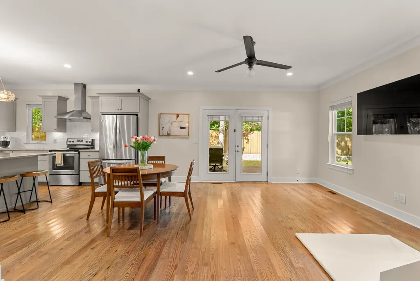
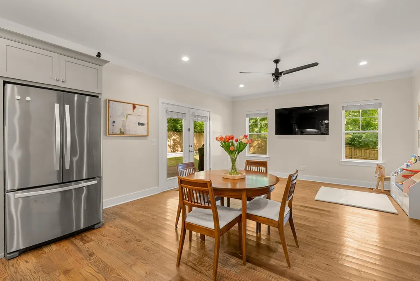
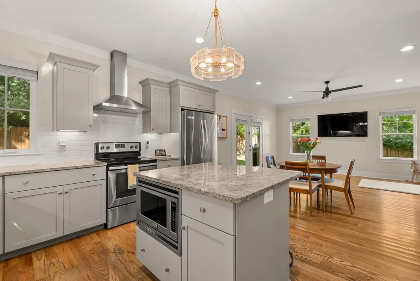
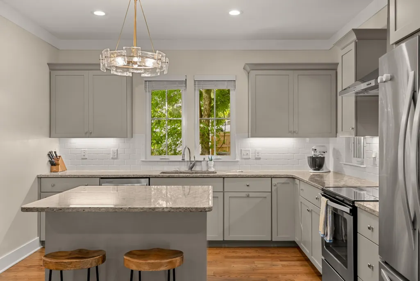
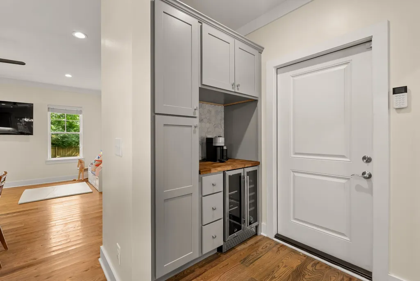
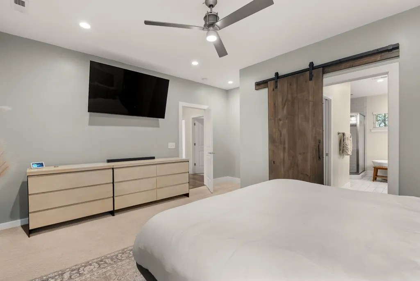
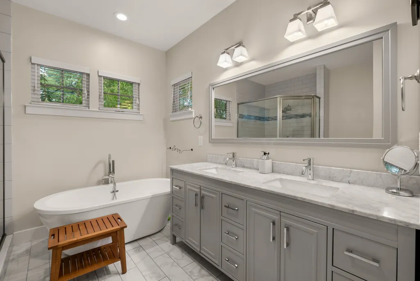
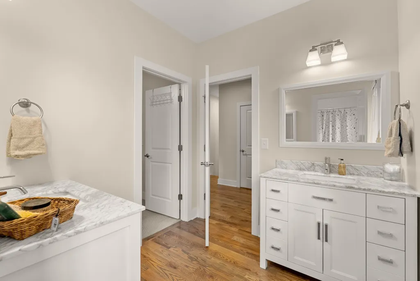
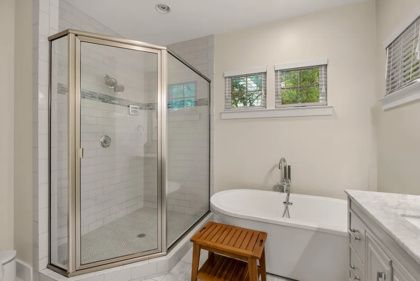
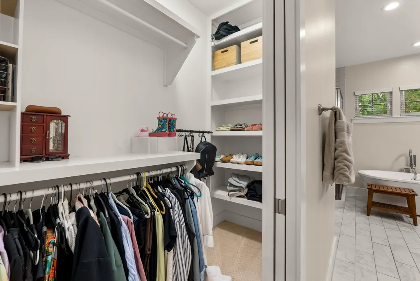
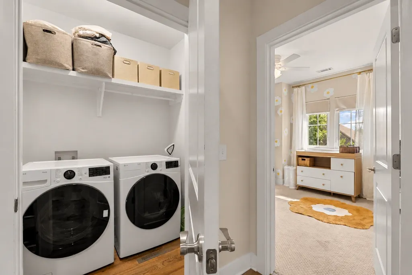
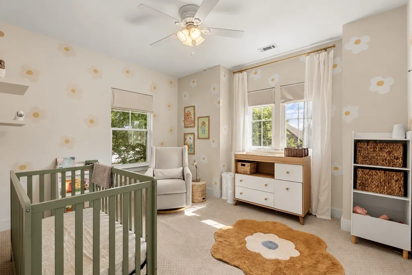
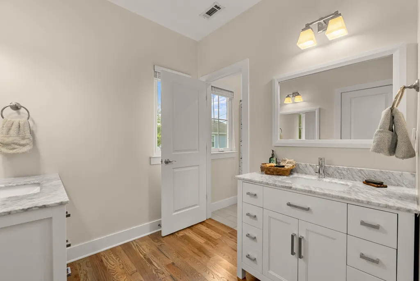
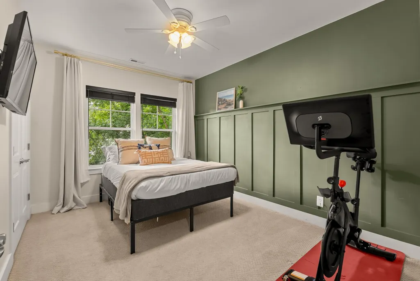
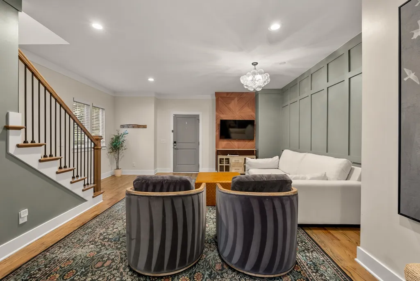
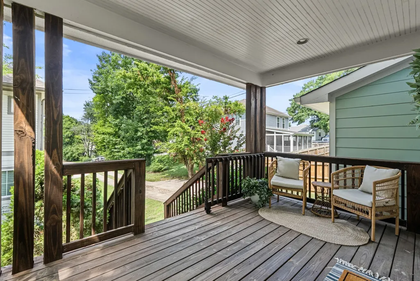
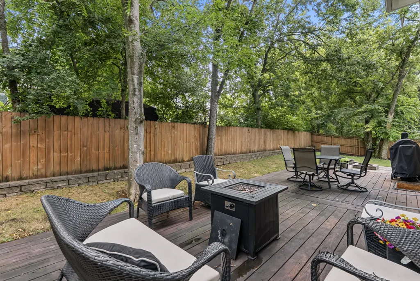
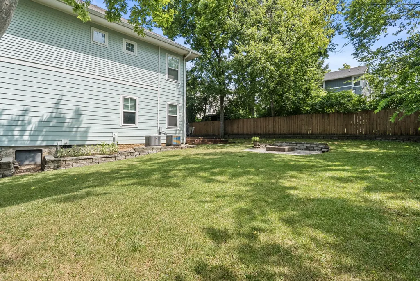
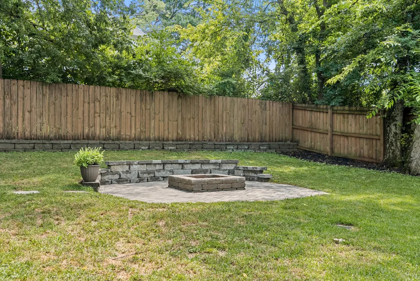
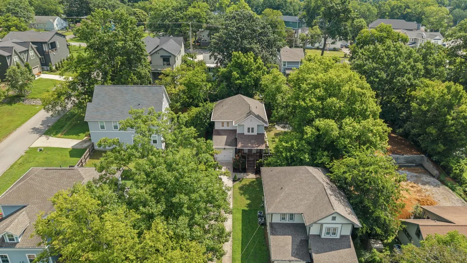
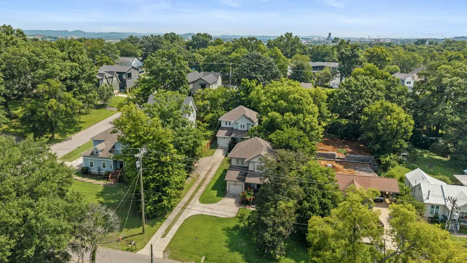
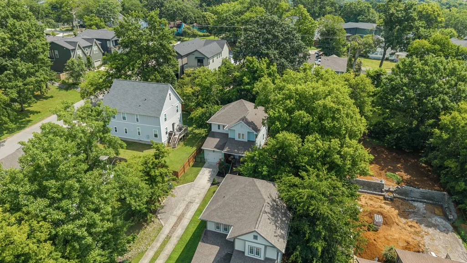
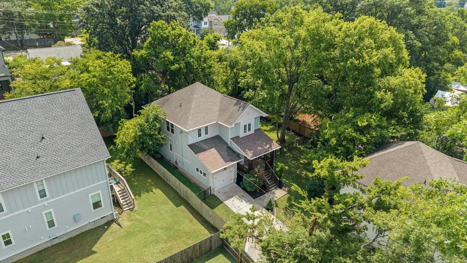
BACK ON THE MARKET WITH A NEW PRICE! Tucked away on a private lot in the heart of Charlotte Park, this beautifully updated home offers the perfect combination of modern style, thoughtful upgrades, and an unbeatable location. Just 15 minutes from downtown Nashville and minutes from popular restaurants, West Nashville shopping, and everyday conveniences, you'll enjoy easy access to everything while still having a peaceful place to call home. Step inside to an inviting living room filled with natural light and custom accent molding that adds warmth and character. Continue into the kitchen, which opens seamlessly to a flexible second living space or dining area. The kitchen also features a newly added coffee bar and cabinetry, complete with a built-in wine and beverage refrigerator. From there, the home flows effortlessly into the expansive backyard, creating a great setup for entertaining both indoors and out. The private, fully fenced yard offers plenty of room to relax, play, or host friends and family. Spend afternoons on the large shaded deck, then gather around the fire pit as the evening sets in. One of the home's standout features is its location. Less than a five-minute walk away, Charlotte Park offers basketball courts, softball fields, a dog park, brand-new tennis courts, and expansive green space—making it easy to enjoy an active lifestyle right in your own neighborhood. Thoughtfully updated and move-in ready, this Charlotte Park home combines privacy, functionality, outdoor living, and convenience in one of West Nashville's most accessible locations.
| Elementary School | Middle School | High School |
|---|---|---|
| Charlotte Park Elementary | H. G. Hill Middle | James Lawson High School |
| Price History | |
|---|---|
| 9/10/2026 | Listed $625,000 |
General Features
| Living Area | 1920 |
|---|---|
| Sewer | Public Sewer |
| Heating | Central |
| Cooling | Central Air |
| Utilities | Water Available |
| Possession | Close Of Escrow |
| Appliances | Built-In Electric Oven,Built-In Electric Range,Dishwasher,Disposal,Freezer,Ice Maker,Refrigerator |
| Garage Spaces | 1 |
| Construction Materials | Frame,Hardboard Siding |
| Year Built | 2017 |
| Stories Count | 2 |
| Levels | One |
| Property Subtype | Horizontal Property Regime - Detached |
| County | Davidson County,TN |
| New Construction | No |
| Property Type | Residential |
| Attached Garage | Yes |
| Subdivision Name | 552 Westboro Drive Townhomes |
| Garage Y/N | Yes |
| Full Baths | 2 |
| Status | Active |
| Directions | From I-40 Take exit 204B for TN-155 S. Turn right onto TN-155 S/White Bridge Pike. Turn right onto Obrien Ave. Turn right onto Westboro Dr. |
| High School | James Lawson High School |
| City | Nashville |
| Senior Community Y/N | No |
| Open Parking Spaces | 4 |
| Lot Size Units | Acres |
| Elementary School | Charlotte Park Elementary |
| Property Attached Y/N | No |
| Year Built Details | Existing |
| Tax Annual Amount | 4361 |
| Middle/Junior High School | H. G. Hill Middle |
| Building Area Units | Square Feet |
| Living Area Units | Square Feet |
| Standard Status | Active |
Interior Features
| Interior Amenities | Air Filter,Ceiling Fan(s),High Ceilings,Open Floorplan,Smart Camera(s)/Recording,Smart Thermostat |
|---|---|
| Basement | None |
| Flooring | Carpet,Wood,Tile |
| Air Conditioning Y/N | Yes |
| Heating Y/N | Yes |
| Above Grade Finished Area | 1920 |
| Half Baths | 1 |
| Total Bedrooms | 3 |
| Below Grade Finished Area Unit Type | Square Feet |
| LivingAreaSource | Assessor |
| Below Grade Finished Area Source | Assessor |
| Above Grade Finished Area Source | Assessor |
| Above Grade Finished Area Unit Type | Square Feet |
| Total Baths | 3 |
Exterior Features
| Parking Features | Garage Faces Front |
|---|---|
| Water Source | Public |
| Total Parking | 5 |
| Lot Size Area | 0.2 |
| Building Area Total | 1920 |
| Lot Dimensions | 0.20 |
| Lot Size Acres | 0.2 |
| Lot Size Source | Calculated from Plat |
| Waterfront Y/N | No |
| Covered Spaces | 1 |
| Other Equipment | Air Purifier |
Amenities
- Foreclosure
- Views
- Short Sale
- New Construction
- Adult 55+
- Lease To Own
- No HOA Fees
- Furnished
- Primary On Main
- Air Conditioning
- Seller Finance
- Green
- Fixer Upper
- Horse
- Golf
- Fireplace
- Deck
- Garage
- Basement
- Pool
Property vs Single Family Average in 37209
Price
Taxes
Year Built
Visits
 The data relating to real estate for sale on this web site comes in part from the Internet Data Exchange Program of RealTracs Solutions as distributed by MLS Grid. Real estate listings held by brokerage firms other than Weichert, Realtors® - The Andrews Group - Nashville are marked with the Internet Data Exchange Program logo or thumbnail logo and detailed information about them includes the name of the listing brokers.
