
Address
1936 Silver Fox Rd, Thompsons Station, TN
Price
$ 3,300,000
Property Attributes
- MLS#3546115
- TypeSingle Family
- Listing Status Active
- CountyWILLIAMSON
- CityThompsons Station
- NeighborhoodHills
- Zip37179
- Style
- Year Built2024
- Taxes$ 11809
- Price$ 3,300,000
- Bedrooms4
- Full Bathrooms4
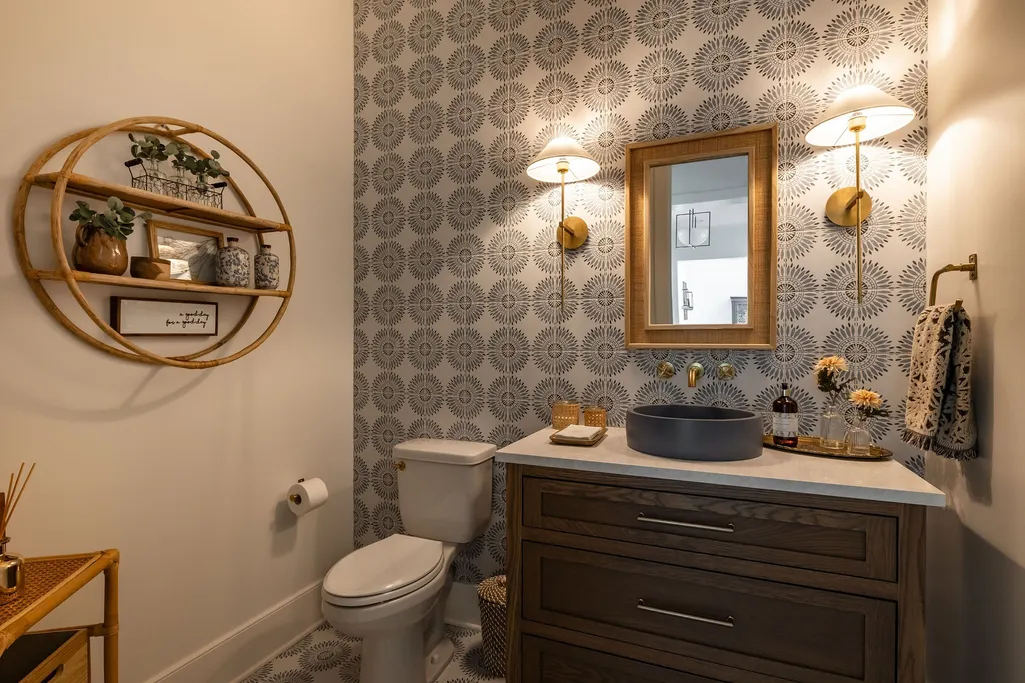
- Half Bathrooms2
- Sqr Footage6169
- Lot Size1.1 Acres
Data Source:
Listing courtesy of RealTracs MLS as distributed by MLS GRID
Property Description
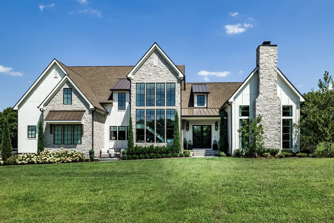
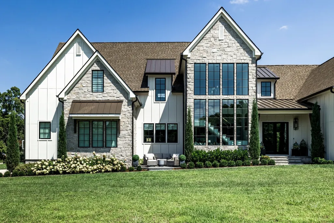
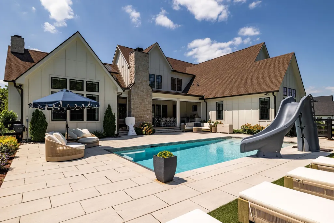
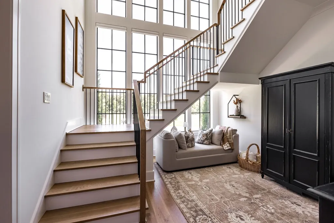
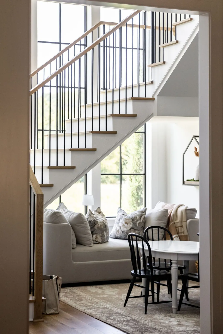
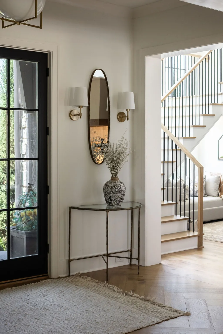
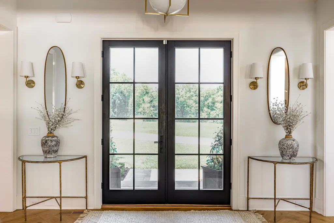
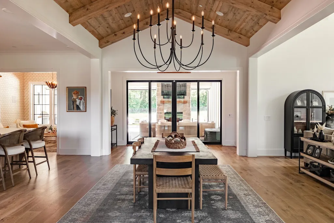
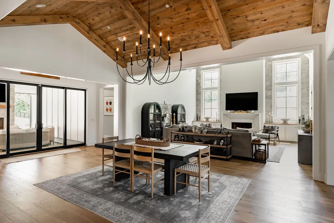
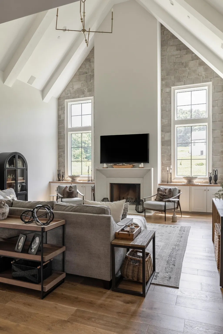
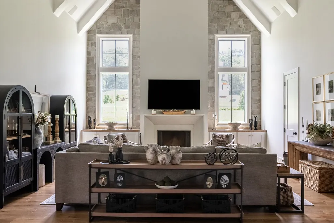
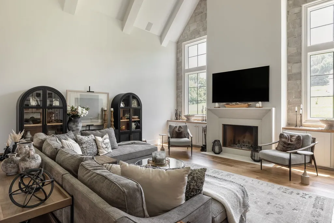
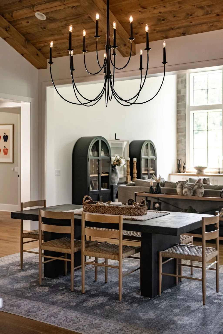
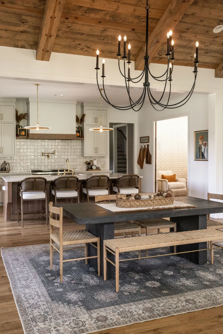
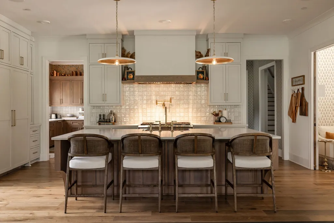
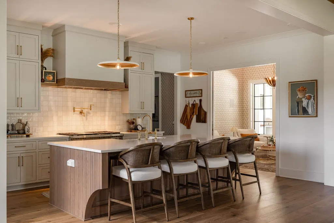
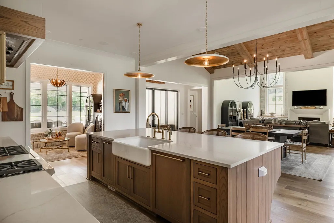
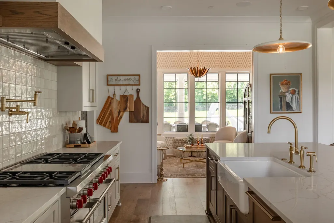
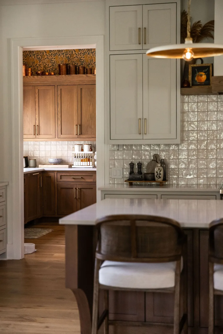
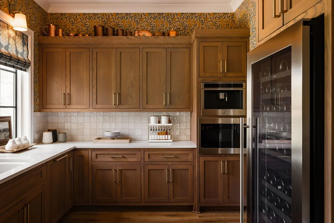
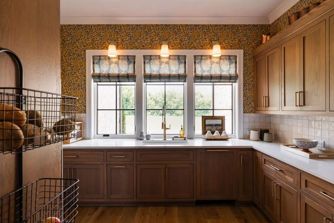
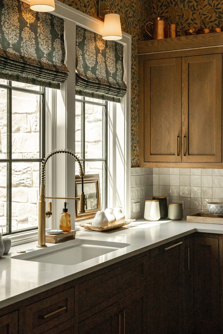
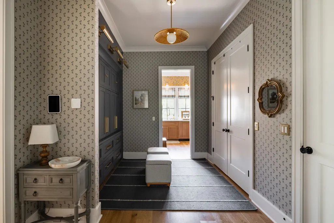
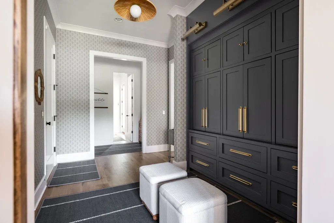
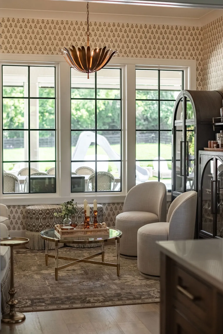
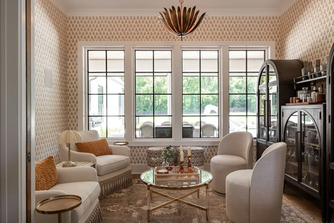
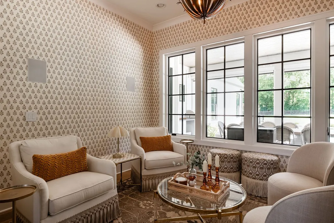
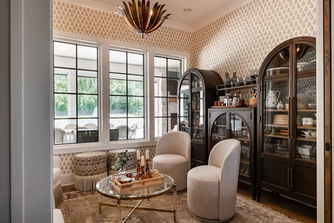
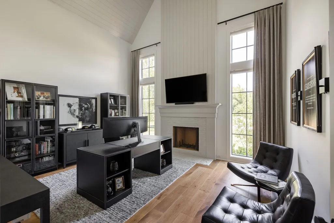
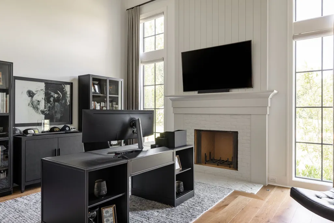
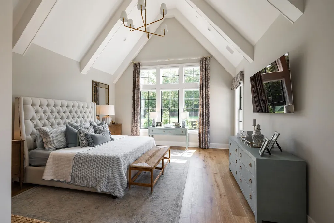
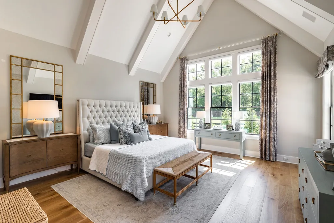
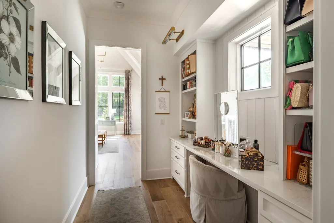
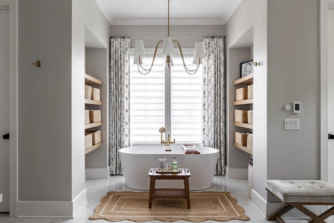
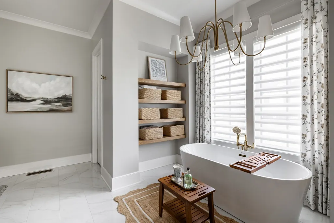
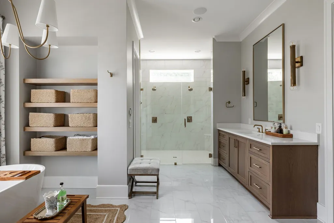
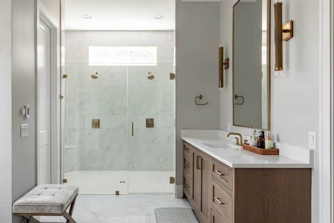
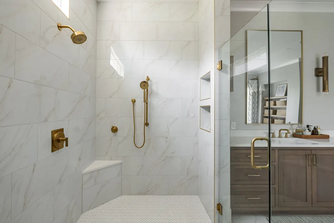
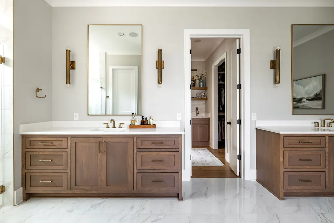
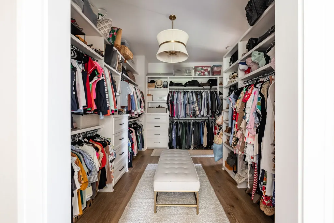
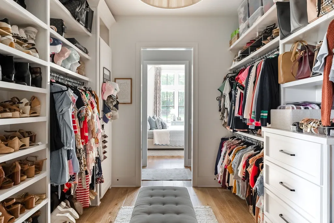
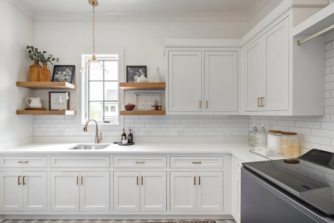
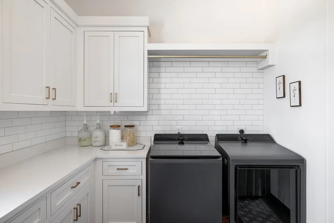
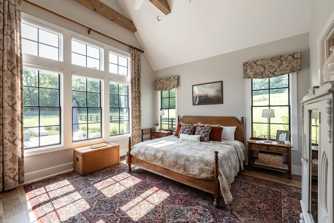
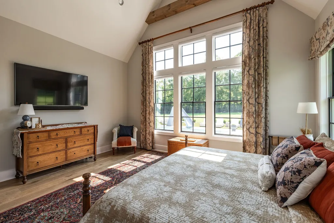
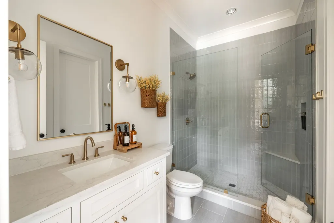
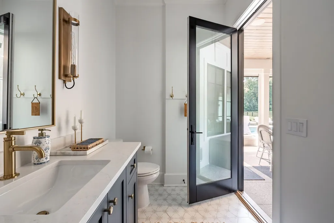
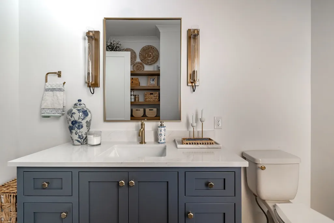
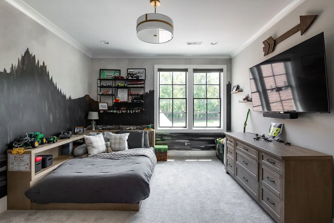
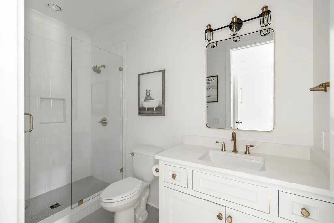
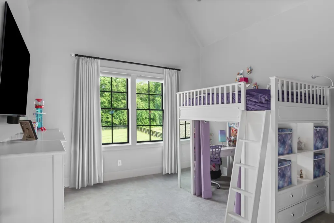
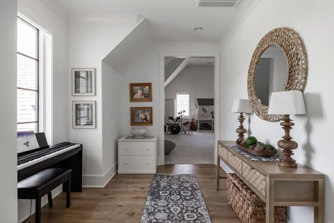
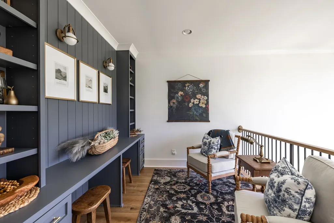
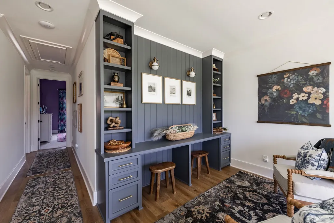
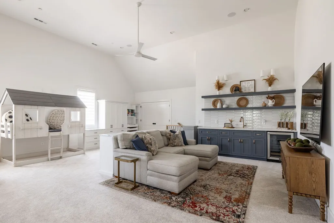
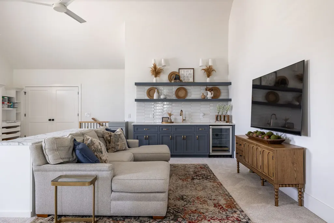
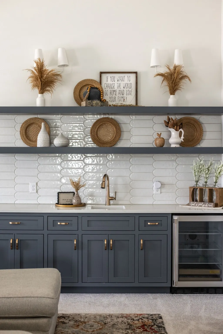
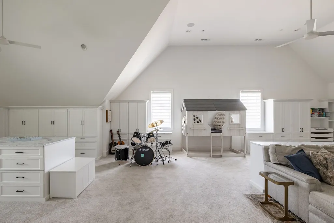
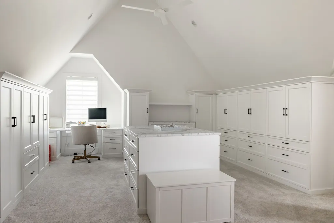
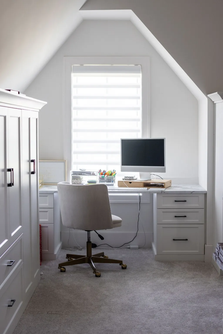
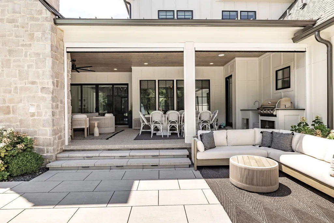
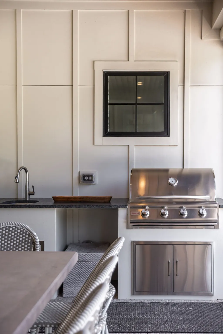
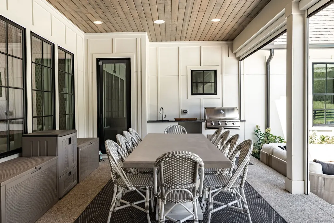
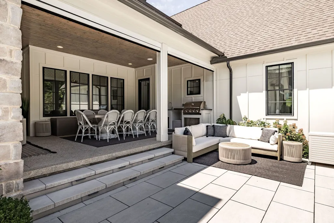
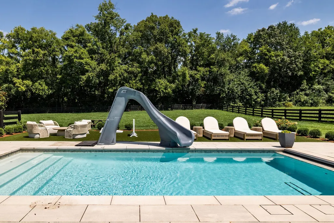
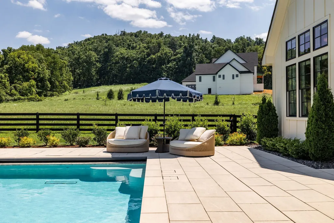
BACK ON THE MARKET and a second chance at something truly special. This 6,169 sq ft home has more than $575,000 in high end upgrades, creating a home where the work has been done, every detail considered, and you can simply move in and enjoy it. From the moment you walk in, this home feels different.The glass-windowed staircase makes an immediate statement and provides an unexepected cozy moment.This leads into the light-filled vaulted great room anchored by a massive ArcusStone fireplace and stone accent wall and acrustone framed windows, giving the room warmth and character The kitchen is one of those spaces that just works.Inset white oak cabinetry, a large island, designer lighting, built-in wine refrigeration and a separate prep kitchen make it equally good for a quiet night at home or a house full of people. ust off the kitchen is one of my favorite spaces, a chic cocktail lounge perfect for a home bar, reading room or cozy breakfast nook. The main level primary suite feels private and tucked away, with a huge walk in closet and beautiful bath with heated floors, soaking tub and oversized shower. The closet connects directly to the laundry room, one of those thoughtful details you will quickly wonder how you lived without.A home office with wood burning fireplace, two large upstairs ensuite bedrooms, study nook and huge bonus room give everyone room to spread out. Outside may be where this home really wins you over. More than an acre backs to woods, creating a private setting with a brand new gunite pool, large covered porch with motorized screens and fenced backyard. Custom Hunter Douglas blinds, whole home Generac generator, Lutron and low voltage systems, and whole home reverse osmosis and water filtration add to the long list of upgrades. The adjoining one acre lot is also available for purchase with a 4 bedroom perc site, offering the opportunity for a guest house or party barn. More space, more privacy and $575,000 in upgrades already completed.
| Elementary School | Middle School | High School |
|---|---|---|
| Heritage Elementary | Heritage Middle | Independence High School |
| Price History | |
|---|---|
| 9/10/2026 | Listed $3,300,000 |
General Features
| Living Area | 6169 |
|---|---|
| Sewer | Septic Tank |
| Heating | Central,Propane |
| Cooling | Central Air |
| Utilities | Water Available |
| Possession | Close Of Escrow |
| Roof | Asphalt |
| Appliances | Double Oven,Built-In Gas Range,Dishwasher,Disposal,Freezer,Ice Maker,Microwave,Refrigerator |
| HOA Fee | 150 |
| Garage Spaces | 3 |
| Association Fee Includes | Maintenance Grounds |
| Patio/Porch Features | Patio,Covered,Porch,Screened |
| Security Features | Fire Sprinkler System,Security System,Smoke Detector(s) |
| Construction Materials | Fiber Cement,Stone |
| Pets Allowed | Yes |
| Year Built | 2024 |
| Stories Count | 2 |
| Topography | Corner Lot,Cul-De-Sac,Level,Private |
| Levels | Two |
| Property Subtype | Single Family Residence |
| Assoc Fee Paid Per | Monthly |
| County | Williamson County,TN |
| New Construction | No |
| Property Type | Residential |
| Attached Garage | No |
| Subdivision Name | Hills |
| Garage Y/N | Yes |
| Full Baths | 4 |
| Status | Active |
| Directions | USE 1780 DEAN RD. FOR NAVIGATION. Home is just past the culdesac on the left in the back part of the neighborhood. The Hills community is located at the end of Dean rd. This is exactly 4 minutes afte |
| High School | Independence High School |
| City | Thompsons Station |
| Senior Community Y/N | No |
| Lot Size Units | Acres |
| Elementary School | Heritage Elementary |
| Property Attached Y/N | No |
| Year Built Details | Existing |
| Tax Annual Amount | 11809 |
| Middle/Junior High School | Heritage Middle |
| Building Area Units | Square Feet |
| Living Area Units | Square Feet |
| Standard Status | Active |
Interior Features
| Interior Amenities | Built-in Features,Extra Closets,High Ceilings,Walk-In Closet(s),Kitchen Island |
|---|---|
| Basement | Crawl Space |
| Flooring | Carpet,Wood,Tile |
| Total Fireplaces | 3 |
| Air Conditioning Y/N | Yes |
| Heating Y/N | Yes |
| Fireplace Y/N | Yes |
| Above Grade Finished Area | 6169 |
| Half Baths | 2 |
| Total Bedrooms | 4 |
| Main Level Bedrooms | 2 |
| Below Grade Finished Area Unit Type | Square Feet |
| LivingAreaSource | Owner |
| Below Grade Finished Area Source | Owner |
| Above Grade Finished Area Source | Owner |
| Above Grade Finished Area Unit Type | Square Feet |
| Total Baths | 6 |
Exterior Features
| Parking Features | Garage Faces Side |
|---|---|
| Lot Features | Corner Lot,Cul-De-Sac,Level,Private |
| Water Source | Public |
| Total Parking | 3 |
| Lot Size Area | 1.1 |
| Building Area Total | 6169 |
| Lot Dimensions | 156 X 292 |
| Lot Size Acres | 1.1 |
| Lot Size Source | Assessor |
| Waterfront Y/N | No |
| Covered Spaces | 3 |
| Other Equipment | Irrigation System |
Amenities
- Foreclosure
- Views
- Short Sale
- New Construction
- Adult 55+
- Lease To Own
- No HOA Fees
- Furnished
- Primary On Main
- Air Conditioning
- Seller Finance
- Green
- Fixer Upper
- Horse
- Golf
- Fireplace
- Deck
- Garage
- Basement
- Pool
Property vs Single Family Average in 37179
Price
Taxes
Year Built
Visits
 The data relating to real estate for sale on this web site comes in part from the Internet Data Exchange Program of RealTracs Solutions as distributed by MLS Grid. Real estate listings held by brokerage firms other than Weichert, Realtors® - The Andrews Group - Nashville are marked with the Internet Data Exchange Program logo or thumbnail logo and detailed information about them includes the name of the listing brokers.
