

Address
302 Hughes Ln, Franklin, TN
Price
$ 1,095,000
Property Attributes
- MLS#3547766
- TypeSingle Family
- Listing Status Active
- CountyWILLIAMSON
- CityFranklin
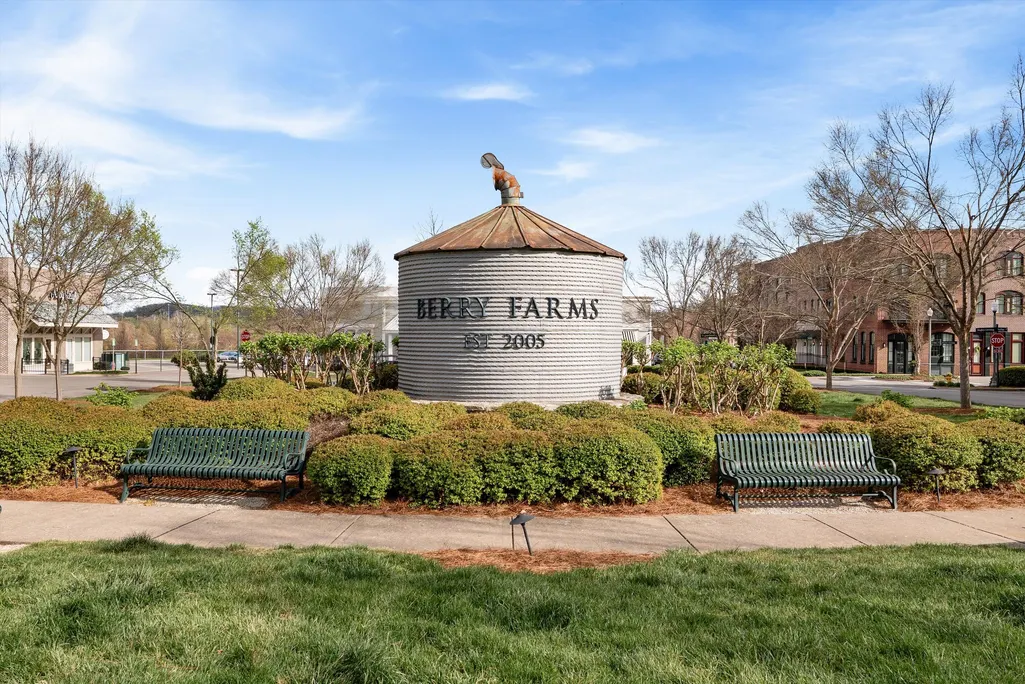
- NeighborhoodBerry Farms Town Center Sec7
- Zip37064
- Style
- Year Built2018
- Taxes$ 3744
- Price$ 1,095,000
- Bedrooms4
- Full Bathrooms4
- Half Bathrooms1
- Sqr Footage2851
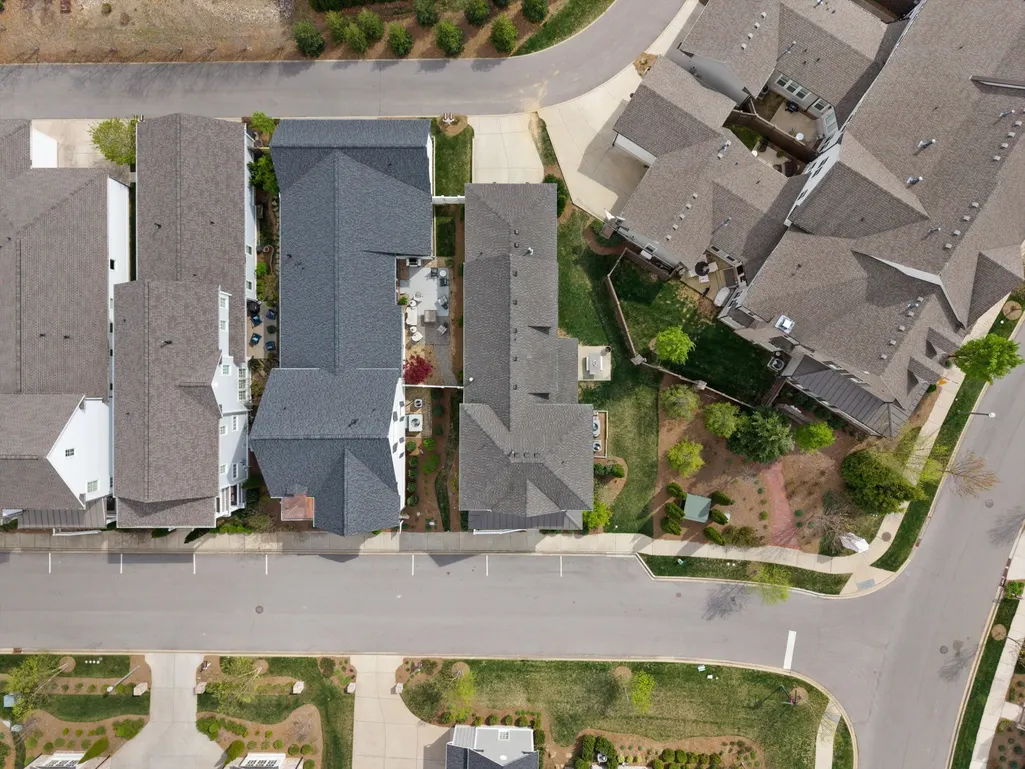
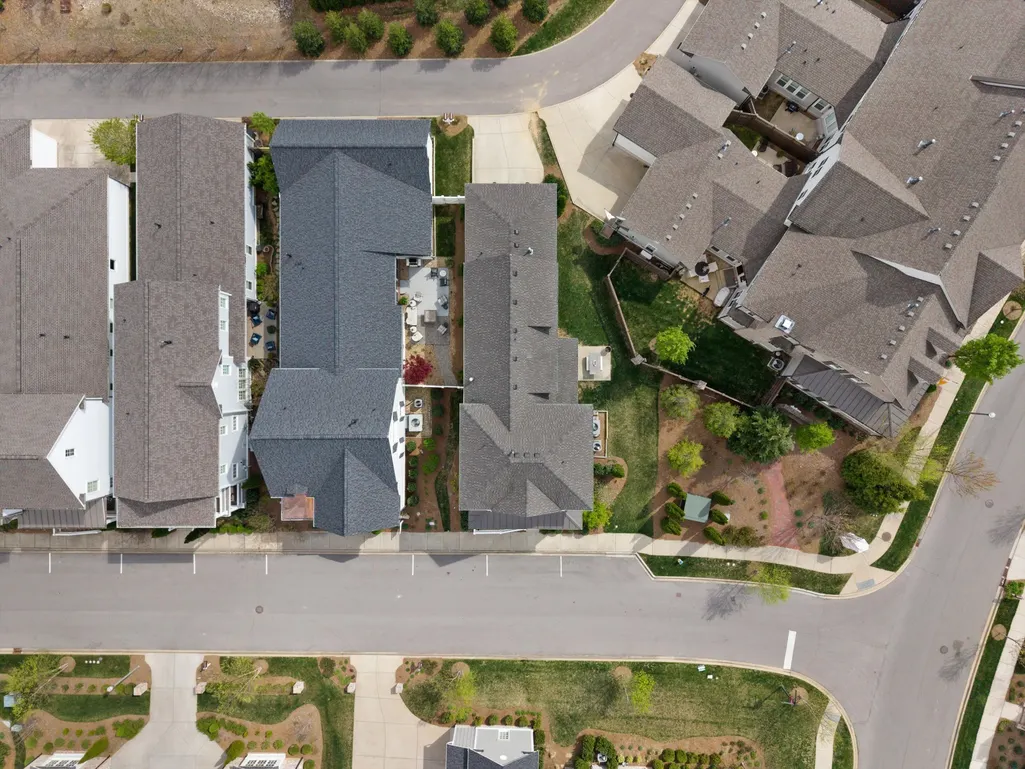
- Lot Size0.12 Acres
Data Source:
Listing courtesy of RealTracs MLS as distributed by MLS GRID
Property Description
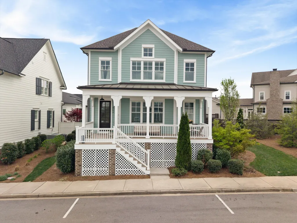
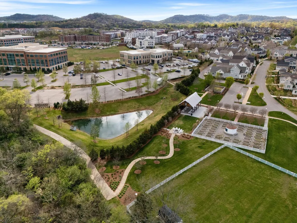
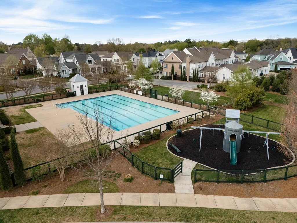
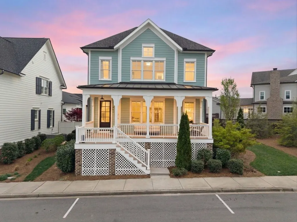
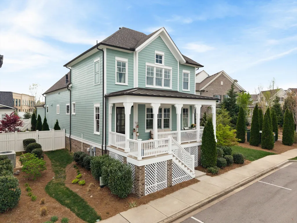
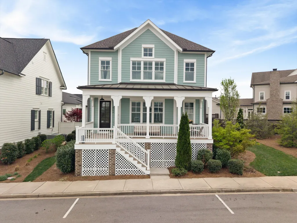
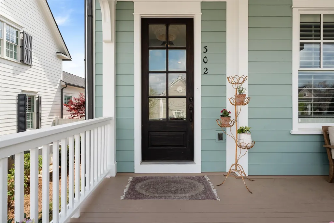
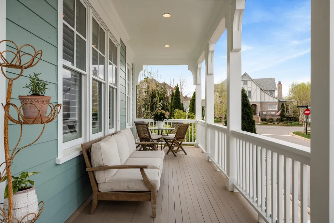
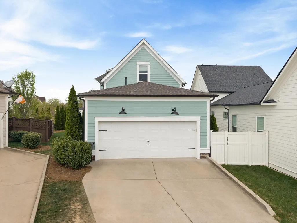
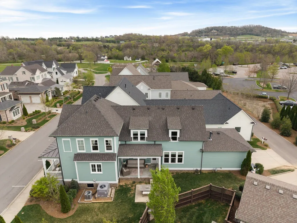
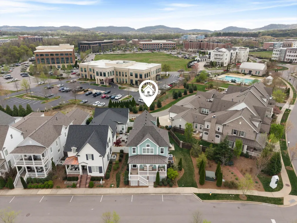
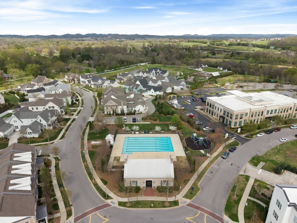
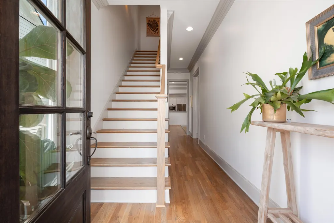
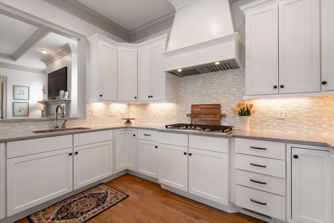
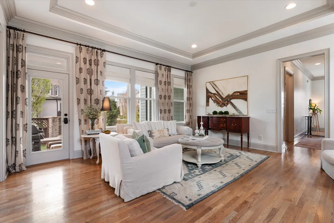
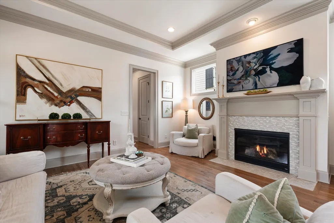
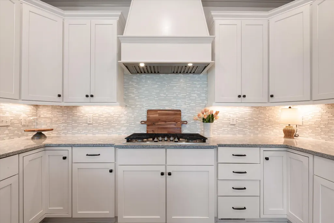
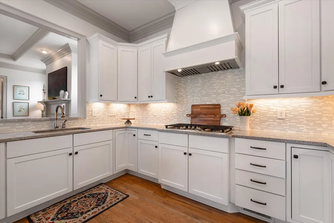
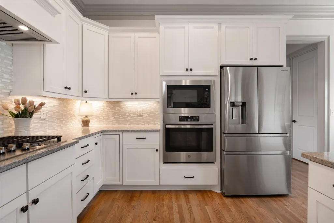
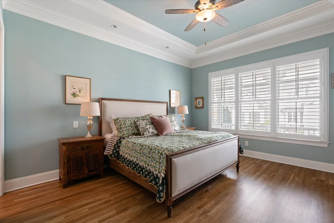
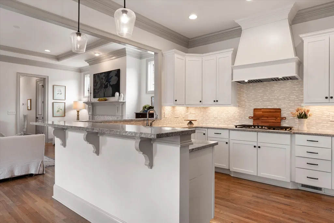
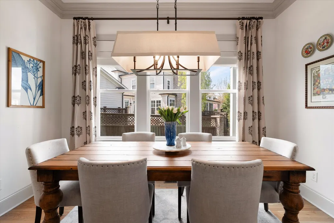
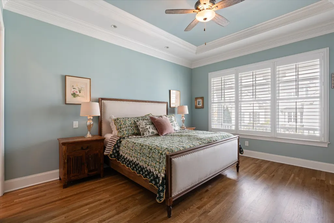
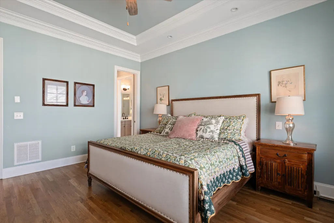
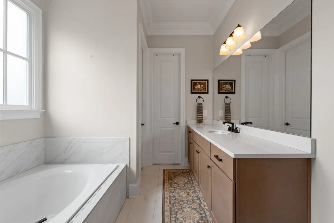
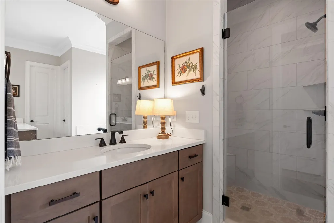
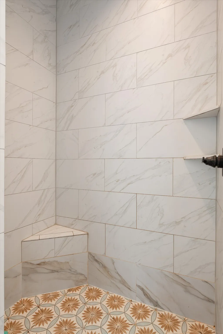
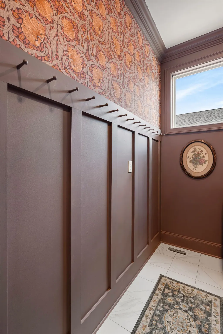
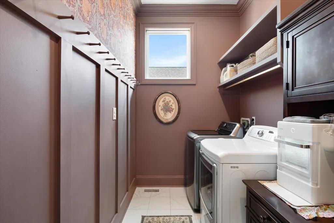
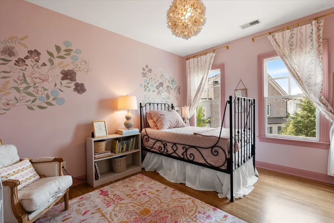
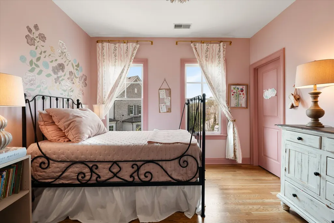
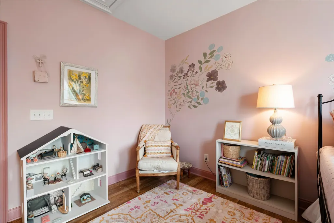
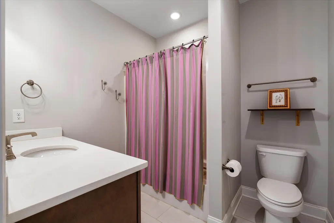
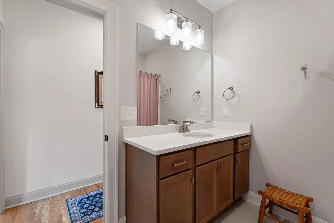
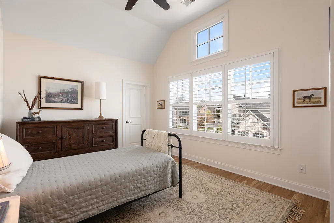
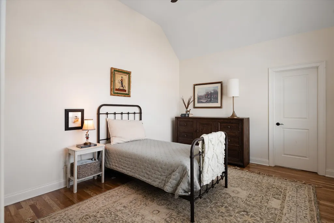
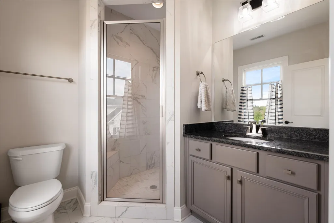
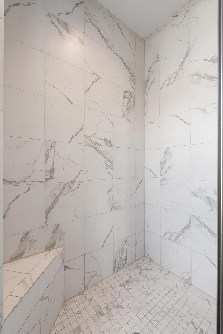
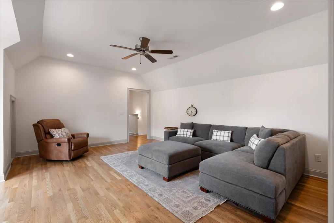
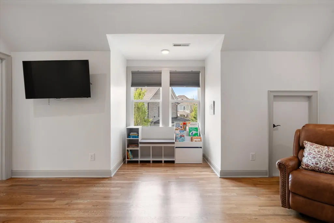
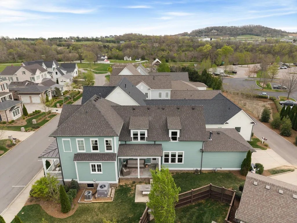
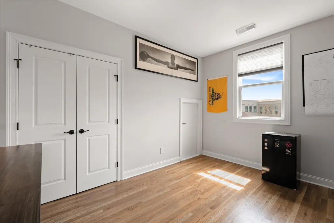
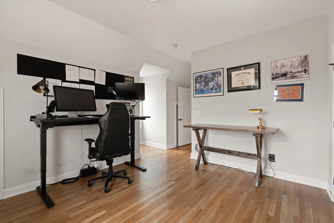
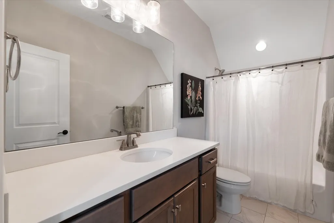
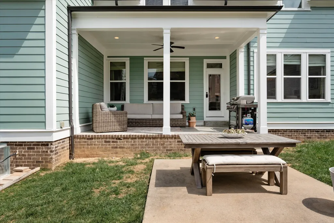
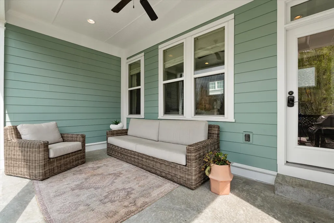
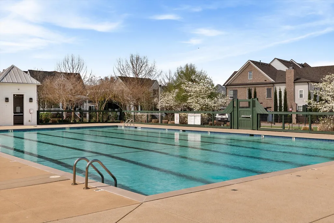
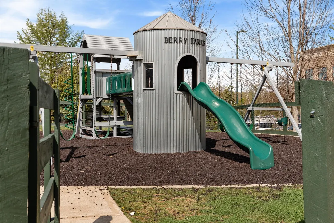
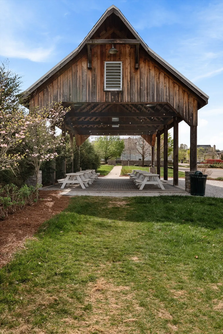
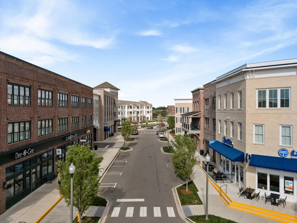
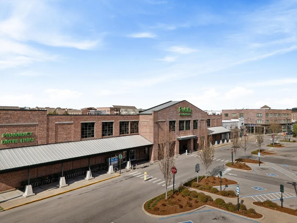
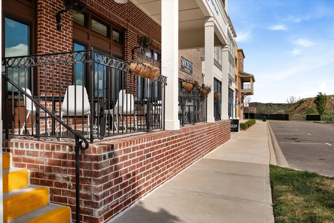
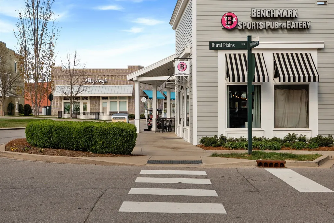
The HOME. The LOCATION. The LIFESTYLE. In the heart of Berry Farms, this cottage-style home blends classic architecture with modern comfort. The story begins with captivating, light-filled spaces, rich oak hardwood floors throughout, a kitchen that inspires both entertaining and quiet evenings at home, a primary suite on the main level offering a peaceful retreat with a spa-like bath and generous closet space, additional bedrooms and an upstairs bonus room with flexibility for guests, entertainment or a home office, and multiple porch and patio spaces for morning coffee and evening sunsets. But the story doesn't end there - everyday conveniences of Berry Farms quietly become one of your favorite things about where you live. Two pools (one just steps away), a playground and community garden, walkability to local coffee shops, restaurants, grocers, boutiques, and scenic walking trails make it exceptionally inviting. The interior and exterior of the home has been freshly painted (2026). Additional upgrades include sand and finish hardwoods throughout, new downstairs HVAC, active radon system, and new dishwasher and microwave (2024). Whether you're considering 302 Hughes Ln for an everyday home, or an easy lock-and-leave lifestyle, it's worth experiencing every single detail.
| Elementary School | Middle School | High School |
|---|---|---|
| Oak View Elementary School | Legacy Middle School | Independence High School |
| Price History | |
|---|---|
| 9/13/2026 | Listed $1,095,000 |
General Features
| Living Area | 2851 |
|---|---|
| Sewer | Public Sewer |
| Heating | Central,Natural Gas |
| Cooling | Central Air,Electric |
| Utilities | Electricity Available,Natural Gas Available,Water Available |
| Possession | Close Of Escrow |
| Roof | Shingle |
| Appliances | Built-In Electric Oven,Cooktop,Dishwasher,Disposal,Stainless Steel Appliance(s) |
| HOA Fee | 312 |
| Garage Spaces | 2 |
| Association Fee Includes | Maintenance Grounds,Recreation Facilities |
| Patio/Porch Features | Patio,Covered,Porch |
| Construction Materials | Fiber Cement |
| Year Built | 2018 |
| Stories Count | 2 |
| Levels | Two |
| Property Subtype | Single Family Residence |
| HOA Fee 2 | 2580 |
| Assoc Fee Paid Per | Monthly |
| County | Williamson County,TN |
| New Construction | No |
| Property Type | Residential |
| Attached Garage | Yes |
| Subdivision Name | Berry Farms Town Center Sec7 |
| Garage Y/N | Yes |
| Full Baths | 4 |
| Status | Active |
| Directions | I-65S to Goose Creek Bypass/Franklin. Turn right onto Goose Creek Bypass. Turn right onto Berry Farms X-ing. At traffic circle,take 2nd exit to Berry Farms X-ing. At traffic circle,take the 2nd exit. |
| High School | Independence High School |
| City | Franklin |
| Senior Community Y/N | No |
| Open Parking Spaces | 2 |
| Lot Size Units | Acres |
| HOA Fee 2 Frequency | One Time |
| Elementary School | Oak View Elementary School |
| Property Attached Y/N | No |
| Year Built Details | Existing |
| Tax Annual Amount | 3744 |
| Middle/Junior High School | Legacy Middle School |
| Building Area Units | Square Feet |
| Living Area Units | Square Feet |
| Standard Status | Active |
Interior Features
| Basement | Crawl Space |
|---|---|
| Flooring | Wood,Tile |
| Total Fireplaces | 1 |
| Air Conditioning Y/N | Yes |
| Heating Y/N | Yes |
| Fireplace Y/N | Yes |
| Above Grade Finished Area | 2851 |
| Half Baths | 1 |
| Total Bedrooms | 4 |
| Main Level Bedrooms | 1 |
| Below Grade Finished Area Unit Type | Square Feet |
| LivingAreaSource | Professional Measurement |
| Below Grade Finished Area Source | Professional Measurement |
| Above Grade Finished Area Source | Professional Measurement |
| Above Grade Finished Area Unit Type | Square Feet |
| Total Baths | 5 |
Exterior Features
| Parking Features | Garage Faces Rear,Driveway |
|---|---|
| Water Source | Public |
| Total Parking | 4 |
| Lot Size Area | 0.12 |
| Building Area Total | 2851 |
| Lot Dimensions | 50 X 124.4 |
| Lot Size Acres | 0.12 |
| Lot Size Source | Calculated from Plat |
| Waterfront Y/N | No |
| Covered Spaces | 2 |
Amenities
- Foreclosure
- Views
- Short Sale
- New Construction
- Adult 55+
- Lease To Own
- No HOA Fees
- Furnished
- Primary On Main
- Air Conditioning
- Seller Finance
- Green
- Fixer Upper
- Horse
- Golf
- Fireplace
- Deck
- Garage
- Basement
- Pool
Property vs Single Family Average in 37064
Price
Taxes
Year Built
 The data relating to real estate for sale on this web site comes in part from the Internet Data Exchange Program of RealTracs Solutions as distributed by MLS Grid. Real estate listings held by brokerage firms other than Weichert, Realtors® - The Andrews Group - Nashville are marked with the Internet Data Exchange Program logo or thumbnail logo and detailed information about them includes the name of the listing brokers.
