
Price Reduction - Views
Address
504 Doubleday Lane, Brentwood, TN
Price
$ 2,699,000
Property Attributes
- MLS#3221506
- TypeSingle Family
- Listing Status Active
- CountyWILLIAMSON
- CityBrentwood
- NeighborhoodValley View
- Zip37027
- StyleTraditional
- Year Built2020
- Taxes$ 9425
- Price$ 2,699,000
- Bedrooms5
- Full Bathrooms5
- Half Bathrooms1
- Sqr Footage5966
- Lot Size0.97 Acres
Data Source:
Listing courtesy of RealTracs MLS as distributed by MLS GRID
Property Description
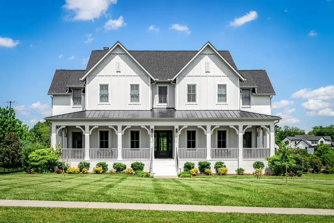
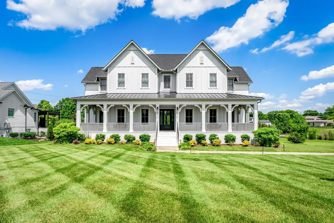
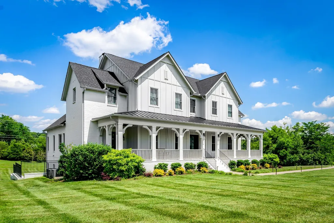
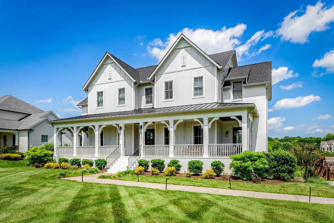
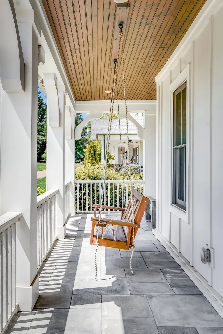
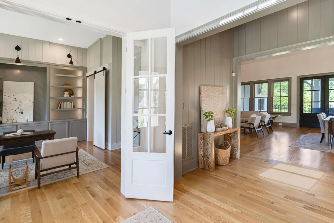
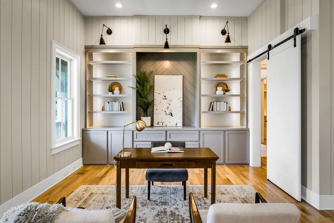
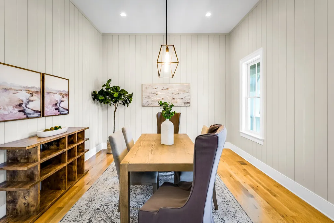
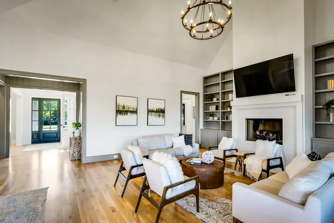
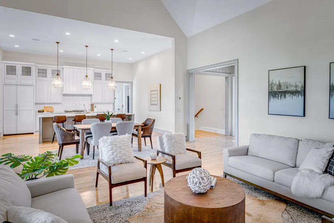
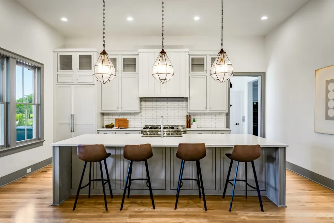
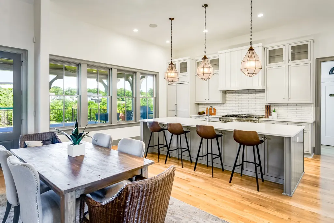
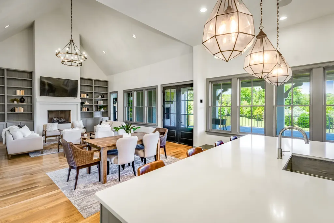
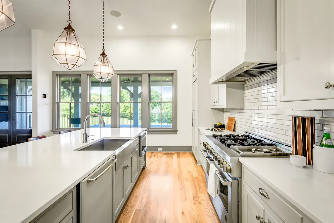
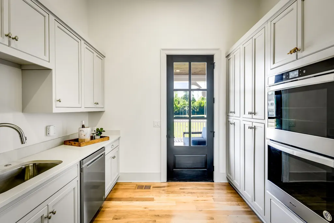
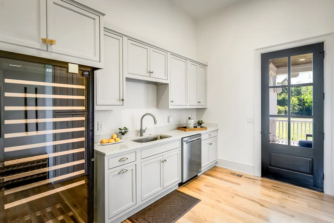
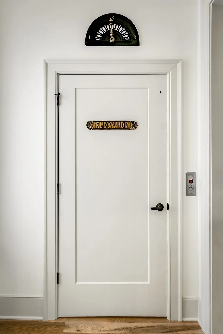
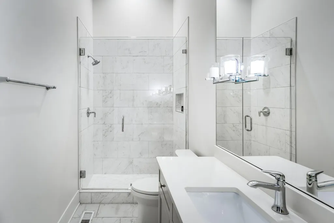
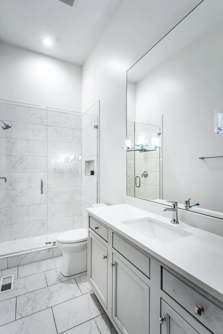
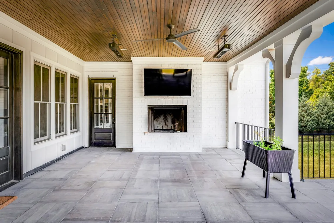
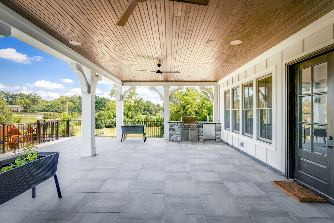
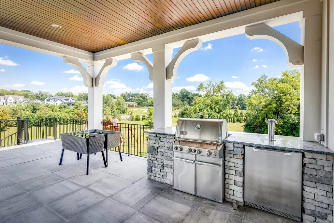
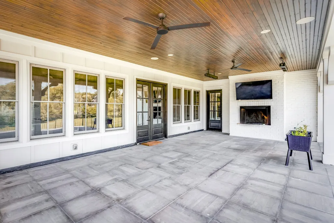
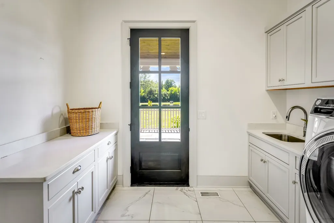
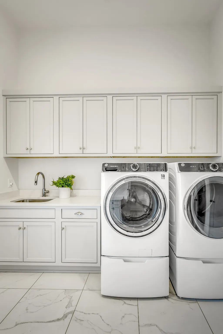
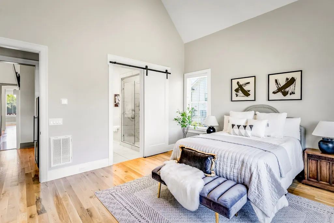
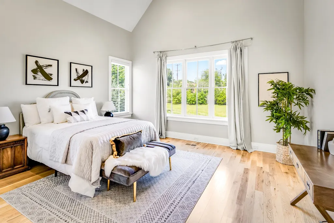
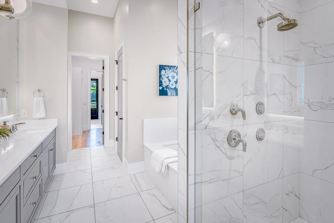
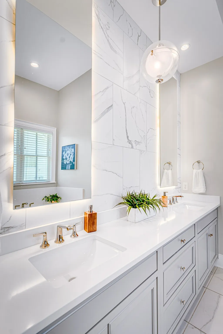
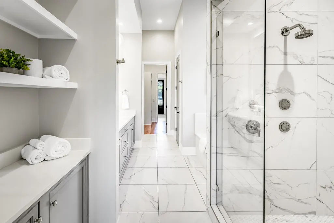
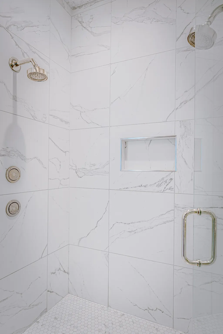
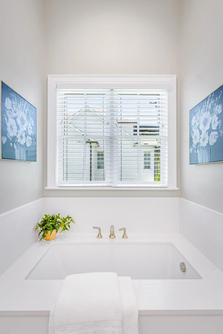
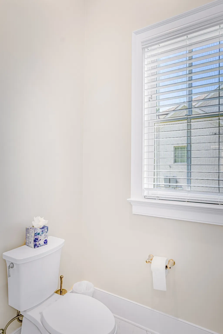
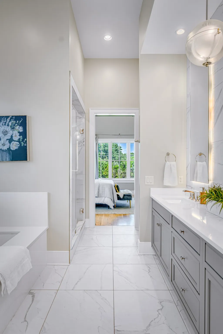
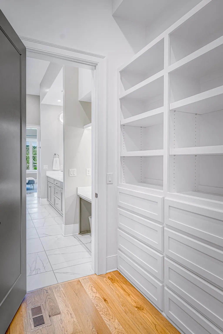
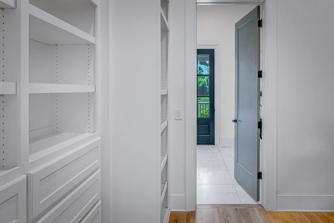
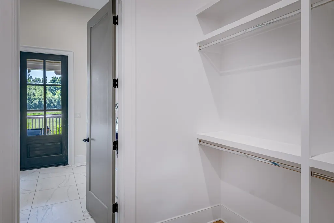
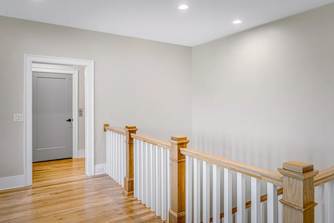
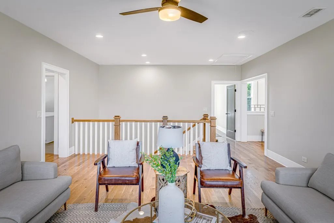
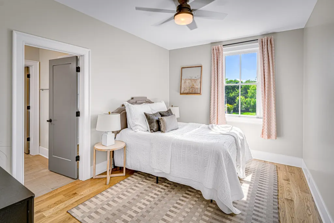
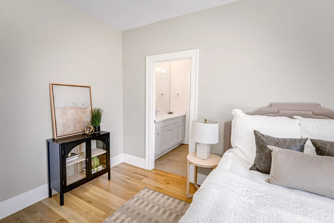
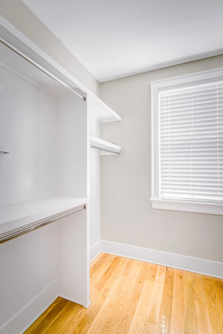
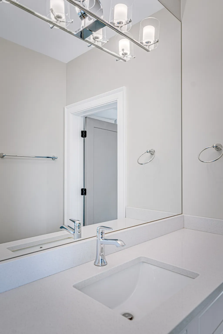
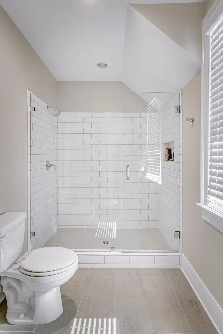
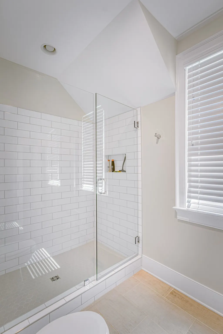
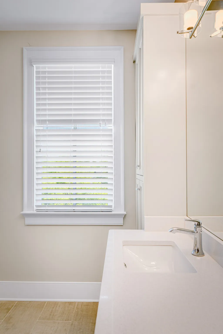
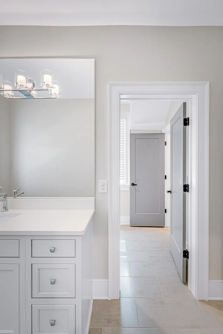
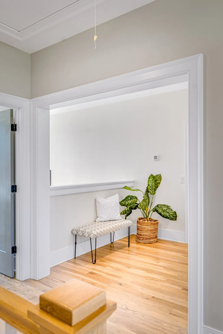
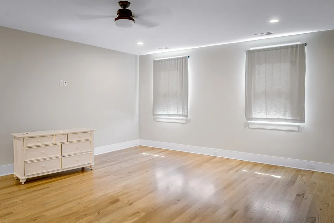
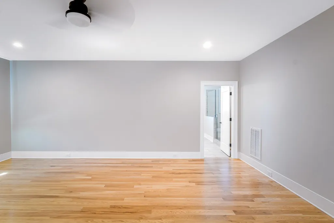
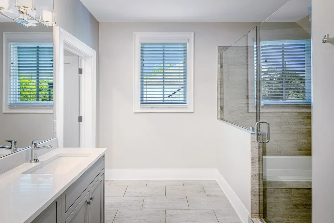
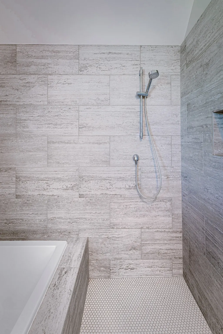
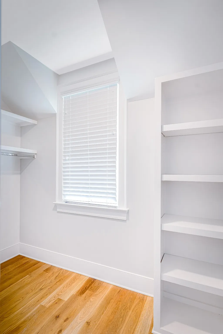
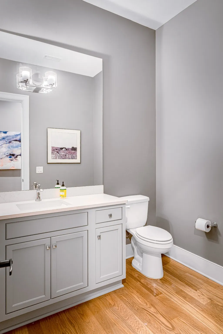
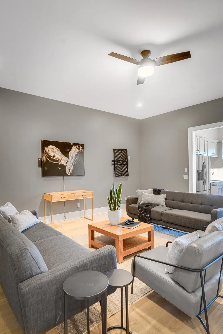
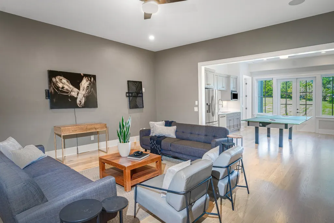
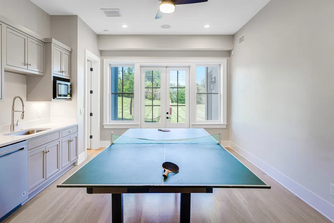
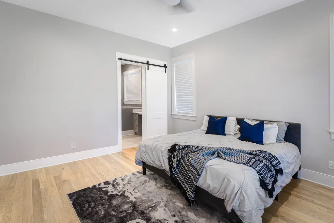
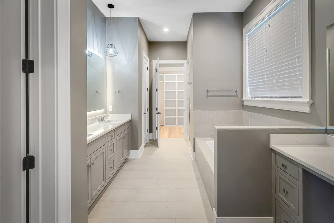
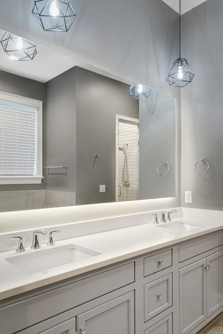
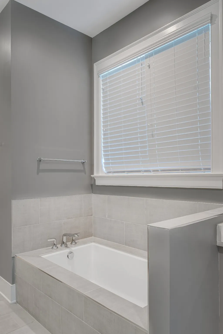
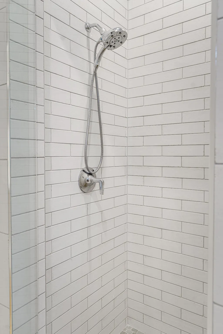
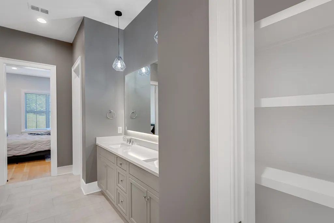
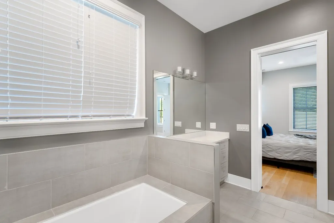
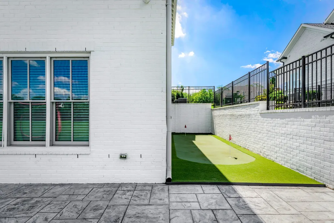
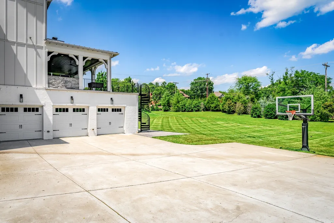
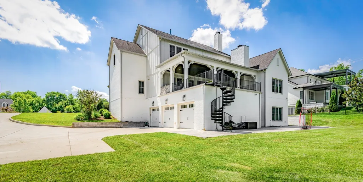
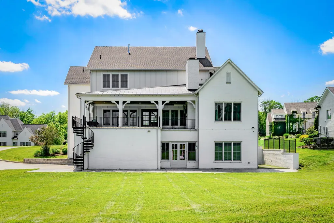
Classic White Farmhouse with Wrap Around Rocking Chair Front Porch on a Private Well Landscaped 1 Acre Lot. The Entry Hall Opens to a Study/Office with Double French Doors, Built In Cabinetry & Illuminated Bookcases. The Banquet Size Dining RM has Wood Paneling and Overlooks the Front Porch. The Large Family RM has a F/P w/Custom Mantel, Built In Cabinetry & Vaulted Ceiling and is Open to the Chef's Kitchen with Island Seating. The Breakfast RM has Views of the Large Covered Back Porch with Stone Floor and a Built In Grill & Beer Keg. The Butler's Pantry/Catering Kitchen has a Dishwasher, Double Ovens and Custom Cabinetry. There is an Elevator to All 3 Levels. The Primary Suite has a Vaulted Ceilings, Luxe Bath and a Walk In Closet that Opens to the Laundry RM. Upstairs There are 3 Bedrooms and 2 Full Baths. The Terrace Level has a Great RM, 2nd Kitchen and an Awesome Guest Suite with Private Bath. There is an Oversized 3 Car Garage and Ample Driveway Parking. The Lower Level Patio and Putting Green Overlook the Expansive Private Backyard.
| Elementary School | Middle School | High School |
|---|---|---|
| Lipscomb Elementary | Brentwood Middle School | Brentwood High School |
| Price History | |
|---|---|
| 5/26/2026 | Listed $2,850,000 |
| 8/31/2026 | 6$2,699,000 |
General Features
| Living Area | 5966 |
|---|---|
| Sewer | Public Sewer |
| Heating | Central,Natural Gas |
| Cooling | Central Air |
| Utilities | Natural Gas Available,Water Available,Cable Connected |
| Possession | Close Of Escrow |
| Roof | Shingle |
| Appliances | Double Oven,Gas Oven,Built-In Gas Range,Dishwasher,Disposal,Microwave,Refrigerator |
| HOA Fee | 100 |
| Garage Spaces | 3 |
| Association Fee Includes | Trash |
| Patio/Porch Features | Porch,Covered,Deck |
| Architectural Style | Traditional |
| Security Features | Carbon Monoxide Detector(s),Security System,Smoke Detector(s) |
| Construction Materials | Fiber Cement |
| Pets Allowed | Yes |
| Year Built | 2020 |
| Stories Count | 2 |
| Topography | Level,Private |
| Levels | Three Or More |
| Property Subtype | Single Family Residence |
| HOA Fee 2 | 250 |
| Assoc Fee Paid Per | Monthly |
| County | Williamson County,TN |
| New Construction | No |
| Property Type | Residential |
| Attached Garage | No |
| Energy Efficient | Water Heater,Windows,Sealed Ducting |
| Subdivision Name | Valley View |
| Garage Y/N | Yes |
| Full Baths | 5 |
| Status | Active |
| Directions | I-65 South to Exit 74B Old Hickory Blvd. West to Brentwood,Left on Franklin Rd.,Left on Church St. East,Right on Wilson Pike,Right on Doubleday Lane (across from Old Smyrna Rd.) Home is the Second Ho |
| High School | Brentwood High School |
| City | Brentwood |
| Senior Community Y/N | No |
| Open Parking Spaces | 4 |
| Lot Size Units | Acres |
| HOA Fee 2 Frequency | One Time |
| Elementary School | Lipscomb Elementary |
| Property Attached Y/N | No |
| Year Built Details | Existing |
| Tax Annual Amount | 9425 |
| Middle/Junior High School | Brentwood Middle School |
| Building Area Units | Square Feet |
| Living Area Units | Square Feet |
| Standard Status | Active |
Interior Features
| Interior Amenities | Bookcases,Built-in Features,Ceiling Fan(s),Elevator,Entrance Foyer,Extra Closets,High Ceilings,In-Law Floorplan,Open Floorplan,Pantry,Walk-In Closet(s),High Speed Internet |
|---|---|
| Basement | Finished,Full |
| Flooring | Carpet,Wood,Marble,Tile |
| Total Fireplaces | 2 |
| Air Conditioning Y/N | Yes |
| Heating Y/N | Yes |
| Fireplace Y/N | Yes |
| Above Grade Finished Area | 4349 |
| Half Baths | 1 |
| Laundry Features | Electric Dryer Hookup,Washer Hookup |
| Total Bedrooms | 5 |
| Below Grade Finished Area | 1617 |
| Main Level Bedrooms | 1 |
| Below Grade Finished Area Unit Type | Square Feet |
| LivingAreaSource | Professional Measurement |
| Below Grade Finished Area Source | Professional Measurement |
| Above Grade Finished Area Source | Professional Measurement |
| Above Grade Finished Area Unit Type | Square Feet |
| Total Baths | 6 |
Exterior Features
| Exterior Amenities | Balcony |
|---|---|
| Parking Features | Garage Door Opener,Garage Faces Side,Driveway |
| Lot Features | Level,Private |
| Water Source | Public |
| Total Parking | 7 |
| Lot Size Area | 0.97 |
| Building Area Total | 5966 |
| Lot Dimensions | 144.3 X 302.3 |
| Lot Size Acres | 0.97 |
| Lot Size Source | Calculated from Plat |
| Waterfront Y/N | No |
| Covered Spaces | 3 |
| Other Equipment | Irrigation System |
Amenities
- Foreclosure
- Views
- Short Sale
- New Construction
- Adult 55+
- Lease To Own
- No HOA Fees
- Furnished
- Primary On Main
- Air Conditioning
- Seller Finance
- Green
- Fixer Upper
- Horse
- Golf
- Fireplace
- Deck
- Garage
- Basement
- Pool
Property vs Single Family Average in 37027
Price
Taxes
Year Built
Visits
 The data relating to real estate for sale on this web site comes in part from the Internet Data Exchange Program of RealTracs Solutions as distributed by MLS Grid. Real estate listings held by brokerage firms other than Weichert, Realtors® - The Andrews Group - Nashville are marked with the Internet Data Exchange Program logo or thumbnail logo and detailed information about them includes the name of the listing brokers.
