
Open House Sun, Sep 13th 02:00 PM - 04:00 PM - Views
Address
111 Peters Ct, Murfreesboro, TN
Price
$ 639,470
Property Attributes
- MLS#3318532
- TypeSingle Family
- Listing Status Active
- CountyRUTHERFORD
- CityMurfreesboro
- NeighborhoodValley View
- Zip37128
- StyleContemporary
- Year Built2012
- Taxes$ 2091
- Price$ 639,470
- Bedrooms3
- Full Bathrooms3
- Half Bathrooms1
- Sqr Footage2718
- Lot Size0.42 Acres
Data Source:
Listing courtesy of RealTracs MLS as distributed by MLS GRID
Property Description
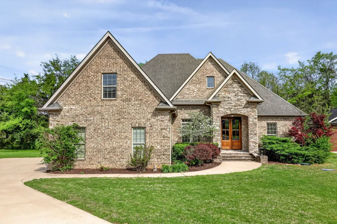
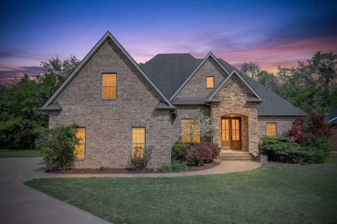
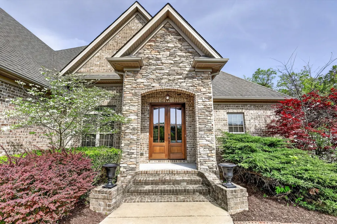
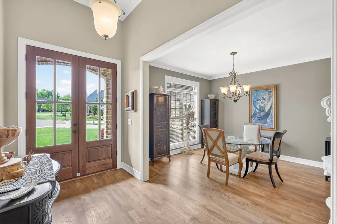
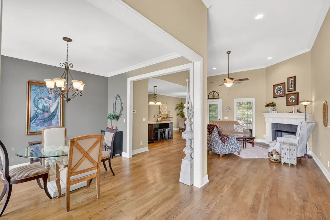
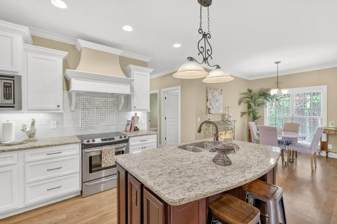
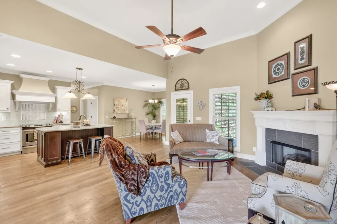
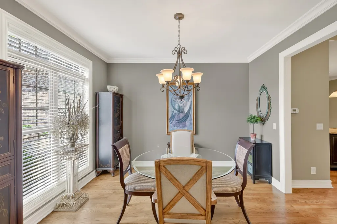
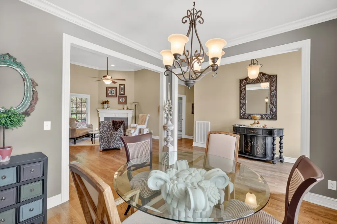
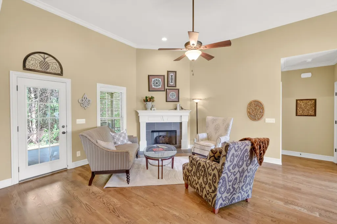
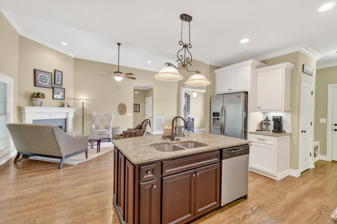
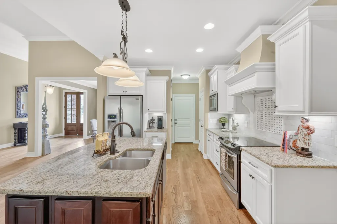
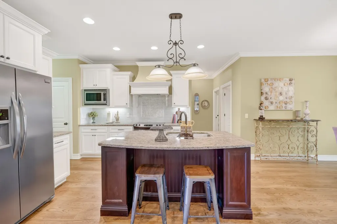
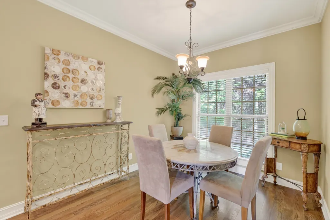
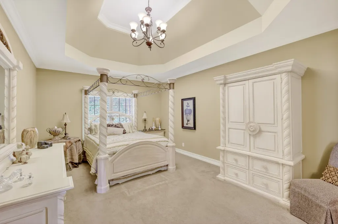
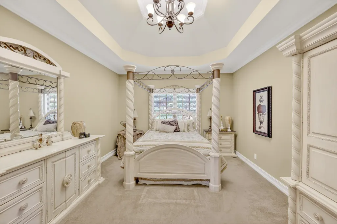
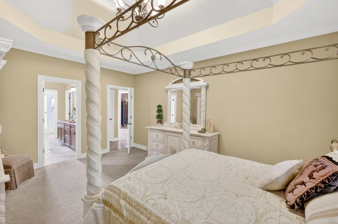
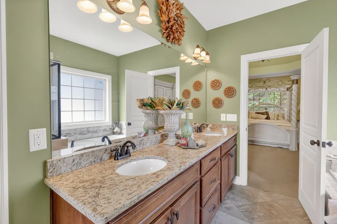
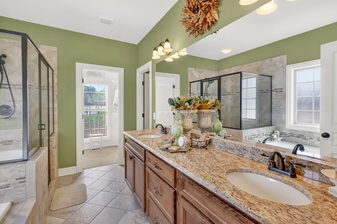
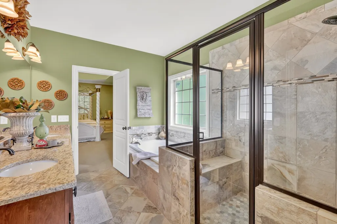
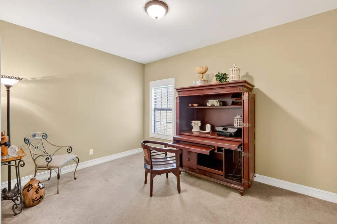
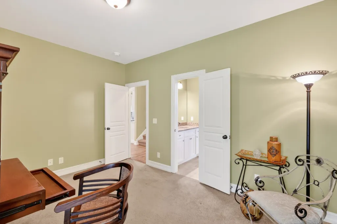
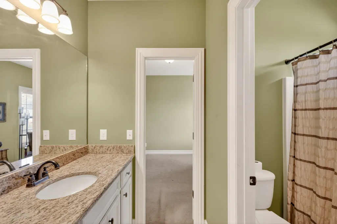
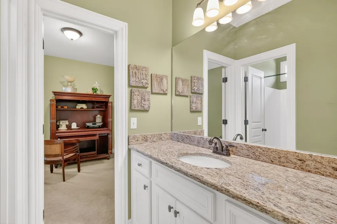
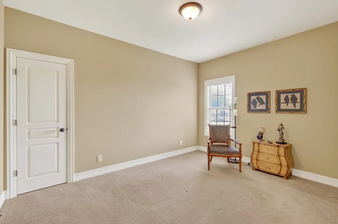
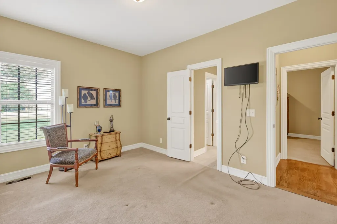
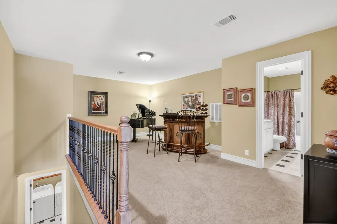
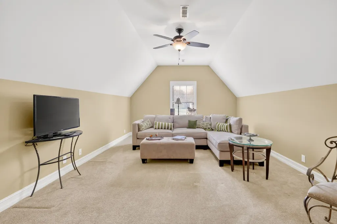
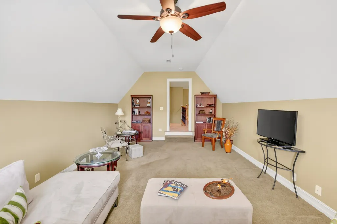
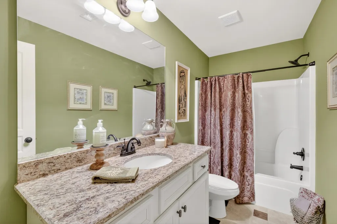
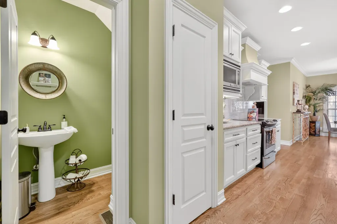
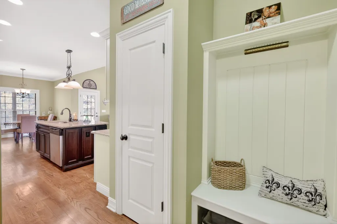
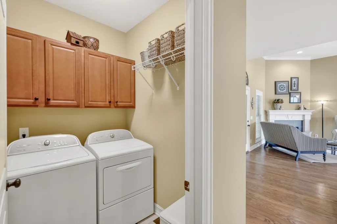
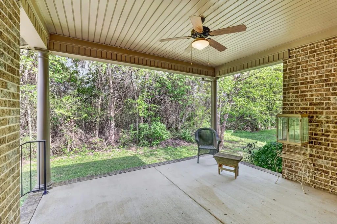
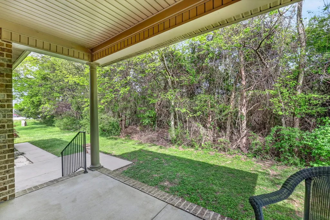
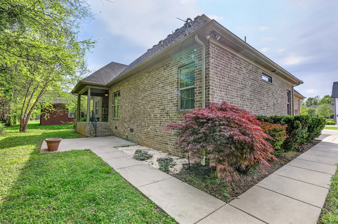
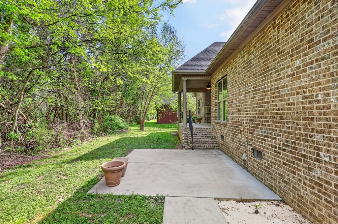
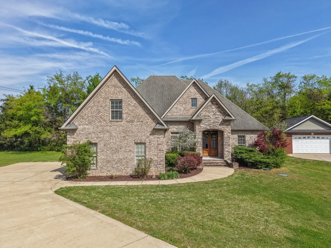
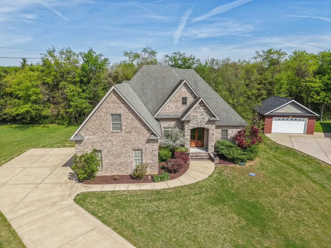
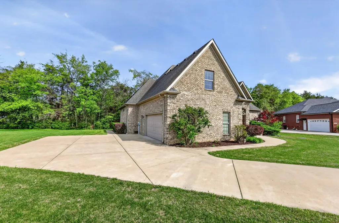
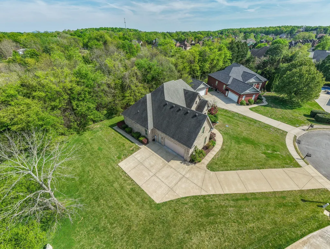
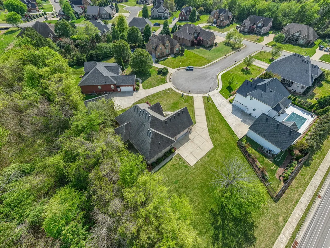
Seller is offering to pay up to $15,000 towards closing costs or 2/1 Buydown! In addition, financing incentives are being offered i.e. lender credit when using preferred lender. No City Taxes just County! Rare, three bedrooms on the first floor! Tucked at the end of a beautiful cul-de-sac in the sought-after Valley View neighborhood, this brick and stone home offers comfort, space, and style on a generous .42-acre lot. Step inside to a welcoming foyer with gleaming hardwood floors and soaring 10+ foot ceilings that immediately set the tone. The space flows seamlessly into the living room, where a stunning fireplace and mantle create the perfect place to gather—whether for cozy nights in or entertaining guests. At the heart of the home, the chef’s kitchen features custom cabinetry, stainless steel appliances, a slide-in oven with cooktop, granite countertops, decorative tile backsplash, and a wood hood—designed for both beauty and function. The open layout keeps everyone connected with ease. The main level offers a highly desirable layout with three bedrooms and three full baths, including a serene primary suite. Enjoy a spa-like bath with soaking tub, tiled shower with glass door, and a private water closet. Upstairs, a spacious bonus room provides flexible living space, along with an additional bedroom and full bath—perfect for guests or a private retreat. Step outside to a covered deck and patio overlooking the backyard, ideal for relaxing or hosting. A two-car side-entry garage with pedestrian door and large side yard adds extra convenience. With a brand-new downstairs HVAC unit that is under warranty, this home blends timeless style with peace of mind—ready for its next chapter.
| Elementary School | Middle School | High School |
|---|---|---|
| Barfield Elementary | Christiana Middle School | Riverdale High School |
| Price History | |
|---|---|
| 8/1/2026 | Listed $639,470 |
General Features
| Living Area | 2718 |
|---|---|
| Sewer | Public Sewer |
| Heating | Central,Electric,Heat Pump |
| Cooling | Central Air,Electric |
| Utilities | Electricity Available,Water Available,Cable Connected |
| Possession | Close Of Escrow |
| Roof | Shingle |
| Appliances | Electric Oven,Cooktop,Electric Range,Dishwasher,Disposal,Dryer,Microwave,Refrigerator,Stainless Steel Appliance(s),Washer |
| HOA Fee | 85 |
| Garage Spaces | 2 |
| Patio/Porch Features | Porch,Covered,Patio |
| Architectural Style | Contemporary |
| Security Features | Smoke Detector(s) |
| Construction Materials | Brick,Stone |
| Pets Allowed | Yes |
| Year Built | 2012 |
| Stories Count | 2 |
| Topography | Cul-De-Sac,Level |
| Levels | Two |
| Property Subtype | Single Family Residence |
| Assoc Fee Paid Per | Quarterly |
| County | Rutherford County,TN |
| New Construction | No |
| Property Type | Residential |
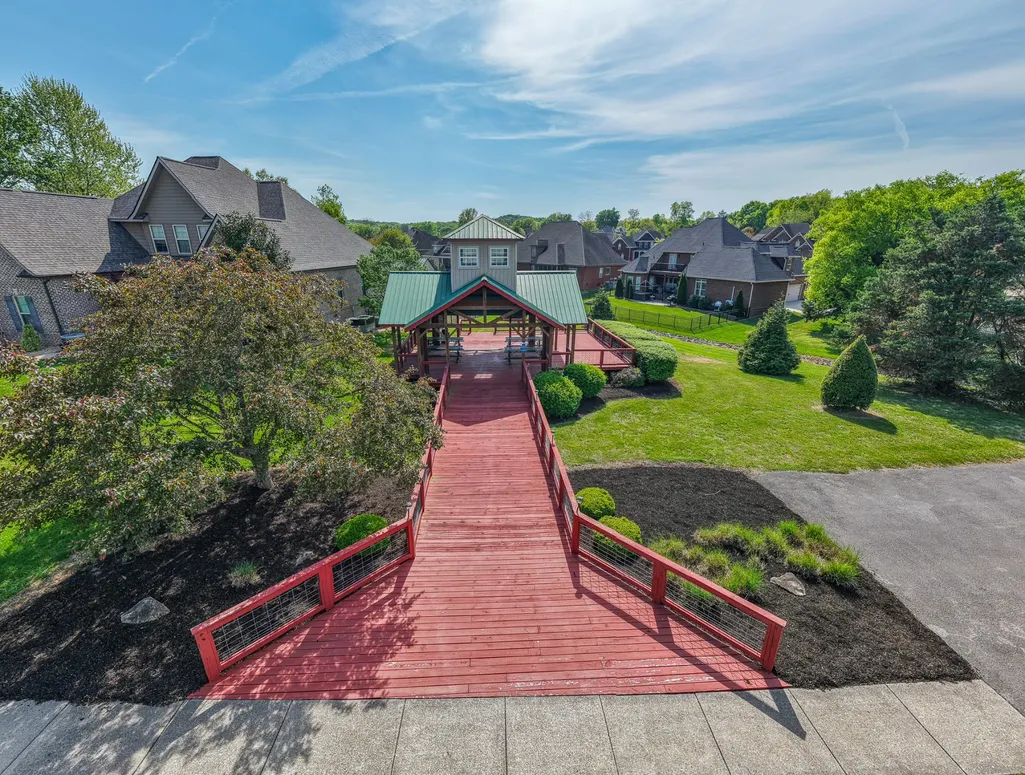
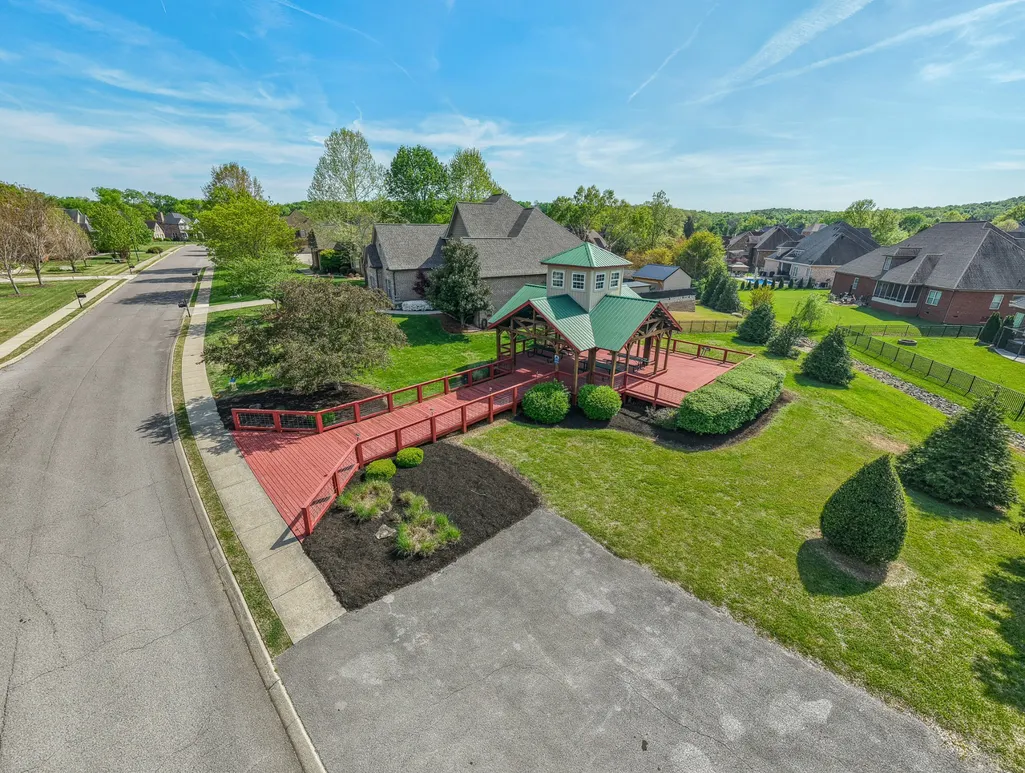
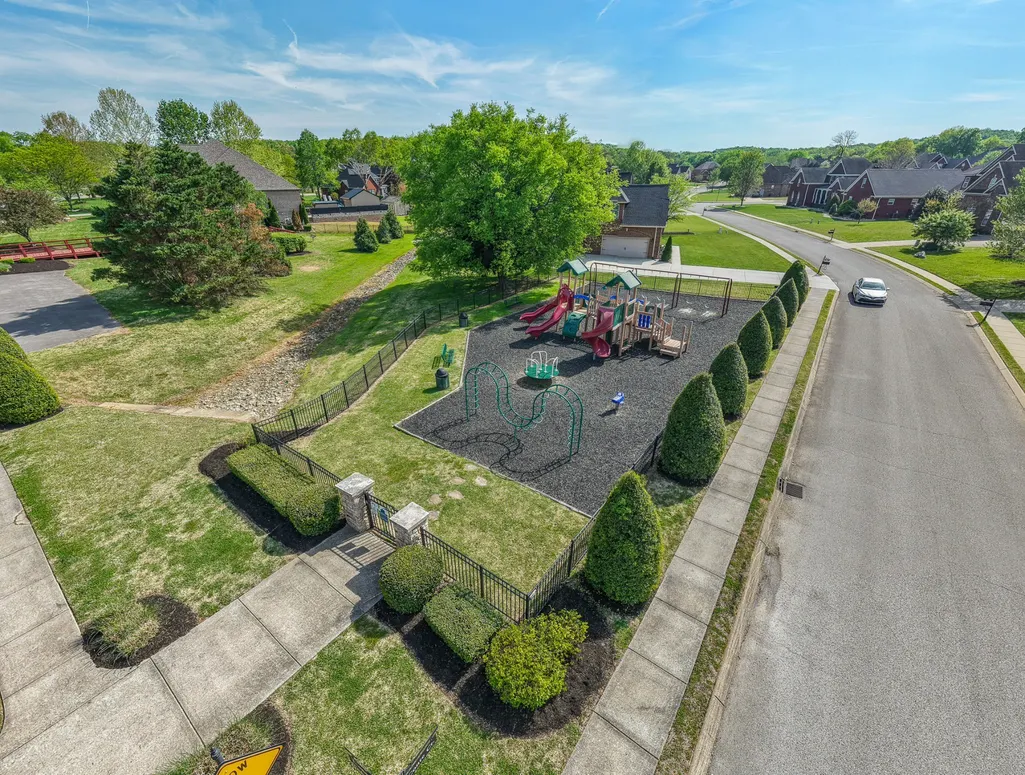
| Association Amenities | Playground,Underground Utilities |
| Attached Garage | No |
| Subdivision Name | Valley View |
| Garage Y/N | Yes |
| Full Baths | 3 |
| Status | Active |
| Buyer Financing | Conventional,FHA,VA |
| Directions | I-24 EXIT 80,Right on Hwy 99 New Salem,Left on Barfield Rd,Right on Veterans Pkwy,Left on Landview into the Valley View neighborhood. Left on Peters Court. |
| High School | Riverdale High School |
| City | Murfreesboro |
| Senior Community Y/N | No |
| Open Parking Spaces | 4 |
| Lot Size Units | Acres |
| Elementary School | Barfield Elementary |
| Property Attached Y/N | No |
| Year Built Details | Existing |
| Tax Annual Amount | 2091 |
| Middle/Junior High School | Christiana Middle School |
| Building Area Units | Square Feet |
| Living Area Units | Square Feet |
| Standard Status | Active |
Interior Features
| Interior Amenities | Ceiling Fan(s),Entrance Foyer,Extra Closets,High Ceilings,Open Floorplan,Pantry,Walk-In Closet(s),High Speed Internet |
|---|---|
| Basement | Crawl Space |
| Flooring | Carpet,Wood,Tile |
| Total Fireplaces | 1 |
| Air Conditioning Y/N | Yes |
| Heating Y/N | Yes |
| Fireplace Y/N | Yes |
| Above Grade Finished Area | 2718 |
| Half Baths | 1 |
| Laundry Features | Electric Dryer Hookup,Washer Hookup |
| Total Bedrooms | 3 |
| Main Level Bedrooms | 3 |
| Below Grade Finished Area Unit Type | Square Feet |
| LivingAreaSource | Appraiser |
| Below Grade Finished Area Source | Appraiser |
| Above Grade Finished Area Source | Appraiser |
| Above Grade Finished Area Unit Type | Square Feet |
| Total Baths | 4 |
Exterior Features
| Parking Features | Garage Door Opener,Garage Faces Side,Concrete,Driveway |
|---|---|
| Lot Features | Cul-De-Sac,Level |
| Water Source | Public |
| Total Parking | 6 |
| Lot Size Area | 0.42 |
| Building Area Total | 2718 |
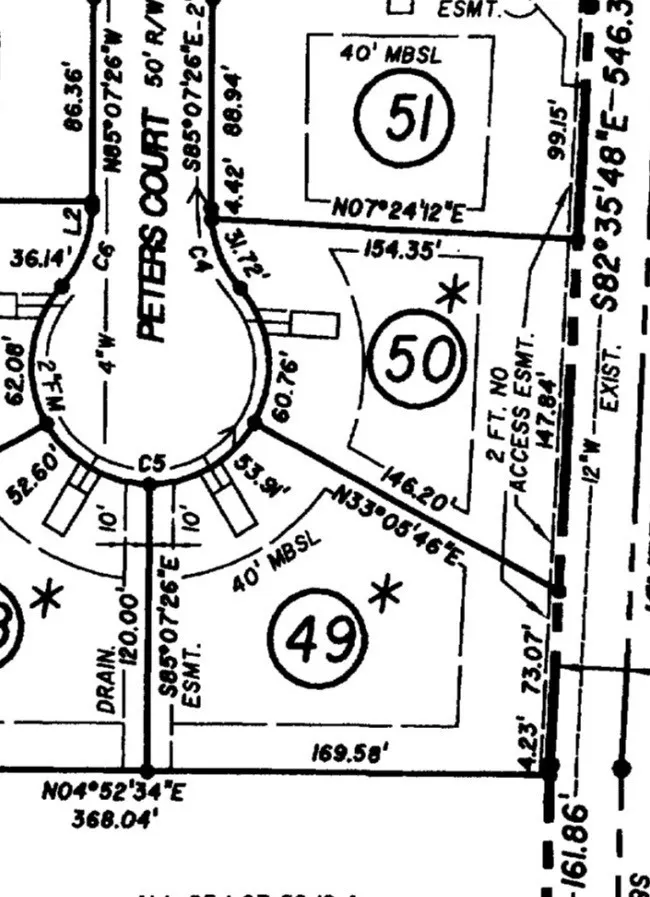
| Lot Dimensions | 53.91 X 125.7M IRR |
| Lot Size Acres | 0.42 |
| Lot Size Source | Calculated from Plat |
| Waterfront Y/N | No |
| Covered Spaces | 2 |
Amenities
- Foreclosure
- Views
- Short Sale
- New Construction
- Adult 55+
- Lease To Own
- No HOA Fees
- Furnished
- Primary On Main
- Air Conditioning
- Seller Finance
- Green
- Fixer Upper
- Horse
- Golf
- Fireplace
- Deck
- Garage
- Basement
- Pool
Property vs Single Family Average in 37128
Price
Taxes
Year Built
Visits
 The data relating to real estate for sale on this web site comes in part from the Internet Data Exchange Program of RealTracs Solutions as distributed by MLS Grid. Real estate listings held by brokerage firms other than Weichert, Realtors® - The Andrews Group - Nashville are marked with the Internet Data Exchange Program logo or thumbnail logo and detailed information about them includes the name of the listing brokers.
