
Address
1623 Lila Dr, Murfreesboro, TN
Price
$ 615,000
Property Attributes
- MLS#3263005
- TypeSingle Family
- Listing Status Active
- CountyRUTHERFORD
- CityMurfreesboro
- NeighborhoodForest Ridge
- Zip37128
- StyleContemporary
- Year Built2020
- Taxes$ 2317
- Price$ 615,000
- Bedrooms4
- Full Bathrooms3
- Half Bathrooms1
- Sqr Footage3010
- Lot Size0.36 Acres
Data Source:
Listing courtesy of RealTracs MLS as distributed by MLS GRID
Property Description
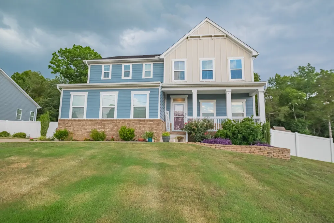
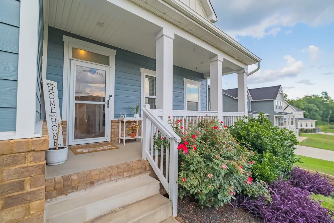
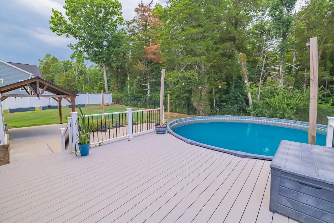
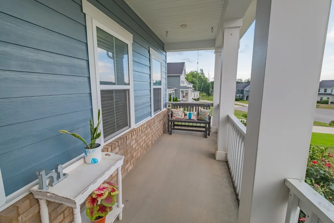
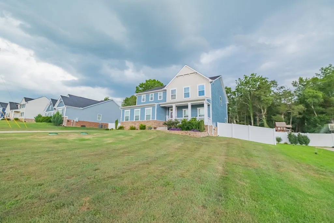
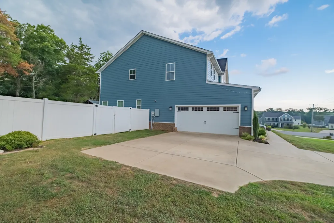
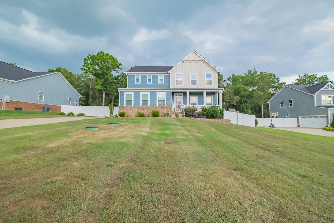
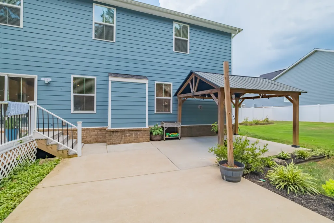
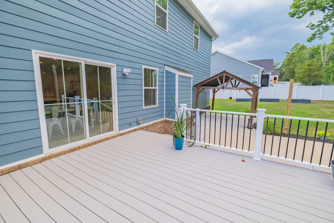
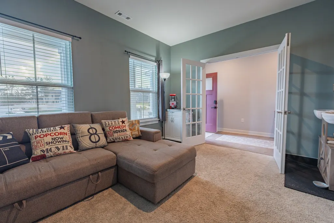
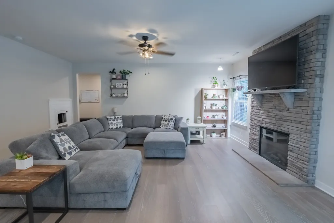
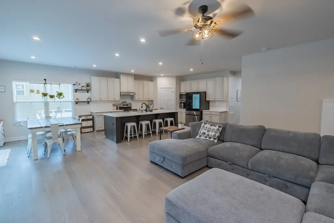
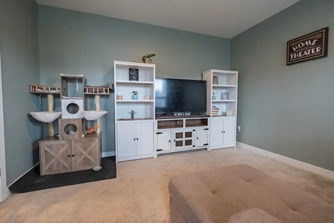
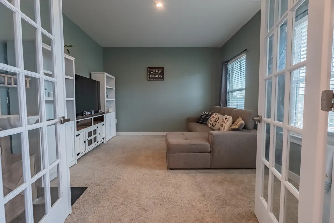
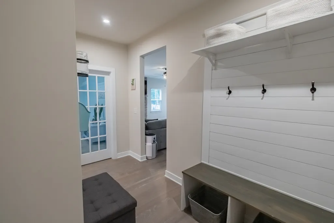
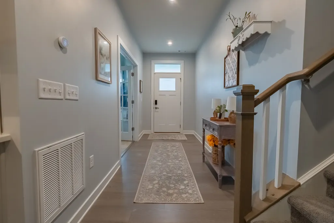
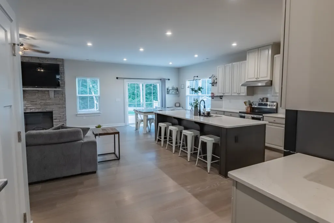
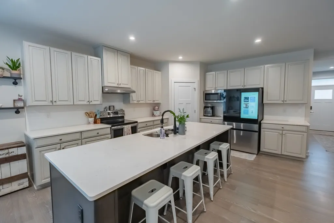
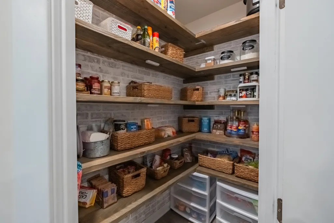
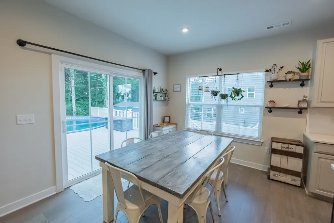
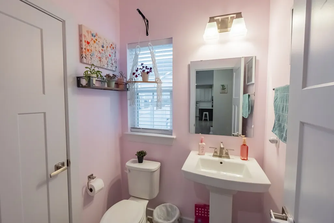
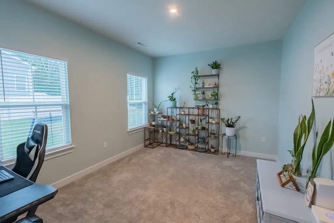
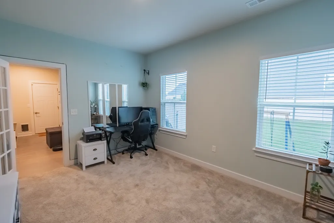
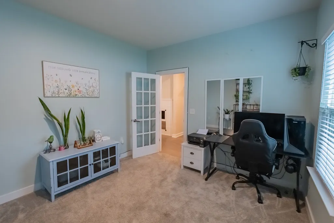
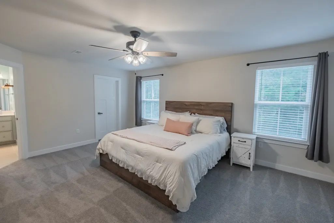
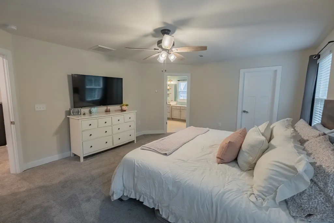
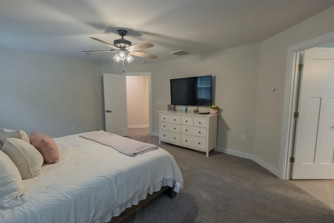
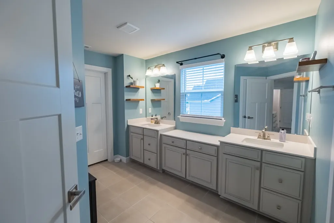
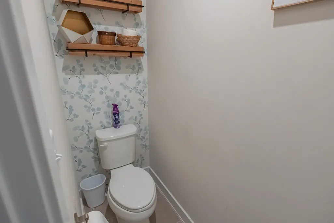
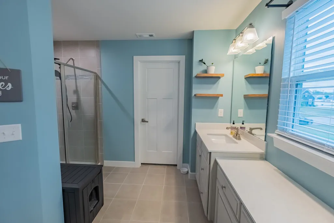
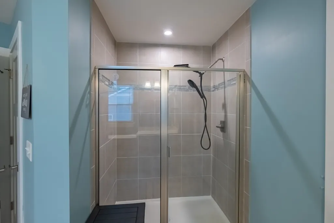
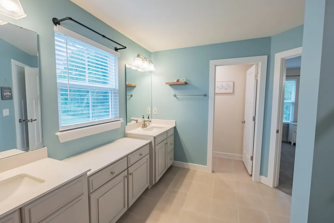
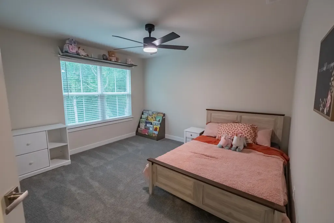
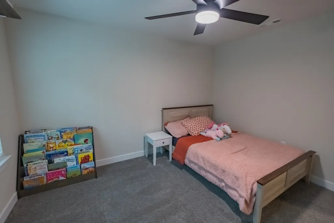
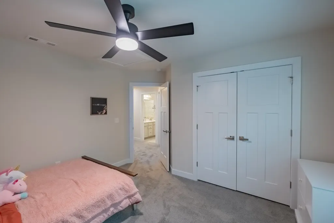
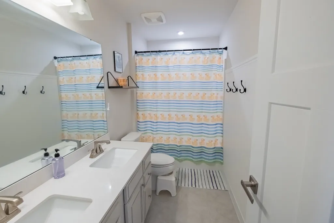
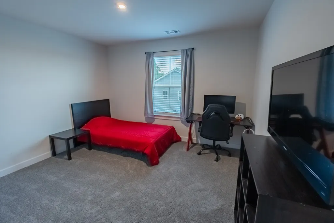
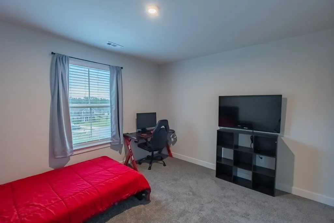
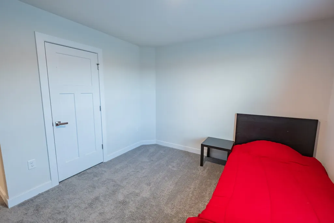
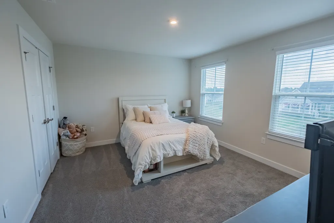
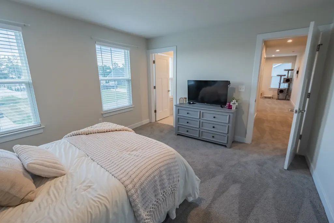
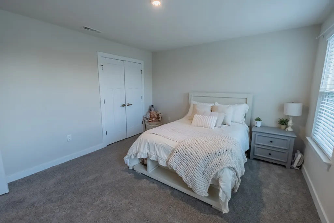
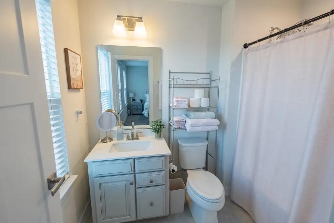
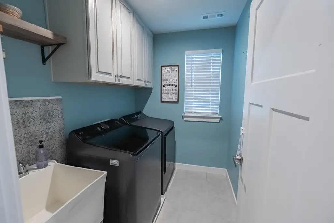
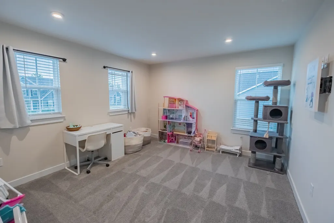
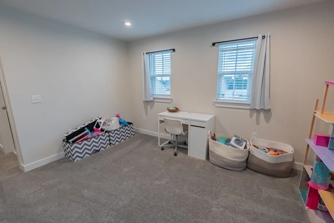
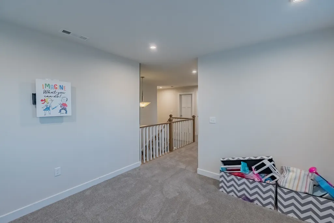
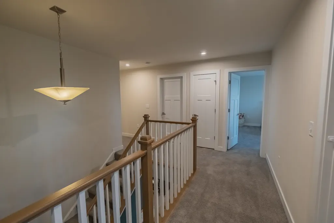
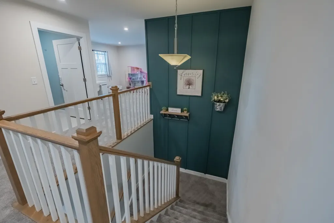
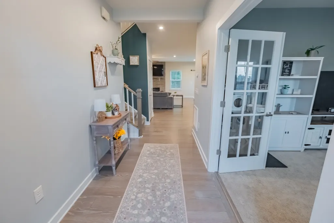
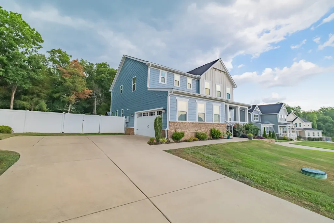
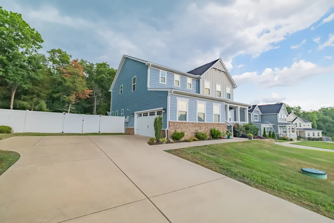
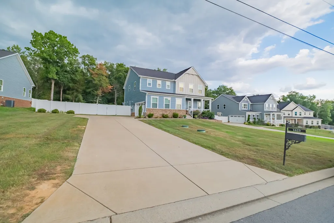
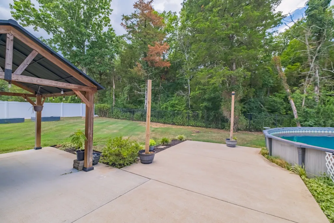
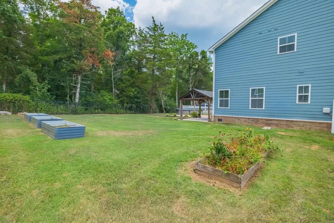
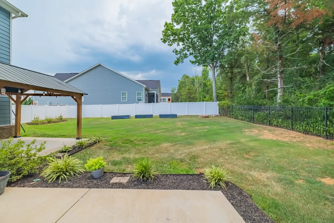
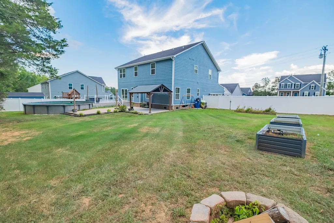
LOCATION LOCATION LOCATION...Triple desirable Rockvale School District Now THIS is the backyard everyone is looking for! This home brings the fun with your own backyard getaway featuring a pool, patio area, and fenced yard perfect for summer nights, family gatherings, pets, and simply enjoying being home. The Lehigh floor plan offers space in all the right places and has been gently loved from day one. The seller has taken the extra steps to make sure the next homeowner can simply turn the key and start making memories. Updates include fresh interior and exterior paint, new dishwasher installed June 2026, new landscaping, new carpet, new pool pump, and new plumbing to the pool for added peace of mind. Inside you will love the open living area featuring a cozy fireplace that flows right into the kitchen with a huge island, quartz countertops, stainless appliances, tile backsplash, and walk-in pantry. Need extra room? This home has it! The main level offers both an office and a library with French doors, giving you so many options for working from home, hobbies, or that extra space everyone needs. Upstairs you will find all bedrooms plus a large bonus/loft area giving everyone a place to spread out. The primary suite offers walk-in closets and a private bath with double vanities. Along with the primary, one bedroom also offers its own private bath with a single vanity and shower/tub combo. You’ll also love the hardwood flooring in the main areas, craftsman details throughout, side-entry garage, brick accents, and great curb appeal. Beautifully cared for, thoughtfully updated, and ready for its next chapter — come see why this one feels like HOME!
| Elementary School | Middle School | High School |
|---|---|---|
| Rockvale Elementary | Rockvale Middle School | Rockvale High School |
| Price History | |
|---|---|
| 7/8/2026 | Listed $615,000 |
General Features
| Living Area | 3010 |
|---|---|
| Sewer | STEP System |
| Heating | Central,Electric |
| Cooling | Ceiling Fan(s),Central Air,Electric |
| Utilities | Electricity Available,Water Available,Cable Connected |
| Possession | Negotiable |
| Roof | Shingle |
| Appliances | Electric Oven,Electric Range,Dishwasher |
| HOA Fee | 295 |
| Garage Spaces | 2 |
| Patio/Porch Features | Porch,Covered,Patio |
| Architectural Style | Contemporary |
| Pool Features | Above Ground |
| Construction Materials | Hardboard Siding,Brick |
| Pets Allowed | Yes |
| Year Built | 2020 |
| Stories Count | 2 |
| Levels | One |
| Property Subtype | Single Family Residence |
| HOA Fee 2 | 250 |
| Assoc Fee Paid Per | Annually |
| County | Rutherford County,TN |
| New Construction | No |
| Property Type | Residential |
| Attached Garage | Yes |
| Energy Efficient | Water Heater,Windows,Low Flow Plumbing Fixtures,Thermostat |
| Subdivision Name | Forest Ridge Sec 3 Ph 2 |
| Garage Y/N | Yes |
| Full Baths | 3 |
| Status | Active |
| Buyer Financing | Conventional,FHA,VA |
| Directions | Take Veterans Parkway,turn onto Armstrong Valley Rd for approx 2.2 miles,turn left onto Rowland Dr,turn right onto Ed Todd Dr,Turn left onto Lila Dr,continue down Lila Dr. and the home will be on the |
| High School | Rockvale High School |
| City | Murfreesboro |
| Senior Community Y/N | No |
| Lot Size Units | Acres |
| HOA Fee 2 Frequency | One Time |
| Elementary School | Rockvale Elementary |
| Property Attached Y/N | No |
| Year Built Details | Existing |
| Tax Annual Amount | 2317 |
| Middle/Junior High School | Rockvale Middle School |
| Building Area Units | Square Feet |
| Living Area Units | Square Feet |
| Standard Status | Active |
Interior Features
| Interior Amenities | Air Filter,Ceiling Fan(s),Entrance Foyer,Extra Closets,High Ceilings,Open Floorplan,Pantry,Walk-In Closet(s),High Speed Internet |
|---|---|
| Basement | Crawl Space |
| Flooring | Carpet,Wood,Tile |
| Total Fireplaces | 1 |
| Air Conditioning Y/N | Yes |
| Heating Y/N | Yes |
| Fireplace Y/N | Yes |
| Above Grade Finished Area | 3010 |
| Half Baths | 1 |
| Laundry Features | Electric Dryer Hookup,Washer Hookup |
| Total Bedrooms | 4 |
| Below Grade Finished Area Unit Type | Square Feet |
| LivingAreaSource | Assessor |
| Below Grade Finished Area Source | Assessor |
| Above Grade Finished Area Source | Assessor |
| Above Grade Finished Area Unit Type | Square Feet |
| Total Baths | 4 |
Exterior Features
| Parking Features | Garage Door Opener,Attached,Concrete,Driveway |
|---|---|
| Water Source | Public |
| Total Parking | 2 |
| Lot Size Area | 0.36 |
| Building Area Total | 3010 |
| Lot Size Acres | 0.36 |
| Lot Size Source | Calculated from Plat |
| Waterfront Y/N | No |
| Covered Spaces | 2 |
| Other Equipment | Air Purifier,Satellite Dish |
Amenities
- Foreclosure
- Views
- Short Sale
- New Construction
- Adult 55+
- Lease To Own
- No HOA Fees
- Furnished
- Primary On Main
- Air Conditioning
- Seller Finance
- Green
- Fixer Upper
- Horse
- Golf
- Fireplace
- Deck
- Garage
- Basement
- Pool
Property vs Single Family Average in 37128
Price
Taxes
Year Built
Visits
 The data relating to real estate for sale on this web site comes in part from the Internet Data Exchange Program of RealTracs Solutions as distributed by MLS Grid. Real estate listings held by brokerage firms other than Weichert, Realtors® - The Andrews Group - Nashville are marked with the Internet Data Exchange Program logo or thumbnail logo and detailed information about them includes the name of the listing brokers.
