
Address
1427 Dawbarn Dr, Murfreesboro, TN
Price
$ 639,000
Property Attributes
- MLS#3506346
- TypeSingle Family
- Listing Status Active
- CountyRUTHERFORD
- CityMurfreesboro
- NeighborhoodForest Ridge
- Zip37128
- Style
- Year Built2021
- Taxes$ 2329
- Price$ 639,000
- Bedrooms4
- Full Bathrooms3
- Half Bathrooms0
- Sqr Footage3001
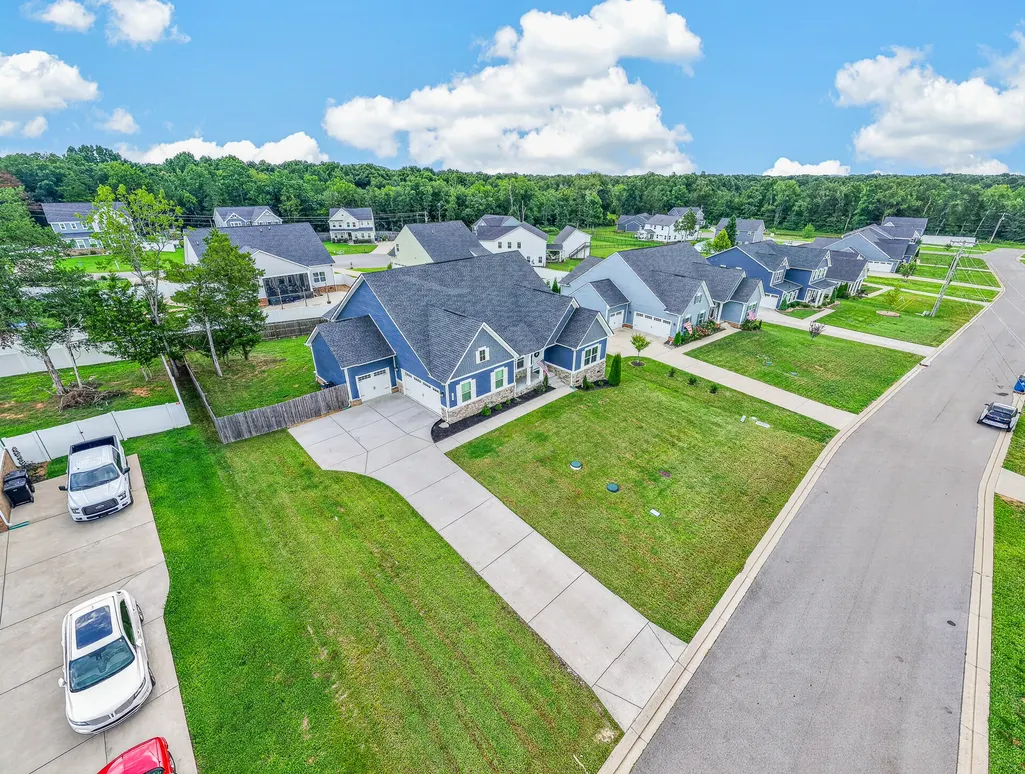
- Lot Size0.34 Acres
Data Source:
Listing courtesy of RealTracs MLS as distributed by MLS GRID
Property Description
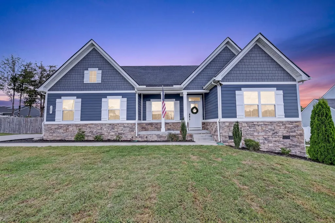
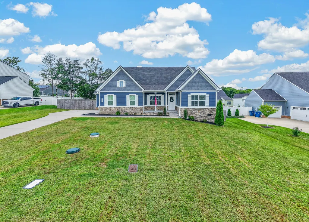
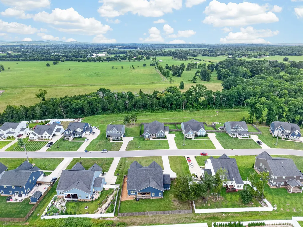
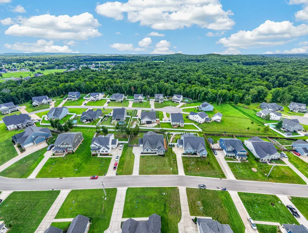
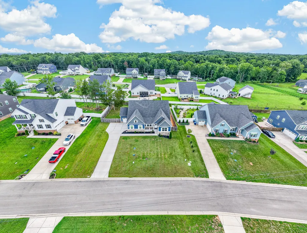
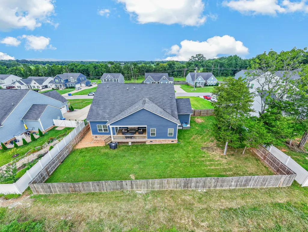
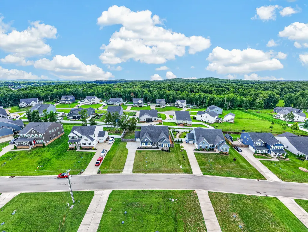
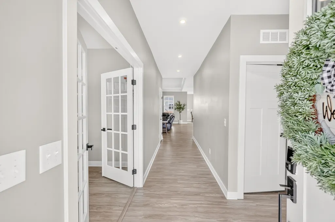
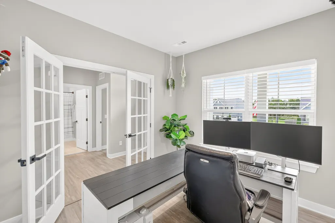
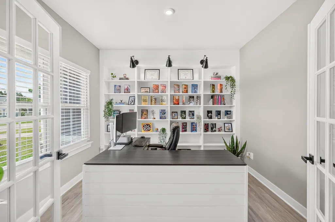
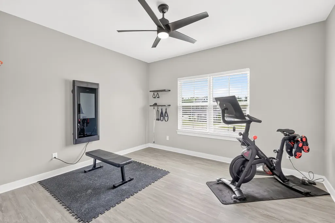
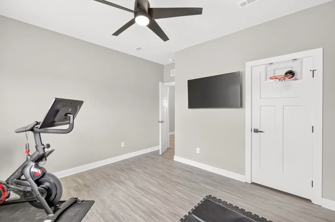
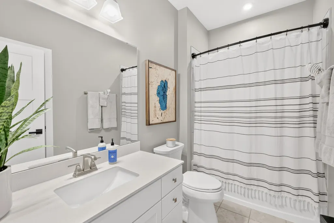
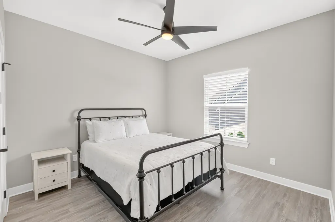
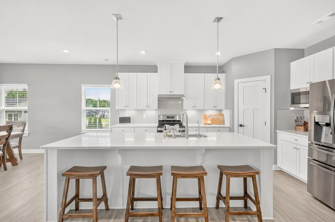
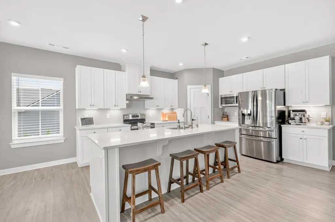
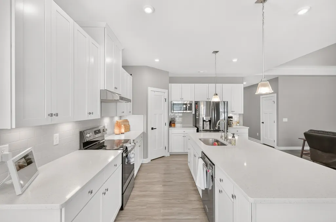
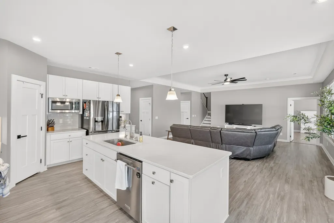
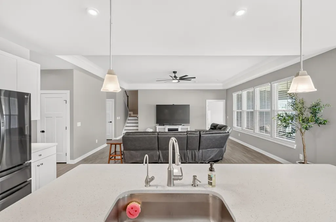
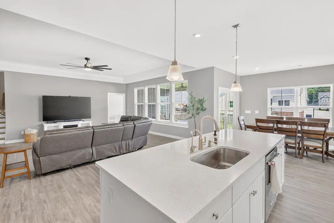
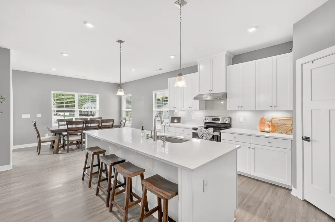
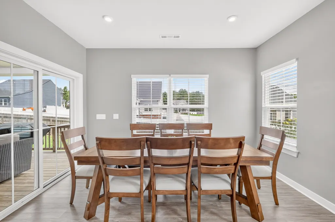
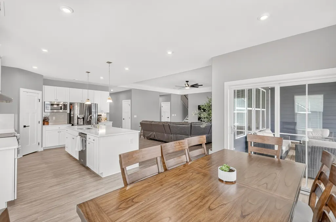
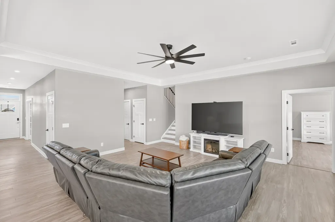
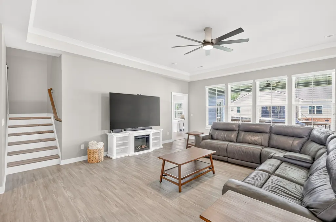
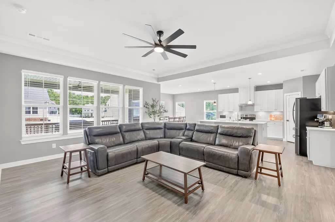
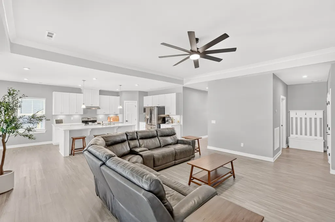
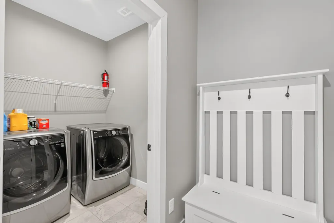
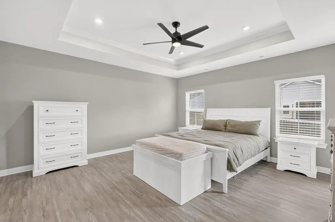
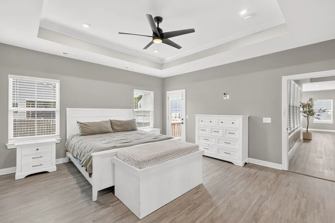
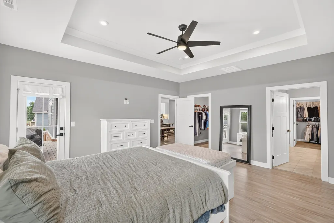
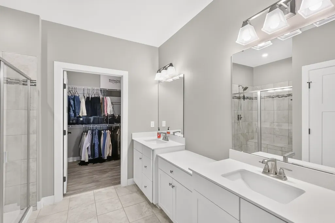
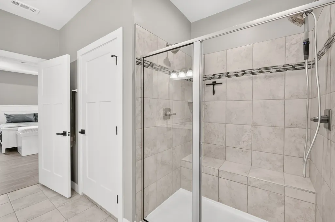
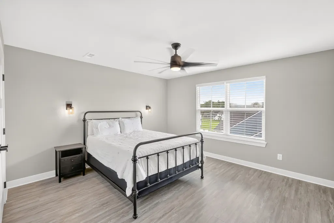
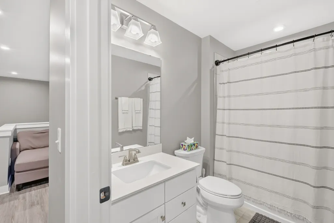
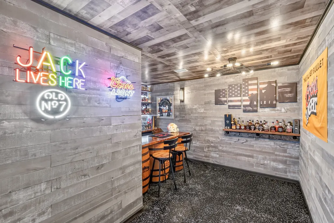
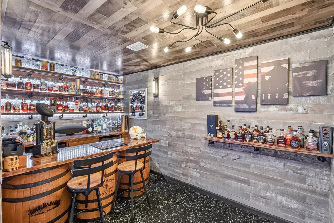
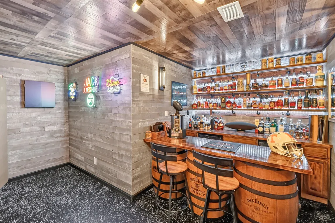
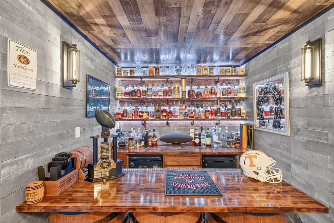
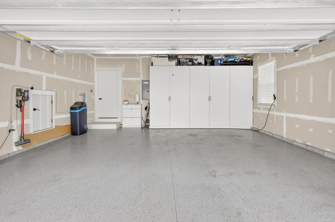
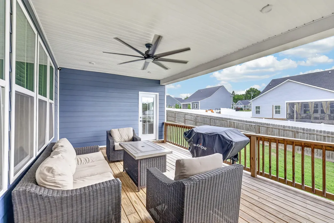
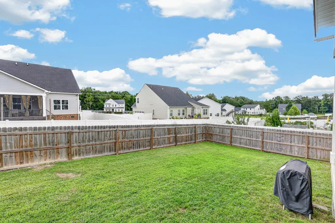
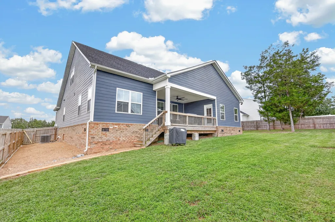
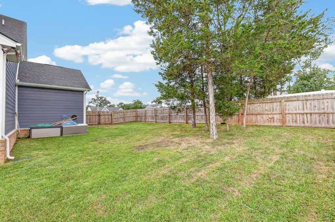
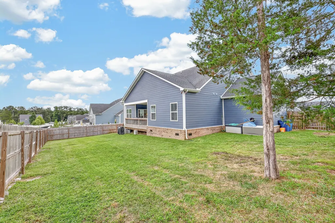
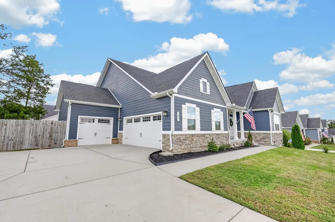
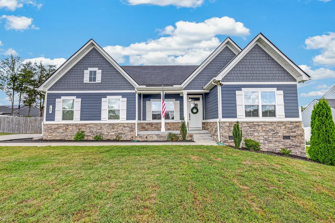
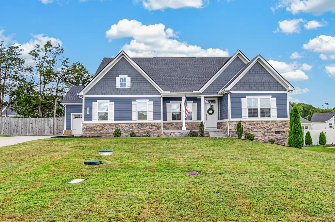
Welcome to 1427 Dawbarn Drive, a beautifully cared-for 4-bedroom, 3-bath home where thoughtful upgrades and inviting spaces come together in all the right ways. From the moment you arrive, you’ll appreciate the pride of ownership and the attention to detail that make this home both stylish and wonderfully livable. Inside, you’ll find LVP flooring throughout—no carpet anywhere—creating a clean, cohesive flow from room to room. The dedicated office is warm and functional, featuring custom built-in bookcases and accent lighting that elevate the space for work, study, or quiet reading. Upstairs, a recently added speakeasy-inspired room offers a unique retreat—perfect for entertaining, movie nights, game space, or simply a private escape at the end of the day. The kitchen blends everyday practicality with modern upgrades, including a KitchenAid dishwasher installed just two months ago and a reverse osmosis system at the kitchen sink for high-quality drinking water. A whole-home water softener adds another layer of comfort and convenience throughout the home. Thoughtful upgrades continue into the garage, where an epoxy-coated floor and built-in cabinetry with doors provide exceptional storage and organization. A standout feature is the recently added heated and cooled flex/storage room, currently used as a pet space but could easily be additional storage depending on your needs. Out back, enjoy a fully fenced wood backyard designed for both privacy and function, complete with three man gates and a large double gate for easy access. Permanent Govee Pro exterior lighting enhances the home’s curb appeal in the evenings, while a Blink doorbell and wireless exterior cameras provide added security and peace of mind. For EV owners, a professionally installed 50A/240V Level 2 Tesla charger is already in place, making home charging simple and efficient. This is more than a home with upgrades—it’s a thoughtfully improved space designed for comfort and everyday enjoyment.
| Elementary School | Middle School | High School |
|---|---|---|
| Rockvale Elementary | Rockvale Middle School | Rockvale High School |
| Price History | |
|---|---|
| 8/11/2026 | Listed $639,000 |
General Features
| Living Area | 3001 |
|---|---|
| Sewer | STEP System |
| Heating | Central |
| Cooling | Ceiling Fan(s),Central Air |
| Utilities | Water Available |
| Possession | Close Of Escrow |
| Appliances | Electric Oven,Dishwasher,Microwave |
| HOA Fee | 295 |
| Garage Spaces | 3 |
| Patio/Porch Features | Patio,Covered |
| Construction Materials | Hardboard Siding,Brick,Stone |
| Pets Allowed | Yes |
| Year Built | 2021 |
| Stories Count | 2 |
| Levels | Two |
| Property Subtype | Single Family Residence |
| HOA Fee 2 | 1000 |
| Assoc Fee Paid Per | Annually |
| County | Rutherford County,TN |
| New Construction | No |
| Property Type | Residential |
| Attached Garage | Yes |
| Subdivision Name | Forest Ridge Sec 3 Ph 3 |
| Garage Y/N | Yes |
| Full Baths | 3 |
| Status | Active |
| Directions | I-24E to 74A to 840W to exit 50 Left on Veterans Pkwy/ Right on Armstrong Valley Rd/ Left on Carriage Dr/ Right on Holly Spring Dr/ Right on Lila Dr/ Right on Dawbarn Dr and home will be on the left. |
| High School | Rockvale High School |
| City | Murfreesboro |
| Senior Community Y/N | No |
| Lot Size Units | Acres |
| HOA Fee 2 Frequency | One Time |
| Elementary School | Rockvale Elementary |
| Property Attached Y/N | No |
| Year Built Details | Existing |
| Tax Annual Amount | 2329 |
| Middle/Junior High School | Rockvale Middle School |
| Building Area Units | Square Feet |
| Living Area Units | Square Feet |
| Standard Status | Active |
Interior Features
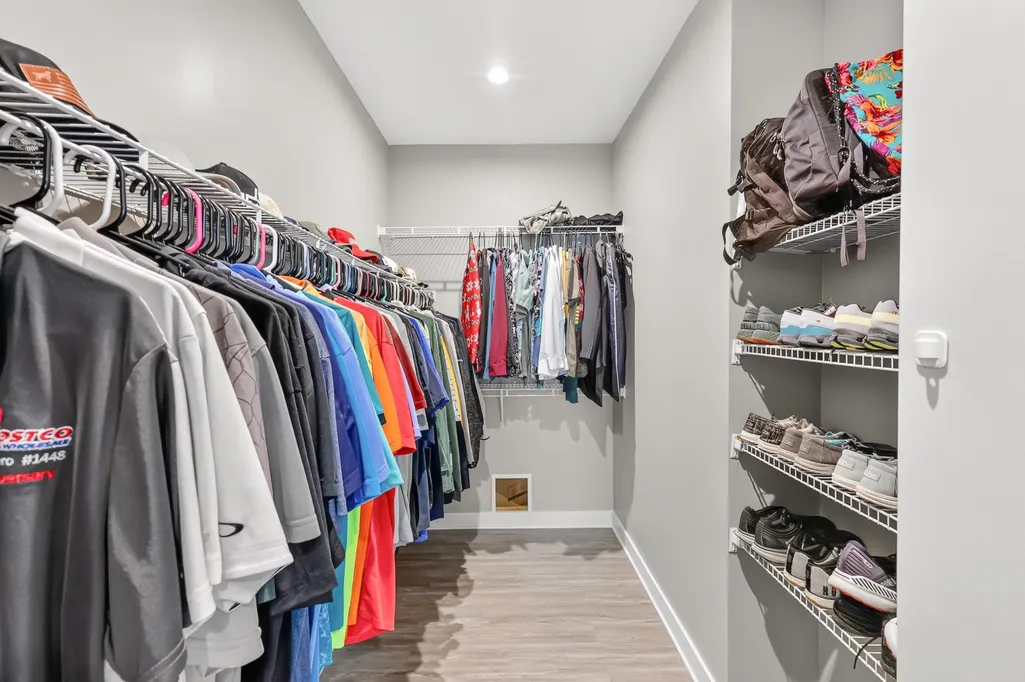
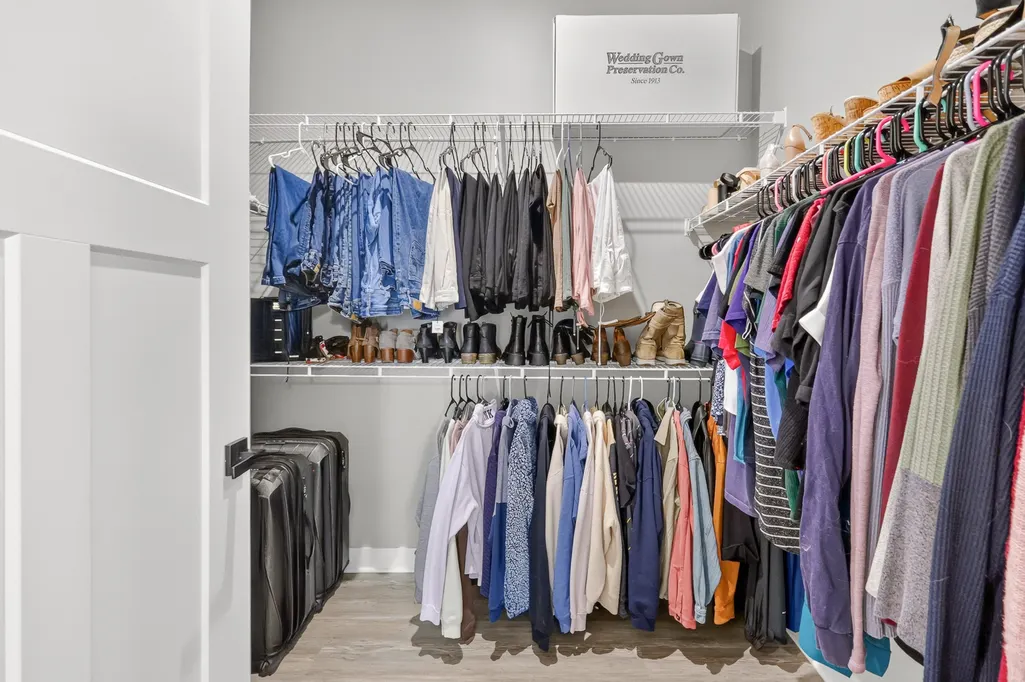
| Interior Amenities | Air Filter,Ceiling Fan(s),Entrance Foyer,Extra Closets,High Ceilings,Open Floorplan,Pantry,Walk-In Closet(s) |
|---|---|
| Basement | Crawl Space |
| Flooring | Luxury Vinyl |
| Air Conditioning Y/N | Yes |
| Heating Y/N | Yes |
| Above Grade Finished Area | 3001 |
| Laundry Features | Electric Dryer Hookup,Washer Hookup |
| Total Bedrooms | 4 |
| Main Level Bedrooms | 3 |
| Below Grade Finished Area Unit Type | Square Feet |
| LivingAreaSource | Professional Measurement |
| Below Grade Finished Area Source | Professional Measurement |
| Above Grade Finished Area Source | Professional Measurement |
| Above Grade Finished Area Unit Type | Square Feet |
| Total Baths | 3 |
Exterior Features
| Fencing | Back Yard |
|---|---|
| Parking Features | Garage Door Opener,Attached |
| Water Source | Public |
| Total Parking | 3 |
| Lot Size Area | 0.34 |
| Building Area Total | 3001 |
| Lot Size Acres | 0.34 |
| Lot Size Source | Calculated from Plat |
| Waterfront Y/N | No |
| Covered Spaces | 3 |
| Other Equipment | Air Purifier |
Amenities
- Foreclosure
- Views
- Short Sale
- New Construction
- Adult 55+
- Lease To Own
- No HOA Fees
- Furnished
- Primary On Main
- Air Conditioning
- Seller Finance
- Green
- Fixer Upper
- Horse
- Golf
- Fireplace
- Deck
- Garage
- Basement
- Pool
Property vs Single Family Average in 37128
Price
Taxes
Year Built
Visits
 The data relating to real estate for sale on this web site comes in part from the Internet Data Exchange Program of RealTracs Solutions as distributed by MLS Grid. Real estate listings held by brokerage firms other than Weichert, Realtors® - The Andrews Group - Nashville are marked with the Internet Data Exchange Program logo or thumbnail logo and detailed information about them includes the name of the listing brokers.
