
Price Reduction
Address
100 Cumulus Ct, Murfreesboro, TN
Price
$ 475,000
Property Attributes
- MLS#3311689
- TypeSingle Family
- Listing Status Active
- CountyRUTHERFORD
- CityMurfreesboro
- NeighborhoodThompson Grove
- Zip37127
- Style
- Year Built2015
- Taxes$ 1577
- Price$ 475,000
- Bedrooms3
- Full Bathrooms3
- Half Bathrooms0
- Sqr Footage2074
- Lot Size0.67 Acres
Data Source:
Listing courtesy of RealTracs MLS as distributed by MLS GRID
Property Description
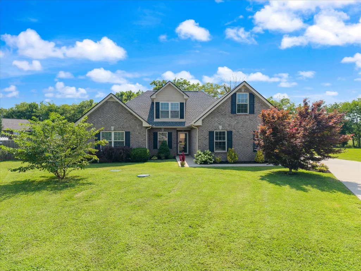
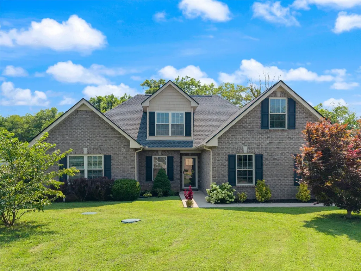
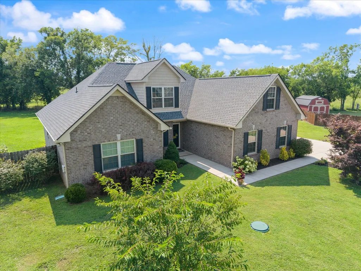
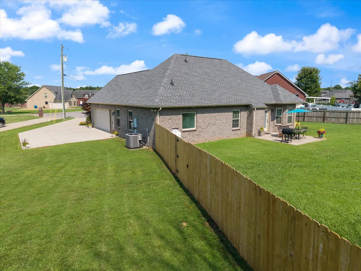
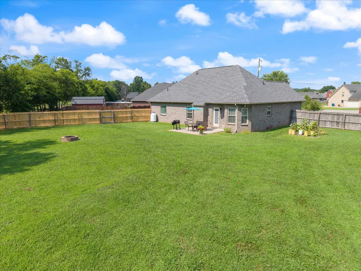
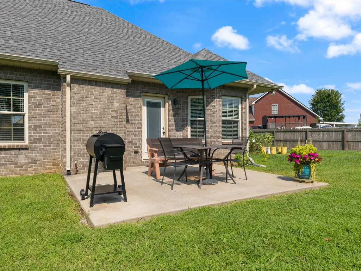
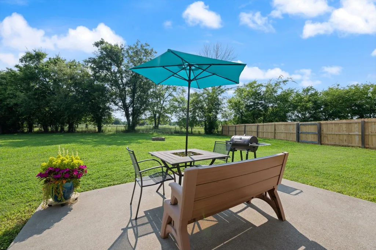
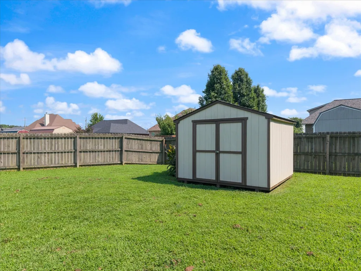
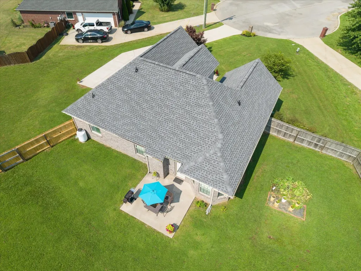
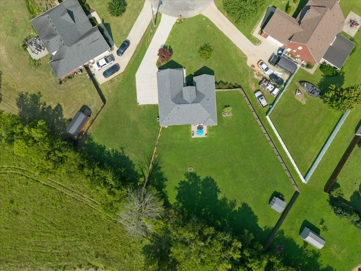
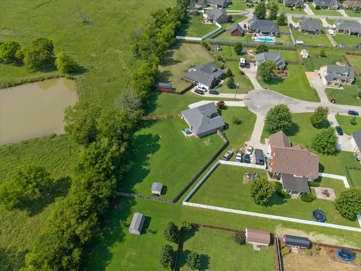
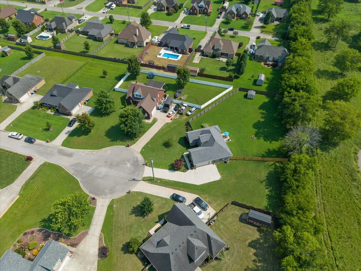
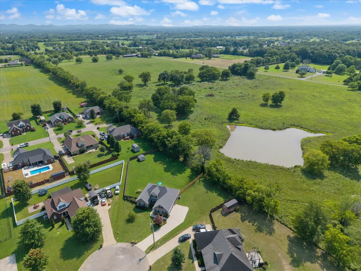
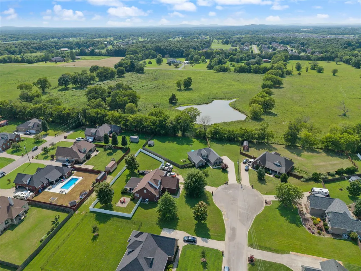
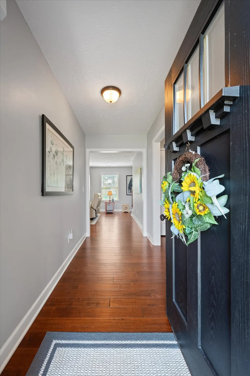
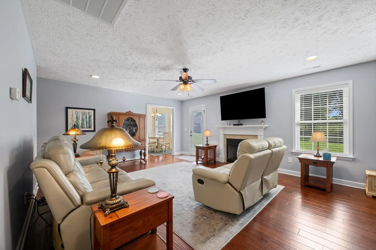
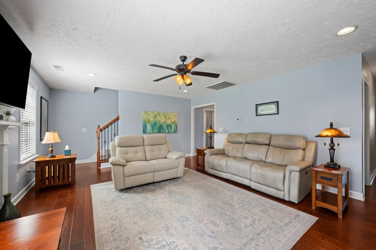
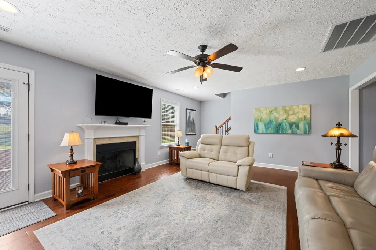
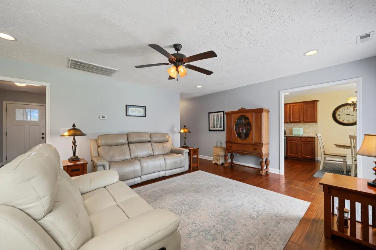
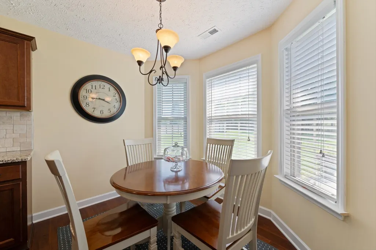
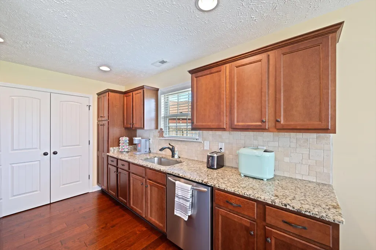
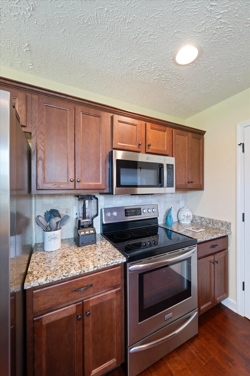
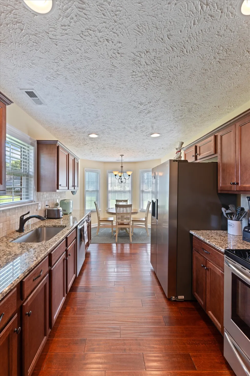
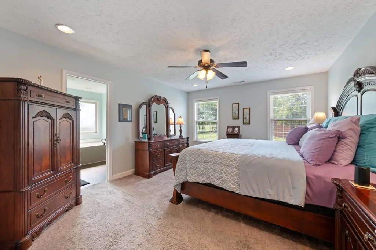
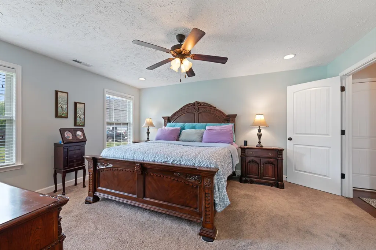
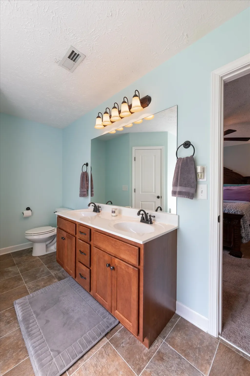
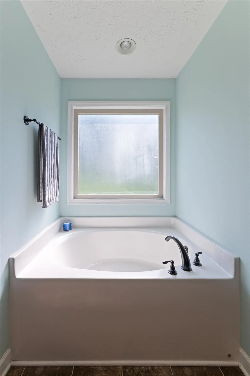
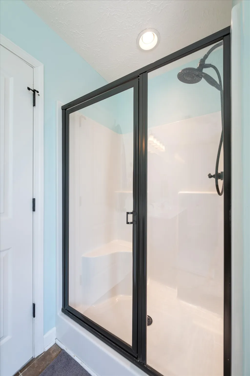
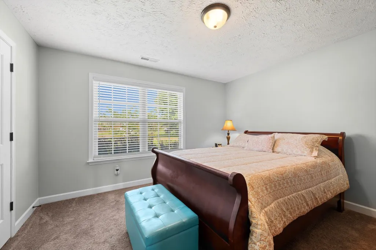
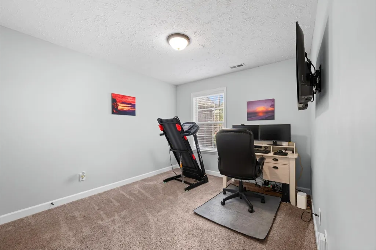
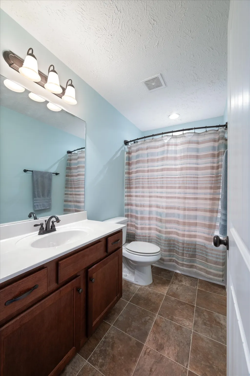
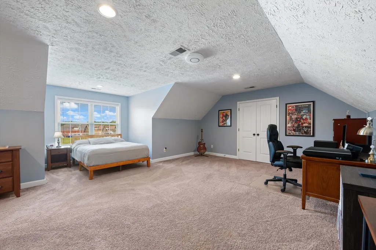
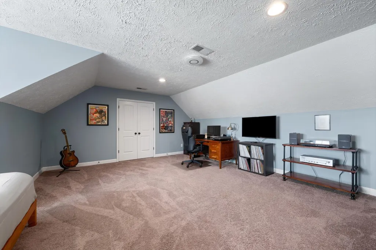
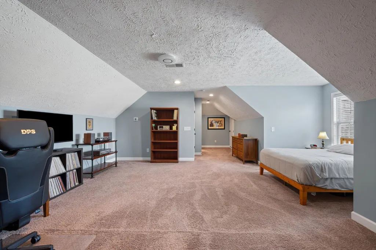
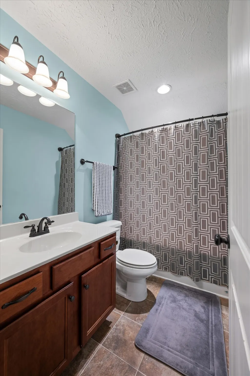
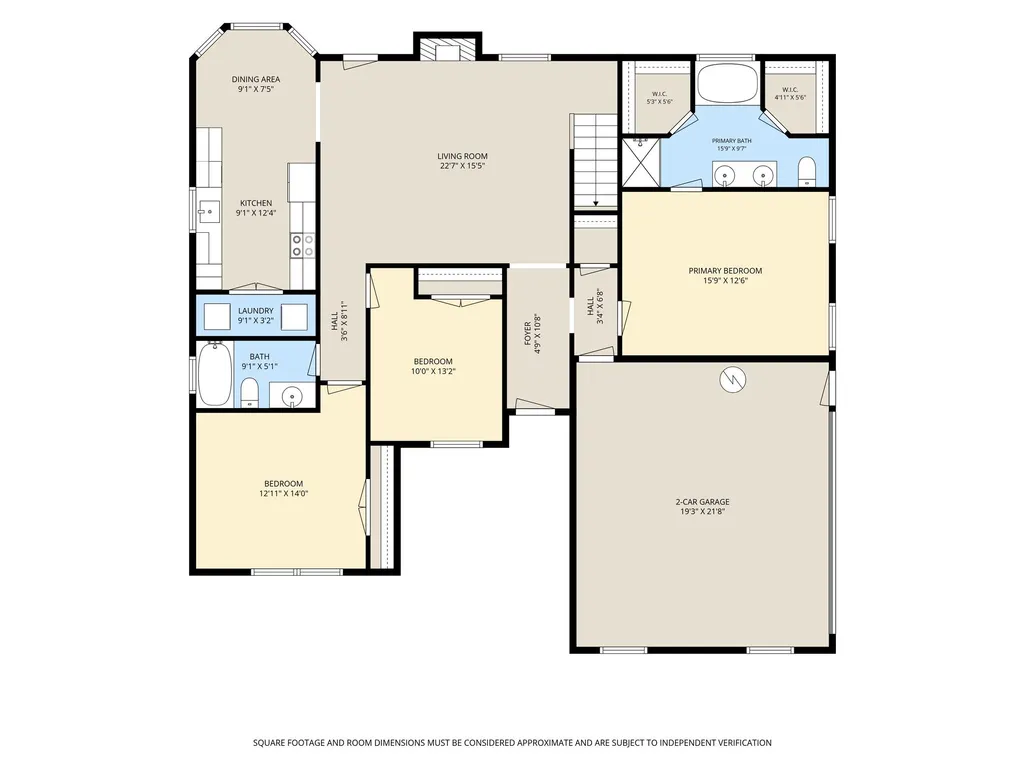
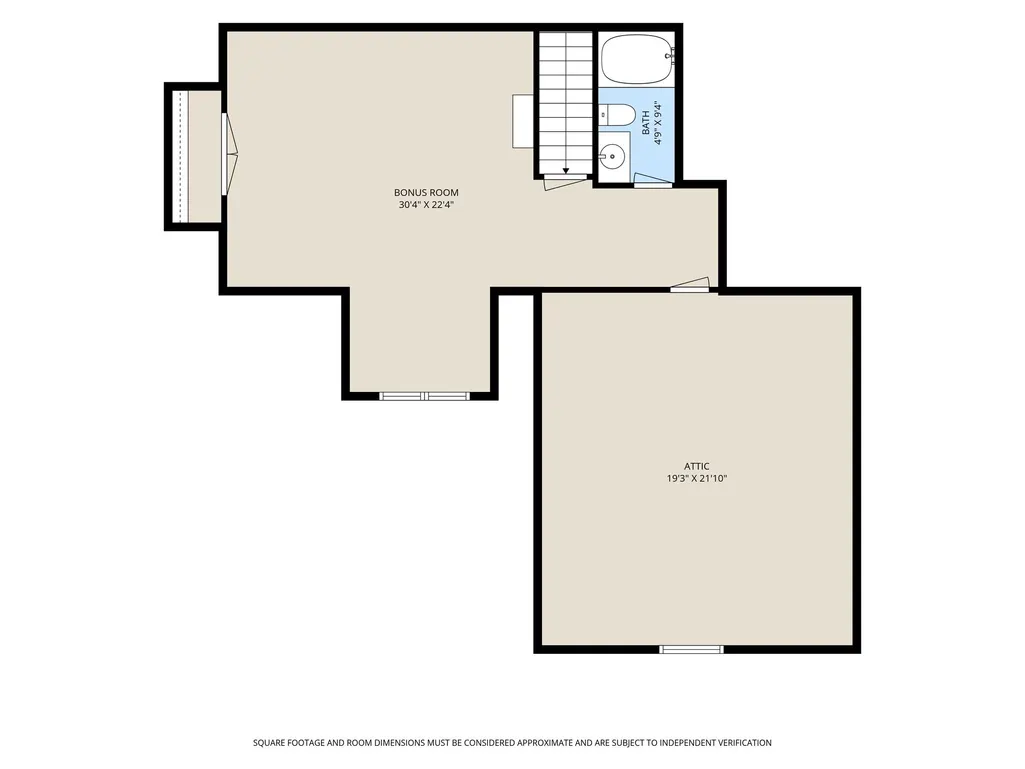
Beautifully maintained Walker Plan nestled on a quiet cul-de-sac in the desirable Thompson Grove community! Offering a versatile floor plan with 4 bedrooms or 3 bedrooms plus a spacious bonus room, this home combines comfort, functionality, and an unbeatable location just minutes from Joe B. Jackson Parkway, I-24, Amazon, the new Buc-ee's, shopping, dining, and everyday conveniences. Major system updates include a new roof and new HVAC unit, providing added value and peace of mind for the next owner. The inviting eat-in kitchen features granite countertops, new stove, stainless steel appliances, abundant cabinet space, and a functional design perfect for everyday living. The spacious living room is centered around a cozy fireplace, creating a warm and welcoming atmosphere. Designed with privacy in mind, the popular split-bedroom floor plan places the primary suite away from the secondary bedrooms. The owner's retreat features a relaxing garden tub, separate 4-foot walk-in shower, and ample space to unwind. The bonus room with its own full bathroom provides exceptional flexibility and can easily serve as a fourth bedroom, guest suite, home office, media room, or recreation space. Step outside to enjoy the large, fenced backyard, offering plenty of room for pets, outdoor entertaining, gardening, or simply relaxing in your own private outdoor space. The cul-de-sac setting provides minimal traffic while adding to the home's peaceful appeal.
| Elementary School | Middle School | High School |
|---|---|---|
| Buchanan Elementary | Whitworth-Buchanan Middle School | Riverdale High School |
| Price History | |
|---|---|
| 7/29/2026 | Listed $489,900 |
| 8/18/2026 | 2$485,000 |
| 8/24/2026 | 3$475,000 |
General Features
| Living Area | 2074 |
|---|---|
| Sewer | STEP System |
| Heating | Central,Electric |
| Cooling | Central Air,Electric |
| Utilities | Electricity Available,Water Available |
| Possession | Close Of Escrow |
| Roof | Asphalt |
| Appliances | Electric Oven,Electric Range,Dishwasher,Microwave,Refrigerator,Stainless Steel Appliance(s) |
| Garage Spaces | 2 |
| Patio/Porch Features | Patio |
| Security Features | Smoke Detector(s) |
| Construction Materials | Brick |
| Year Built | 2015 |
| Stories Count | 2 |
| Levels | Two |
| Property Subtype | Single Family Residence |
| County | Rutherford County,TN |
| New Construction | No |
| Property Type | Residential |
| Attached Garage | No |
| Subdivision Name | Thompson Grove Sec 1 Ph 2 |
| Garage Y/N | Yes |
| Full Baths | 3 |
| Status | Active |
| Directions | I 24 to exit 84-B to Rt on Hwy 41 to left at at Cedar Grove to left at Stratus |
| High School | Riverdale High School |
| City | Murfreesboro |
| Senior Community Y/N | No |
| Open Parking Spaces | 6 |
| Lot Size Units | Acres |
| Elementary School | Buchanan Elementary |
| Property Attached Y/N | No |
| Year Built Details | Existing |
| Tax Annual Amount | 1577 |
| Middle/Junior High School | Whitworth-Buchanan Middle School |
| Building Area Units | Square Feet |
| Living Area Units | Square Feet |
| Standard Status | Active |
Interior Features
| Basement | None |
|---|---|
| Flooring | Carpet,Laminate,Tile |
| Total Fireplaces | 1 |
| Air Conditioning Y/N | Yes |
| Heating Y/N | Yes |
| Fireplace Y/N | Yes |
| Above Grade Finished Area | 2074 |
| Laundry Features | Electric Dryer Hookup,Washer Hookup |
| Total Bedrooms | 3 |
| Main Level Bedrooms | 3 |
| Below Grade Finished Area Unit Type | Square Feet |
| LivingAreaSource | Professional Measurement |
| Below Grade Finished Area Source | Professional Measurement |
| Above Grade Finished Area Source | Professional Measurement |
| Above Grade Finished Area Unit Type | Square Feet |
| Total Baths | 3 |
Exterior Features
| Parking Features | Garage Faces Side,Concrete,Driveway |
|---|---|
| Water Source | Public |
| Total Parking | 8 |
| Lot Size Area | 0.67 |
| Building Area Total | 2074 |
| Lot Dimensions | 53.41 X 189.76 IRR |
| Lot Size Acres | 0.67 |
| Lot Size Source | Calculated from Plat |
| Waterfront Y/N | No |
| Covered Spaces | 2 |
Amenities
- Foreclosure
- Views
- Short Sale
- New Construction
- Adult 55+
- Lease To Own
- No HOA Fees
- Furnished
- Primary On Main
- Air Conditioning
- Seller Finance
- Green
- Fixer Upper
- Horse
- Golf
- Fireplace
- Deck
- Garage
- Basement
- Pool
Property vs Single Family Average in 37127
Price
Taxes
Year Built
Visits
 The data relating to real estate for sale on this web site comes in part from the Internet Data Exchange Program of RealTracs Solutions as distributed by MLS Grid. Real estate listings held by brokerage firms other than Weichert, Realtors® - The Andrews Group - Nashville are marked with the Internet Data Exchange Program logo or thumbnail logo and detailed information about them includes the name of the listing brokers.
