
Open House Sun, Sep 13th 01:00 PM - 03:00 PM
Address
1005 Stratus Dr, Murfreesboro, TN
Price
$ 564,900
Property Attributes
- MLS#3525673
- TypeSingle Family
- Listing Status Active
- CountyRUTHERFORD
- CityMurfreesboro
- NeighborhoodThompson Grove
- Zip37127
- StyleTraditional
- Year Built2007
- Taxes$ 1863
- Price$ 564,900
- Bedrooms3
- Full Bathrooms2
- Half Bathrooms1
- Sqr Footage1910
- Lot Size0.57 Acres
Data Source:
Listing courtesy of RealTracs MLS as distributed by MLS GRID
Property Description
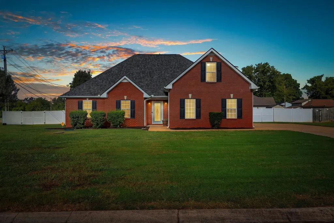
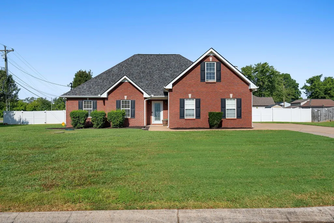
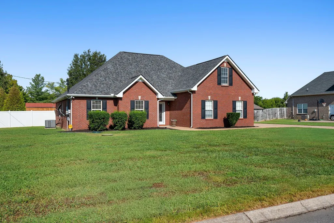
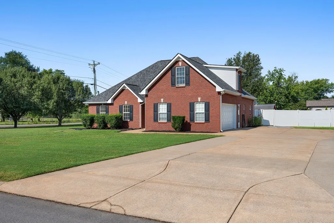
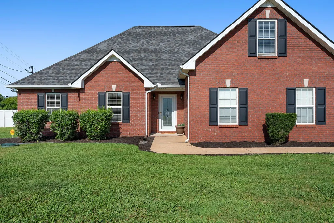
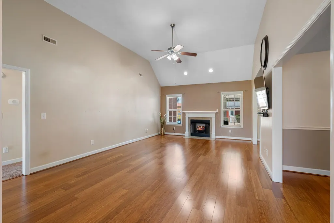
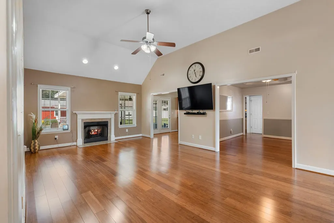
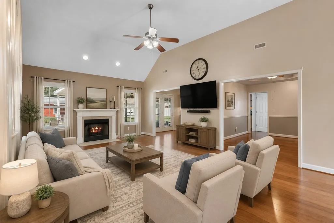
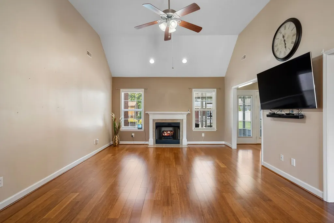
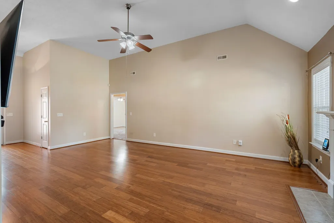
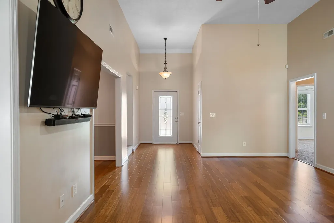
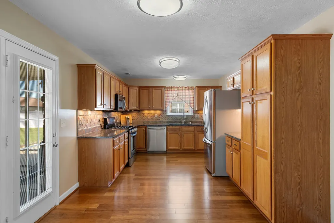
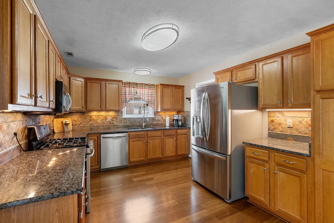
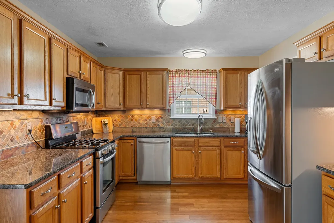
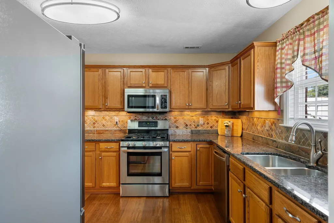
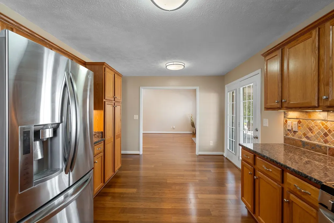
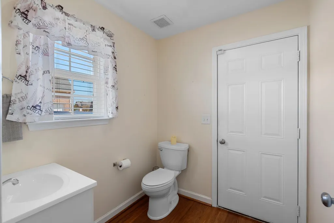
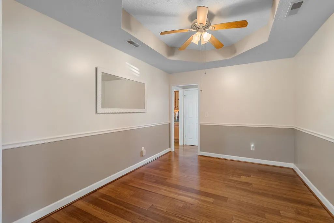
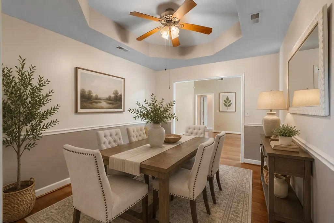
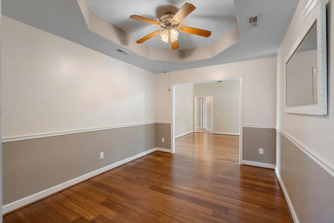
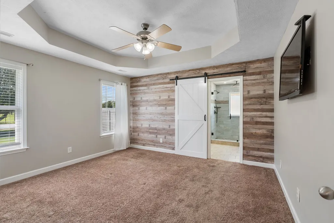
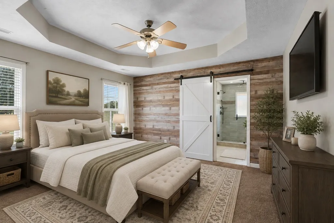
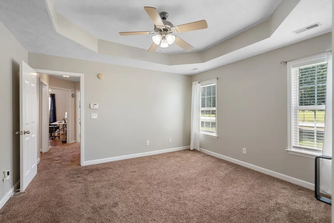
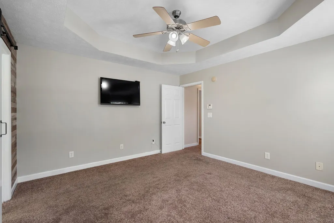
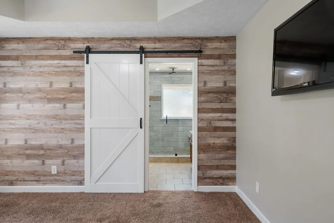
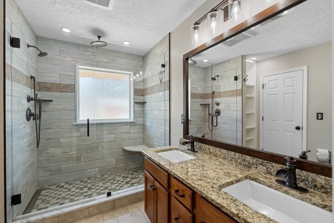
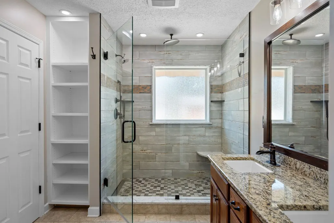
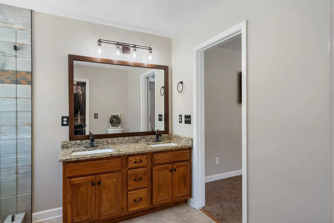
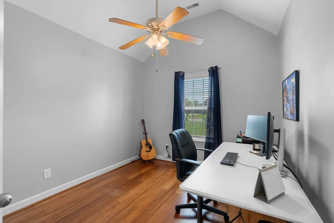
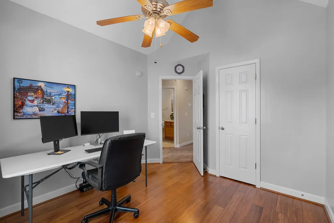
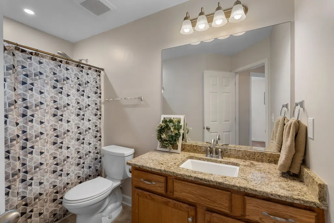
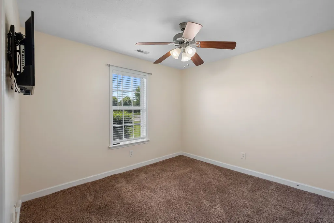
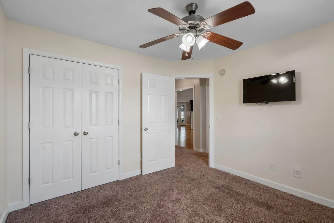
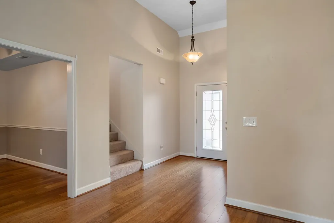
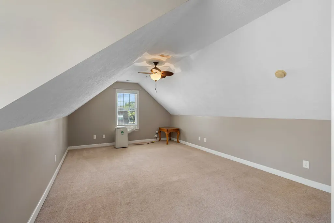
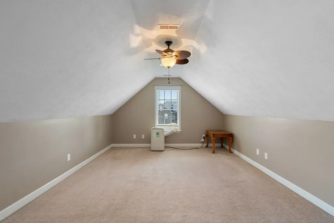
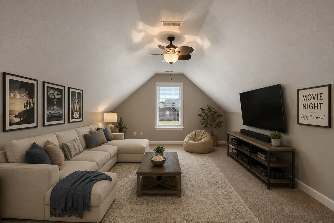
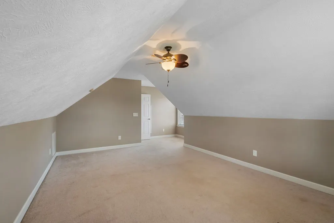
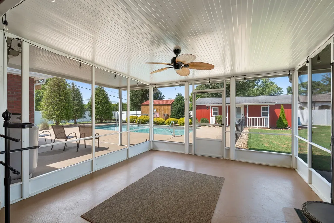
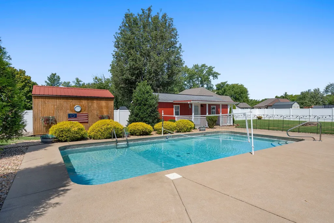
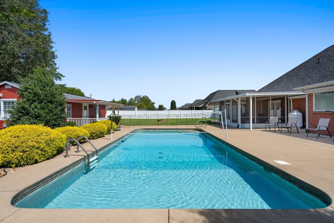
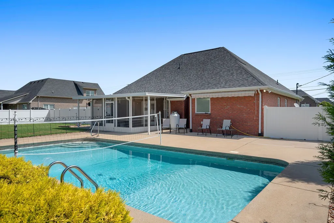
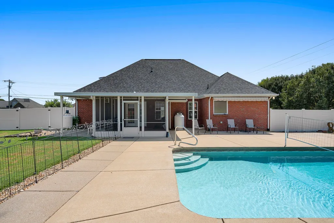
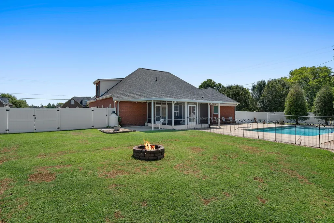
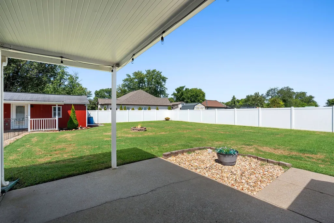
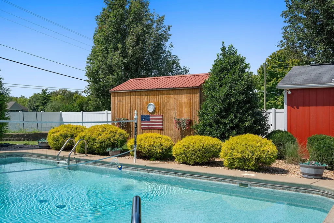
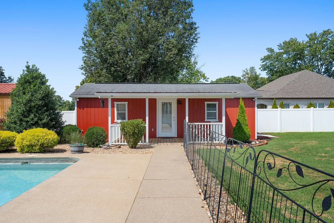
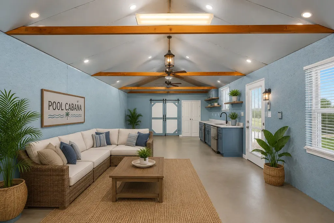
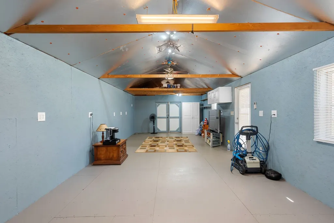
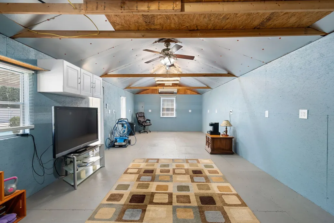
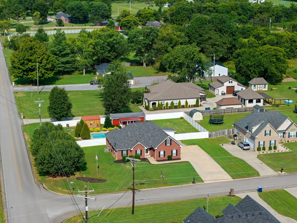
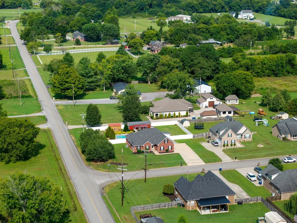
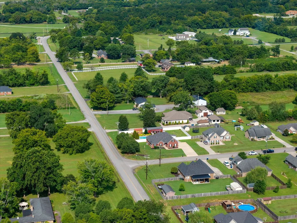
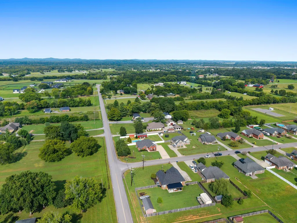
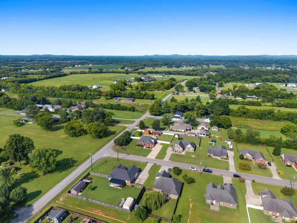
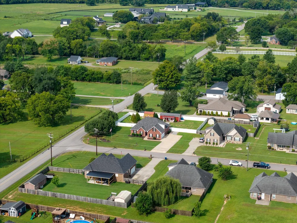
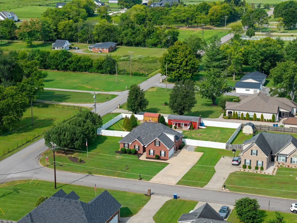
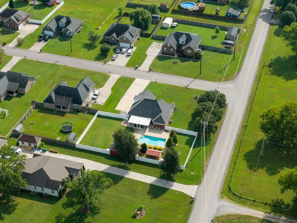
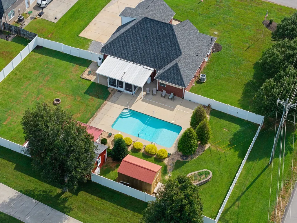
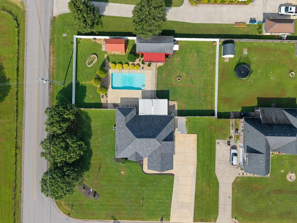
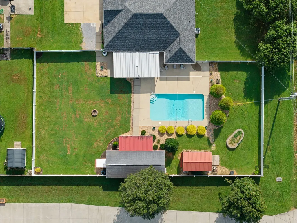
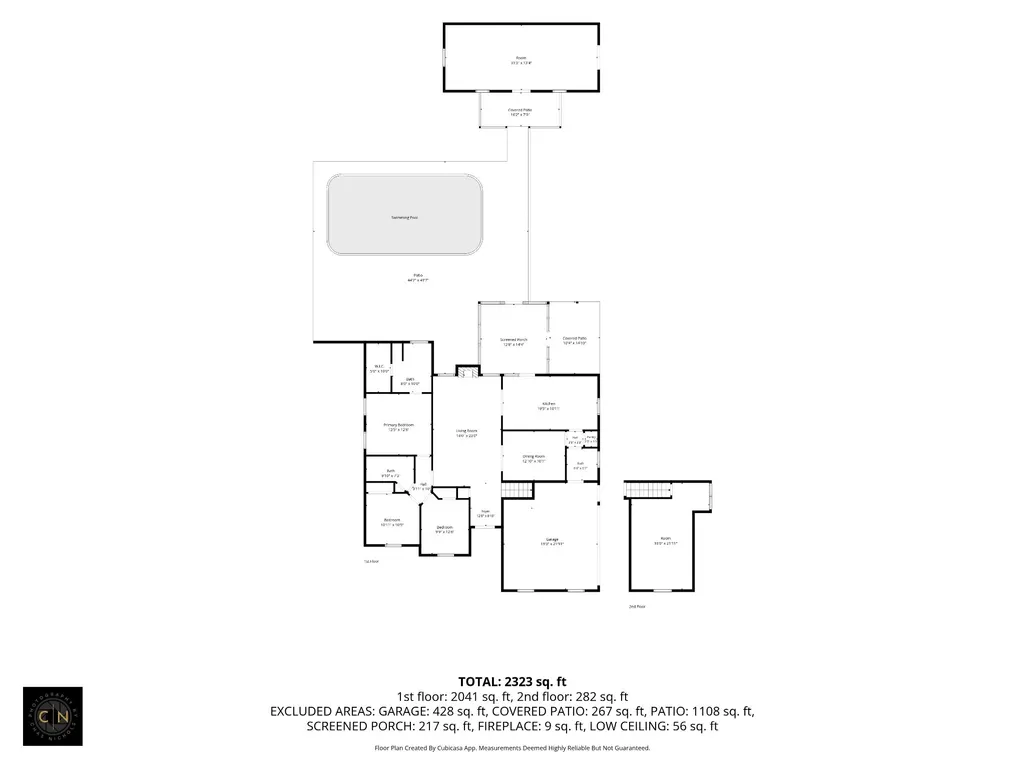
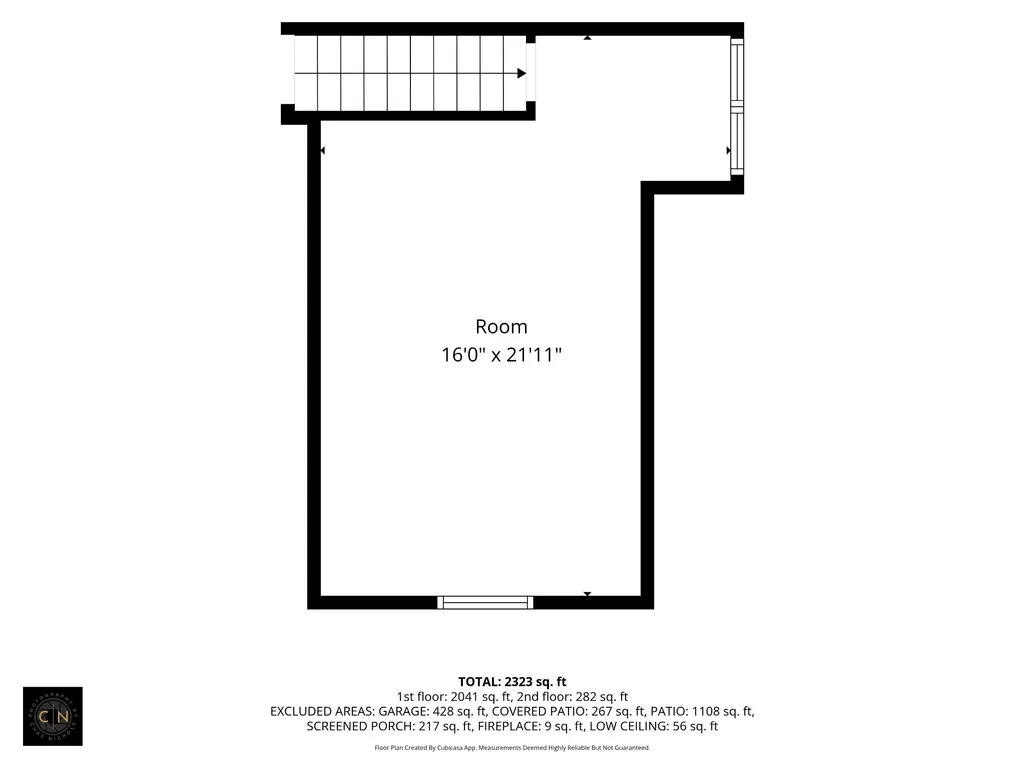
Welcome to this spacious, beautifully maintained all-brick home in South Murfreesboro, ideally situated on a private corner lot of more than half an acre. Located in a quiet community with no HOA and no city taxes, this property offers a peaceful, rural feel while remaining just minutes from Barfield Park, the Murfreesboro Greenway, shopping, dining, grocery stores, and I-24. Designed for easy living, all bedrooms are located on the main level, while a generous bonus room above the two-car garage provides flexible additional space. The upgraded kitchen features granite countertops, natural stone backsplash, stainless steel appliances and sink, gas range, and under-cabinet lighting. Beautifully updated flooring enhances the kitchen, living room, and dining room, while ceiling fans throughout add comfort. The recently upgraded primary bath offers a luxurious retreat with a large walk-in shower featuring a rain showerhead, double vanity, upgraded lighting, and a spacious walk-in closet. Step outside to your own private backyard oasis! Enjoy the enclosed patio, low-maintenance white vinyl privacy fence, expansive flat yard, and stunning in-ground saltwater pool—perfect for relaxing, entertaining, and making memories. The extended driveway, two-car garage, and oversized 12x12 exterior shed provide plenty of parking and storage. One of the home's standout features is the approximately 450-square-foot detached, climate-controlled living space. With endless possibilities, this versatile space could serve as an in-law suite, pool house, home office, playroom, gym, studio, or man cave. Additional highlights include a new roof (2026), new water heater (2024), new pool liner (2024), and whole-house water softening system. This exceptional property combines space, privacy, convenience, and incredible outdoor living—all in a desirable South Murfreesboro location! The seller’s preferred lender is offering up to 1% toward buyer closing costs.
| Elementary School | Middle School | High School |
|---|---|---|
| Buchanan Elementary | Whitworth-Buchanan Middle School | Riverdale High School |
| Price History | |
|---|---|
| 8/25/2026 | Listed $564,900 |
General Features
| Living Area | 1910 |
|---|---|
| Sewer | STEP System |
| Heating | Central,Electric |
| Cooling | Central Air,Electric |
| Utilities | Electricity Available,Water Available,Cable Connected |
| Possession | Negotiable |
| Roof | Shingle |
| Appliances | Gas Oven,Gas Range,Dishwasher,Disposal,Dryer,Microwave,Refrigerator,Stainless Steel Appliance(s),Washer,Water Purifier |
| Garage Spaces | 2 |
| Patio/Porch Features | Porch,Covered,Screened |
| Architectural Style | Traditional |
| Pool Features | In Ground |
| Construction Materials | Brick |
| Pets Allowed | Yes |
| Year Built | 2007 |
| Stories Count | 2 |
| Topography | Corner Lot,Level |
| Levels | Two |
| Property Subtype | Single Family Residence |
| County | Rutherford County,TN |
| New Construction | No |
| Property Type | Residential |
| Attached Garage | No |
| Subdivision Name | Thompson Grove Sec 1 Ph 1 |
| Garage Y/N | Yes |
| Full Baths | 2 |
| Status | Active |
| Buyer Financing | Conventional,FHA,Other,USDA,VA |
| Directions | From I-24,take Exit 80 for Joe B. Jackson Pkwy. Travel east on Joe B. Jackson Pkwy,then turn right onto Manchester Hwy (US-41A S). Left on Cedar Grove Rd.,turn right on Stratus Dr. Corner House on t |
| High School | Riverdale High School |
| City | Murfreesboro |
| Senior Community Y/N | No |
| Lot Size Units | Acres |
| Elementary School | Buchanan Elementary |
| Property Attached Y/N | No |
| Year Built Details | Existing |
| Tax Annual Amount | 1863 |
| Middle/Junior High School | Whitworth-Buchanan Middle School |
| Building Area Units | Square Feet |
| Living Area Units | Square Feet |
| Standard Status | Active |
Interior Features
| Interior Amenities | Ceiling Fan(s),High Ceilings,High Speed Internet |
|---|---|
| Basement | None |
| Flooring | Carpet,Wood,Tile |
| Total Fireplaces | 1 |
| Air Conditioning Y/N | Yes |
| Heating Y/N | Yes |
| Fireplace Y/N | Yes |
| Above Grade Finished Area | 1910 |
| Half Baths | 1 |
| Laundry Features | Electric Dryer Hookup,Washer Hookup |
| Total Bedrooms | 3 |
| Main Level Bedrooms | 3 |
| Below Grade Finished Area Unit Type | Square Feet |
| LivingAreaSource | Appraiser |
| Below Grade Finished Area Source | Appraiser |
| Above Grade Finished Area Source | Appraiser |
| Above Grade Finished Area Unit Type | Square Feet |
| Total Baths | 3 |
Exterior Features
| Fencing | Back Yard |
|---|---|
| Parking Features | Garage Door Opener,Garage Faces Side,Concrete |
| Lot Features | Corner Lot,Level |
| Water Source | Private |
| Total Parking | 2 |
| Lot Size Area | 0.57 |
| Building Area Total | 1910 |
| Lot Dimensions | 116.04 X 175.11 IRR |
| Lot Size Acres | 0.57 |
| Lot Size Source | Calculated from Plat |
| Waterfront Y/N | No |
| Covered Spaces | 2 |
Amenities
- Foreclosure
- Views
- Short Sale
- New Construction
- Adult 55+
- Lease To Own
- No HOA Fees
- Furnished
- Primary On Main
- Air Conditioning
- Seller Finance
- Green
- Fixer Upper
- Horse
- Golf
- Fireplace
- Deck
- Garage
- Basement
- Pool
Property vs Single Family Average in 37127
Price
Taxes
Year Built
Visits
 The data relating to real estate for sale on this web site comes in part from the Internet Data Exchange Program of RealTracs Solutions as distributed by MLS Grid. Real estate listings held by brokerage firms other than Weichert, Realtors® - The Andrews Group - Nashville are marked with the Internet Data Exchange Program logo or thumbnail logo and detailed information about them includes the name of the listing brokers.
