
New Construction
Address
3222 Gravity Dr, Columbia, TN
Price
$ 587,990
Property Attributes
- MLS#3512518
- TypeSingle Family
- Listing Status Active
- CountyMAURY
- CityColumbia
- NeighborhoodSilver Springs
- Zip38401
- Style
- Year Built2026
- Price$ 587,990
- Bedrooms4
- Full Bathrooms2
- Half Bathrooms1
- Sqr Footage2885
- Lot Size0.37 Acres
Data Source:
Listing courtesy of RealTracs MLS as distributed by MLS GRID
Property Description
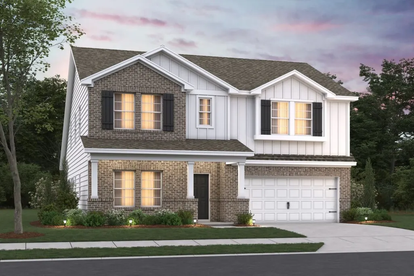
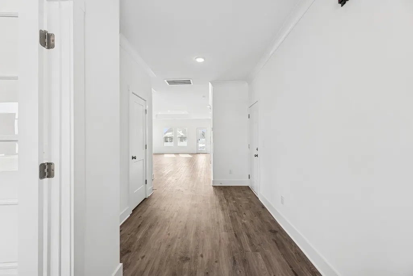
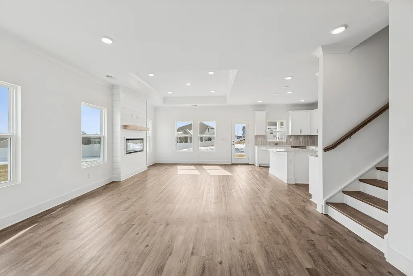
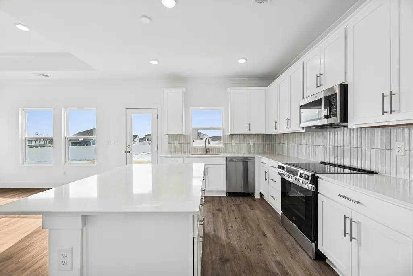
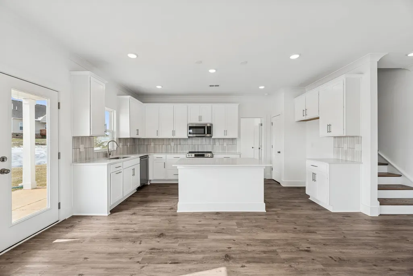
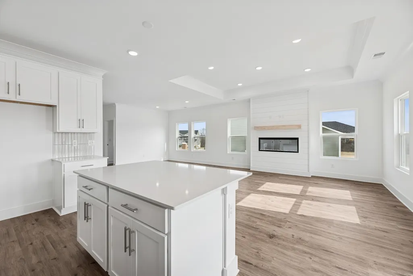
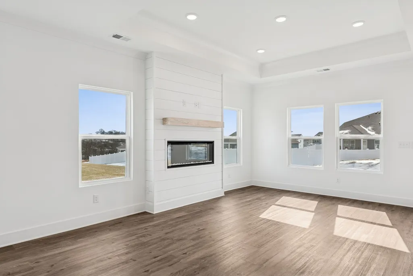
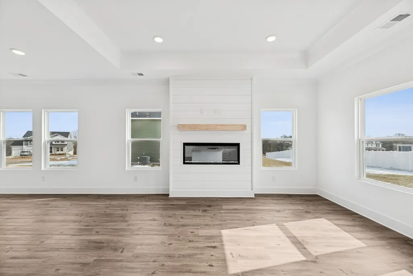
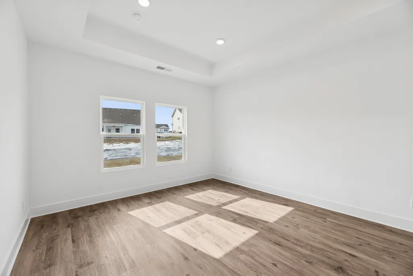
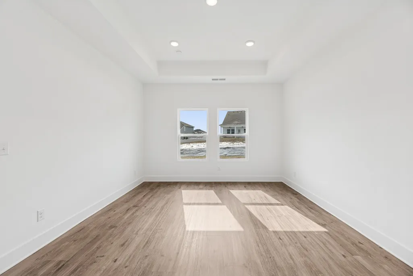
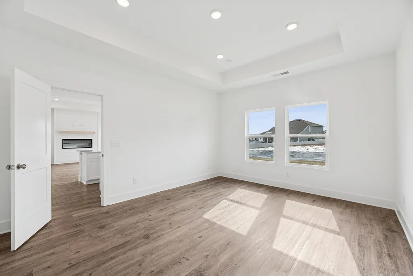
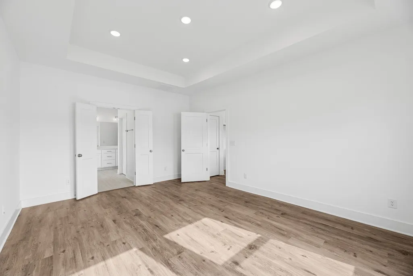
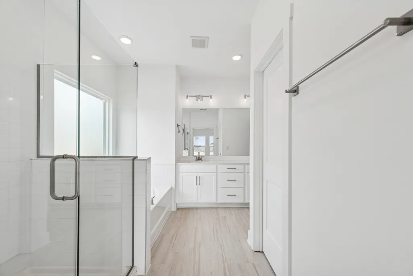
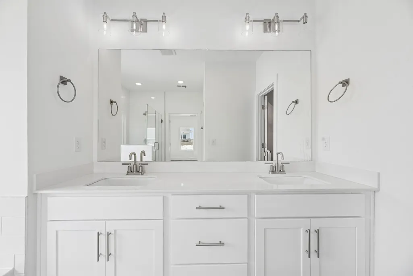
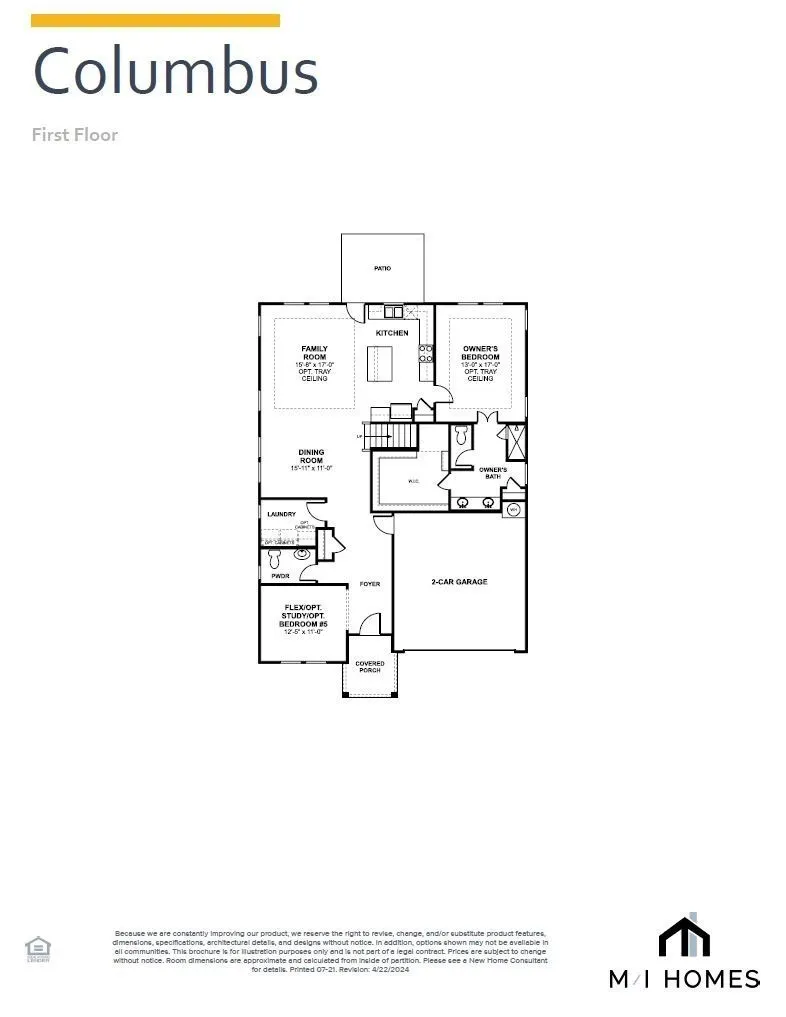
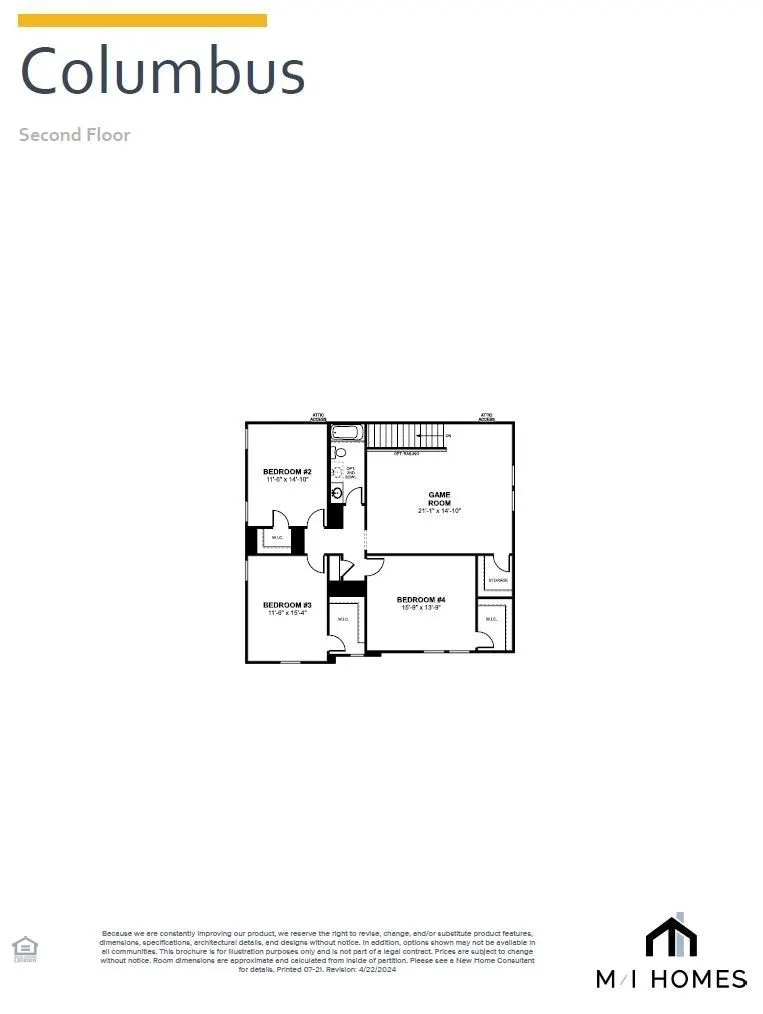
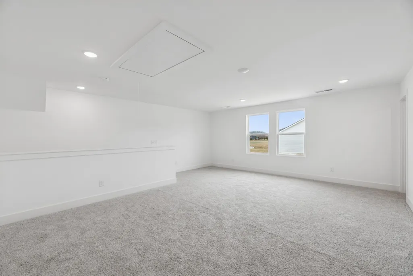
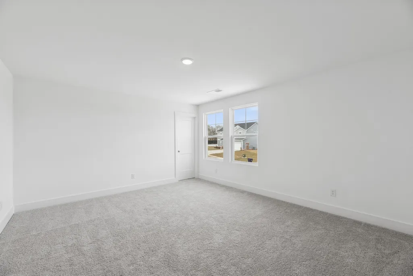
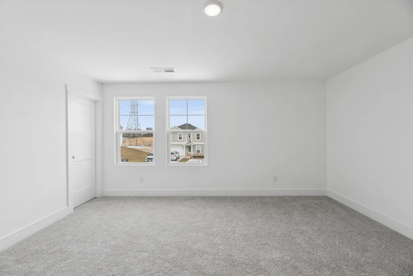
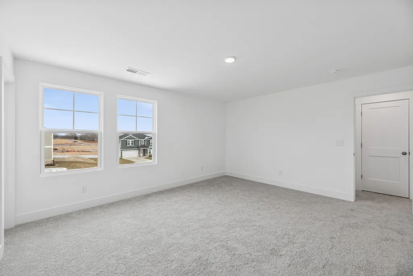
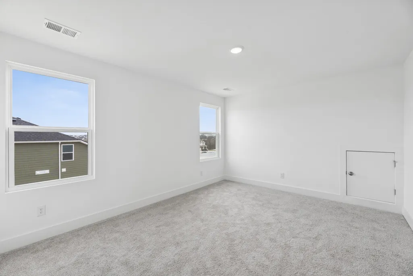
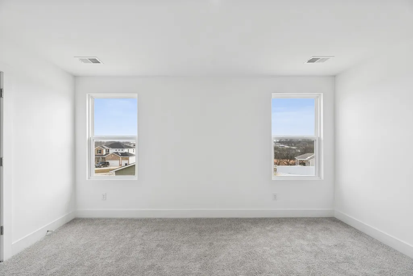
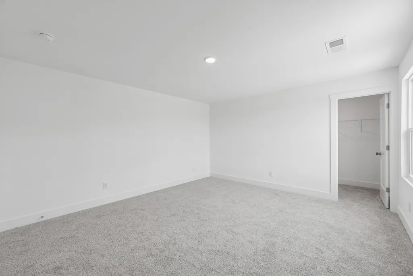
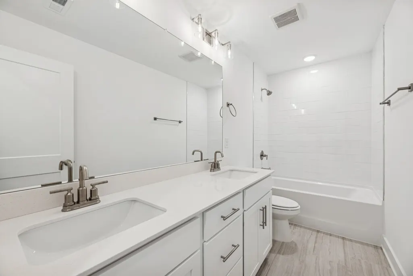
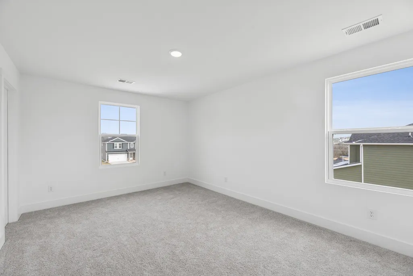
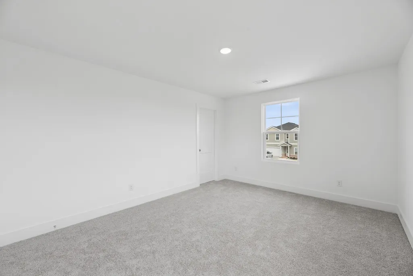
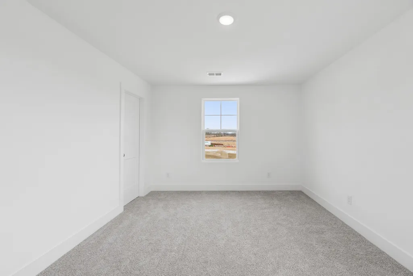
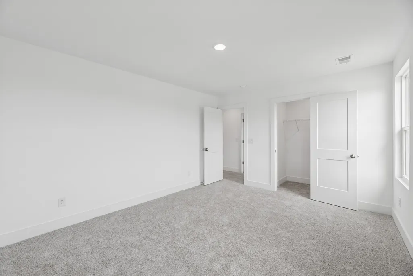
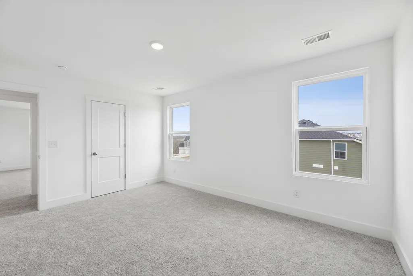
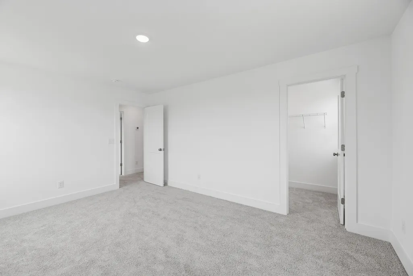
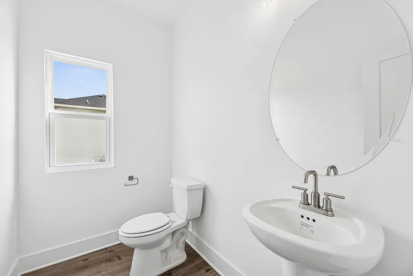
???? Game Time! Lock in M/I Financial’s exclusive 4.875% 30-year fixed rate with a 2-1 buydown (2.875% Year 1 / 3.875% Year 2) on this M/I Homes Columbus plan with a 3-car garage in the Reserve at Silver Springs! ???? Welcome fall into your life with this stunning 2-story home offering over 2,800 sq ft of modern, light-filled living. You’ll find 4 bedrooms, 2.5 baths, a versatile flex space, a massive bonus room upstairs perfect for game days or movie nights, and a first-floor primary suite that feels like pure magic. Step inside to beautiful, low-maintenance luxury vinyl plank flooring throughout the main level living areas (excluding the bedrooms), delivering a clean, effortlessly stylish vibe that makes every day feel fresh and easy. The heart of the home shines with a seamless open-concept layout ideal for lively entertaining or cozy family gatherings, flowing straight out to the standout extended rear deck — your new favorite autumn retreat! ☕ Picture peaceful mornings with a steaming cup of coffee as the leaves change colors, unforgettable cookouts and football watch parties with family and friends, or quiet evenings unwinding by the fire pit under crisp fall skies. ???? This home backs directly to a peaceful tree line with no neighbors behind you, creating true privacy and a sense of seclusion that’s hard to find. The generous backyard gives you room for outdoor games, a fire pit, gardening, or simply soaking in the quiet, private setting that larger homesites in the Reserve at Silver Springs are famous for. Nestled in north Columbia’s premier new community, you’ll enjoy exclusive pickleball courts, small-town charm with big convenience, and easy access to shopping, dining, and top-rated schools. This premium lot with a 3-car garage is built for today’s lifestyle and made for making the most of every season — schedule your visit today and claim your fall sanctuary! ✨
| Elementary School | Middle School | High School |
|---|---|---|
| Spring Hill Elementary | Spring Hill Middle School | Spring Hill High School |
| Price History | |
|---|---|
| 8/13/2026 | Listed $587,990 |
General Features
| Living Area | 2885 |
|---|---|
| Sewer | Public Sewer |
| Heating | Central,Electric |
| Cooling | Central Air,Electric |
| Utilities | Electricity Available,Water Available |
| Possession | Close Of Escrow |
| Roof | Shingle |
| Appliances | Electric Oven,Electric Range,Dishwasher,Disposal,Microwave,Stainless Steel Appliance(s) |
| HOA Fee | 40 |
| Garage Spaces | 3 |
| Association Fee Includes | Maintenance Grounds,Recreation Facilities |
| Patio/Porch Features | Deck |
| Security Features | Carbon Monoxide Detector(s),Smoke Detector(s) |
| Construction Materials | Fiber Cement,Brick |
| Pets Allowed | Yes |
| Year Built | 2026 |
| Stories Count | 2 |
| Topography | Level |
| Levels | Two |
| Property Subtype | Single Family Residence |
| Assoc Fee Paid Per | Monthly |
| County | Maury County,TN |
| New Construction | Yes |
| Property Type | Residential |
| Association Amenities | Tennis Court(s) |
| Attached Garage | Yes |
| Energy Efficient | Low Flow Plumbing Fixtures,Low VOC Paints,Thermostat |
| Subdivision Name | Silver Springs |
| Garage Y/N | Yes |
| Full Baths | 2 |
| Status | Active |
| Buyer Financing | Conventional,FHA,VA |
| Directions | From Nashville: I-65 S. to Saturn Parkway. Exit Saturn Parkway towards Columbia. Travel approx. 3 miles south on Hwy 31. Turn right onto Carters Creek Station Road. Turn left onto Butler Road. Model |
| High School | Spring Hill High School |
| City | Columbia |
| Senior Community Y/N | No |
| Lot Size Units | Acres |
| Elementary School | Spring Hill Elementary |
| Property Attached Y/N | No |
| Year Built Details | New |
| Middle/Junior High School | Spring Hill Middle School |
| Virtual Tour | https://my.matterport.com/show/?m=zXjTXWAHne4 |
| Building Area Units | Square Feet |
| Living Area Units | Square Feet |
| Standard Status | Active |
| Tax Lot | 49 |
Interior Features
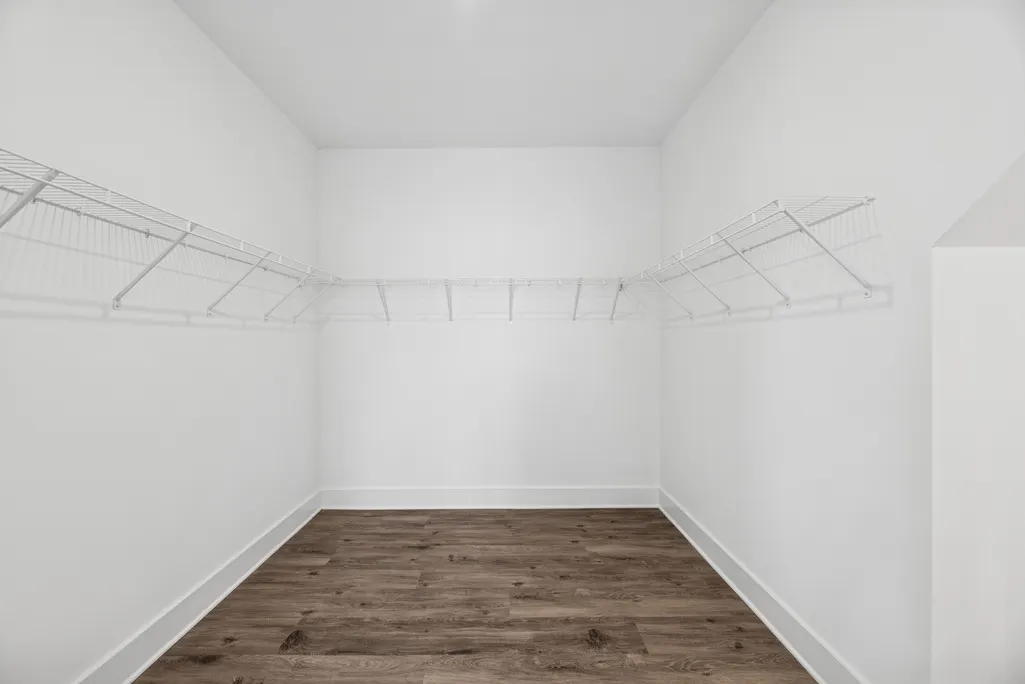
| Interior Amenities | Air Filter,Entrance Foyer,Extra Closets,High Ceilings,Open Floorplan,Pantry,Smart Thermostat,Walk-In Closet(s),High Speed Internet,Kitchen Island |
|---|---|
| Basement | Crawl Space |
| Flooring | Carpet,Tile,Vinyl |
| Total Fireplaces | 1 |
| Air Conditioning Y/N | Yes |
| Heating Y/N | Yes |
| Fireplace Y/N | Yes |
| Above Grade Finished Area | 2885 |
| Half Baths | 1 |
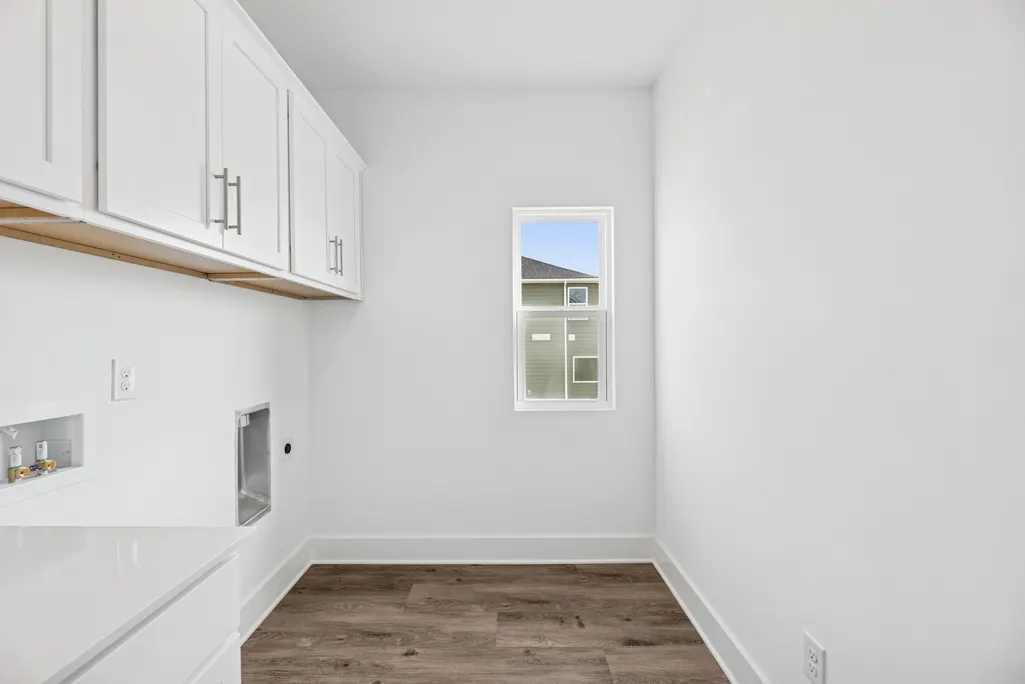
| Laundry Features | Electric Dryer Hookup,Washer Hookup |
| Total Bedrooms | 4 |
| Main Level Bedrooms | 1 |
| Below Grade Finished Area Unit Type | Square Feet |
| LivingAreaSource | Builder |
| Below Grade Finished Area Source | Builder |
| Above Grade Finished Area Source | Builder |
| Above Grade Finished Area Unit Type | Square Feet |
| Total Baths | 3 |
Exterior Features
| Exterior Amenities | Smart Lock(s) |
|---|---|
| Parking Features | Garage Door Opener,Garage Faces Front,Concrete,Driveway |
| Lot Features | Level |
| Water Source | Public |
| Total Parking | 3 |
| Lot Size Area | 0.37 |
| Building Area Total | 2885 |
| Lot Size Acres | 0.37 |
| Lot Size Source | Calculated from Plat |
| Waterfront Y/N | No |
| Covered Spaces | 3 |
| Other Equipment | Air Purifier |
Amenities
- Foreclosure
- Views
- Short Sale
- New Construction
- Adult 55+
- Lease To Own
- No HOA Fees
- Furnished
- Primary On Main
- Air Conditioning
- Seller Finance
- Green
- Fixer Upper
- Horse
- Golf
- Fireplace
- Deck
- Garage
- Basement
- Pool
Property vs Single Family Average in 38401
Price
Year Built
Visits
 The data relating to real estate for sale on this web site comes in part from the Internet Data Exchange Program of RealTracs Solutions as distributed by MLS Grid. Real estate listings held by brokerage firms other than Weichert, Realtors® - The Andrews Group - Nashville are marked with the Internet Data Exchange Program logo or thumbnail logo and detailed information about them includes the name of the listing brokers.
