
New Construction




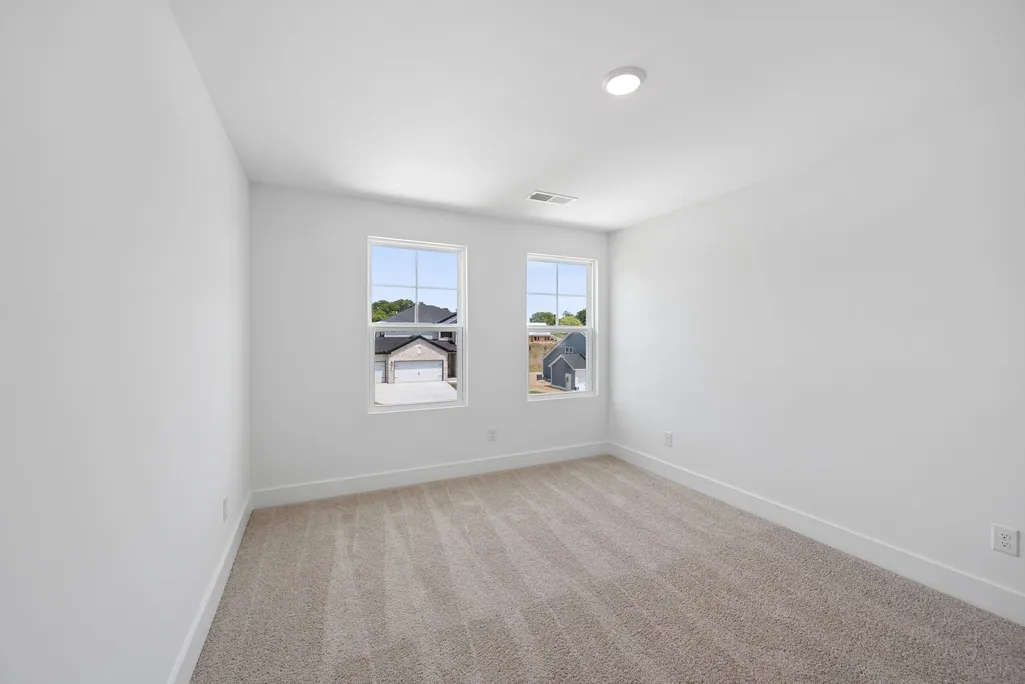
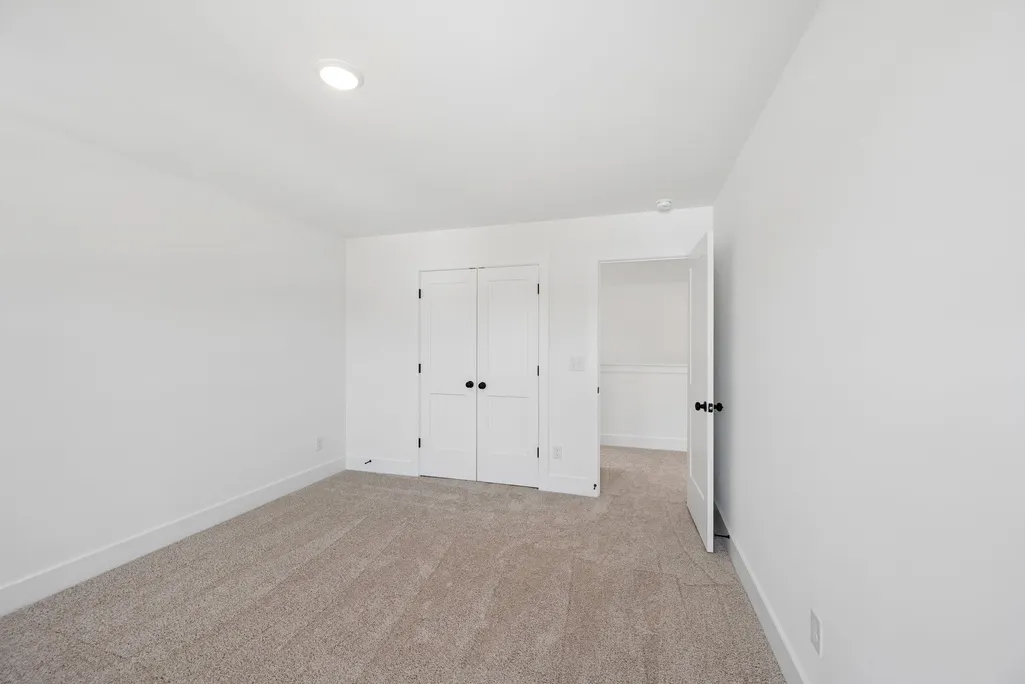
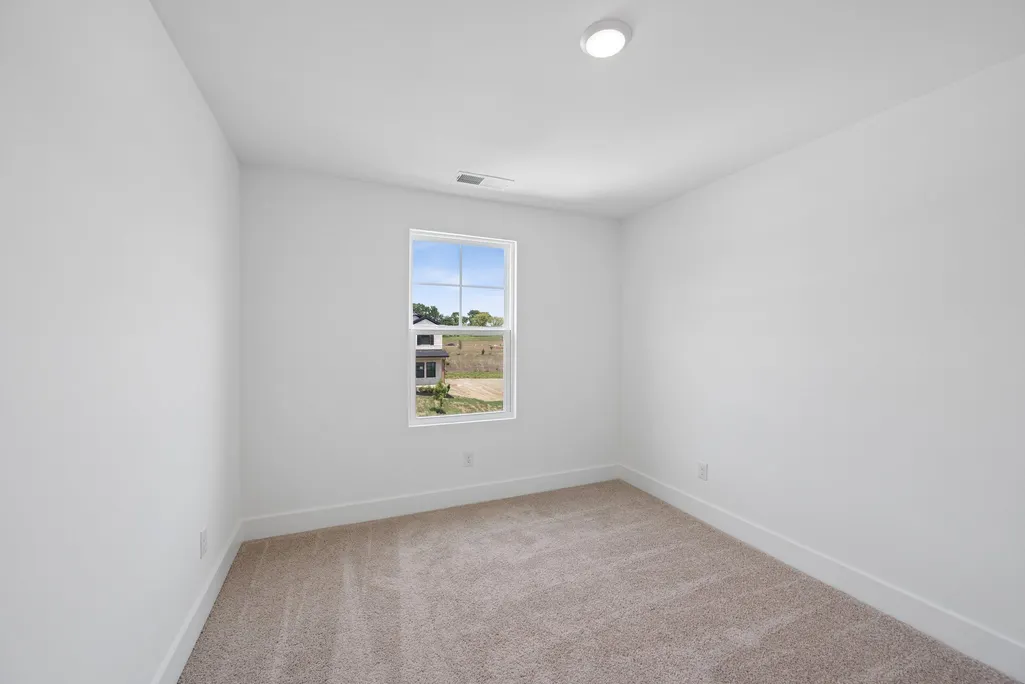
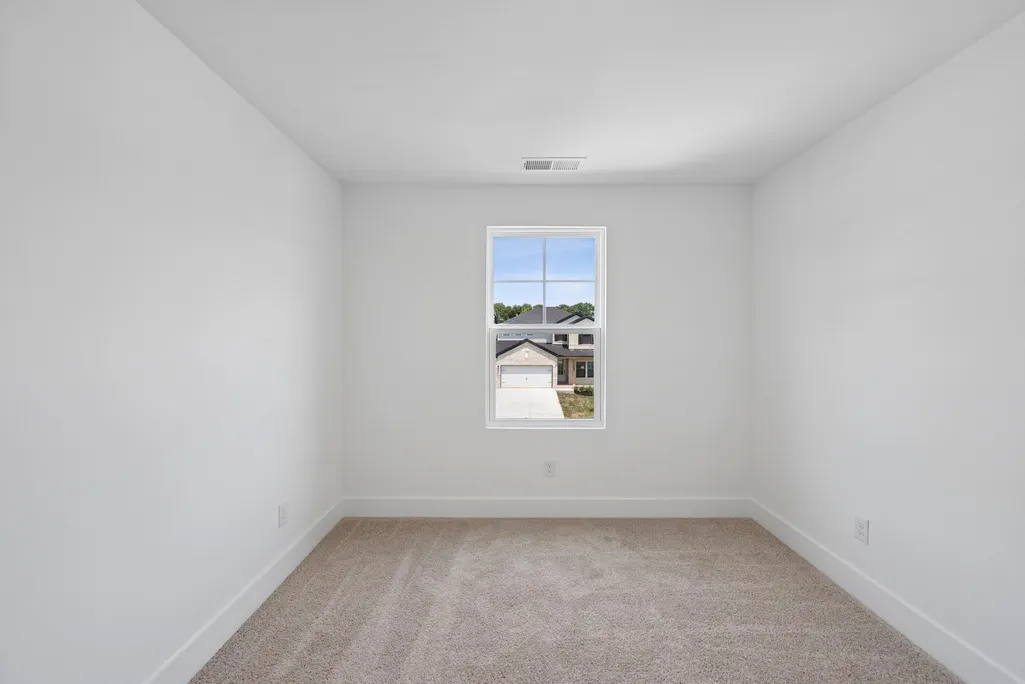

Address
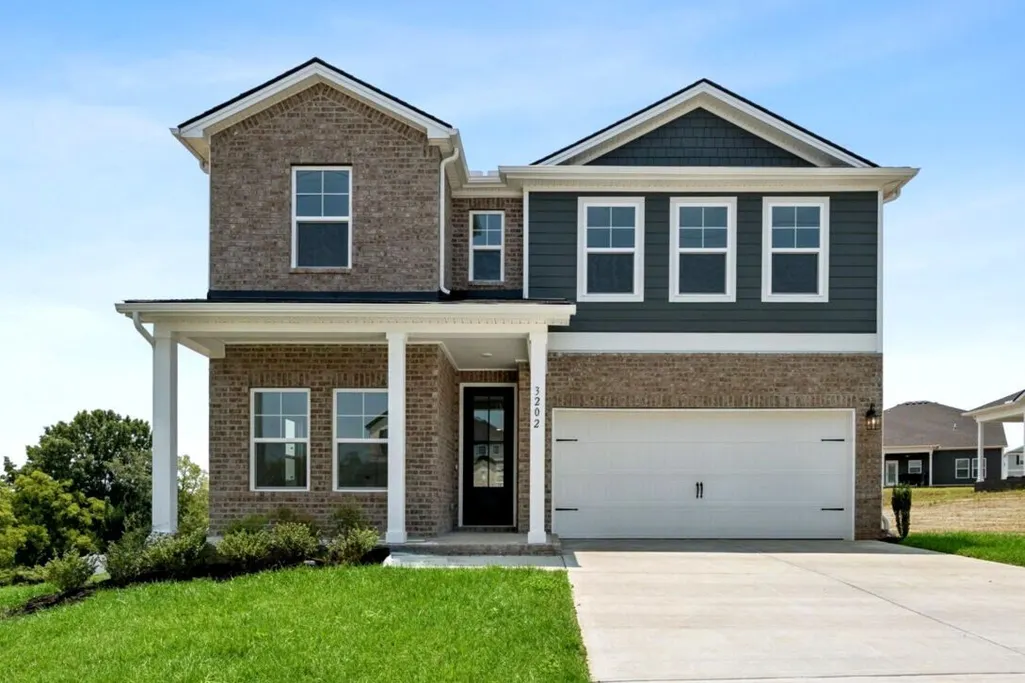
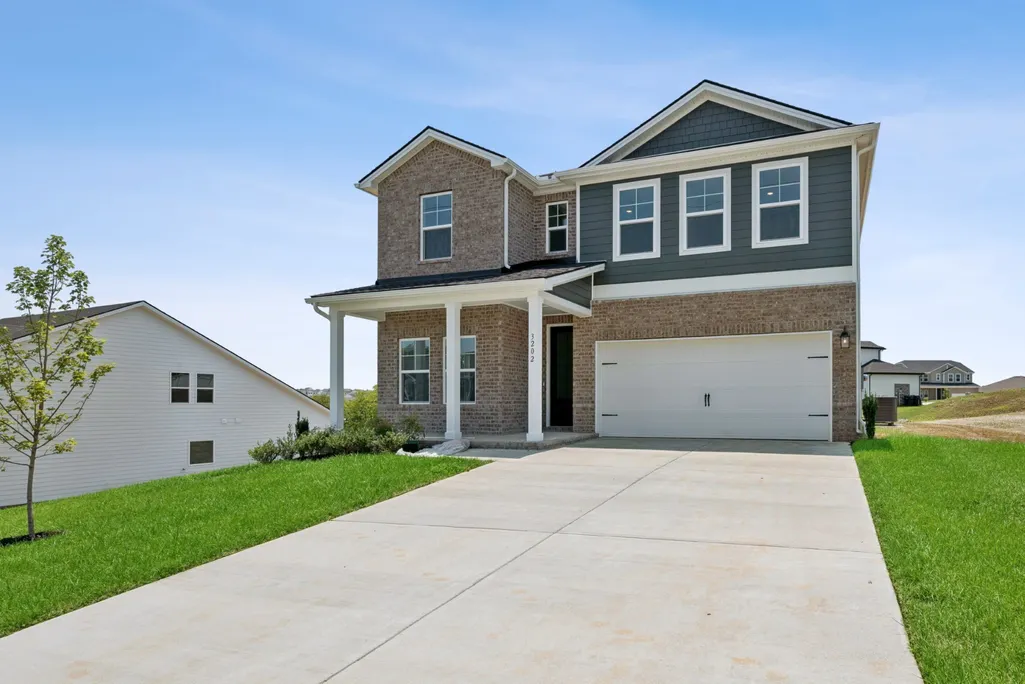
3202 Gravity Drive, Columbia, TN
Price
$ 559,990
Property Attributes
- MLS#3526973
- TypeSingle Family
- Listing Status Active
- CountyMAURY
- CityColumbia
- NeighborhoodSilver Springs
- Zip38401
- StyleTraditional
- Year Built2026
- Taxes$ 2800
- Price$ 559,990
- Bedrooms5
- Full Bathrooms3
- Half Bathrooms0
- Sqr Footage2760
- Lot Size0.356 Acres
Data Source:
Listing courtesy of RealTracs MLS as distributed by MLS GRID
Property Description
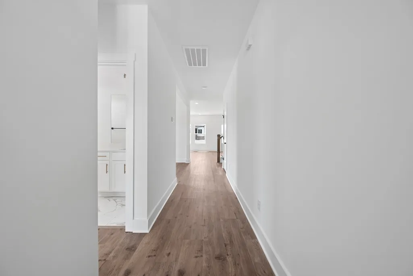
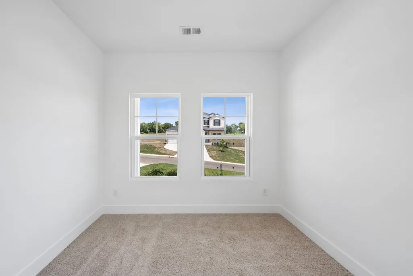
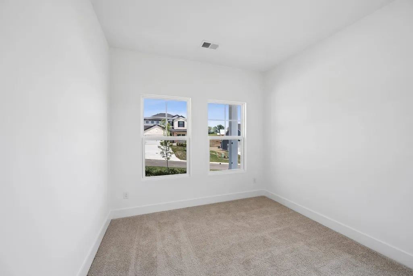
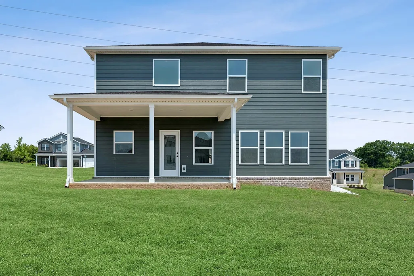
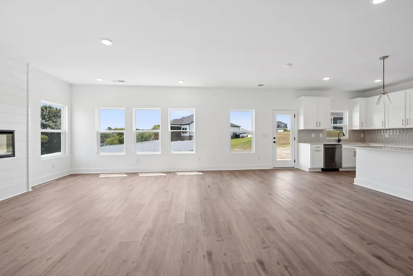
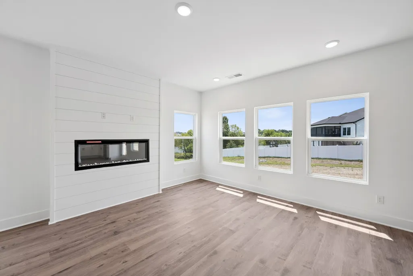
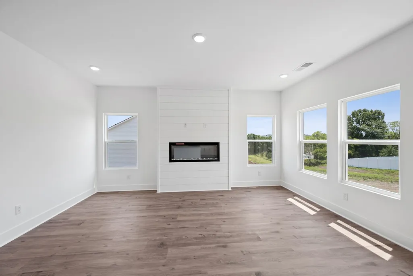
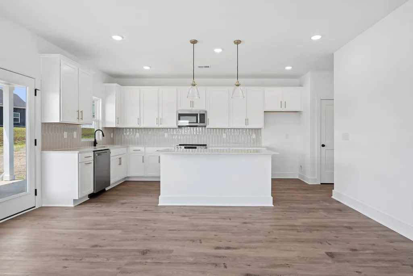
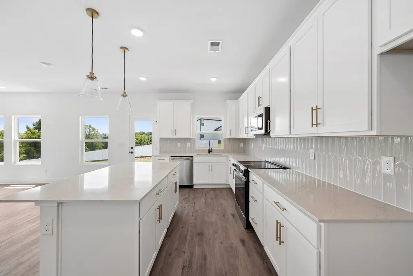
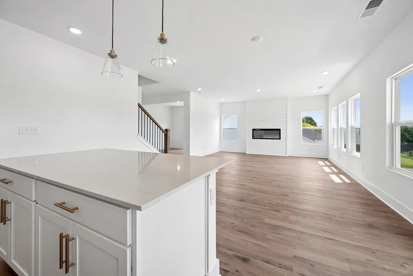
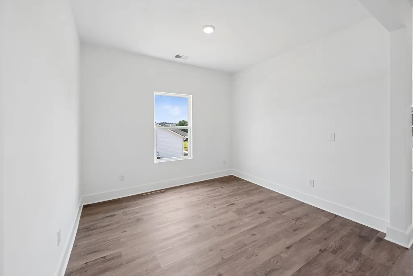
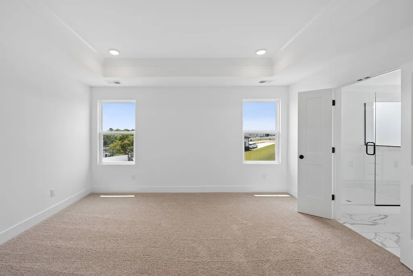
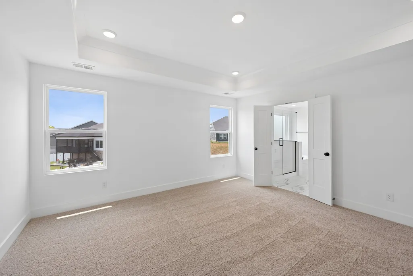
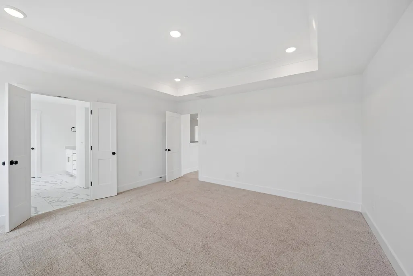
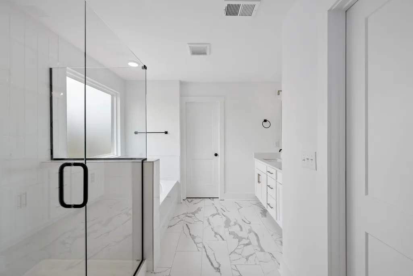
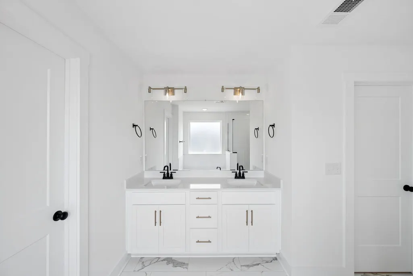
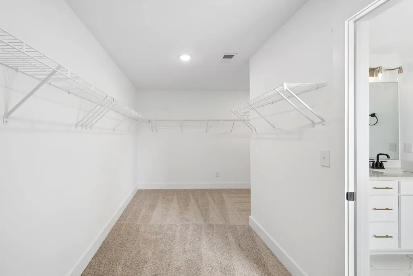
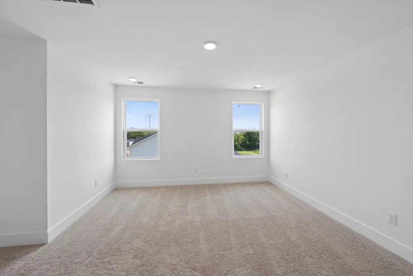
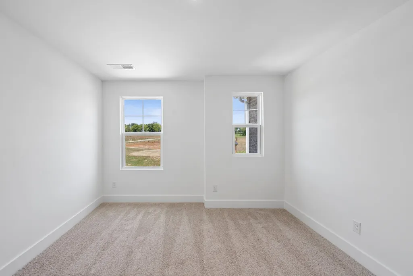
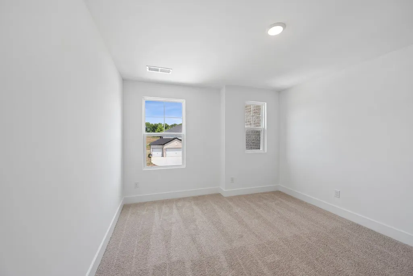
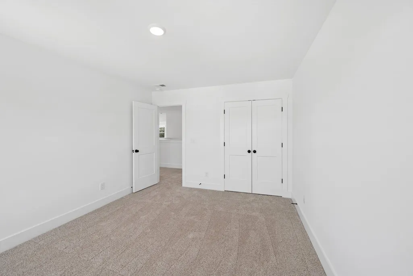
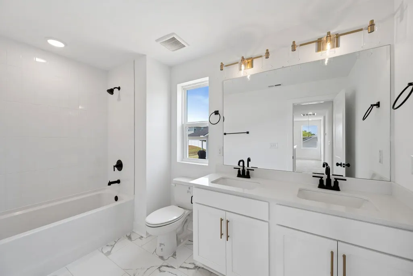
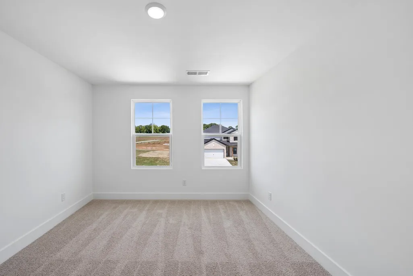
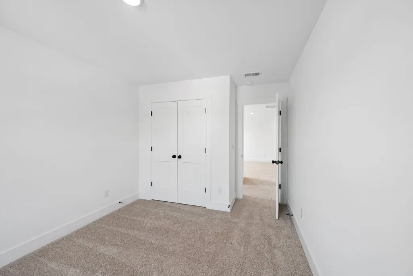
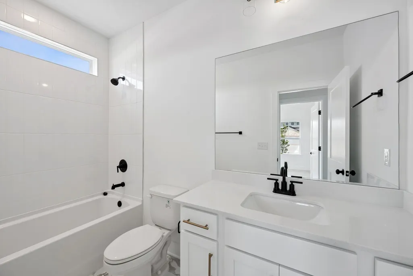
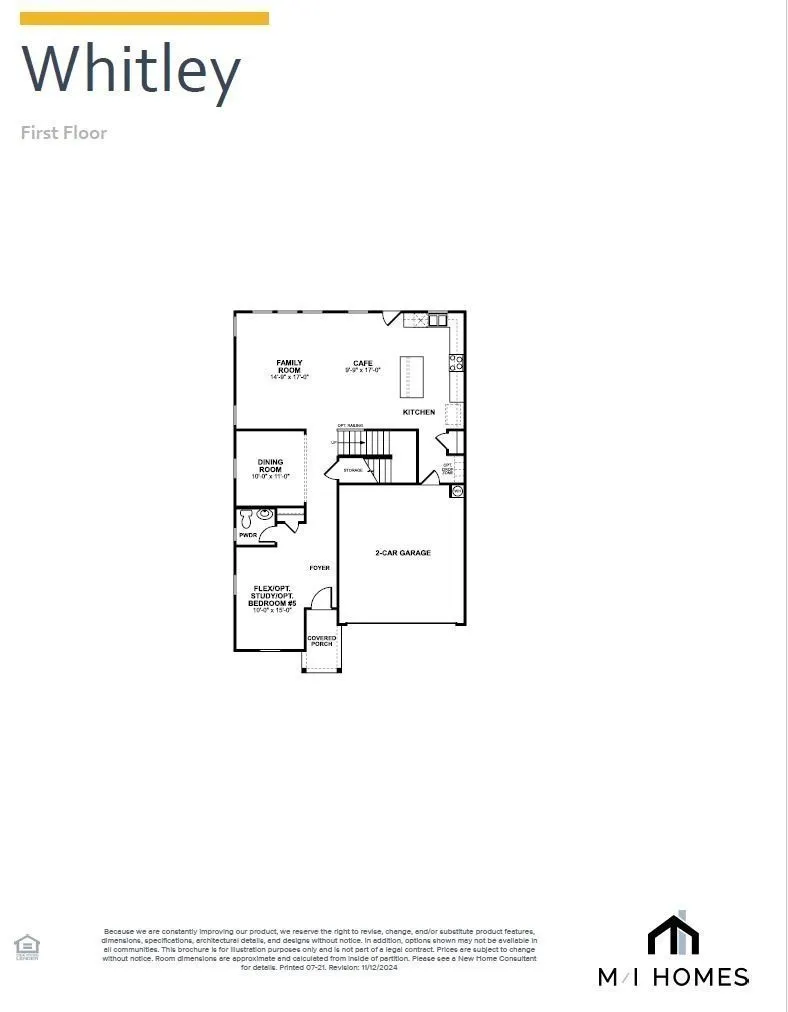
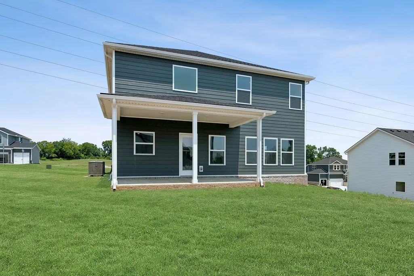
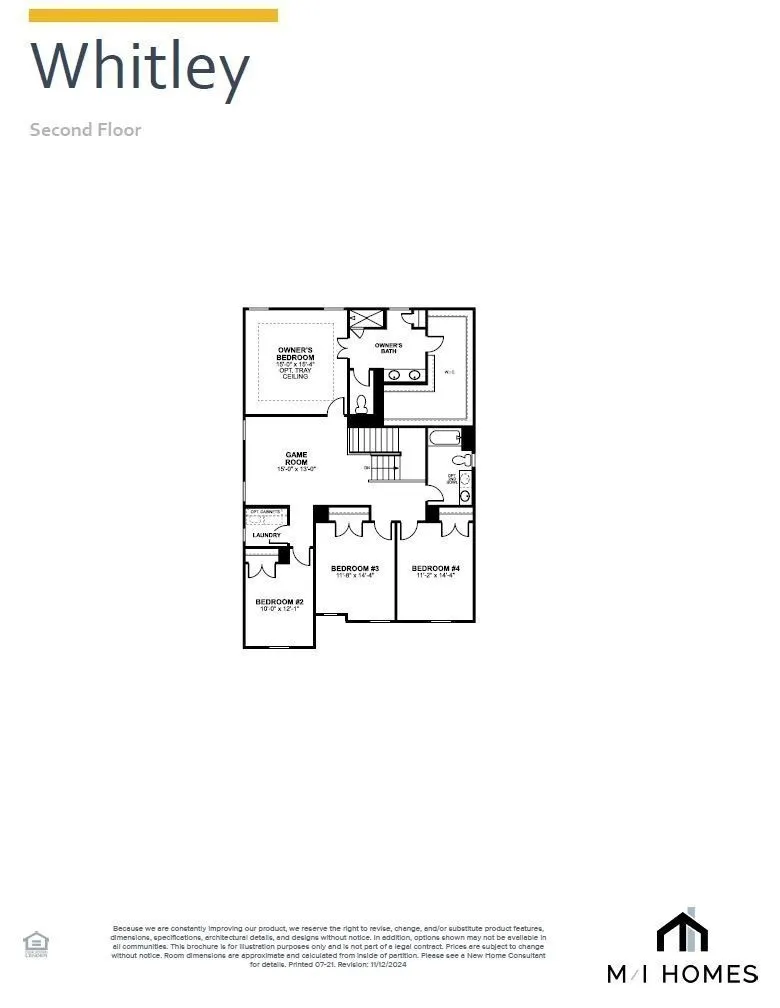
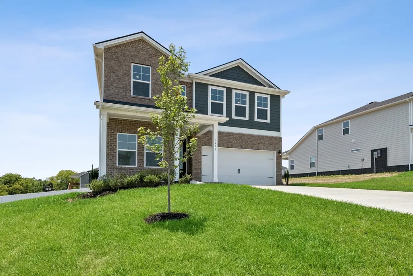
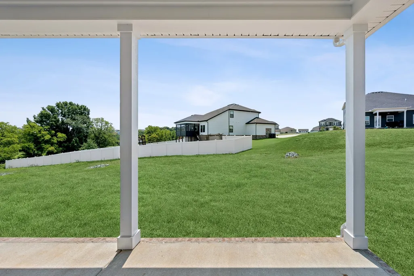
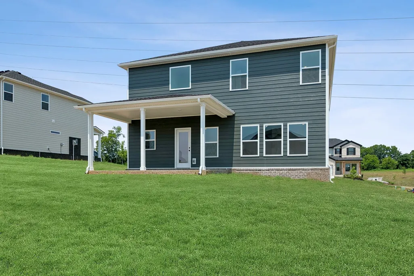
???? Fall into the Space You’ve Been Searching For at Reserve at Silver Springs — where location perfection meets wide-open living in north Columbia’s most desirable new community! You’ve told us what you really want: more yard, more privacy, and plenty of room for your family to spread out without neighbors right on top of you. That’s exactly why buyers are flocking here — the only new-home community in north Columbia still delivering generous large homesites that give you true outdoor freedom. Imagine play areas for the kids ????, lush gardens bursting with color ????, and crackling fire pits under crisp fall skies ???? — pure magic for family life this season and beyond! The elegant Whitley plan by M/I Homes delivers approximately 2,744 sq ft of sophisticated two-story living with 5 bedrooms, 3 bathrooms, an inviting open-concept kitchen, café, and family room perfect for lively gatherings. You’ll love the versatile flex room (ideal as a study or playroom) and the relaxing covered patio that seamlessly extends your living space outdoors. Step inside to standard luxury vinyl plank flooring throughout the main level — beautiful, durable, and effortlessly low-maintenance. This cleverly crafted, vibe-filled floor plan gives everyone their own space while keeping the heart of the home warm and connected. Nestled in a peaceful, rolling-hills setting with convenient access to Spring Hill and Franklin’s top shopping, dining, and entertainment — this is where comfort meets convenience and everyday living feels like pure magic. Enjoy exclusive pickleball courts, top-rated schools just minutes away, and a true sense of community that makes every day feel special. Game Time! Lock in M/I Financial’s exclusive 4.875% 30-year fixed rate with a 2-1 buydown (2.875% Year 1 / 3.875% Year 2) on this move-in ready M/I Homes Columbus plan in the Reserve at Silver Springs! These larger homesites won’t last — claim yours today and start making fall memories that last all year.
| Elementary School | Middle School | High School |
|---|---|---|
| Spring Hill Elementary | Spring Hill Middle School | Spring Hill High School |
| Price History | |
|---|---|
| 8/26/2026 | Listed $559,990 |
General Features
| Living Area | 2760 |
|---|---|
| Sewer | Public Sewer |
| Heating | Central,Electric |
| Cooling | Central Air,Electric |
| Utilities | Electricity Available,Water Available,Cable Connected |
| Possession | Close Of Escrow |
| Roof | Asphalt |
| Appliances | Electric Oven,Electric Range,Dishwasher,Disposal,ENERGY STAR Qualified Appliances,Microwave,Stainless Steel Appliance(s) |
| HOA Fee | 40 |
| Garage Spaces | 2 |
| Association Fee Includes | Maintenance Grounds,Trash |
| Patio/Porch Features | Deck,Covered |
| Architectural Style | Traditional |
| Security Features | Carbon Monoxide Detector(s),Smoke Detector(s) |
| Construction Materials | Fiber Cement,Brick |
| Pets Allowed | Yes |
| Year Built | 2026 |
| Stories Count | 2 |
| Levels | Two |
| Property Subtype | Single Family Residence |
| Assoc Fee Paid Per | Monthly |
| County | Maury County,TN |
| New Construction | Yes |
| Property Type | Residential |
| Association Amenities | Underground Utilities |
| Attached Garage | Yes |
| Subdivision Name | Silver Springs |
| Garage Y/N | Yes |
| Full Baths | 3 |
| Status | Active |
| Buyer Financing | Conventional,FHA,VA |
| Directions | From Nashville: I-65 S. to Saturn Parkway. Exit Saturn Parkway towards Columbia. Travel approx. 3 miles south on Hwy 31. Turn right onto Carters Creek Station Road. Turn left onto Butler Road. Use Mo |
| High School | Spring Hill High School |
| City | Columbia |
| Senior Community Y/N | No |
| Open Parking Spaces | 4 |
| Lot Size Units | Acres |
| Elementary School | Spring Hill Elementary |
| Property Attached Y/N | No |
| Year Built Details | New |
| Tax Annual Amount | 2800 |
| Middle/Junior High School | Spring Hill Middle School |
| Virtual Tour | https://my.matterport.com/show/?m=Ckag7kzFEND |
| Building Area Units | Square Feet |
| Living Area Units | Square Feet |
| Standard Status | Active |
| Tax Lot | 42 |
Interior Features
| Interior Amenities | Entrance Foyer,Extra Closets,High Ceilings,Open Floorplan,Pantry,Smart Thermostat,Walk-In Closet(s),High Speed Internet |
|---|---|
| Basement | None |
| Flooring | Carpet,Laminate,Tile |
| Total Fireplaces | 1 |
| Air Conditioning Y/N | Yes |
| Heating Y/N | Yes |
| Fireplace Y/N | Yes |
| Above Grade Finished Area | 2760 |
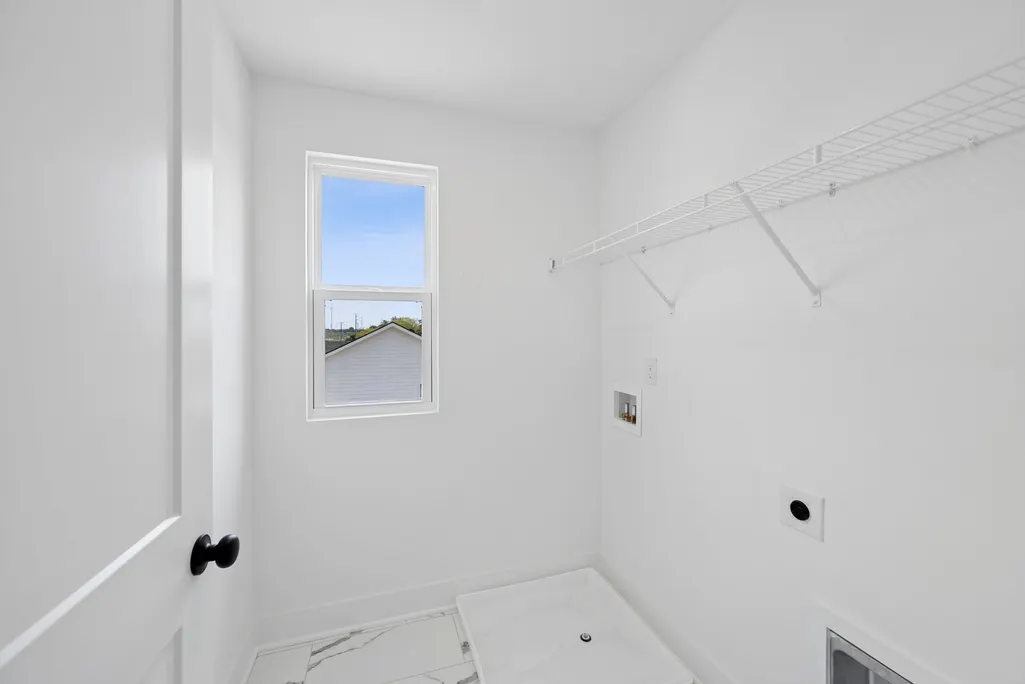
| Laundry Features | Electric Dryer Hookup,Washer Hookup |
| Total Bedrooms | 5 |
| Main Level Bedrooms | 1 |
| Below Grade Finished Area Unit Type | Square Feet |
| LivingAreaSource | Builder |
| Below Grade Finished Area Source | Builder |
| Above Grade Finished Area Source | Builder |
| Above Grade Finished Area Unit Type | Square Feet |
| Total Baths | 3 |
Exterior Features
| Exterior Amenities | Smart Lock(s) |
|---|---|
| Parking Features | Garage Door Opener,Garage Faces Front,Concrete,Driveway |
| Water Source | Public |
| Total Parking | 6 |
| Lot Size Area | 0.356 |
| Building Area Total | 2760 |
| Lot Size Acres | 0.356 |
| Lot Size Source | Calculated from Plat |
| Waterfront Y/N | No |
| Covered Spaces | 2 |
Amenities
- Foreclosure
- Views
- Short Sale
- New Construction
- Adult 55+
- Lease To Own
- No HOA Fees
- Furnished
- Primary On Main
- Air Conditioning
- Seller Finance
- Green
- Fixer Upper
- Horse
- Golf
- Fireplace
- Deck
- Garage
- Basement
- Pool
Property vs Single Family Average in 38401
Price
Taxes
Year Built
Visits
 The data relating to real estate for sale on this web site comes in part from the Internet Data Exchange Program of RealTracs Solutions as distributed by MLS Grid. Real estate listings held by brokerage firms other than Weichert, Realtors® - The Andrews Group - Nashville are marked with the Internet Data Exchange Program logo or thumbnail logo and detailed information about them includes the name of the listing brokers.
