
Water Views - New Construction
Address
3322 Parmenter Street, Columbia, TN
Price
$ 484,990
Property Attributes
- MLS#3546740
- TypeSingle Family
- Listing Status Active
- CountyMAURY
- CityColumbia
- NeighborhoodMcClure Farms
- Zip38401
- StyleTraditional
- Year Built2026
- Taxes$ 3200
- Price$ 484,990
- Bedrooms4
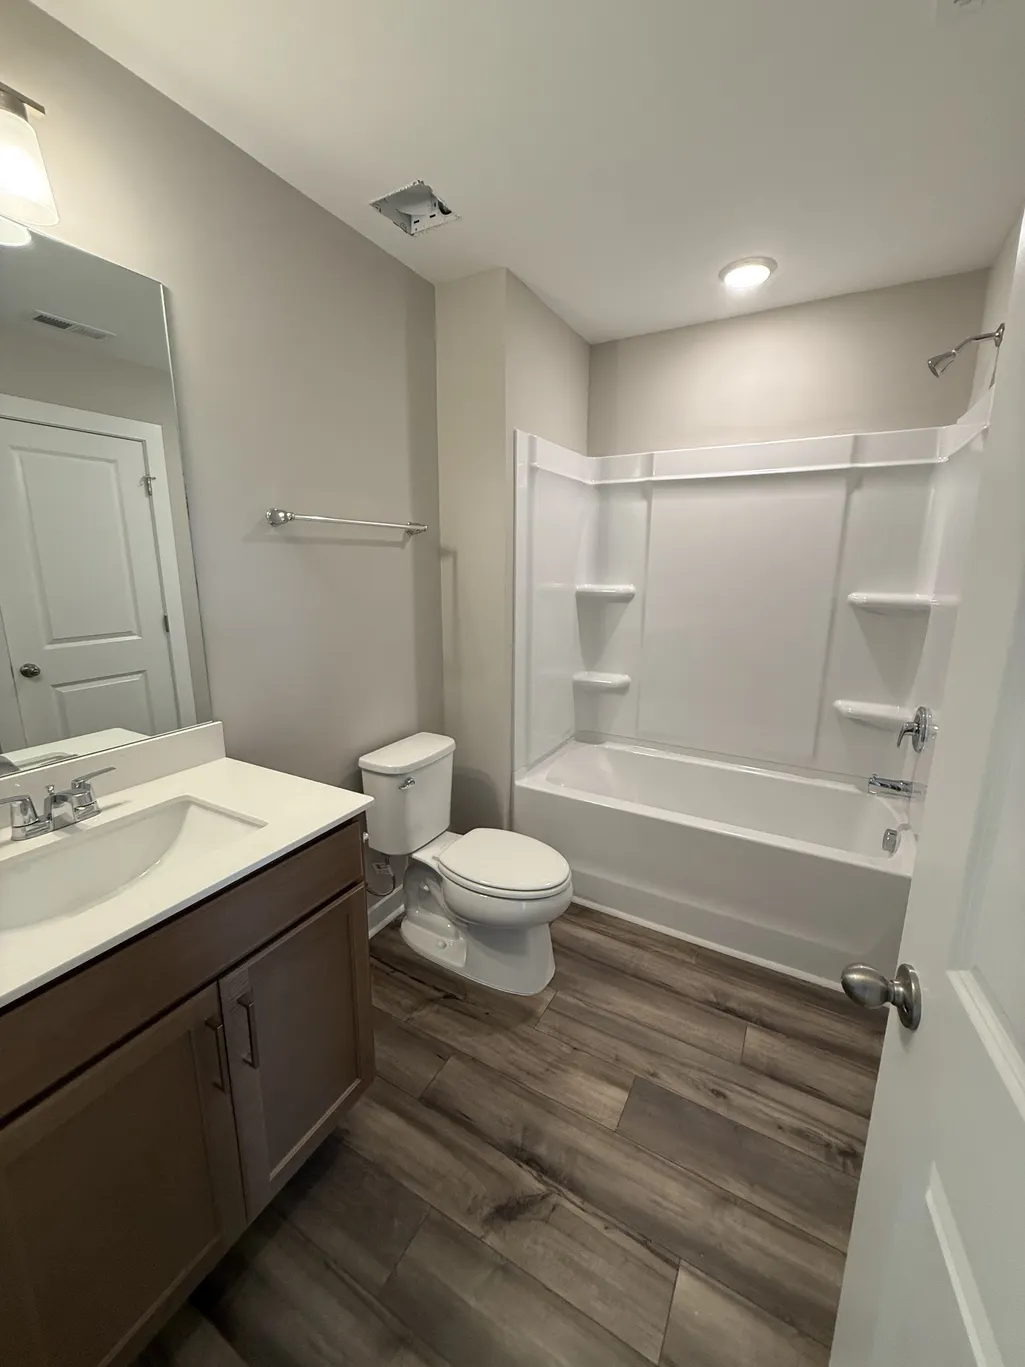
- Full Bathrooms3
- Half Bathrooms0
- Sqr Footage2390
- Lot Size0.17 Acres
Data Source:
Listing courtesy of RealTracs MLS as distributed by MLS GRID
Property Description
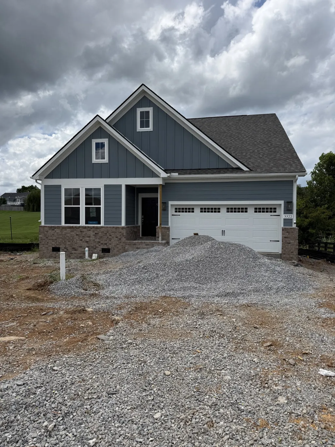
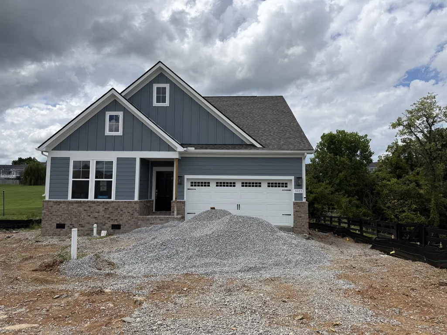
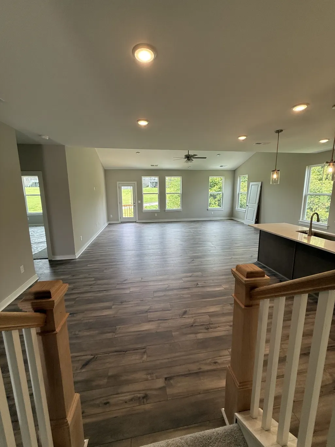
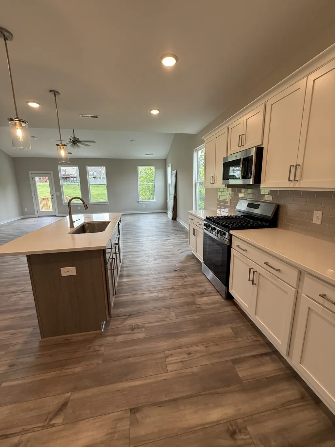
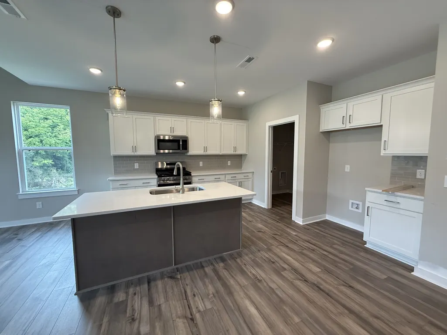
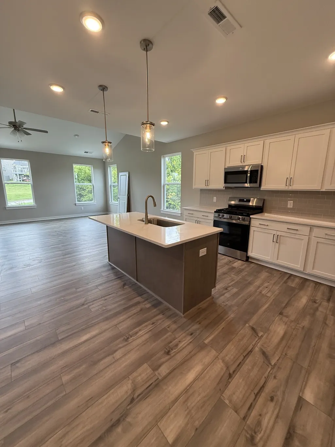
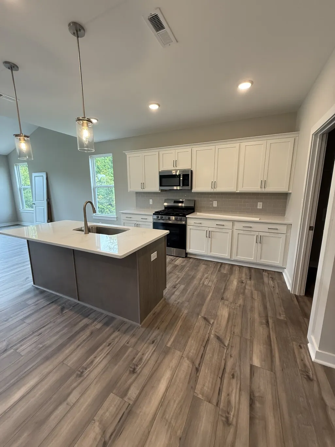
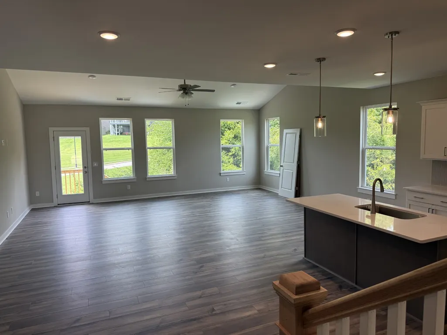
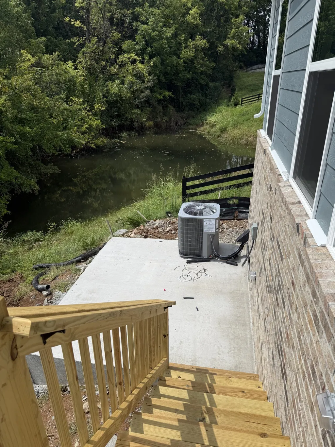
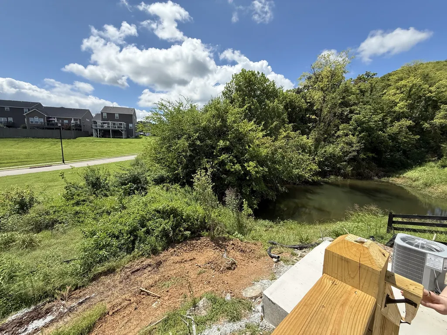
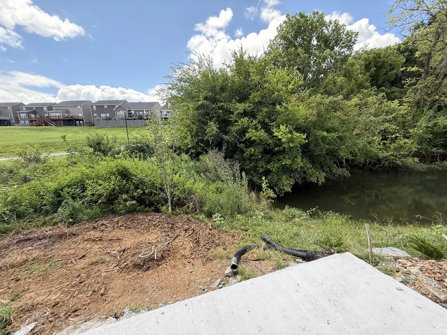
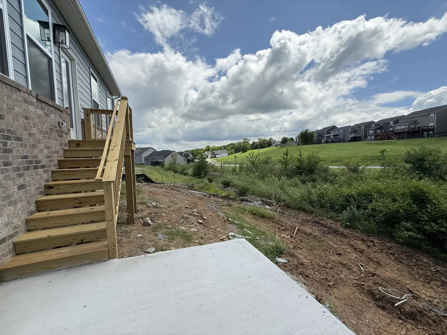
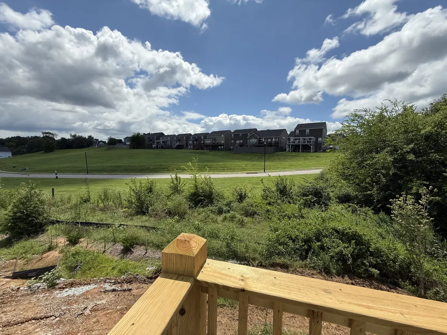
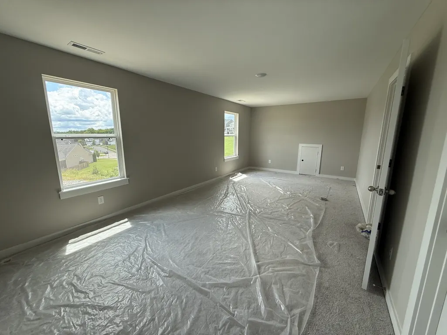
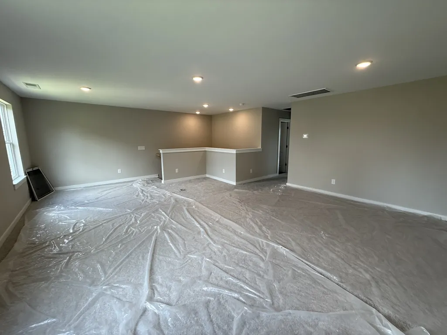
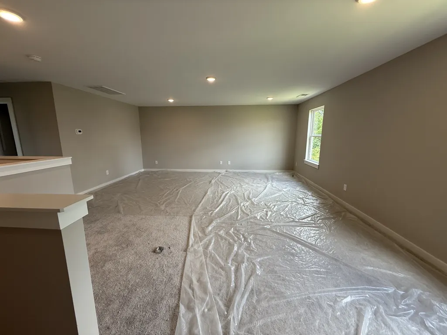
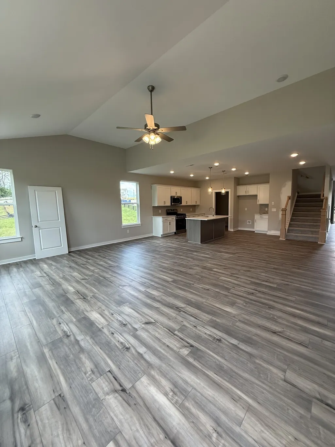
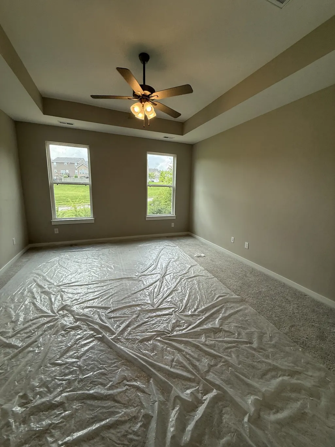
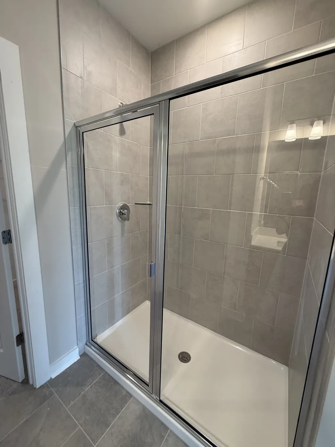
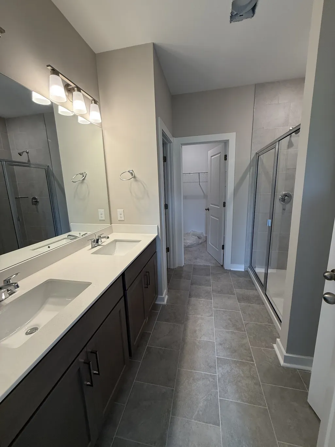
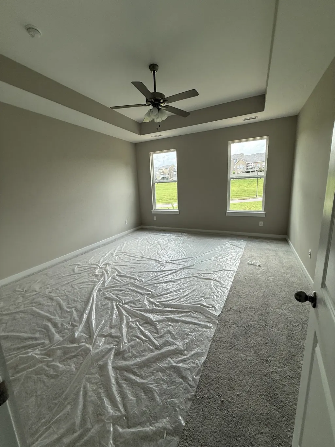
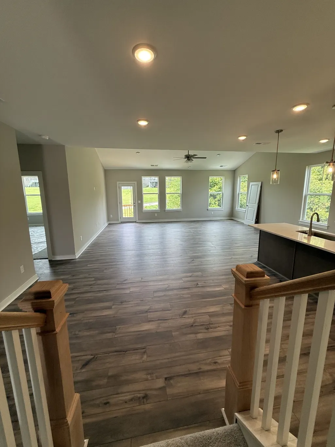
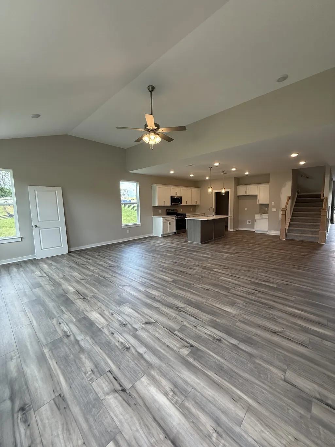
DRB HOMES, Welcome to lot 90 in McClure Farms, an all-natural gas new construction community where thoughtful design meets one of the most unique homesites in the neighborhood. This home offers a rare combination of privacy and scenic views, sides to a peaceful pond and mature tree line with no homes directly behind or Across the street. Enjoy permanent open green space with no homes facing the property, creating an open, spacious setting that’s increasingly difficult to find in new construction. Inside, the thoughtfully designed floor plan offers the perfect blend of comfort and functionality. The open-concept kitchen features stainless steel gas appliances, a large center island, generous cabinetry, and seamless flow into the dining and living areas, making it ideal for both everyday living and entertaining. The spacious primary suite provides a private retreat, while the 3 additional bedrooms and huge bonus room offer flexibility for family, guests, or a home office. Step outside to the rear patio and take in the peaceful surroundings. Whether you’re enjoying your morning coffee or relaxing at the end of the day, the tranquil pond views and mature trees create a backyard you’ll truly appreciate. The backyard will be fully sodded prior to closing, providing a finished outdoor space that complements the home’s exceptional setting. Combining premium views, outstanding privacy, and the efficiency of an all-natural gas community, this home offers a homesite that truly stands apart. Lot 90
| Elementary School | Middle School | High School |
|---|---|---|
| Battle Creek Elementary School | Battle Creek Middle School | Battle Creek High School |
| Price History | |
|---|---|
| 9/11/2026 | Listed $484,990 |
General Features
| Living Area | 2390 |
|---|---|
| Sewer | Public Sewer |
| Heating | Central,Natural Gas |
| Cooling | Central Air |
| Utilities | Natural Gas Available,Water Available,Cable Connected |
| Possession | Close Of Escrow |
| Roof | Shingle |
| Appliances | Electric Oven,Gas Range,Dishwasher,Disposal,Microwave,Stainless Steel Appliance(s) |
| HOA Fee | 50 |
| Garage Spaces | 2 |
| Association Fee Includes | Maintenance Grounds |
| Patio/Porch Features | Patio |
| Architectural Style | Traditional |
| Security Features | Carbon Monoxide Detector(s),Smoke Detector(s) |
| Construction Materials | Fiber Cement,Brick |
| Pets Allowed | Yes |
| Year Built | 2026 |
| View | Water |
| Stories Count | 2 |
| Topography | Level |
| Levels | Two |
| Property Subtype | Single Family Residence |
| HOA Fee 2 | 400 |
| Assoc Fee Paid Per | Monthly |
| County | Maury County,TN |
| New Construction | Yes |
| Property Type | Residential |
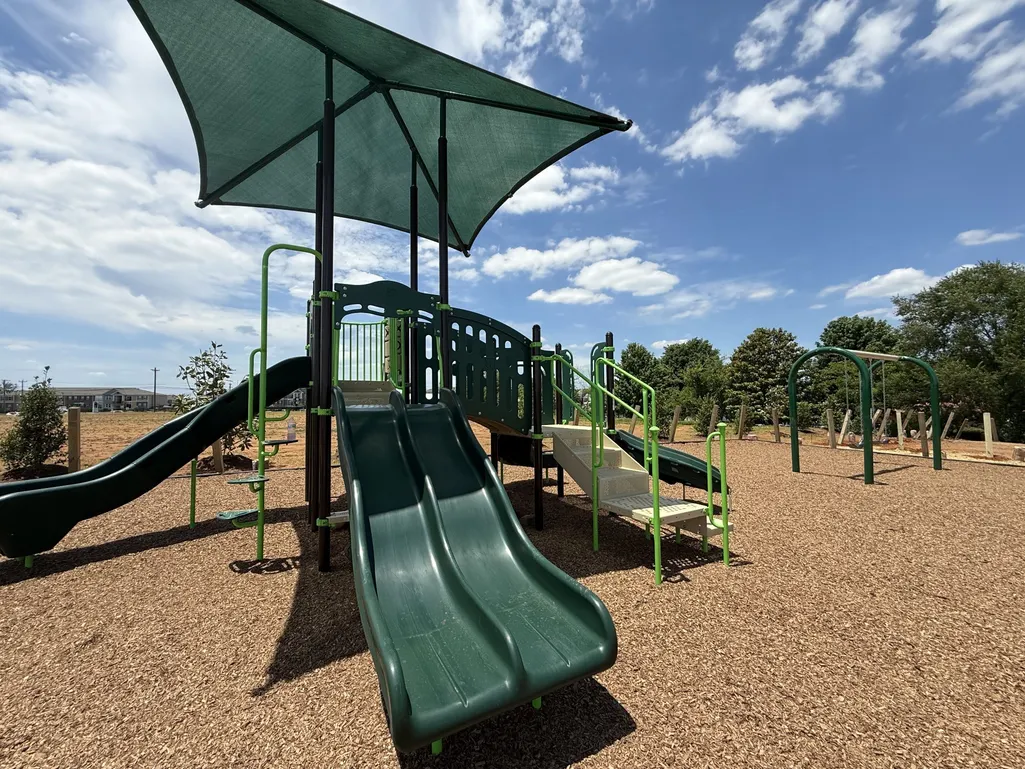
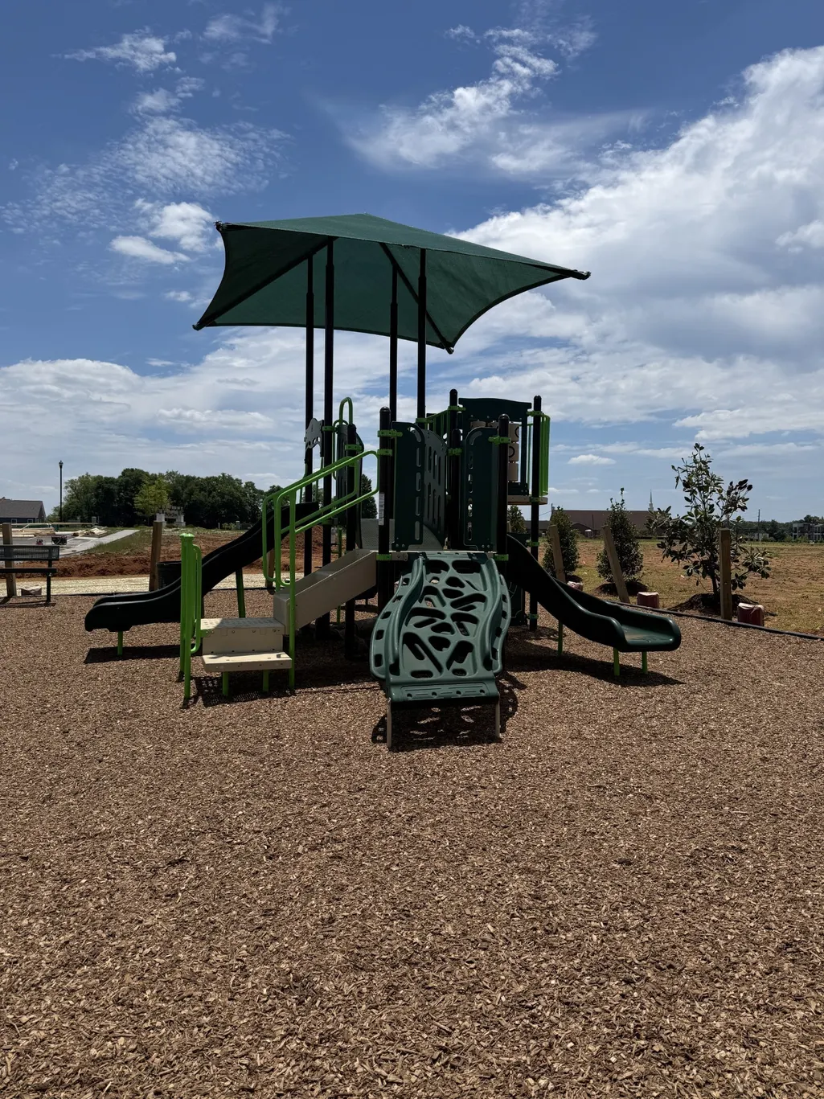
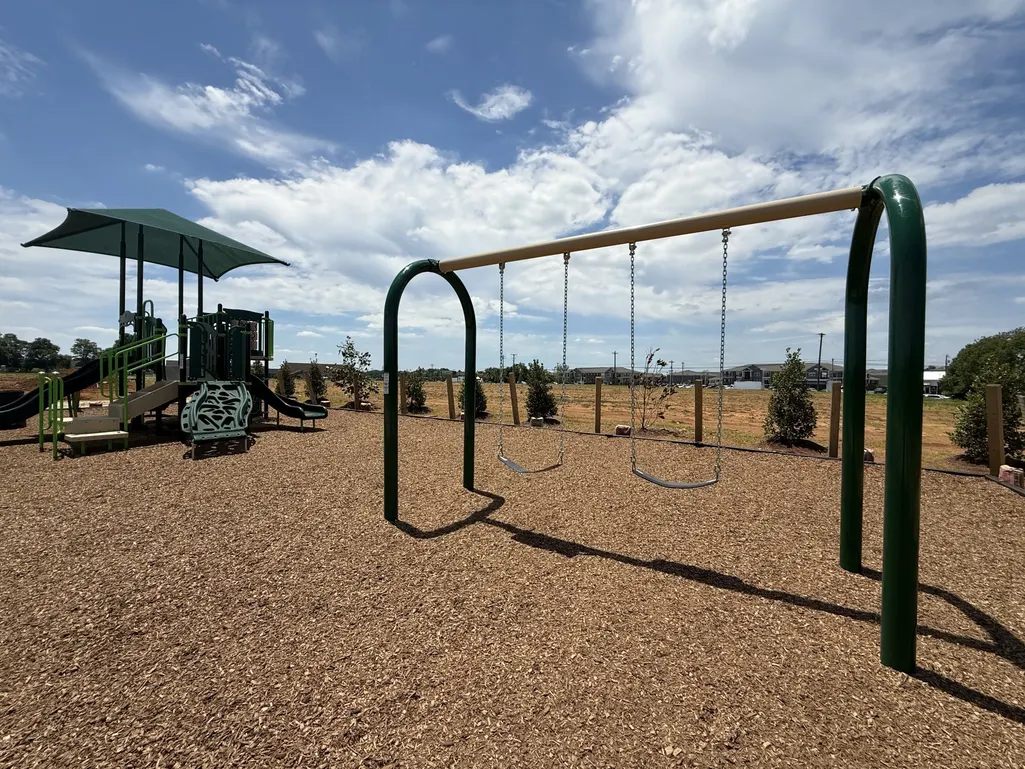
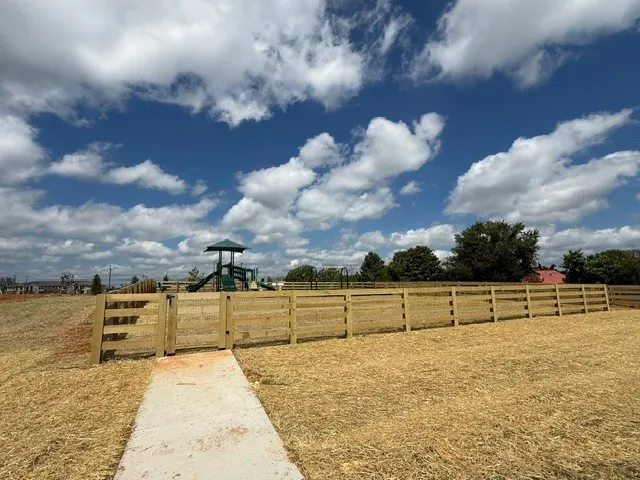
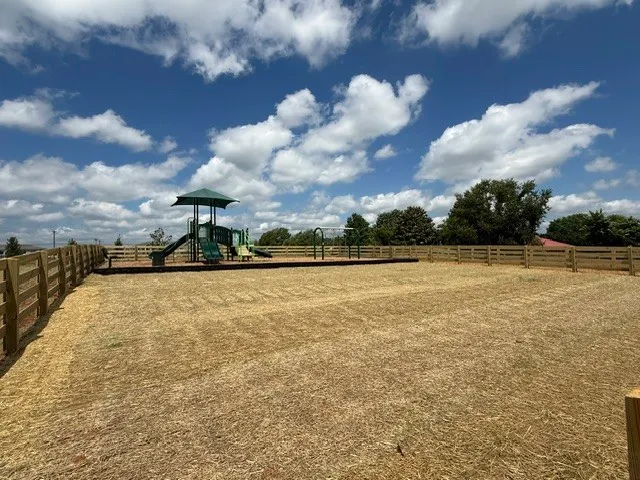
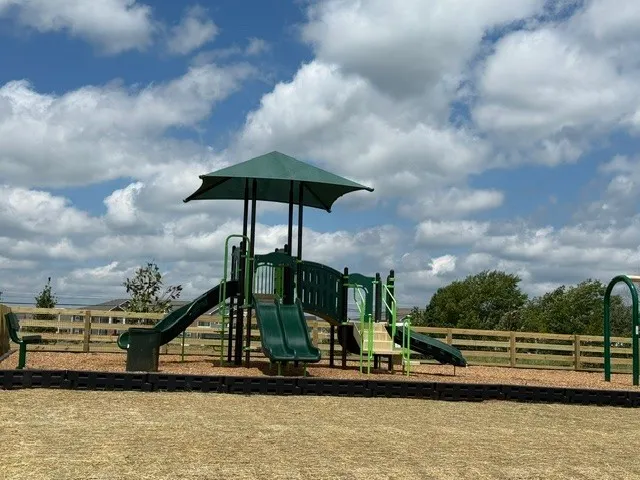
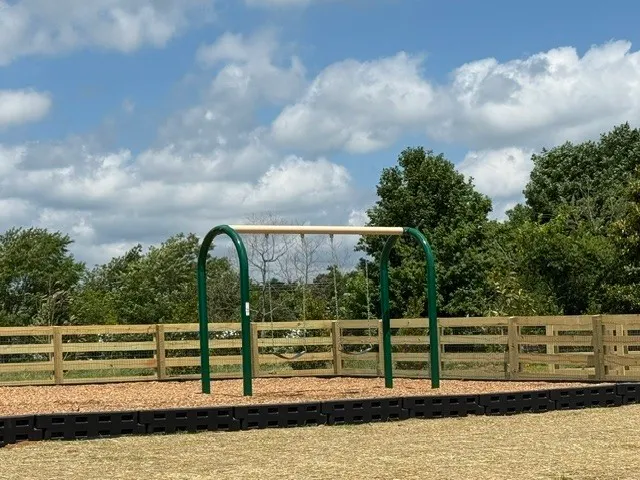
| Association Amenities | Dog Park,Playground,Sidewalks,Underground Utilities |
| Attached Garage | Yes |
| Energy Efficient | Water Heater |
| Subdivision Name | McClure Farms |
| Garage Y/N | Yes |
| Full Baths | 3 |
| Status | Active |
| Buyer Financing | Conventional,FHA,Other,VA |
| Directions | From I-65 Take exit 53 for TN-396/Saturn Pkwy toward Columbia/ Spring Hill,Take the US-31 s exit toward Columbia,take the US-31 S ramp to Columbia,Turn Left on McClure Blvd right on Parmenter Street |
| High School | Battle Creek High School |
| City | Columbia |
| Senior Community Y/N | No |
| Lot Size Units | Acres |
| HOA Fee 2 Frequency | One Time |
| Elementary School | Battle Creek Elementary School |
| Property Attached Y/N | No |
| Year Built Details | New |
| Tax Annual Amount | 3200 |
| Middle/Junior High School | Battle Creek Middle School |
| Building Area Units | Square Feet |
| Living Area Units | Square Feet |
| Standard Status | Active |
Interior Features
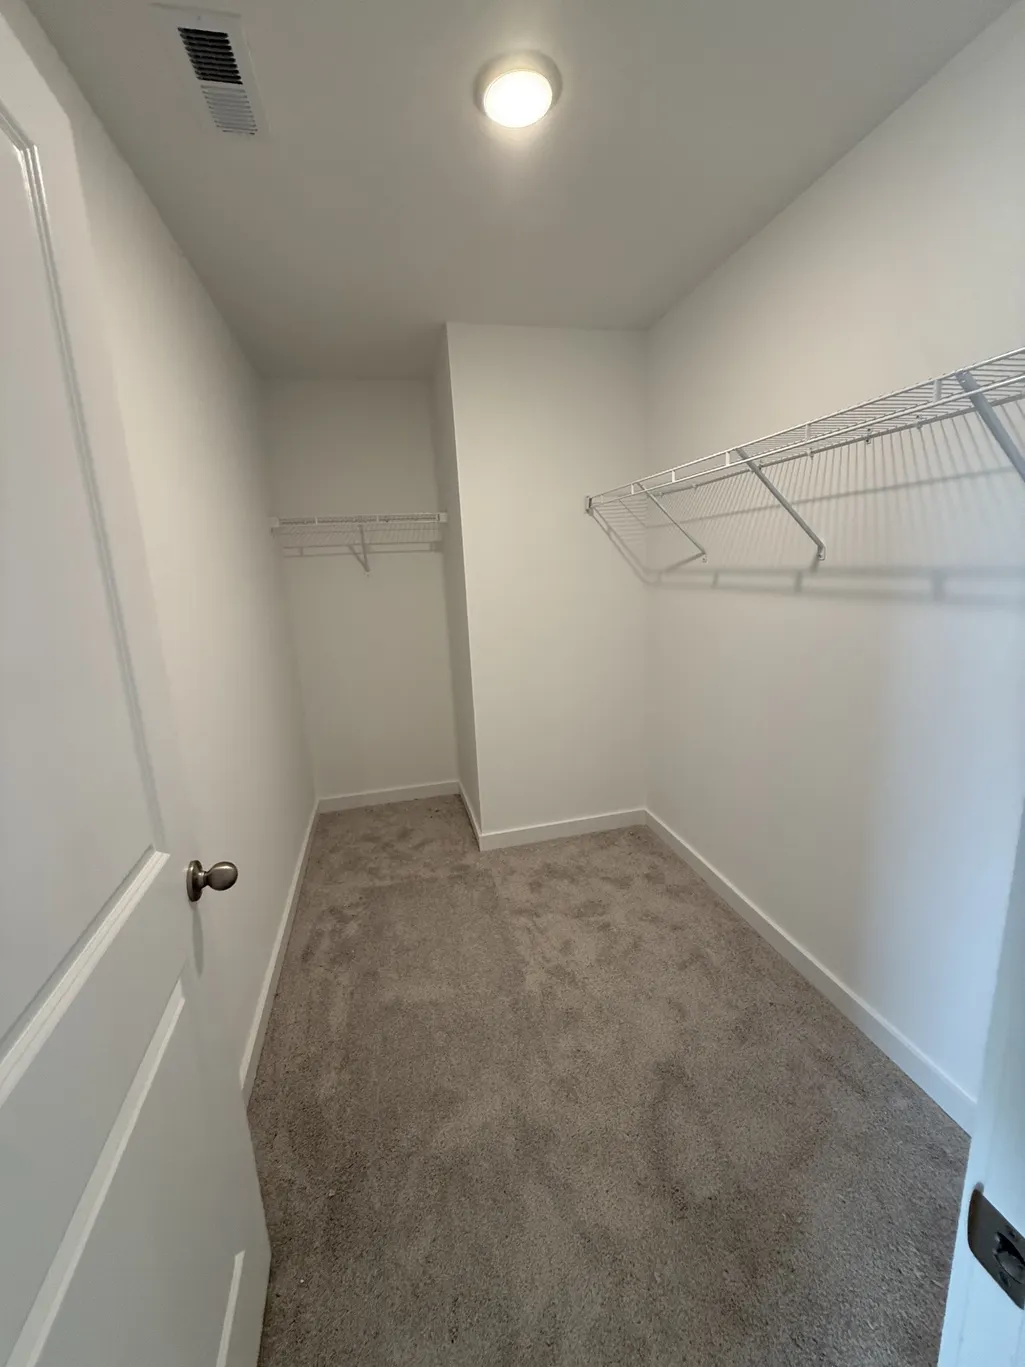
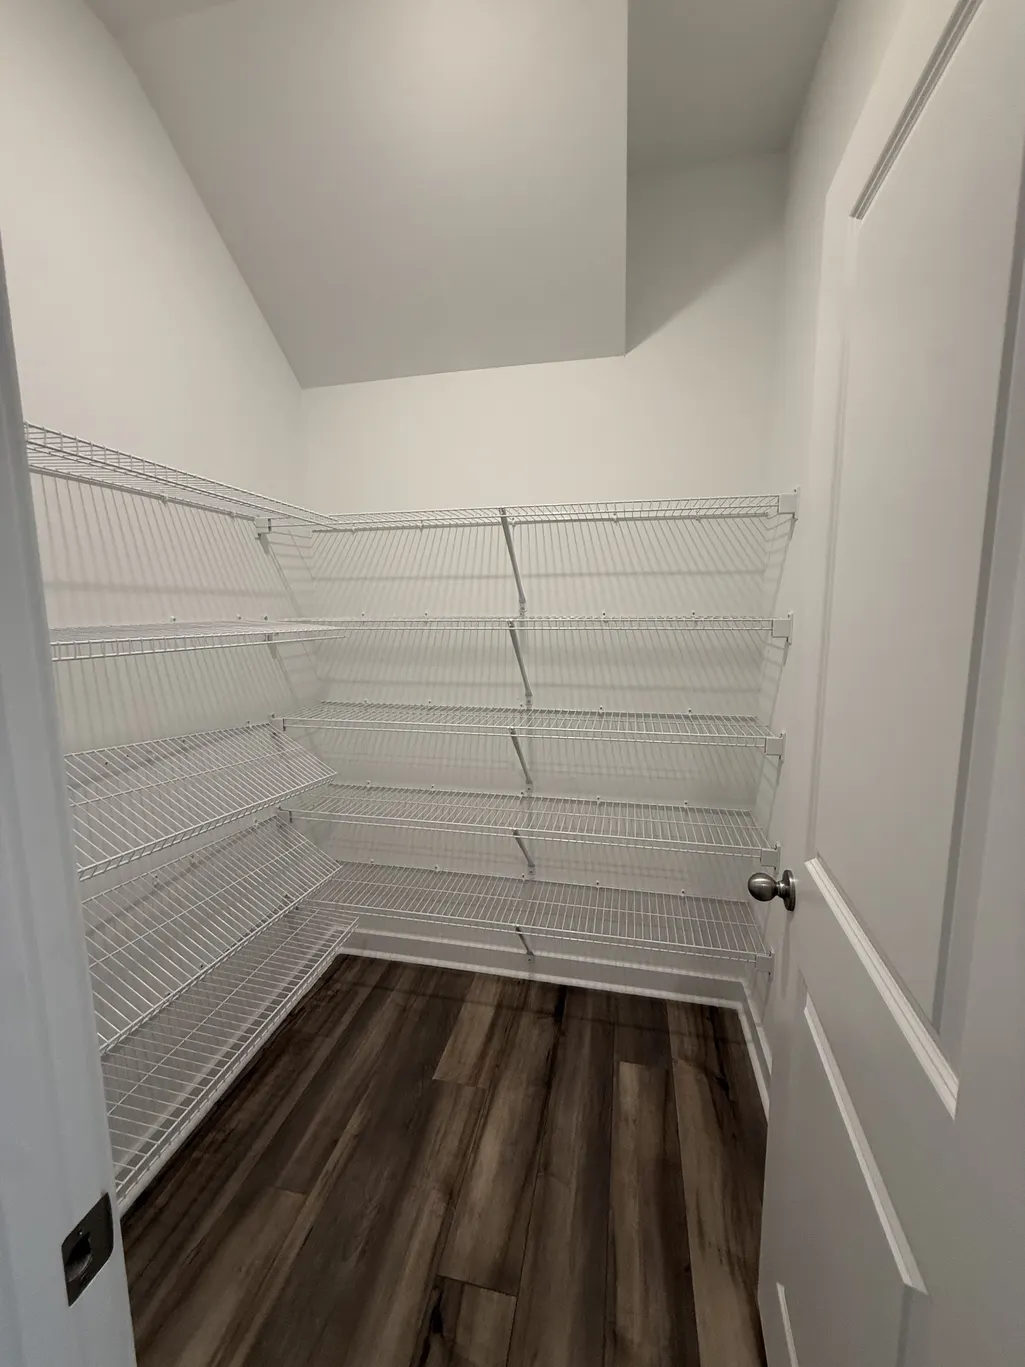
| Interior Amenities | Ceiling Fan(s),Entrance Foyer,Extra Closets,Open Floorplan,Walk-In Closet(s),High Speed Internet,Kitchen Island |
|---|---|
| Basement | None |
| Flooring | Carpet,Laminate,Tile |
| Air Conditioning Y/N | Yes |
| Heating Y/N | Yes |
| Above Grade Finished Area | 2390 |
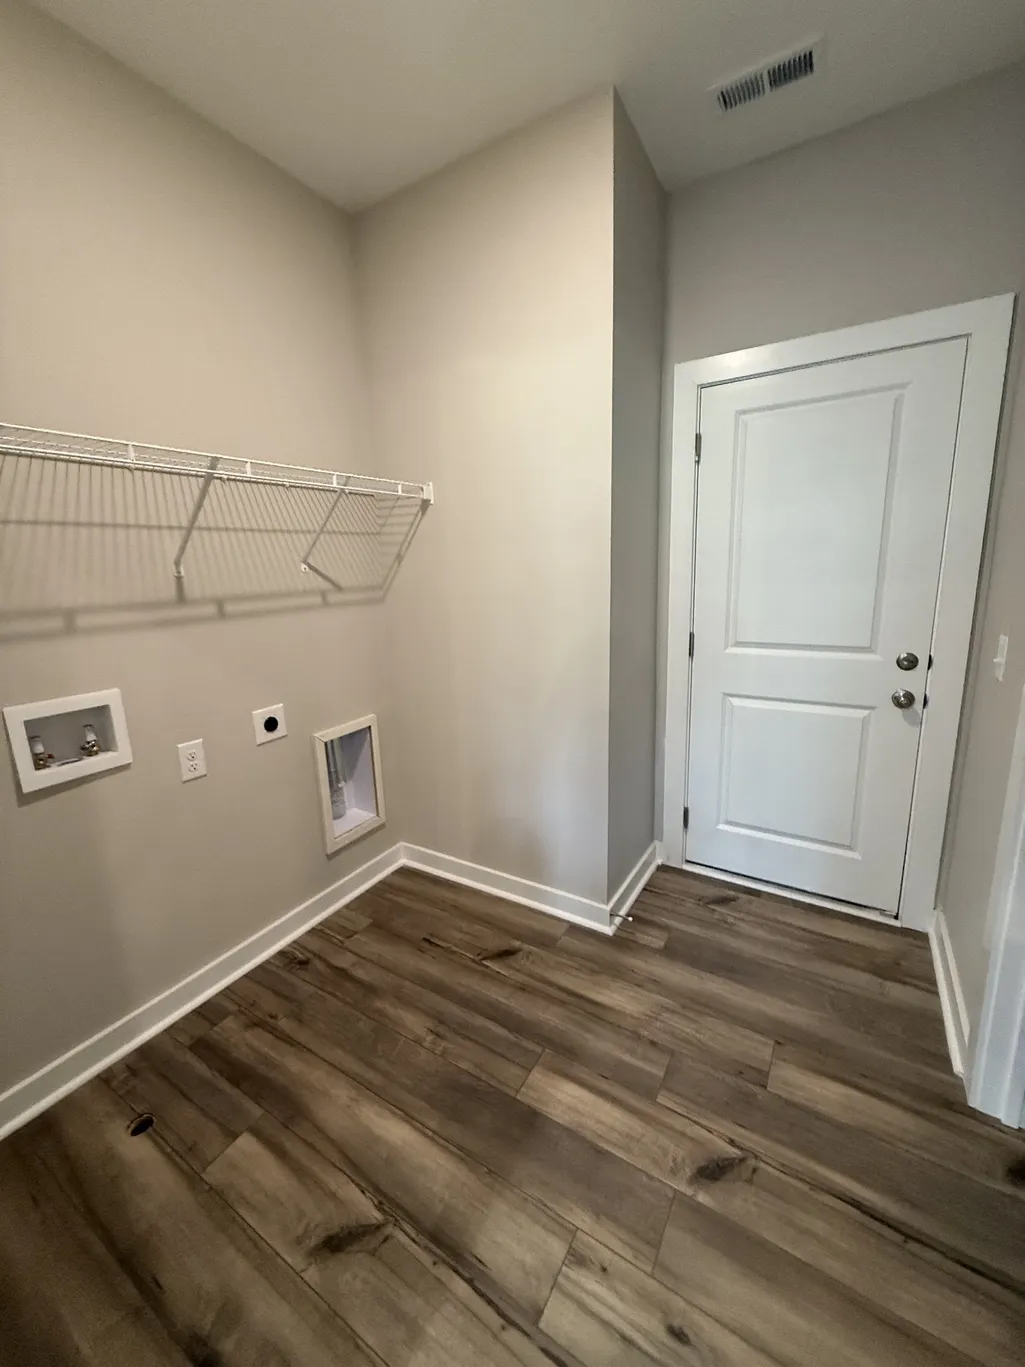
| Laundry Features | Electric Dryer Hookup,Washer Hookup |
| Total Bedrooms | 4 |
| Main Level Bedrooms | 3 |
| Below Grade Finished Area Unit Type | Square Feet |
| LivingAreaSource | Builder |
| Below Grade Finished Area Source | Builder |
| Above Grade Finished Area Source | Builder |
| Above Grade Finished Area Unit Type | Square Feet |
| Total Baths | 3 |
Exterior Features
| Exterior Amenities | Smart Lock(s) |
|---|---|
| Parking Features | Garage Door Opener,Garage Faces Front,Driveway |
| Lot Features | Level |
| Water Source | Public |
| Total Parking | 2 |
| Lot Size Area | 0.17 |
| Building Area Total | 2390 |
| Lot Size Acres | 0.17 |
| Lot Size Source | Calculated from Plat |
| Waterfront Y/N | No |
| Covered Spaces | 2 |
Amenities
- Foreclosure
- Views
- Short Sale
- New Construction
- Adult 55+
- Lease To Own
- No HOA Fees
- Furnished
- Primary On Main
- Air Conditioning
- Seller Finance
- Green
- Fixer Upper
- Horse
- Golf
- Fireplace
- Deck
- Garage
- Basement
- Pool
Property vs Single Family Average in 38401
Price
Taxes
Year Built
Visits
 The data relating to real estate for sale on this web site comes in part from the Internet Data Exchange Program of RealTracs Solutions as distributed by MLS Grid. Real estate listings held by brokerage firms other than Weichert, Realtors® - The Andrews Group - Nashville are marked with the Internet Data Exchange Program logo or thumbnail logo and detailed information about them includes the name of the listing brokers.
