
New Construction

Address
3592h Heartland Drive, Columbia, TN
Price
$ 508,974
Property Attributes
- MLS#3547775
- TypeSingle Family
- Listing Status Active
- CountyMAURY
- CityColumbia
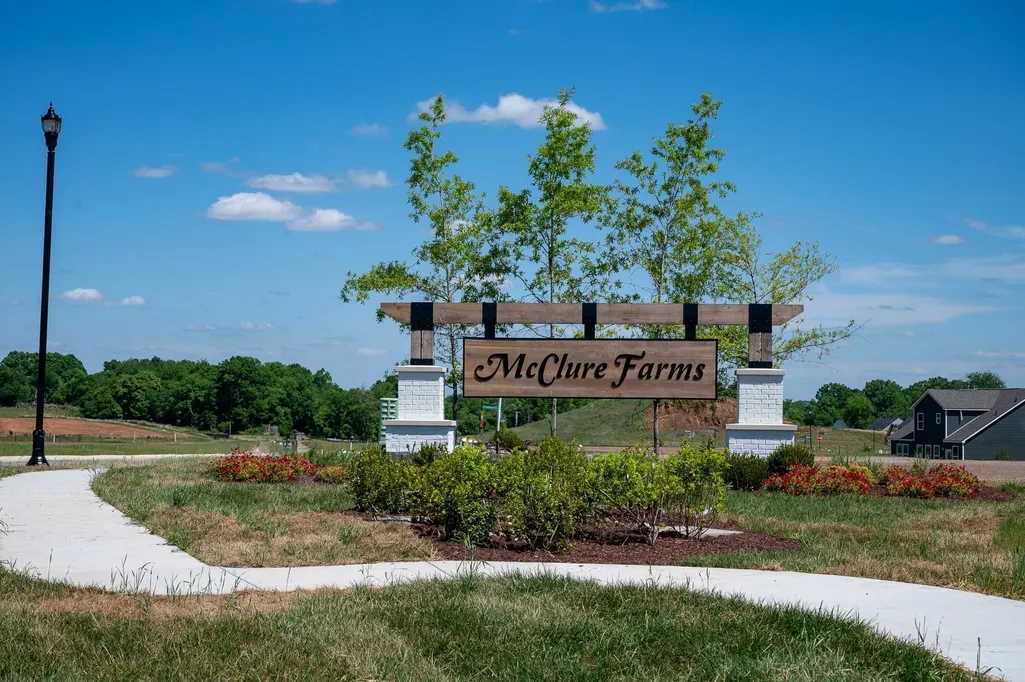
- NeighborhoodMcClure Farms
- Zip38401
- StyleTraditional
- Year Built2026
- Taxes$ 3000
- Price$ 508,974
- Bedrooms4
- Full Bathrooms3
- Half Bathrooms0
- Sqr Footage2702
Data Source:
Listing courtesy of RealTracs MLS as distributed by MLS GRID
Property Description
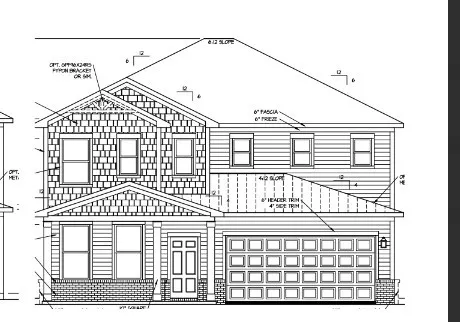
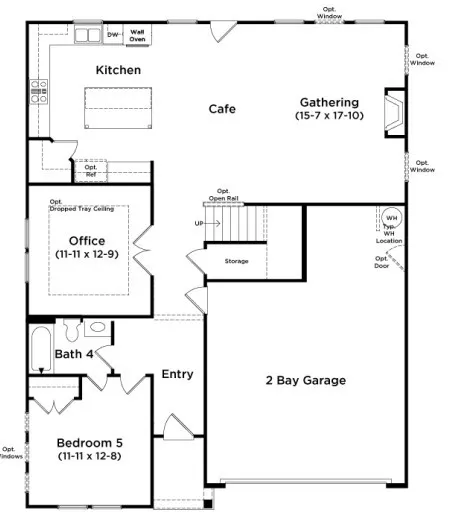
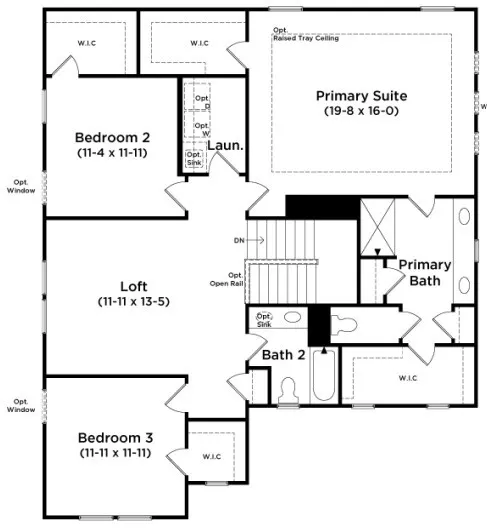
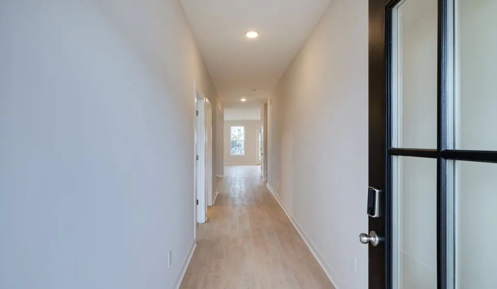
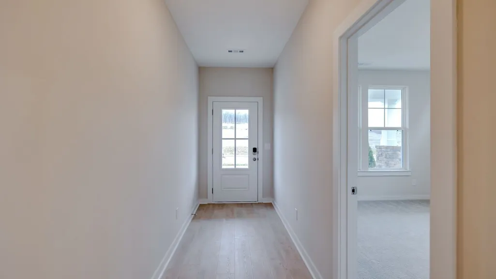
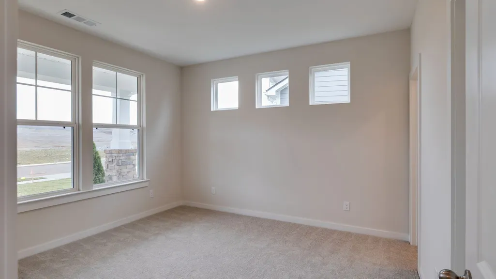
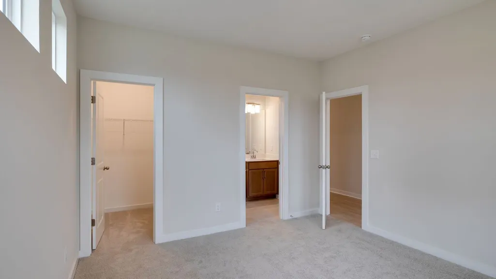
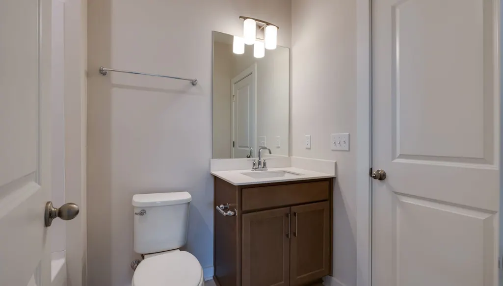
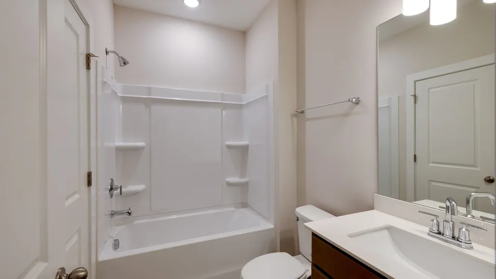
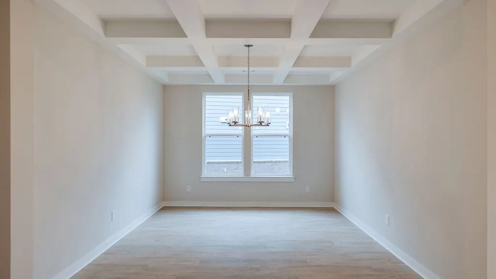
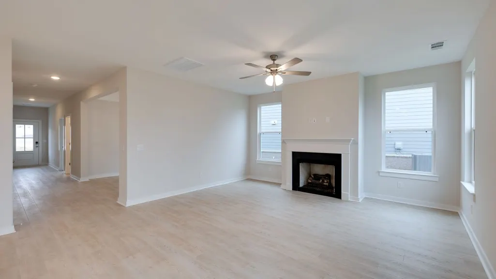
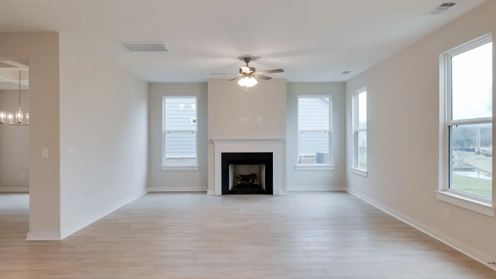
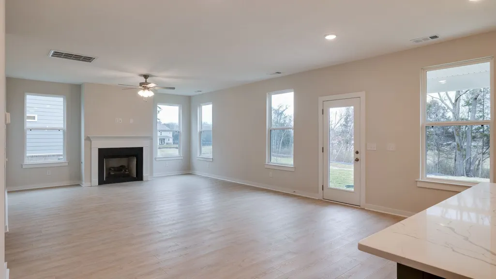
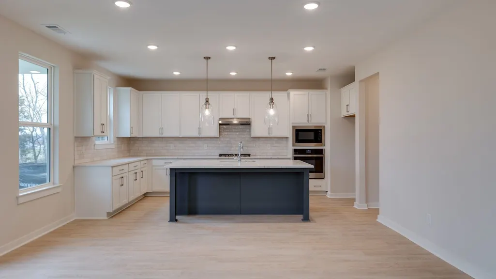
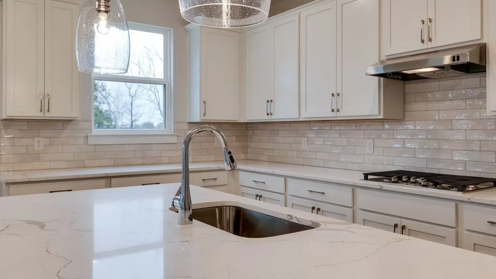
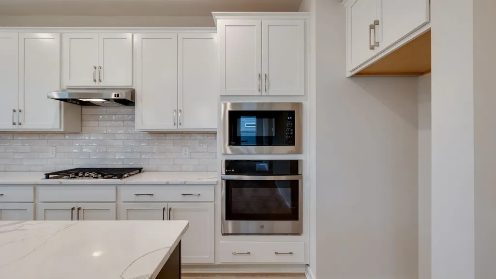
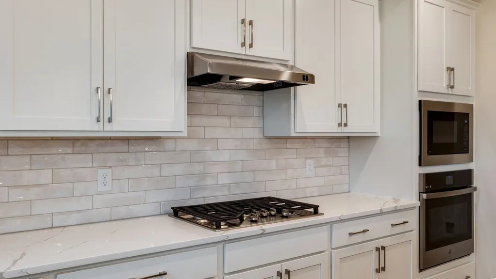
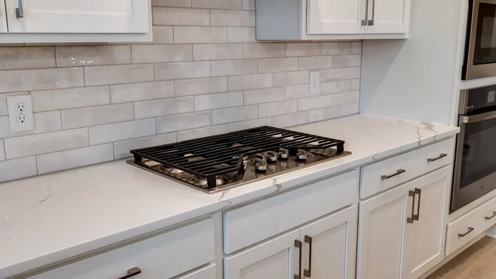
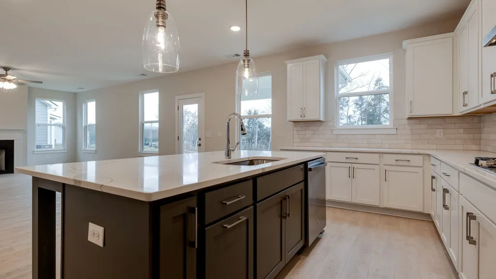
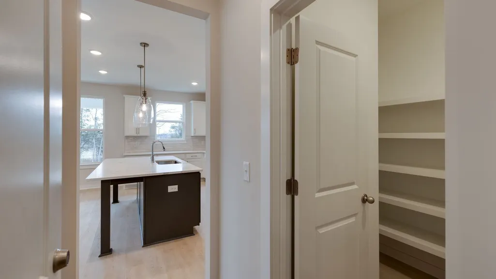
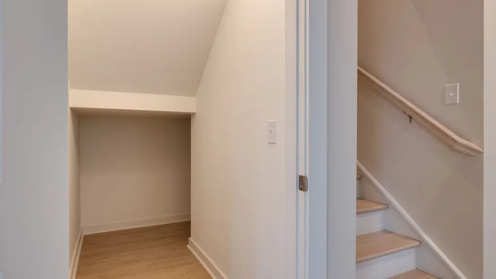
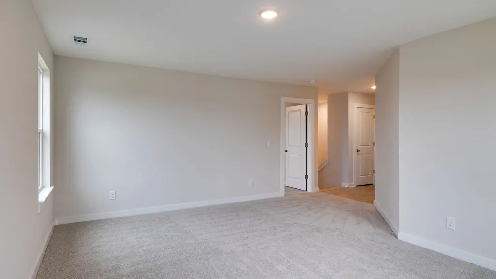
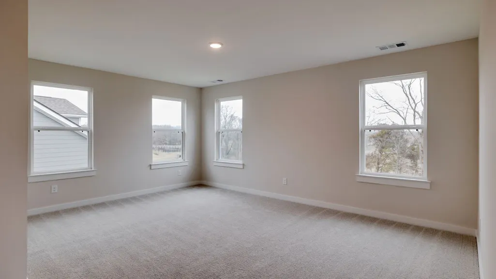
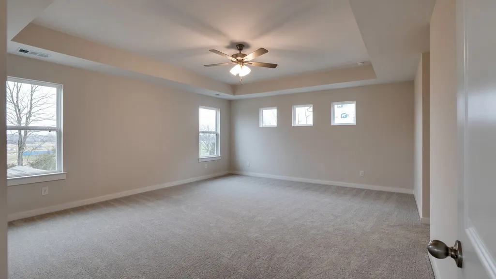
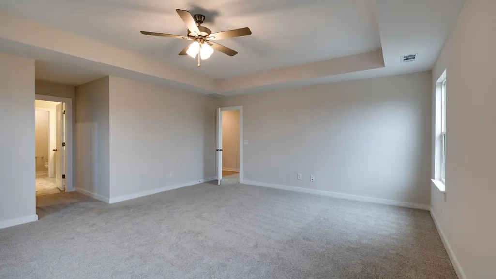
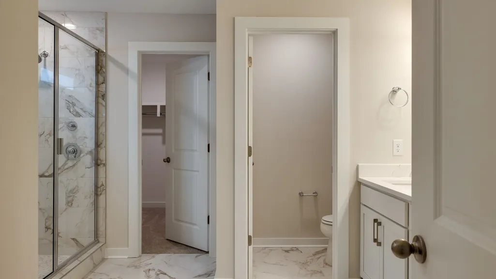
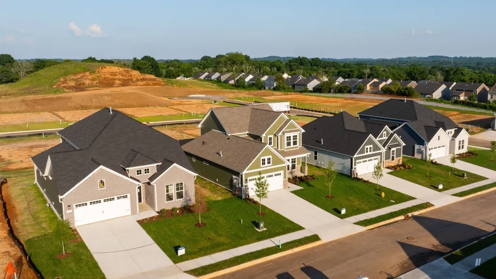
DRB HOMES in McClure Farms is a hot new community in Columbia, but only 3 miles to the Crossings of Spring hill! Room to Live. Space to Gather. Flexibility to Grow. Don't be fooled by seeing other builders offer a a list price that is just the base price! This list price is ALL IN with everything included!!!! This Wynwood on lot 14 offers an impressive layout designed for modern living, with 4 bedrooms, 3 full baths, a dedicated study, and a spacious upstairs bonus room. The main level welcomes you with a large open-concept great room and gourmet kitchen, creating the perfect setting for everyday living and entertaining. The kitchen features stainless steel GAS appliances and plenty of space to cook, gather, and entertain, while the great room showcases a gas fireplace that adds warmth and character to the heart of the home. A main-level guest bedroom and full bath provide a comfortable private retreat for overnight guests or multigenerational living, while the dedicated study offers the perfect space for working from home. Head upstairs via the beautiful wood staircase to discover an expansive bonus room/loft, giving you even more room for a media room, game room, playroom, or second living area. Two additional secondary bedrooms are also located upstairs, each featuring a walk-in closet. The spacious primary suite is truly a retreat, offering abundant space, two walk-in closets, and a beautifully appointed primary bathroom with a large tiled shower and double linen closets. With its generous living spaces, thoughtful layout, gas appliances, main-level guest suite, dedicated study, and oversized primary retreat, the Wynwood delivers the space and flexibility today’s buyers are looking for. And as always a tankless gas hot water heater is INCLUDED in every home DRB builds!!
| Elementary School | Middle School | High School |
|---|---|---|
| Battle Creek Elementary School | Battle Creek Middle School | Battle Creek High School |
| Price History | |
|---|---|
| 9/13/2026 | Listed $508,974 |
General Features
| Living Area | 2702 |
|---|---|
| Sewer | Public Sewer |
| Heating | Central,Natural Gas |
| Cooling | Central Air,Gas |
| Utilities | Natural Gas Available,Water Available,Cable Connected |
| Possession | Close Of Escrow |
| Roof | Shingle |
| Appliances | Built-In Gas Range,Cooktop,Microwave,Stainless Steel Appliance(s) |
| HOA Fee | 50 |
| Garage Spaces | 2 |
| Association Fee Includes | Maintenance Grounds |
| Patio/Porch Features | Patio |
| Architectural Style | Traditional |
| Security Features | Carbon Monoxide Detector(s),Smoke Detector(s) |
| Construction Materials | Fiber Cement,Brick |
| Pets Allowed | Yes |
| Year Built | 2026 |
| Stories Count | 2 |
| Topography | Level |
| Levels | Two |
| Property Subtype | Single Family Residence |
| HOA Fee 2 | 300 |
| Assoc Fee Paid Per | Monthly |
| County | Maury County,TN |
| New Construction | Yes |
| Property Type | Residential |
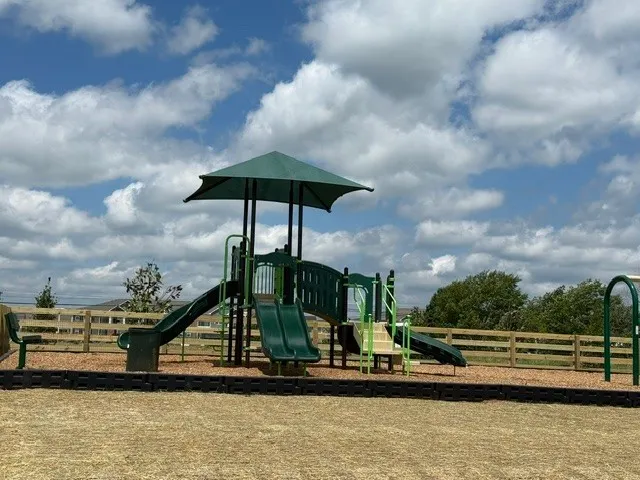
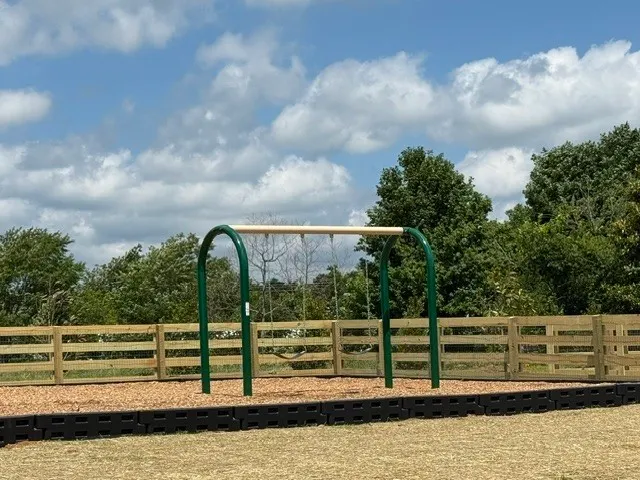
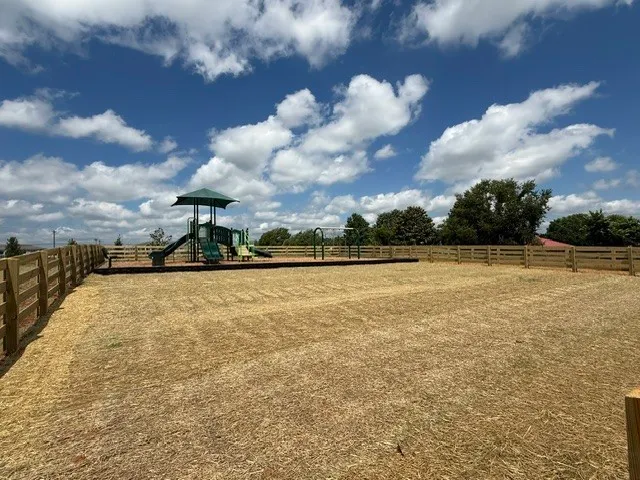
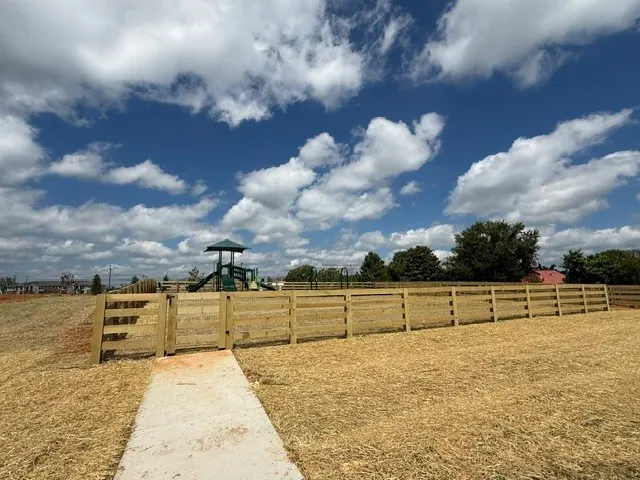
| Association Amenities | Dog Park,Playground,Sidewalks,Underground Utilities,Trail(s) |
| Attached Garage | Yes |
| Energy Efficient | Windows,Low Flow Plumbing Fixtures,Thermostat,Water Heater |
| Subdivision Name | McClure Farms |
| Garage Y/N | Yes |
| Full Baths | 3 |
| Status | Active |
| Buyer Financing | Conventional |
| Directions | From I-65 Take exit 53 for TN-396/Saturn Pkwy toward Columbia/ Spring Hill,Take the US-31 s exit toward Columbia,take the US-31 S ramp to Columbia,Turn Left on McClure Blvd right on Parmenter Street |
| High School | Battle Creek High School |
| City | Columbia |
| Senior Community Y/N | No |
| Lot Size Units | Acres |
| HOA Fee 2 Frequency | One Time |
| Elementary School | Battle Creek Elementary School |
| Property Attached Y/N | No |
| Year Built Details | New |
| Tax Annual Amount | 3000 |
| Middle/Junior High School | Battle Creek Middle School |
| Building Area Units | Square Feet |
| Living Area Units | Square Feet |
| Standard Status | Active |
| Tax Lot | 14 |
Interior Features
| Interior Amenities | Ceiling Fan(s),Entrance Foyer,Extra Closets,Open Floorplan,Walk-In Closet(s),High Speed Internet,Kitchen Island |
|---|---|
| Basement | None |
| Flooring | Carpet,Luxury Vinyl,Tile |
| Total Fireplaces | 1 |
| Air Conditioning Y/N | Yes |
| Heating Y/N | Yes |
| Fireplace Y/N | Yes |
| Above Grade Finished Area | 2702 |
| Laundry Features | Electric Dryer Hookup,Washer Hookup |
| Total Bedrooms | 4 |
| Main Level Bedrooms | 1 |
| Below Grade Finished Area Unit Type | Square Feet |
| LivingAreaSource | Builder |
| Below Grade Finished Area Source | Builder |
| Above Grade Finished Area Source | Builder |
| Above Grade Finished Area Unit Type | Square Feet |
| Total Baths | 3 |
Exterior Features
| Parking Features | Garage Door Opener,Garage Faces Front |
|---|---|
| Lot Features | Level |
| Water Source | Public |
| Total Parking | 2 |
| Building Area Total | 2702 |
| Lot Size Source | Calculated from Plat |
| Waterfront Y/N | No |
| Covered Spaces | 2 |
Amenities
- Foreclosure
- Views
- Short Sale
- New Construction
- Adult 55+
- Lease To Own
- No HOA Fees
- Furnished
- Primary On Main
- Air Conditioning
- Seller Finance
- Green
- Fixer Upper
- Horse
- Golf
- Fireplace
- Deck
- Garage
- Basement
- Pool
Property vs Single Family Average in 38401
Price
Taxes
Year Built
Visits
 The data relating to real estate for sale on this web site comes in part from the Internet Data Exchange Program of RealTracs Solutions as distributed by MLS Grid. Real estate listings held by brokerage firms other than Weichert, Realtors® - The Andrews Group - Nashville are marked with the Internet Data Exchange Program logo or thumbnail logo and detailed information about them includes the name of the listing brokers.
