
Price Reduction - Primary on Main
Address
1007 Eden Park Dr, Franklin, TN
Price
$ 1,050,000
Property Attributes
- MLS#3505996
- TypeSingle Family
- Listing Status Active
- CountyWILLIAMSON
- CityFranklin
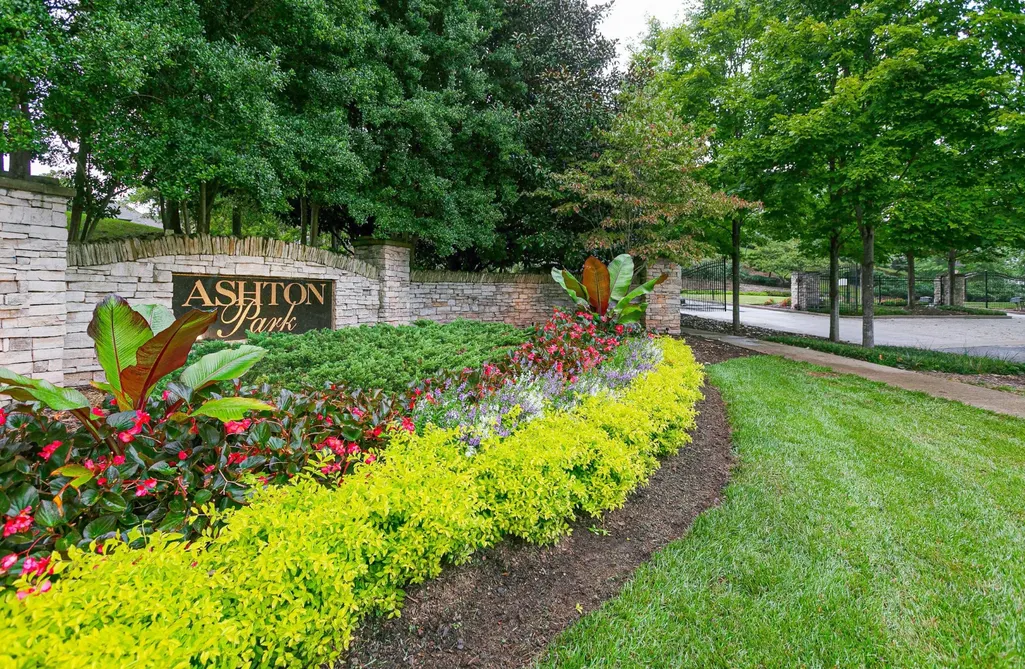
- NeighborhoodAshton Park
- Zip37067
- Style
- Year Built2006
- Taxes$ 4175
- Price$ 1,050,000
- Bedrooms4
- Full Bathrooms3
- Half Bathrooms1
- Sqr Footage3564
- Lot Size0.16 Acres
Data Source:
Listing courtesy of RealTracs MLS as distributed by MLS GRID
Property Description
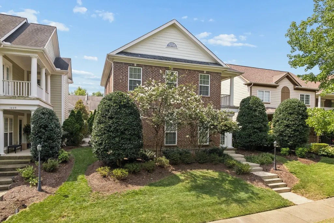
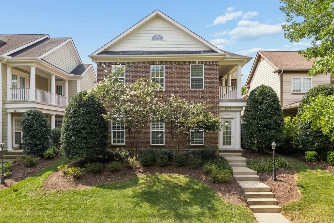
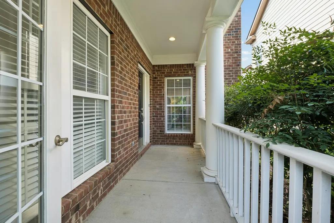
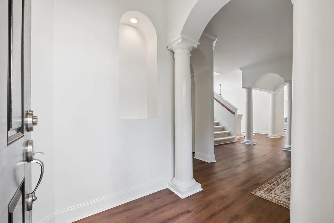
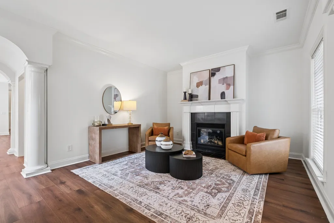
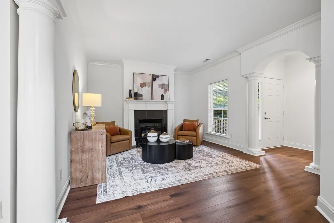
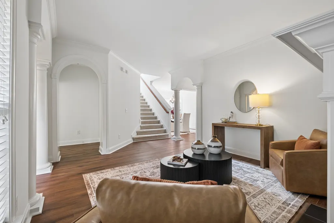
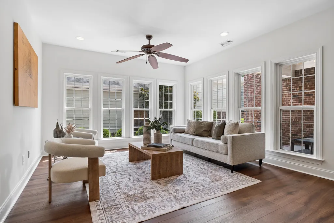
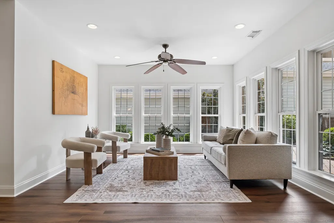
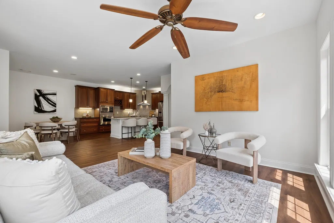
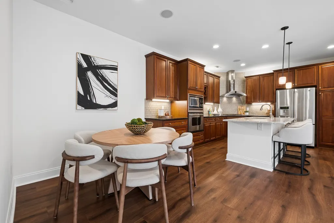
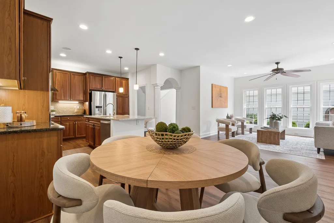
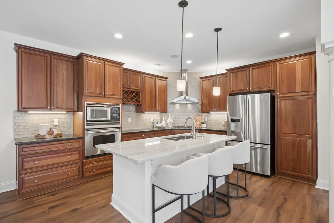
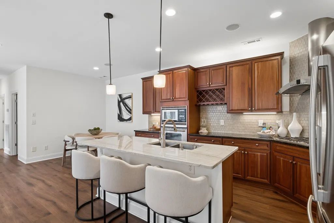
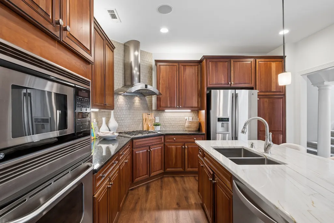
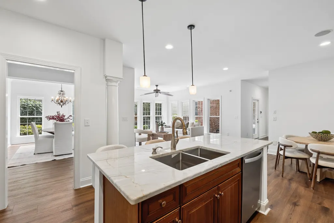
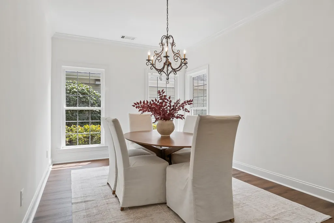
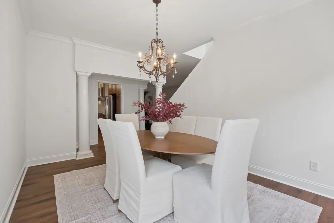
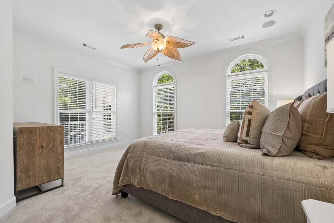
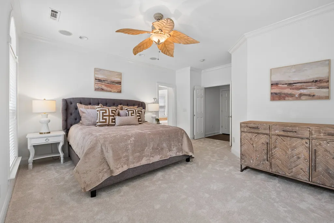
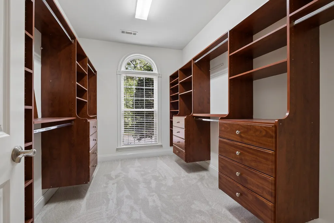
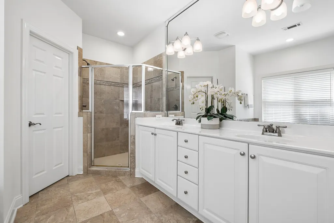
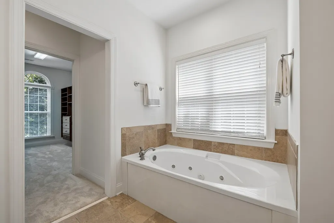
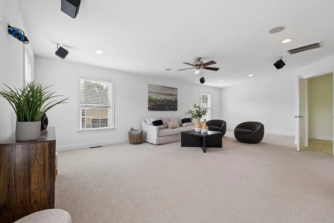
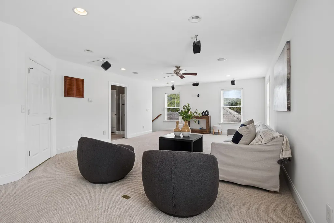
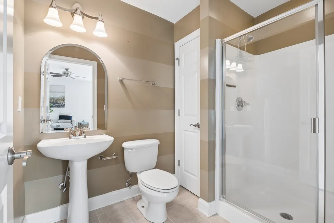
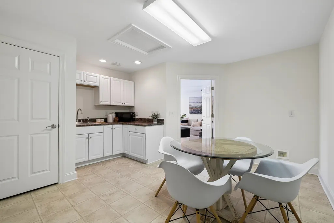
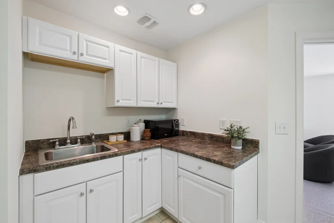
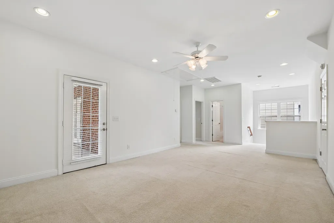
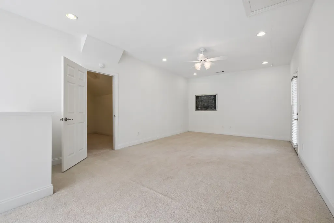
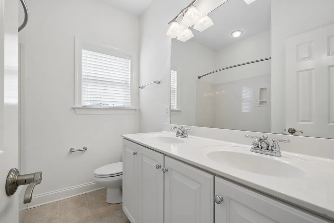
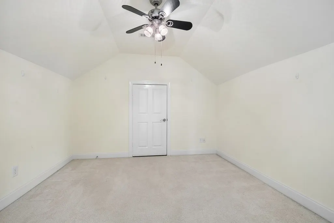
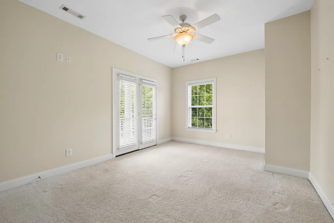
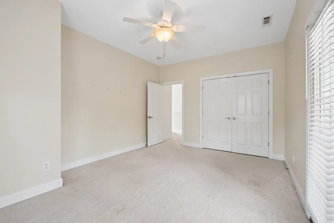
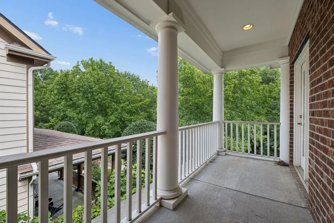
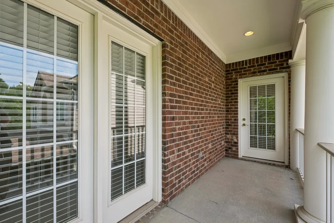
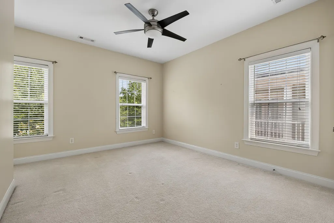
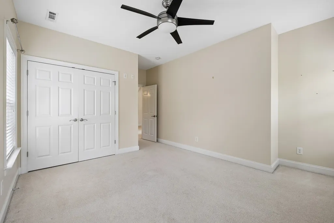
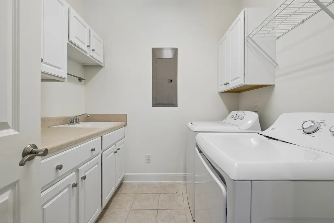
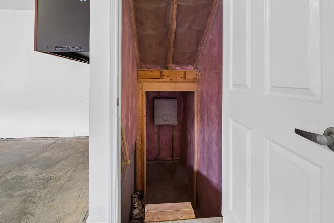
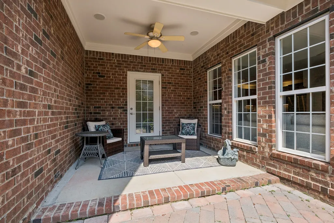
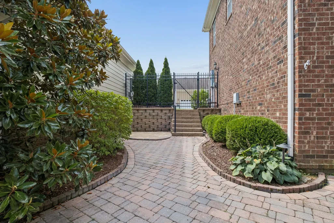
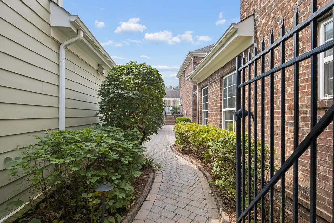
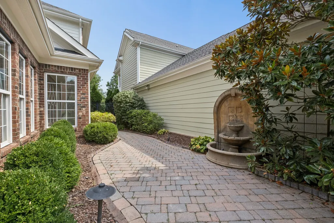
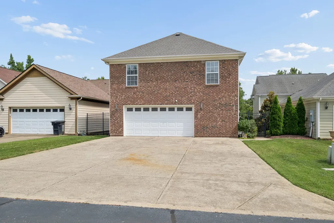
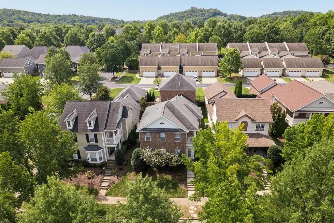
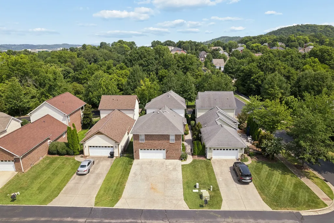
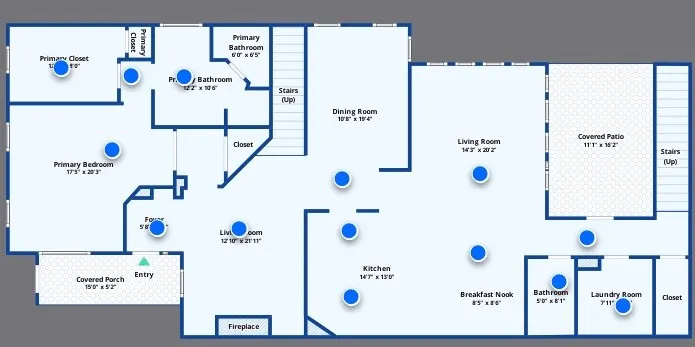
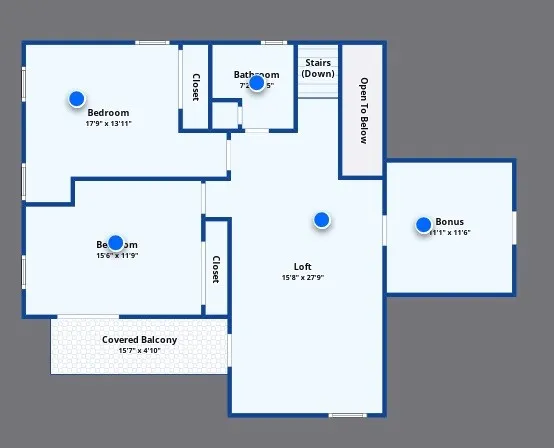
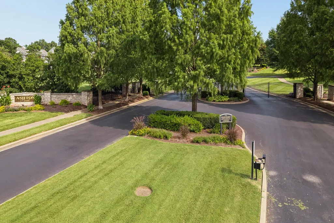
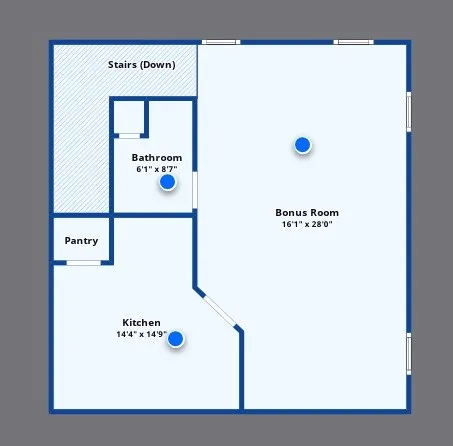
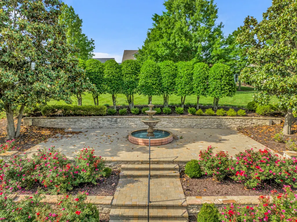
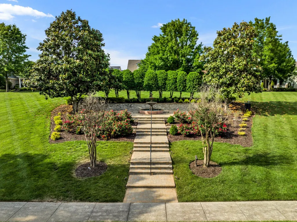
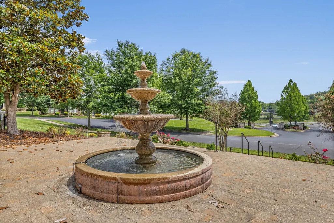
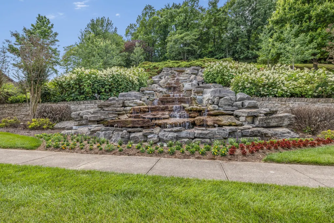
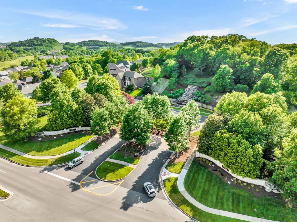
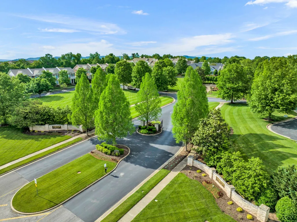
Welcome to your new turnkey home located at the highly desirable gated comminuty of Ashton Park. Located just one mile off I-65 and the Galleria Mall, and 5 miles to historic downtown Franklin, this home is ready for its new owner(s). This 3 bedroom (possible 4) home has an amazing split floor plan with 2 bedrooms and a loft area on the second floor of one side of the home, and a Rec room with an kitchenette which could also double as a 4th bedroom or in-law suite, located on the 2nd floor of the other side of the home. The home has been freshly painted and carpet replaced in the 1st floor primary suite. The home also features a wonderful covered front patio and rear covered patio with a beautiful fountain in yourt private yard. All appliances in the home convey at no cost to the buyer. There's also an underground storm shelter with access from the 2 car garage. HOA fee covers landscaping and grounds maintenance. Ashton Park has always been a sound investment due to its proximity to I65 coupled with amazing Brentwood Schools. The time is now. Don't let this home slip away.
| Elementary School | Middle School | High School |
|---|---|---|
| Kenrose Elementary | Woodland Middle School | Ravenwood High School |
| Price History | |
|---|---|
| 8/10/2026 | Listed $1,100,000 |
| 9/7/2026 | 5$1,050,000 |
General Features
| Living Area | 3564 |
|---|---|
| Sewer | Public Sewer |
| Heating | Central |
| Cooling | Central Air |
| Utilities | Water Available |
| Possession | Immediate |
| Appliances | Built-In Electric Oven,Gas Range,Dishwasher,Dryer,Microwave,Refrigerator,Washer |
| HOA Fee | 260 |
| Garage Spaces | 2 |
| Association Fee Includes | Maintenance Structure,Maintenance Grounds |
| Patio/Porch Features | Patio,Covered,Porch |
| Security Features | Security System,Smoke Detector(s) |
| Construction Materials | Brick |
| Year Built | 2006 |
| Stories Count | 2 |
| Levels | Two |
| Property Subtype | Single Family Residence |
| HOA Fee 2 | 2700 |
| Assoc Fee Paid Per | Monthly |
| County | Williamson County,TN |
| New Construction | No |
| Property Type | Residential |
| Association Amenities | Sidewalks,Underground Utilities |
| Attached Garage | Yes |
| Subdivision Name | Ashton Park Sec 2 |
| Garage Y/N | Yes |
| Full Baths | 3 |
| Status | Active |
| Directions | From I-65,take Exit 68B (McEwen Dr) east. Right on Carothers Pkwy. Left into Ashton Park. Right on Eden Park Dr. Home on left |
| High School | Ravenwood High School |
| City | Franklin |
| Senior Community Y/N | No |
| Open Parking Spaces | 9 |
| Lot Size Units | Acres |
| HOA Fee 2 Frequency | One Time |
| Elementary School | Kenrose Elementary |
| Property Attached Y/N | No |
| Year Built Details | Existing |
| Tax Annual Amount | 4175 |
| Middle/Junior High School | Woodland Middle School |
| Building Area Units | Square Feet |
| Living Area Units | Square Feet |
| Standard Status | Active |
| Virtual Tour | https://www.zillow.com/view-imx/e4987401-5e7a-4603-808f-9073eaead122?setAttribution=mls&wl=true&initialViewType=pano&utm_source=dashboard |
Interior Features
| Basement | None |
|---|---|
| Flooring | Carpet,Wood,Tile |
| Air Conditioning Y/N | Yes |
| Heating Y/N | Yes |
| Above Grade Finished Area | 3564 |
| Half Baths | 1 |
| Laundry Features | Electric Dryer Hookup,Washer Hookup |
| Total Bedrooms | 4 |
| Main Level Bedrooms | 1 |
| Below Grade Finished Area Unit Type | Square Feet |
| LivingAreaSource | Owner |
| Below Grade Finished Area Source | Owner |
| Above Grade Finished Area Source | Owner |
| Above Grade Finished Area Unit Type | Square Feet |
| Total Baths | 4 |
Exterior Features
| Fencing | Back Yard |
|---|---|
| Parking Features | Garage Faces Rear,Driveway |
| Water Source | Public |
| Total Parking | 11 |
| Lot Size Area | 0.16 |
| Building Area Total | 3564 |
| Lot Dimensions | 45 X 160 |
| Lot Size Acres | 0.16 |
| Lot Size Source | Calculated from Plat |
| Waterfront Y/N | No |
| Covered Spaces | 2 |
Amenities
- Foreclosure
- Views
- Short Sale
- New Construction
- Adult 55+
- Lease To Own
- No HOA Fees
- Furnished
- Primary On Main
- Air Conditioning
- Seller Finance
- Green
- Fixer Upper
- Horse
- Golf
- Fireplace
- Deck
- Garage
- Basement
- Pool
Property vs Single Family Average in 37067
Price
Taxes
Year Built
Visits
 The data relating to real estate for sale on this web site comes in part from the Internet Data Exchange Program of RealTracs Solutions as distributed by MLS Grid. Real estate listings held by brokerage firms other than Weichert, Realtors® - The Andrews Group - Nashville are marked with the Internet Data Exchange Program logo or thumbnail logo and detailed information about them includes the name of the listing brokers.
