
Eco Friendly
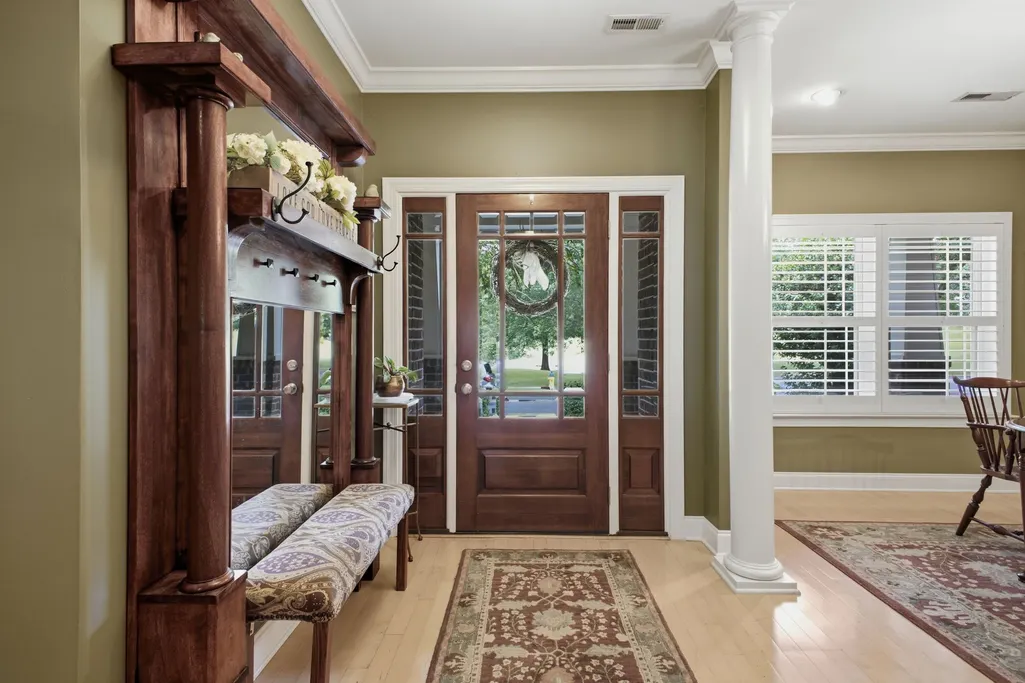
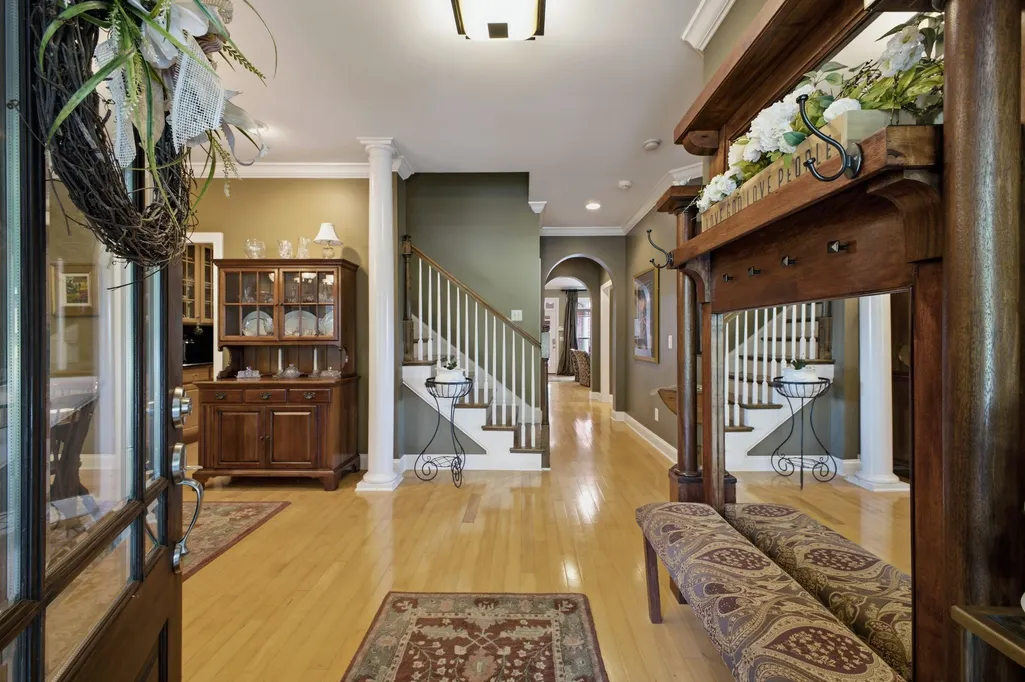
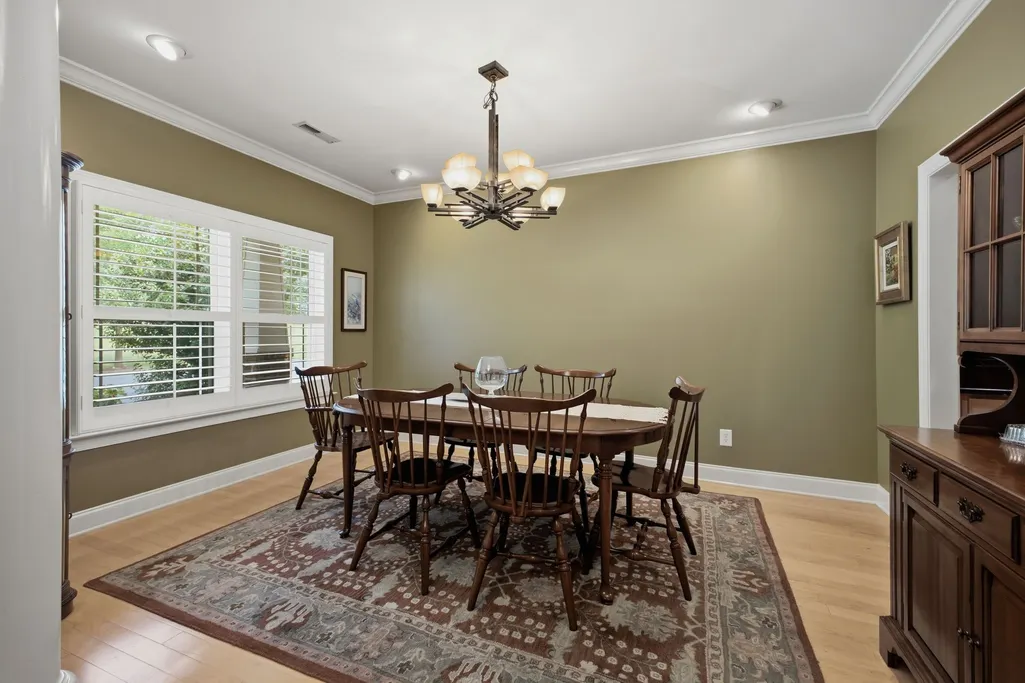
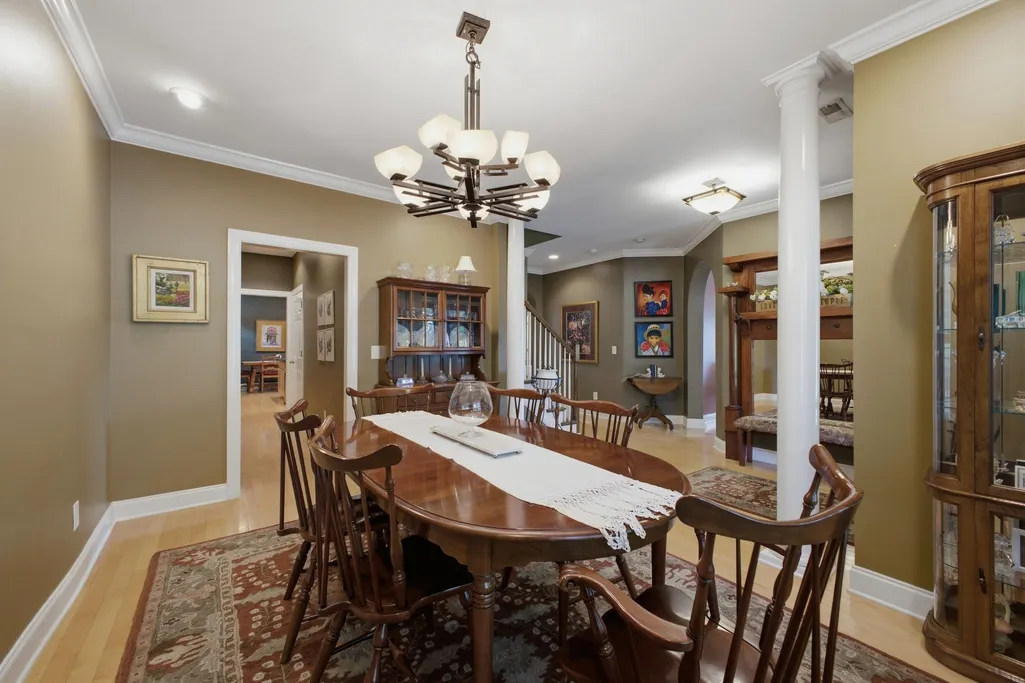
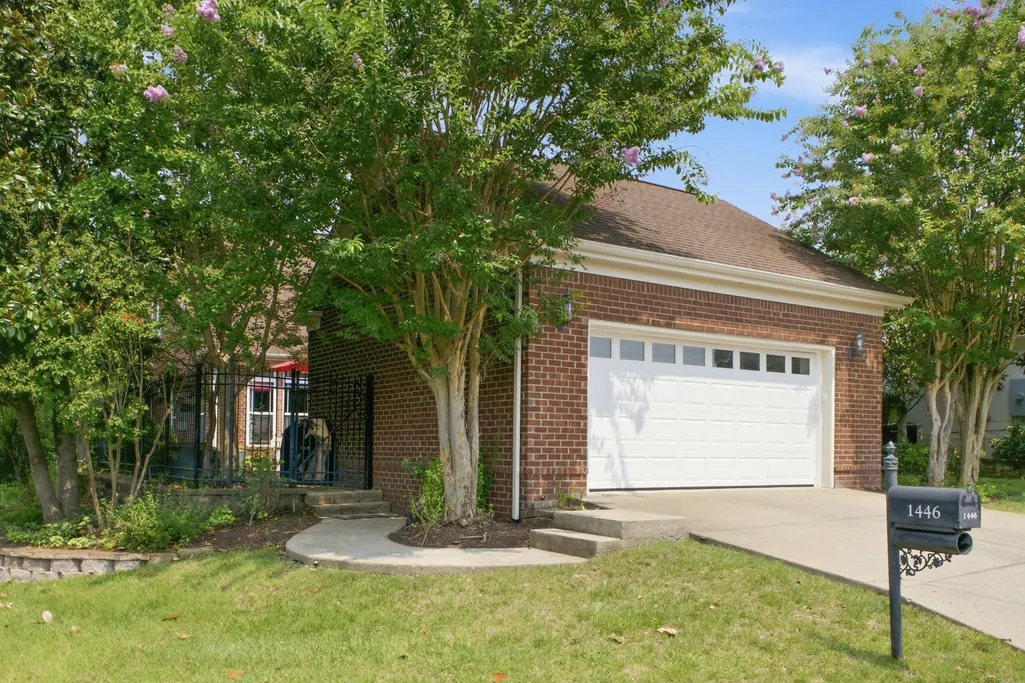
Address
1446 Burnside Dr, Franklin, TN
Price
$ 1,075,000
Property Attributes
- MLS#3512835
- TypeSingle Family
- Listing Status Active
- CountyWILLIAMSON
- CityFranklin
- NeighborhoodAshton Park
- Zip37067
- Style
- Year Built2006
- Taxes$ 4002
- Price$ 1,075,000
- Bedrooms4
- Full Bathrooms3
- Half Bathrooms0
- Sqr Footage3259
- Lot Size0.17 Acres
Data Source:
Listing courtesy of RealTracs MLS as distributed by MLS GRID
Property Description
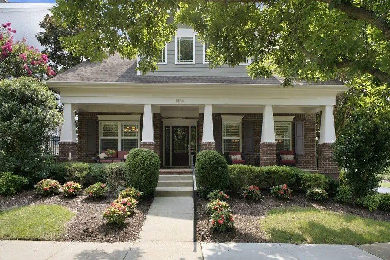
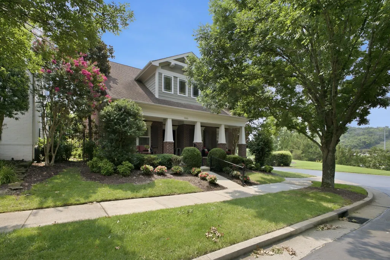
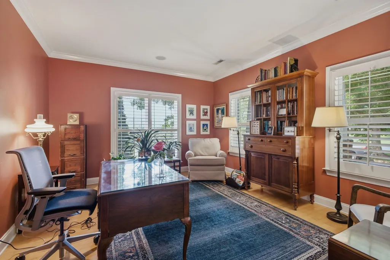
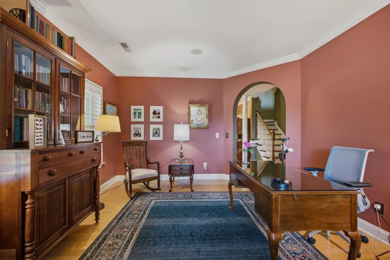
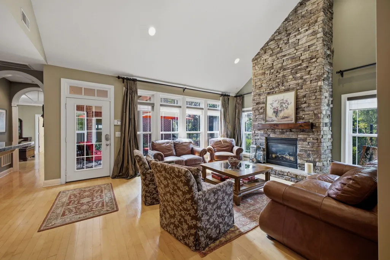
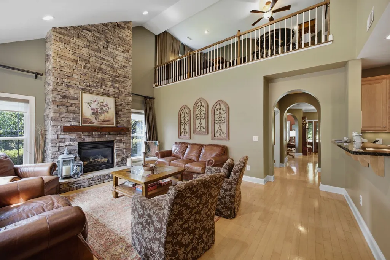
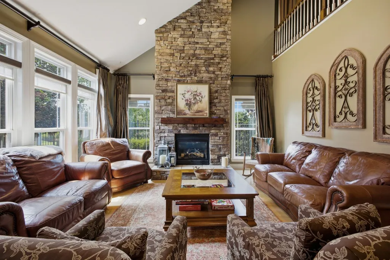
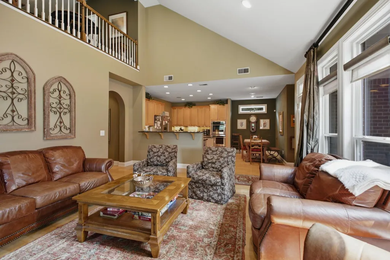
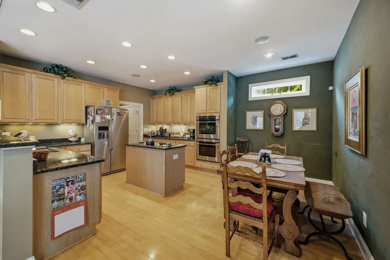
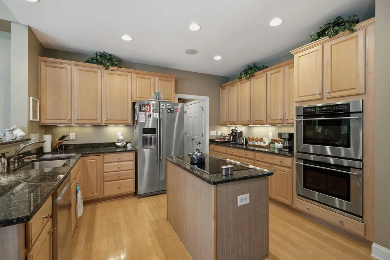
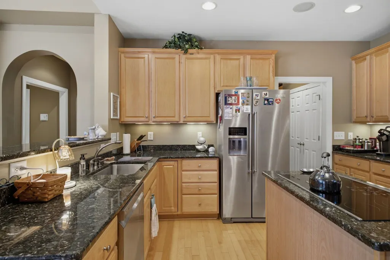
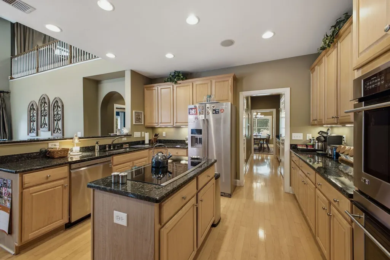
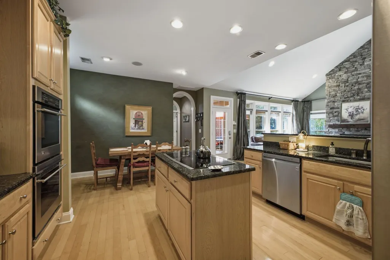
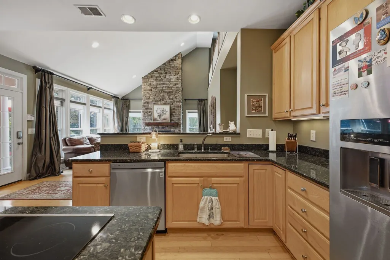
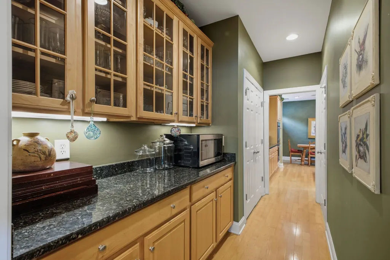
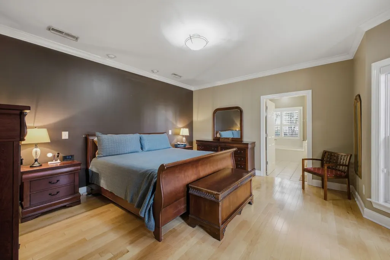
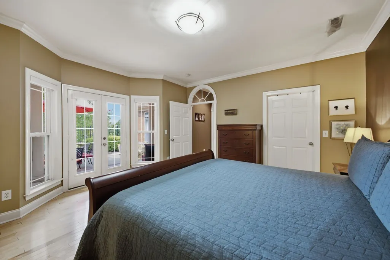
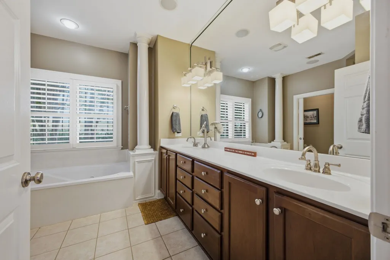
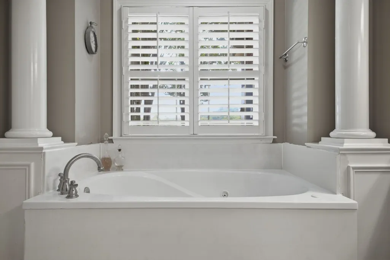
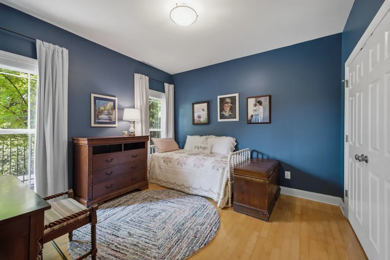
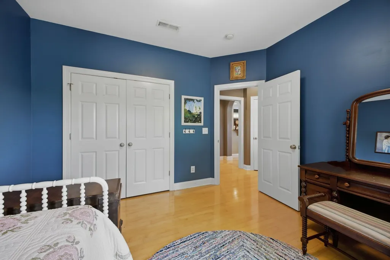
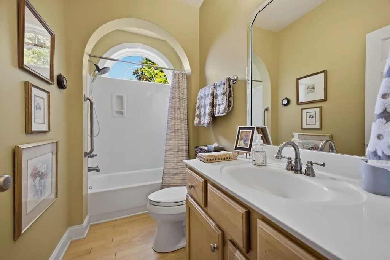
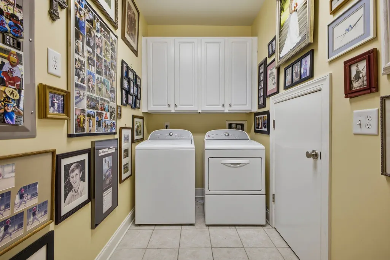
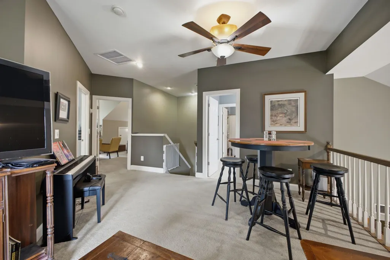
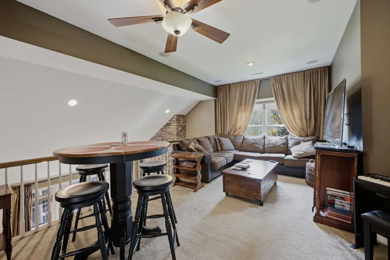
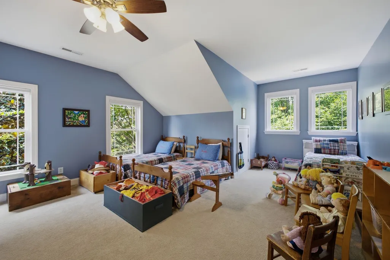
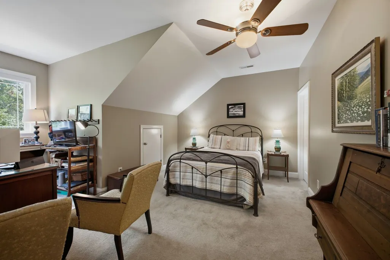
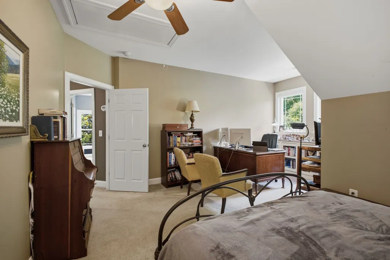
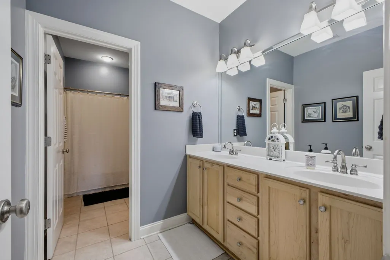
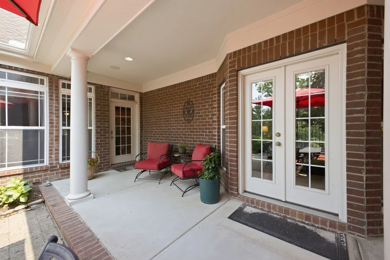
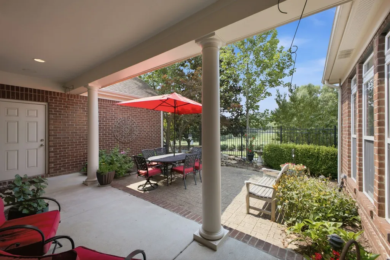
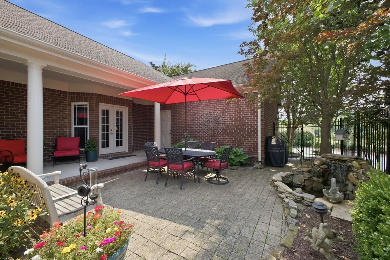
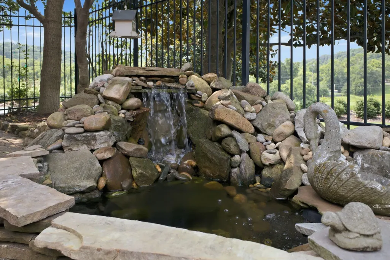
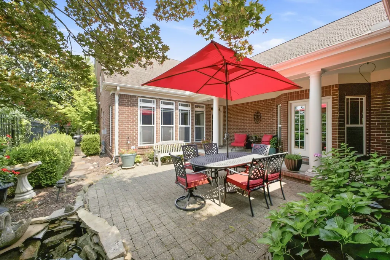
Welcome to your dream home! This exceptional property combines luxury, functionality, and master craftsmanship. Situated on a premium corner lot with a fenced patio area, this home offers unparalleled curb appeal and privacy. Primary suite is conveniently located on the main level. Kitchen is equipped with a double oven, farmhouse sink, endless cabinet space, and an amazing butler's pantry. Great Room features a dramatic stacked stone gas fireplace, perfect for cozy evenings. The Loft / Flex Space offers endless possibilities. Abundant storage space throughout, plus a huge 8x8 laundry room. Equipped with a tankless hot water heater for endless hot water and energy savings. Custom audio ready: pre-wired throughout with convenient room-by-room control panels. Features a professionally installed radon mitigation system. The back patio features a covered porch area paired with an extended patio space enhanced with a waterfall. Schedule your private tour today to experience this masterpiece in person!
| Elementary School | Middle School | High School |
|---|---|---|
| Kenrose Elementary | Woodland Middle School | Ravenwood High School |
| Price History | |
|---|---|
| 8/14/2026 | Listed $1,075,000 |
General Features
| Living Area | 3259 |
|---|---|
| Sewer | Public Sewer |
| Heating | Central,Electric |
| Cooling | Central Air,Electric |
| Utilities | Electricity Available,Water Available |
| Possession | Close Of Escrow |
| Appliances | Double Oven,Cooktop,Dishwasher,Disposal,Refrigerator |
| HOA Fee | 260 |
| Garage Spaces | 2 |
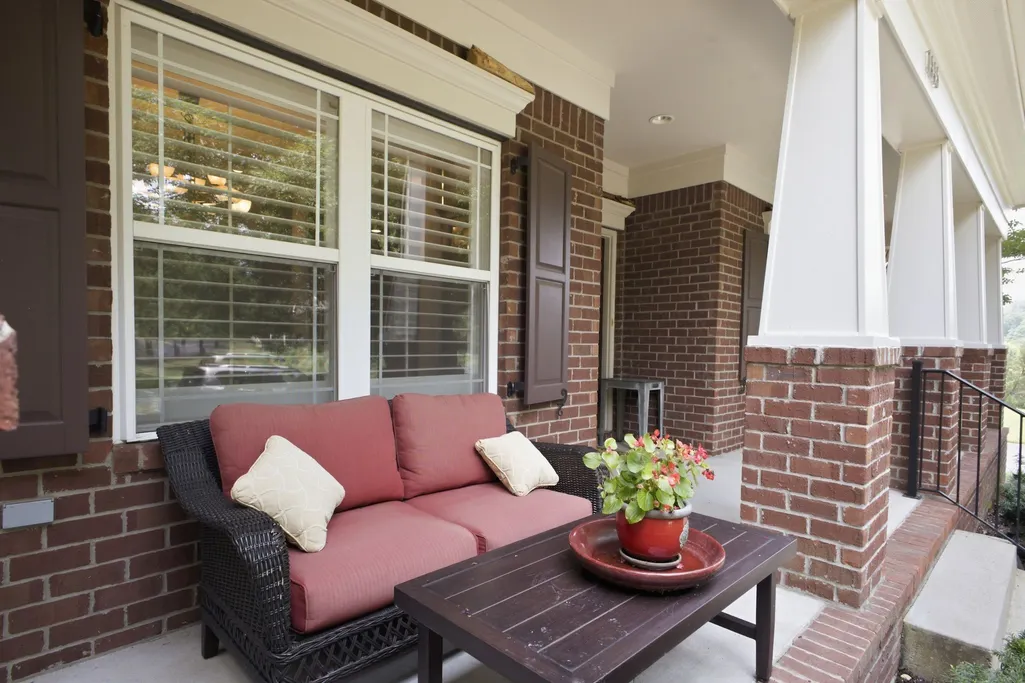
| Patio/Porch Features | Porch,Covered,Patio |
| Construction Materials | Hardboard Siding,Brick |
| Year Built | 2006 |
| Stories Count | 2 |
| Topography | Corner Lot,Level |
| Levels | Two |
| Property Subtype | Single Family Residence |
| HOA Fee 2 | 2500 |
| Assoc Fee Paid Per | Monthly |
| County | Williamson County,TN |
| New Construction | No |
| Property Type | Residential |
| Attached Garage | Yes |
| Subdivision Name | Ashton Park Sec 2 |
| Garage Y/N | Yes |
| Full Baths | 3 |
| Status | Active |
| Directions | I-65 south - exit McEwen Blvd. East,left into Ashton Park,gate code required,first house on right - 1446 Burnside (corner lot) |
| High School | Ravenwood High School |
| City | Franklin |
| Senior Community Y/N | No |
| Lot Size Units | Acres |
| HOA Fee 2 Frequency | One Time |
| Elementary School | Kenrose Elementary |
| Property Attached Y/N | No |
| Year Built Details | Existing |
| Tax Annual Amount | 4002 |
| Middle/Junior High School | Woodland Middle School |
| Building Area Units | Square Feet |
| Living Area Units | Square Feet |
| Standard Status | Active |
Interior Features
| Basement | None |
|---|---|
| Flooring | Wood |
| Total Fireplaces | 1 |
| Air Conditioning Y/N | Yes |
| Heating Y/N | Yes |
| Fireplace Y/N | Yes |
| Above Grade Finished Area | 3259 |
| Total Bedrooms | 4 |
| Main Level Bedrooms | 2 |
| Below Grade Finished Area Unit Type | Square Feet |
| LivingAreaSource | Other |
| Below Grade Finished Area Source | Other |
| Above Grade Finished Area Source | Other |
| Above Grade Finished Area Unit Type | Square Feet |
| Total Baths | 3 |
Exterior Features
| Exterior Amenities | Gas Grill |
|---|---|
| Fencing | Back Yard |
| Parking Features | Attached |
| Lot Features | Corner Lot,Level |
| Water Source | Public |
| Total Parking | 2 |
| Lot Size Area | 0.17 |
| Building Area Total | 3259 |
| Lot Dimensions | 49 X 135 |
| Lot Size Acres | 0.17 |
| Lot Size Source | Calculated from Plat |
| Waterfront Y/N | No |
| Covered Spaces | 2 |
Amenities
- Foreclosure
- Views
- Short Sale
- New Construction
- Adult 55+
- Lease To Own
- No HOA Fees
- Furnished
- Primary On Main
- Air Conditioning
- Seller Finance
- Green
- Fixer Upper
- Horse
- Golf
- Fireplace
- Deck
- Garage
- Basement
- Pool
Property vs Single Family Average in 37067
Price
Taxes
Year Built
Visits
 The data relating to real estate for sale on this web site comes in part from the Internet Data Exchange Program of RealTracs Solutions as distributed by MLS Grid. Real estate listings held by brokerage firms other than Weichert, Realtors® - The Andrews Group - Nashville are marked with the Internet Data Exchange Program logo or thumbnail logo and detailed information about them includes the name of the listing brokers.
