
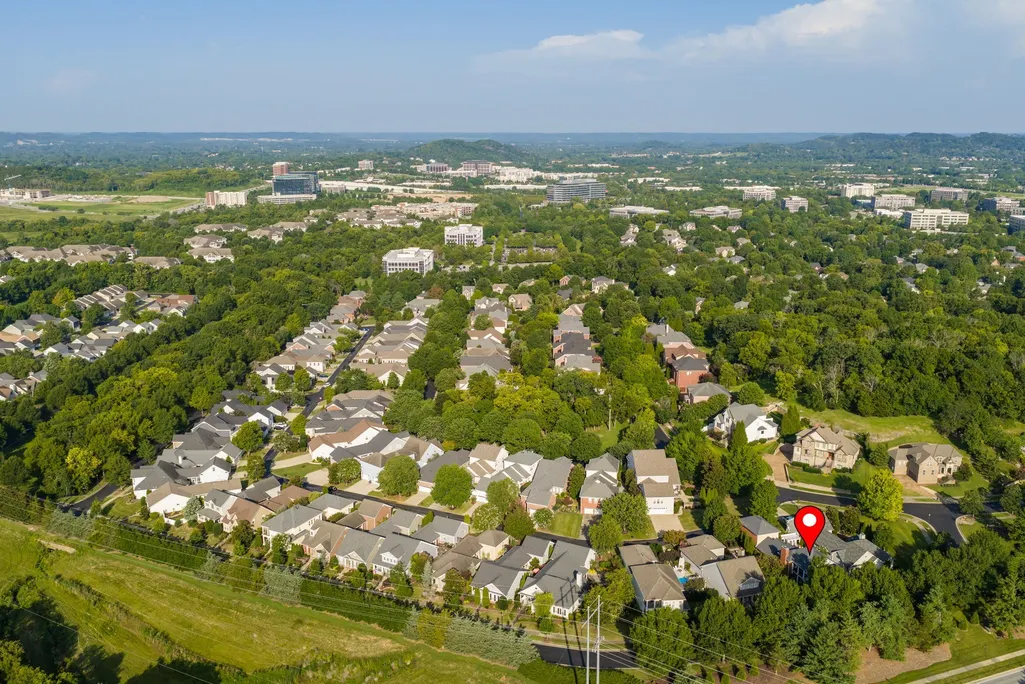
Address
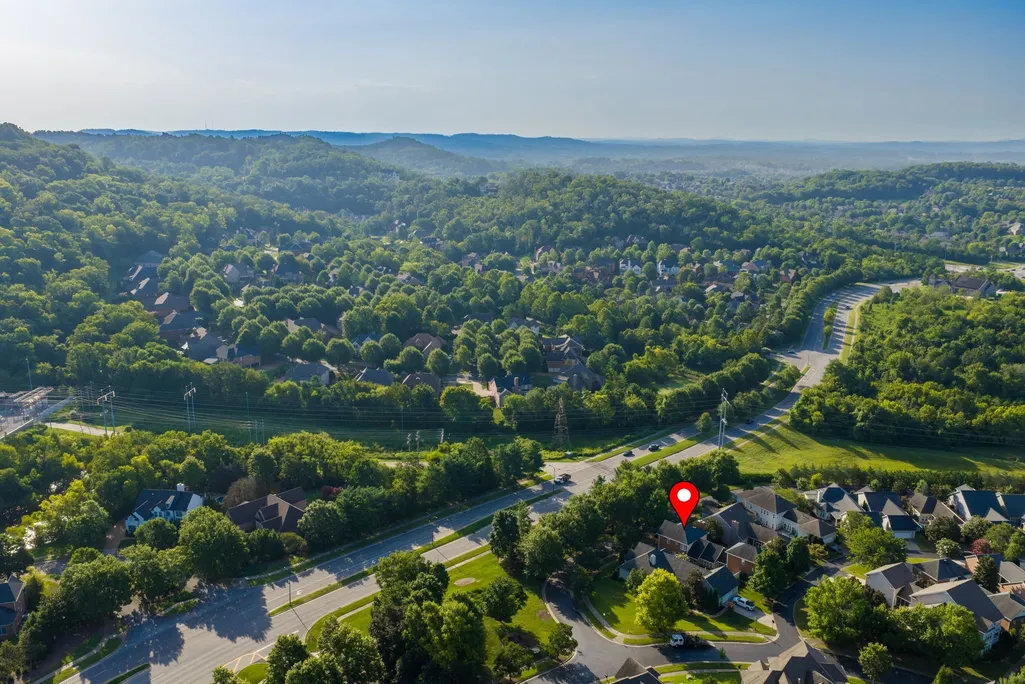
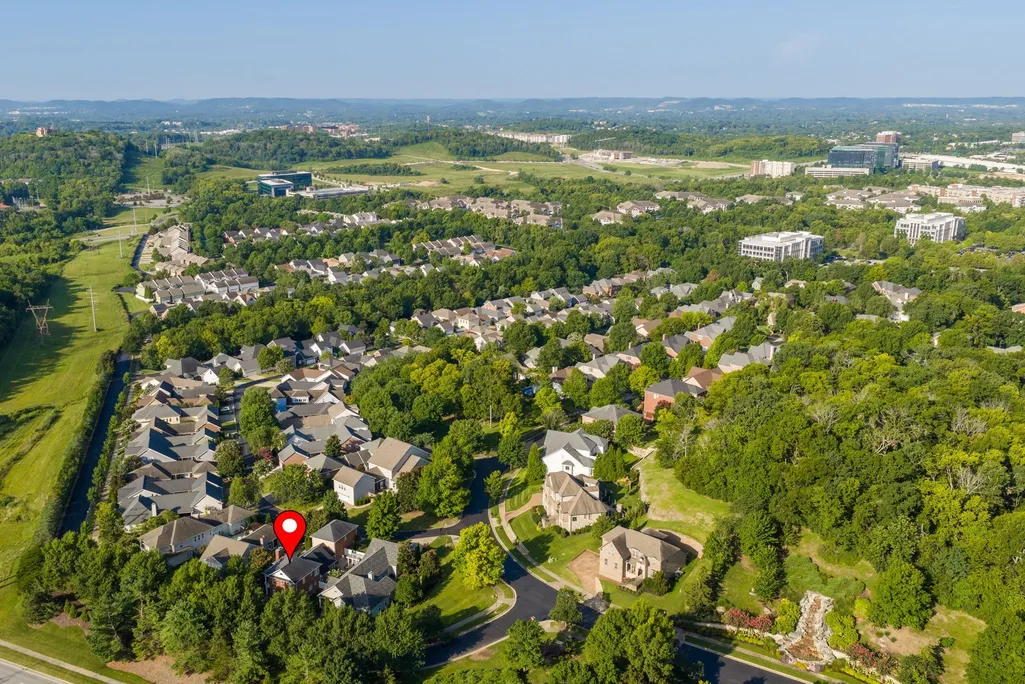
502 Eden Park Dr, Franklin, TN
Price
$ 949,900
Property Attributes
- MLS#3544350
- TypeSingle Family
- Listing Status Active
- CountyWILLIAMSON
- CityFranklin
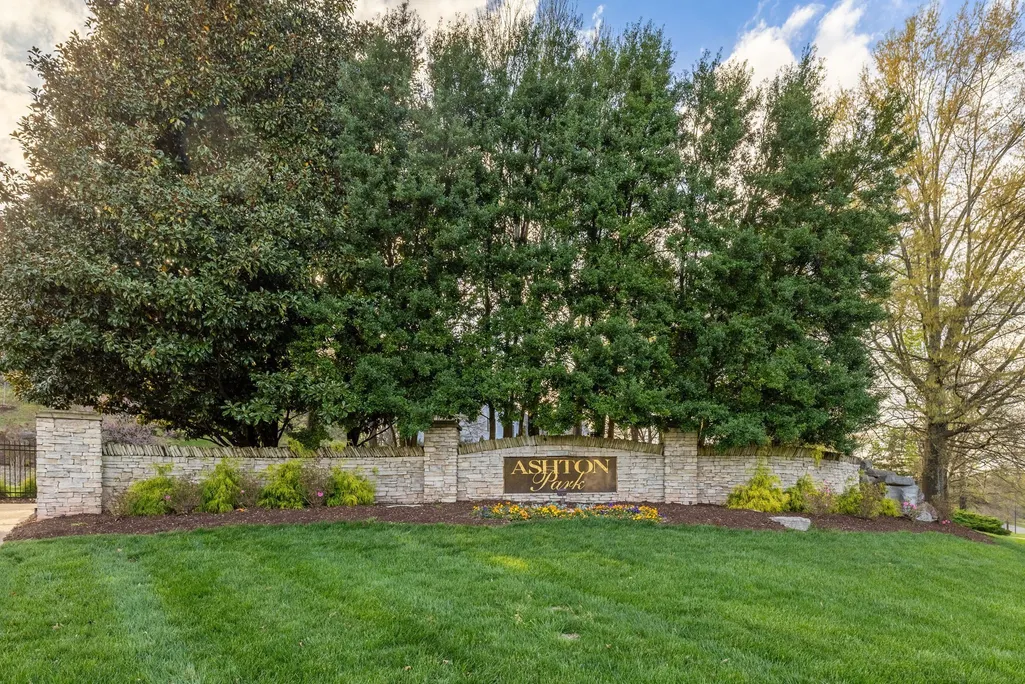
- NeighborhoodAshton Park
- Zip37067
- StyleCottage
- Year Built2002
- Taxes$ 3554
- Price$ 949,900
- Bedrooms4
- Full Bathrooms3
- Half Bathrooms1
- Sqr Footage3636
- Lot Size0.19 Acres
Data Source:
Listing courtesy of RealTracs MLS as distributed by MLS GRID
Property Description
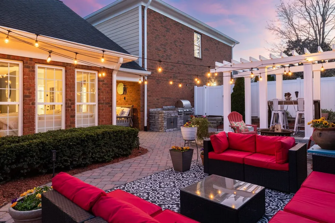
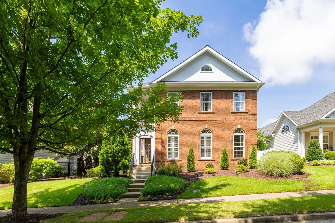
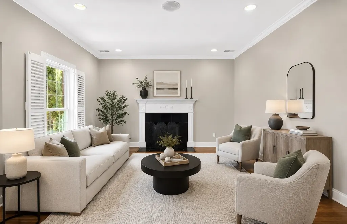
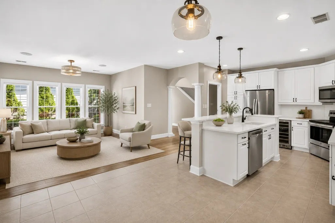
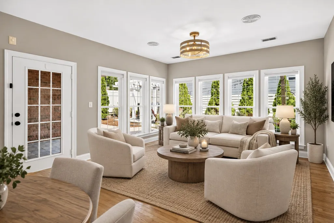
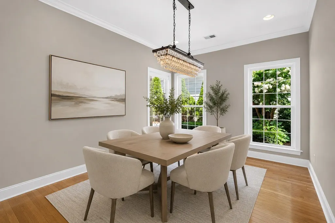
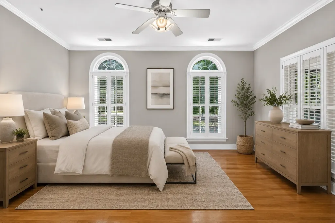
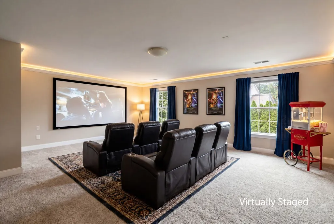
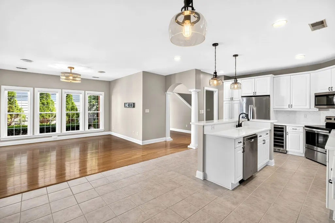
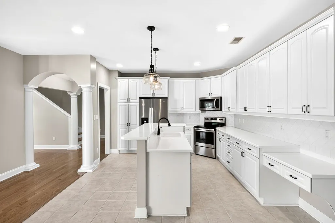
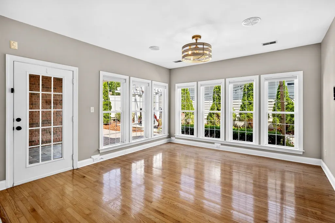
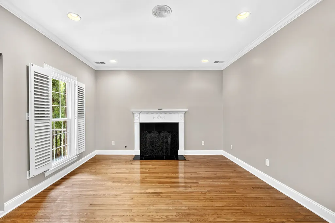
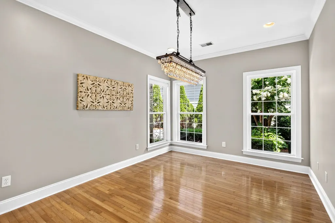
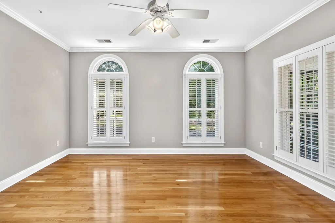
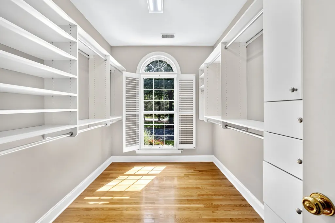
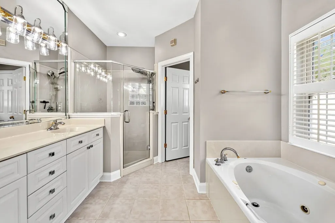
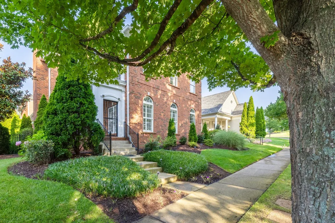
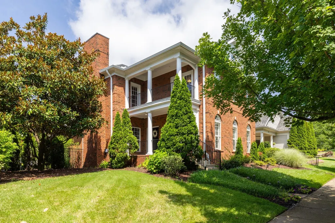
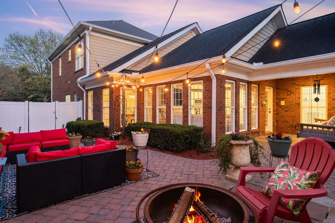
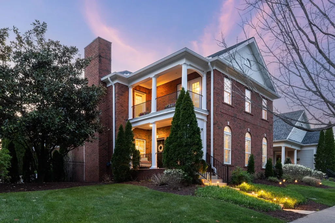
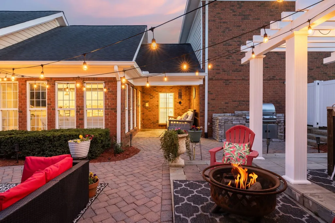
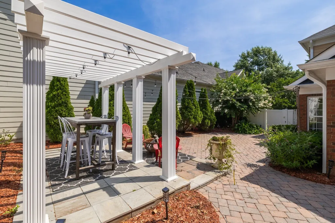
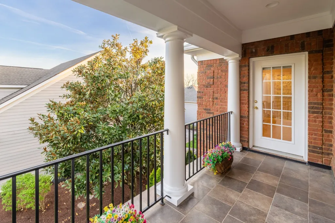
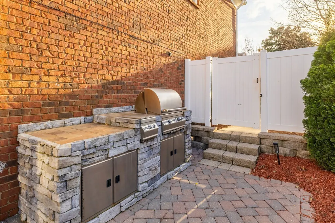
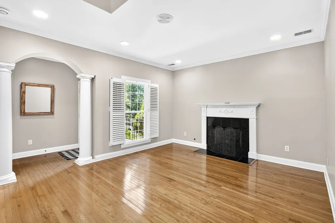
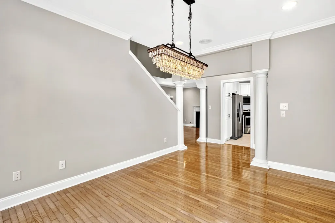
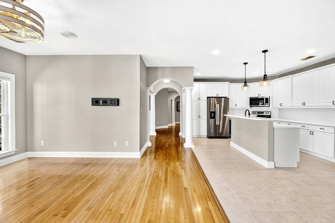
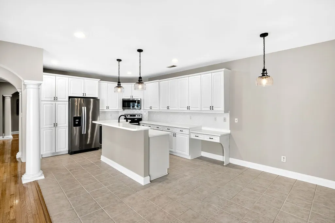
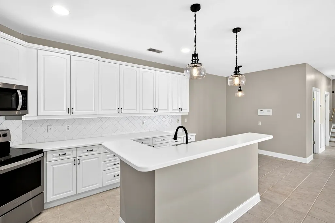
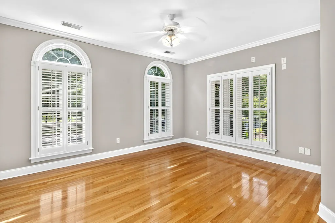
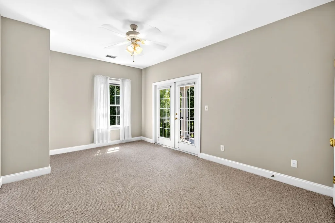
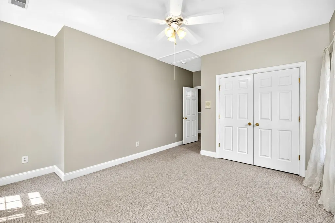
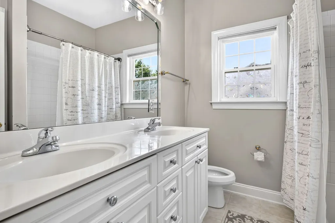
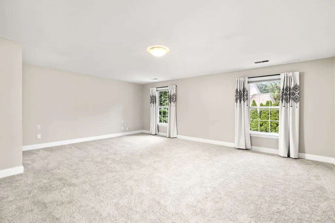
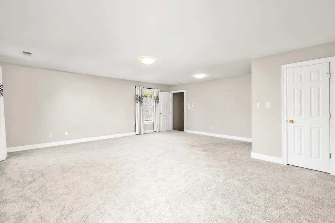
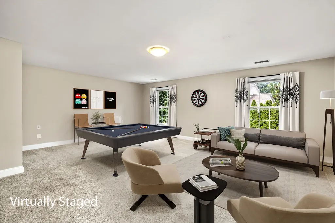
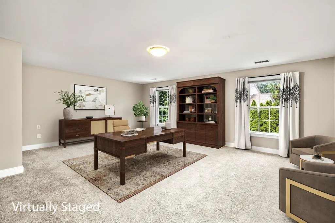
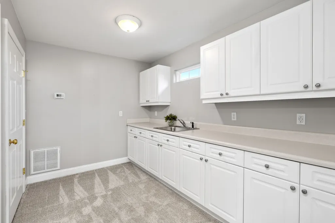
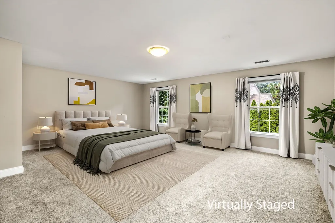
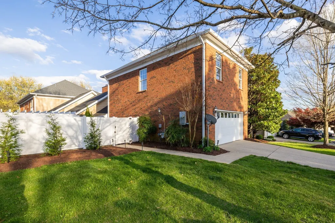
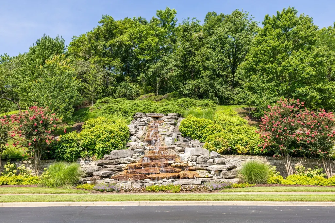
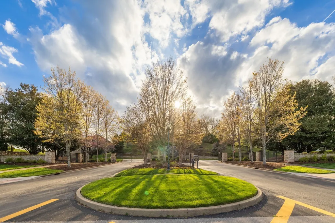
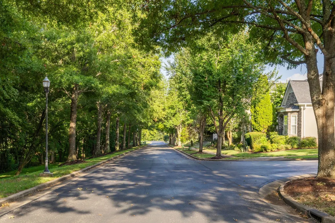
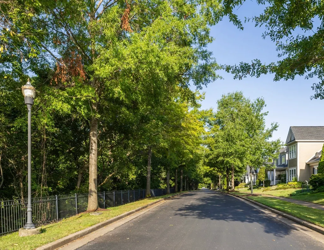
Welcome to 502 Eden Park Drive, offering more than 3,600 square feet in one of Franklin’s desirable gated communities, where tree-lined sidewalks, inviting green spaces, charming street lamps and park benches create a neighborhood designed for both beauty and connection. Ideally located near Cool Springs, I-65 and historic Downtown Franklin, this spacious courtyard home combines the ease of HOA-maintained grounds and irrigation with a main-level primary suite, flexible living spaces and an exceptional private outdoor retreat. At $949,900, this home offers the space, lifestyle and location buyers are looking for—with room to personalize it and make it uniquely yours. At the heart of the home is a beautifully landscaped private courtyard surrounded by mature trees and plantings. Designed for outdoor living and entertaining, it features a stacked-stone cooking area with built-in gas grill, additional burner, counter space and storage, along with a covered patio, pergola-covered dining area and fire pit—an inviting setting for morning coffee, dinner with friends or a quiet evening outdoors. Inside, natural light fills the spacious great room, while a separate den with gas fireplace provides another comfortable place to relax. The kitchen and dining areas flow easily for everyday living and entertaining. The main-level primary suite offers the convenience of first-floor living and features a spacious California Closets-designed closet. Upstairs, two additional bedrooms include one with French doors opening to a covered balcony. An additional light-filled space near the balcony offers an inviting spot for a home office, reading nook, creative studio or quiet retreat. The oversized bonus room above the garage provides even more versatility, complete with a closet, full bath and kitchenette/wet bar—ideal for a media room, game room, guest retreat or additional living space. Buyer or Buyer's agent to verify all pertinent information. Room sizes are approximate.
| Elementary School | Middle School | High School |
|---|---|---|
| Kenrose Elementary | Woodland Middle School | Ravenwood High School |
| Price History | |
|---|---|
| 9/10/2026 | Listed $949,900 |
General Features
| Living Area | 3636 |
|---|---|
| Sewer | Public Sewer |
| Heating | Central,Natural Gas |
| Cooling | Central Air,Electric |
| Utilities | Electricity Available,Natural Gas Available,Water Available |
| Possession | Close Of Escrow |
| Roof | Asphalt |
| Appliances | Built-In Electric Range,Trash Compactor,Dishwasher,Disposal,Microwave,Refrigerator,Stainless Steel Appliance(s) |
| HOA Fee | 260 |
| Garage Spaces | 2 |
| Association Fee Includes | Maintenance Structure,Maintenance Grounds |
| Patio/Porch Features | Patio,Covered,Porch |
| Architectural Style | Cottage |
| Security Features | Security Gate,Smoke Detector(s) |
| Construction Materials | Brick |
| Year Built | 2002 |
| Stories Count | 2 |
| Levels | Two |
| Property Subtype | Single Family Residence |
| Assoc Fee Paid Per | Monthly |
| County | Williamson County,TN |
| New Construction | No |
| Property Type | Residential |
| Association Amenities | Gated,Sidewalks |
| Attached Garage | Yes |
| Subdivision Name | Ashton Park Sec 1 |
| Garage Y/N | Yes |
| Full Baths | 3 |
| Status | Active |
| Buyer Financing | Conventional |
| Directions | 65 to Cool Springs Blvd East. Turn Right on Ashton Park Blvd Left on Allenhurst Circle Left on Eden Park Dr. |
| High School | Ravenwood High School |
| City | Franklin |
| Senior Community Y/N | No |
| Lot Size Units | Acres |
| Elementary School | Kenrose Elementary |
| Property Attached Y/N | No |
| Year Built Details | Existing |
| Tax Annual Amount | 3554 |
| Middle/Junior High School | Woodland Middle School |
| Building Area Units | Square Feet |
| Living Area Units | Square Feet |
| Standard Status | Active |
Interior Features
| Interior Amenities | Ceiling Fan(s),Extra Closets,Wet Bar |
|---|---|
| Basement | None |
| Flooring | Carpet,Wood,Tile |
| Total Fireplaces | 1 |
| Air Conditioning Y/N | Yes |
| Heating Y/N | Yes |
| Fireplace Y/N | Yes |
| Above Grade Finished Area | 3636 |
| Half Baths | 1 |
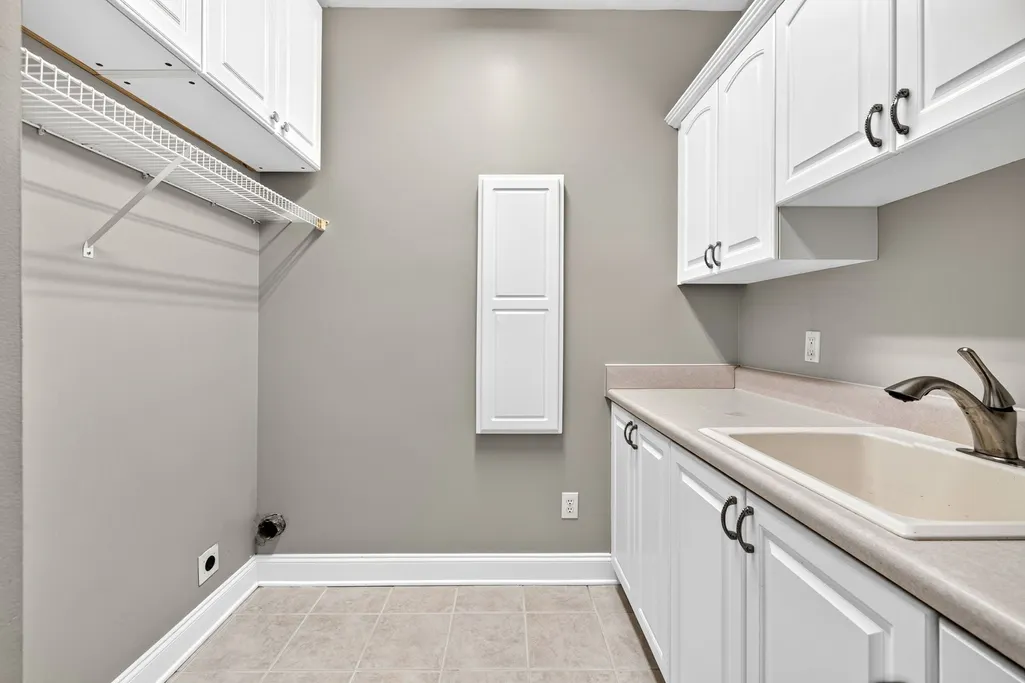
| Laundry Features | Electric Dryer Hookup,Washer Hookup |
| Total Bedrooms | 4 |
| Main Level Bedrooms | 1 |
| Below Grade Finished Area Unit Type | Square Feet |
| LivingAreaSource | Professional Measurement |
| Below Grade Finished Area Source | Professional Measurement |
| Above Grade Finished Area Source | Professional Measurement |
| Above Grade Finished Area Unit Type | Square Feet |
| Total Baths | 4 |
Exterior Features
| Exterior Amenities | Balcony,Gas Grill |
|---|---|
| Parking Features | Garage Door Opener,Garage Faces Rear |
| Water Source | Public |
| Total Parking | 2 |
| Lot Size Area | 0.19 |
| Building Area Total | 3636 |
| Lot Dimensions | 60 X 142 |
| Lot Size Acres | 0.19 |
| Lot Size Source | Calculated from Plat |
| Waterfront Y/N | No |
| Covered Spaces | 2 |
| Other Equipment | Irrigation System |
Amenities
- Foreclosure
- Views
- Short Sale
- New Construction
- Adult 55+
- Lease To Own
- No HOA Fees
- Furnished
- Primary On Main
- Air Conditioning
- Seller Finance
- Green
- Fixer Upper
- Horse
- Golf
- Fireplace
- Deck
- Garage
- Basement
- Pool
Property vs Single Family Average in 37067
Price
Taxes
Year Built
Visits
 The data relating to real estate for sale on this web site comes in part from the Internet Data Exchange Program of RealTracs Solutions as distributed by MLS Grid. Real estate listings held by brokerage firms other than Weichert, Realtors® - The Andrews Group - Nashville are marked with the Internet Data Exchange Program logo or thumbnail logo and detailed information about them includes the name of the listing brokers.
