
Price Reduction













Address
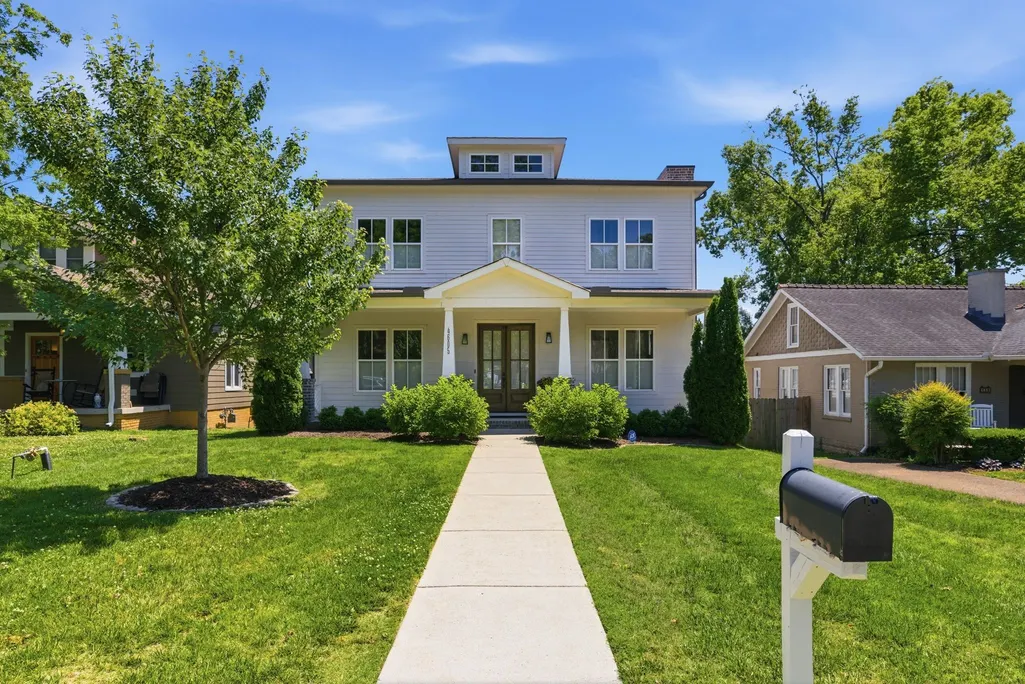
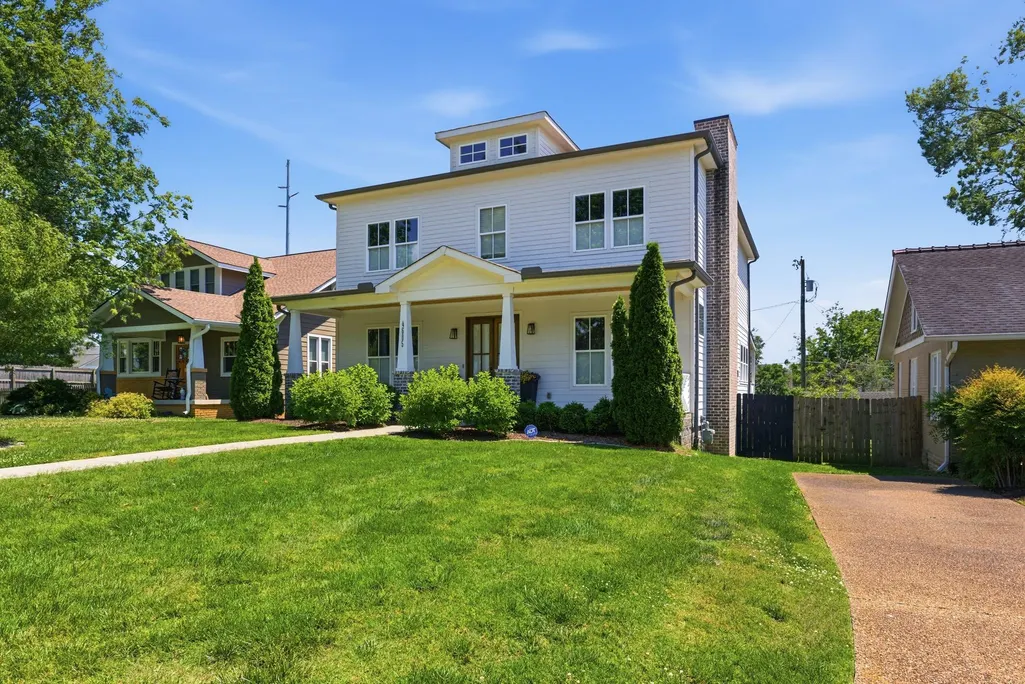
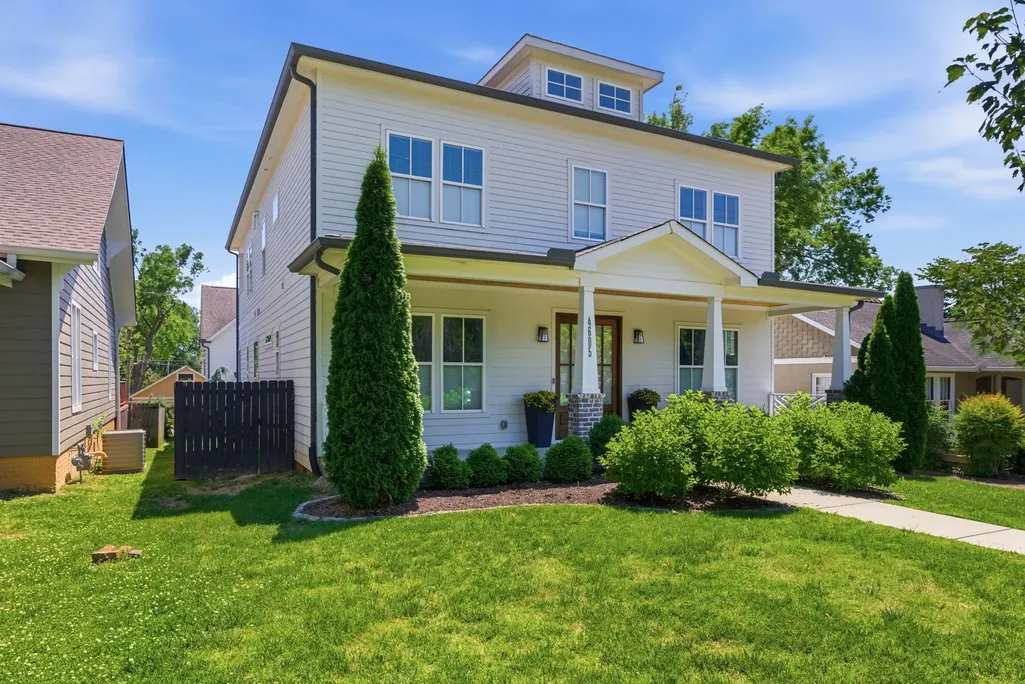
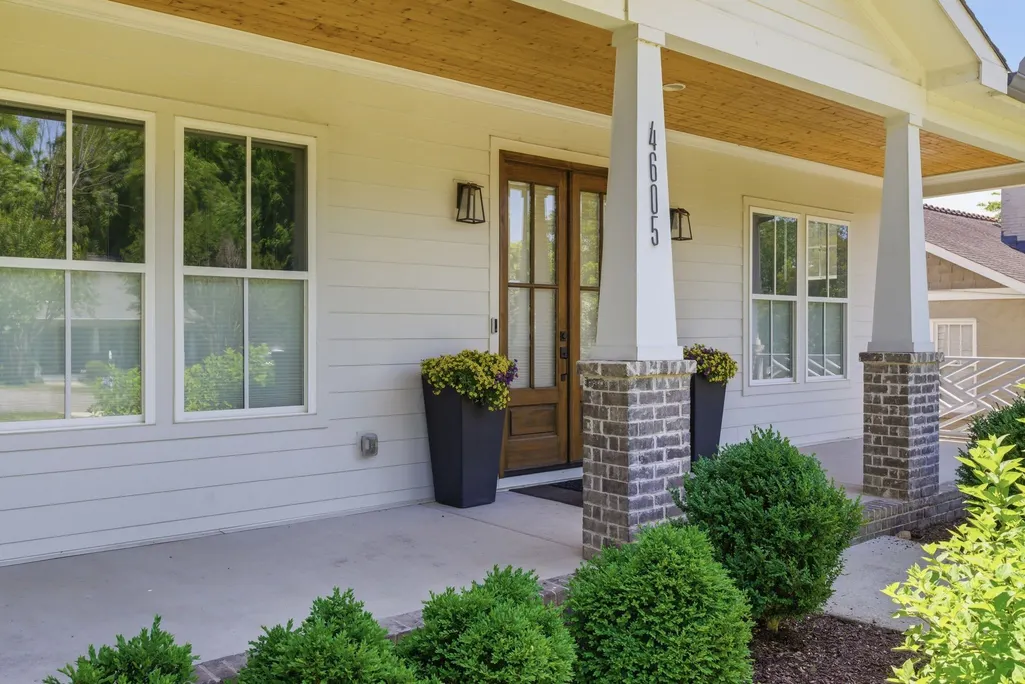
4605 Nevada Ave, Nashville, TN
Price
$ 1,925,000
Property Attributes
- MLS#3232622
- TypeSingle Family
- Listing Status Active
- CountyDAVIDSON
- CityNashville
- NeighborhoodSylvan Park
- Zip37209
- Style
- Year Built2019
- Taxes$ 12799
- Price$ 1,925,000
- Bedrooms4
- Full Bathrooms4
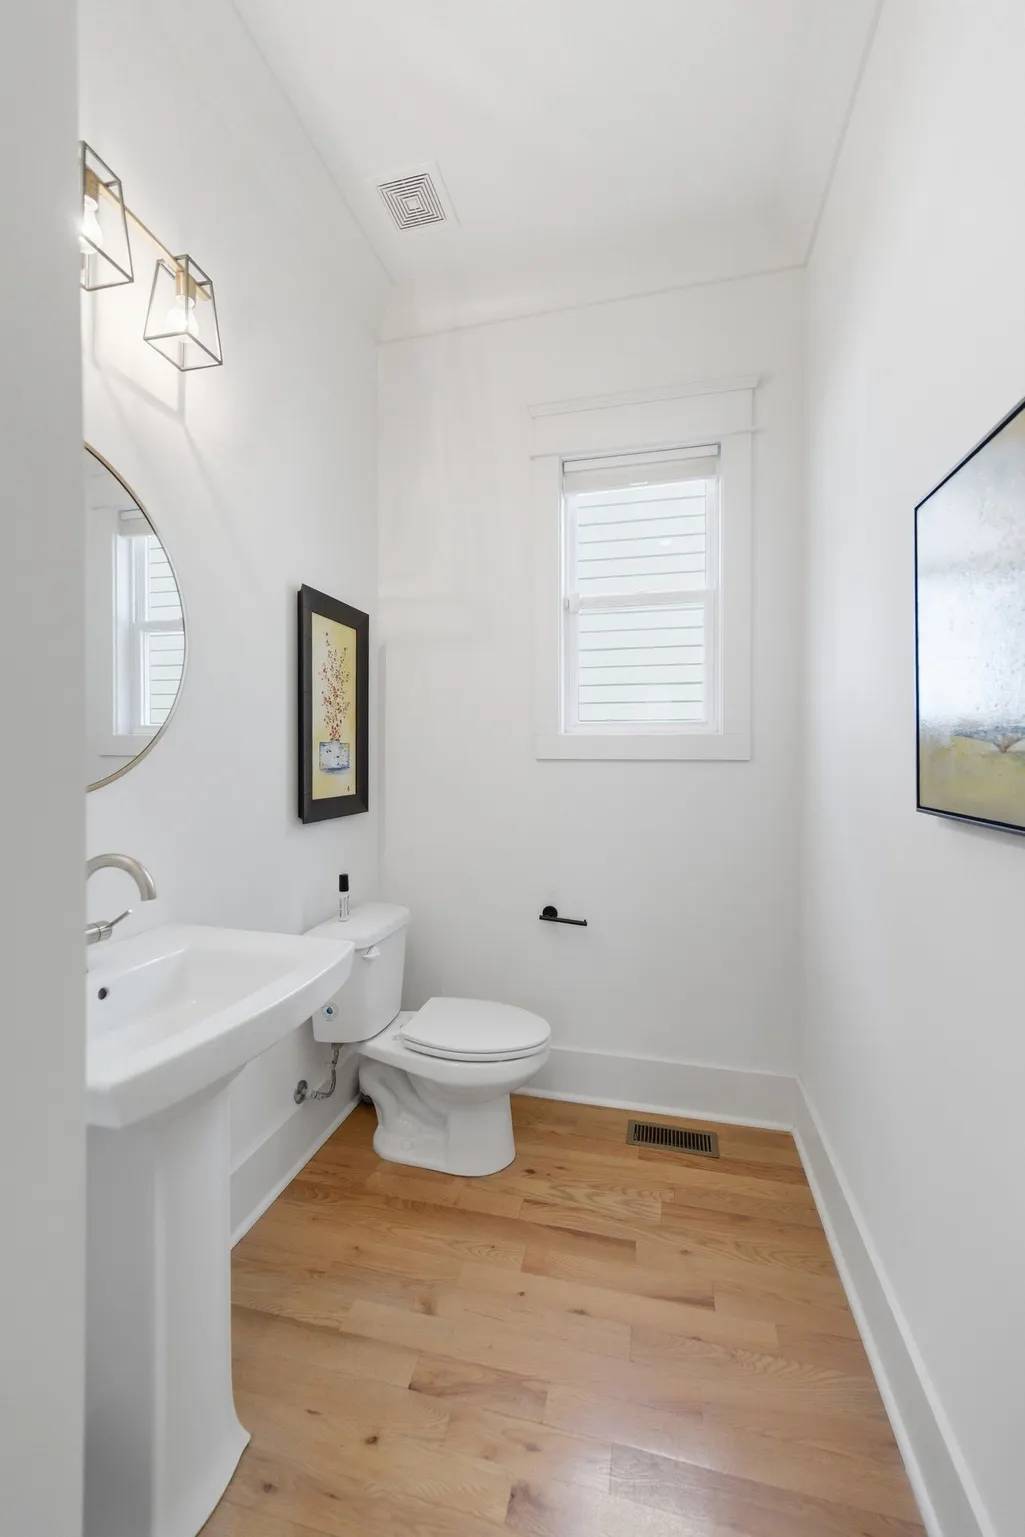
- Half Bathrooms1
- Sqr Footage4038
- Lot Size0.17 Acres
Data Source:
Listing courtesy of RealTracs MLS as distributed by MLS GRID
Property Description
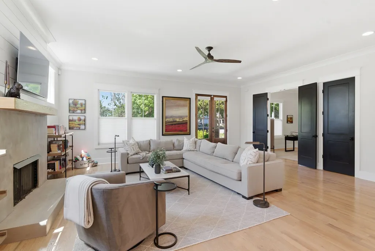
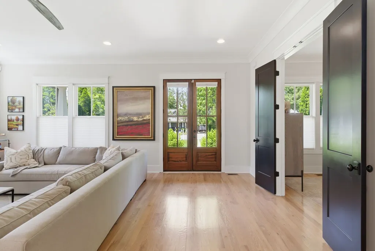
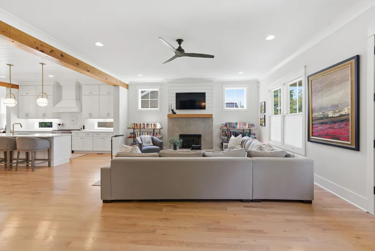
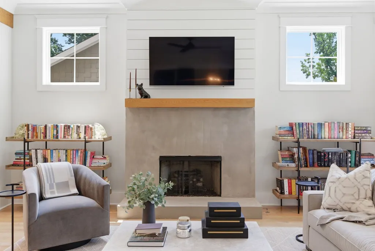
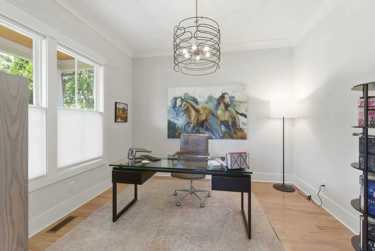
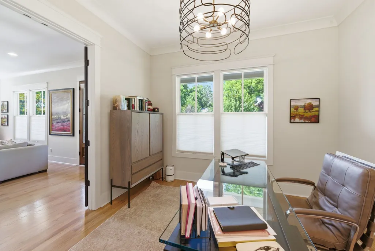
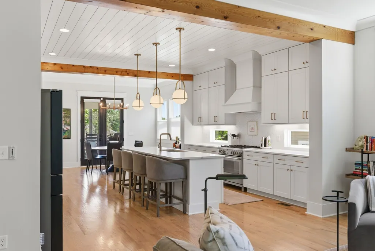
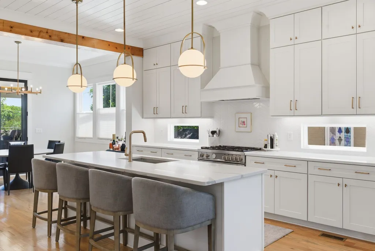
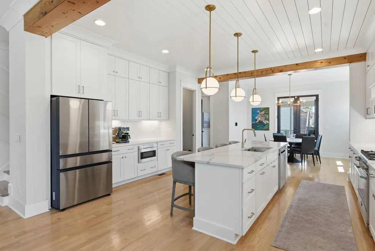
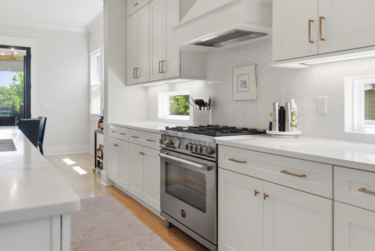
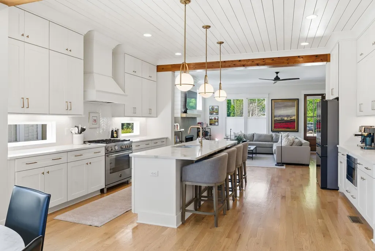
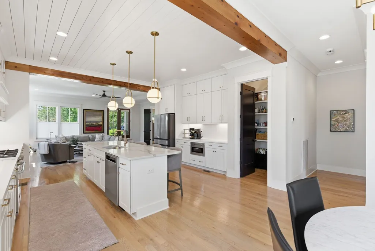
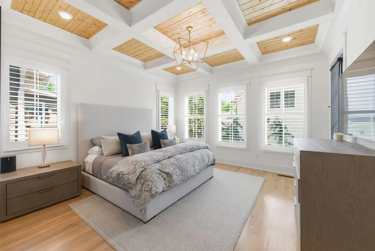
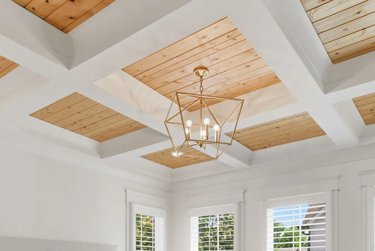
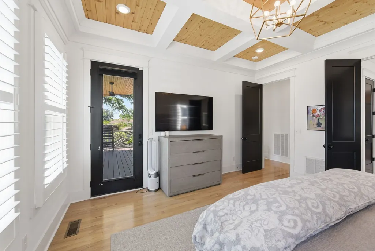
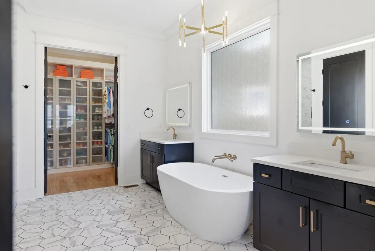
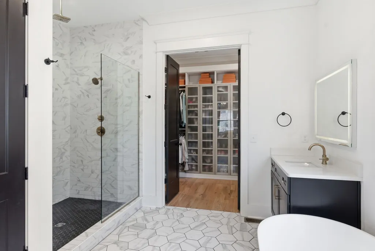
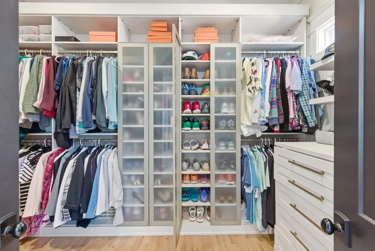
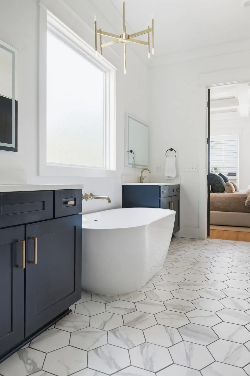
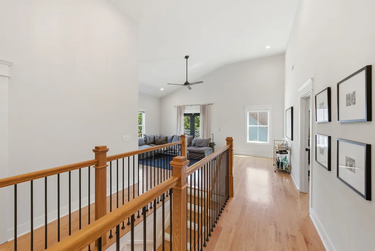
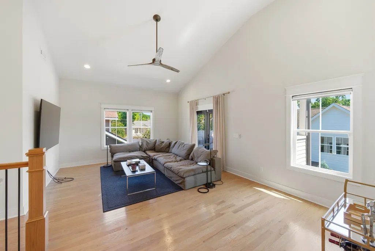
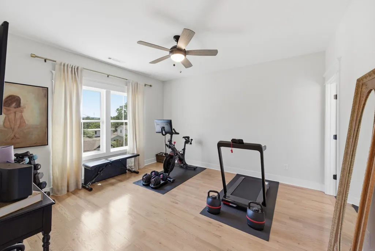
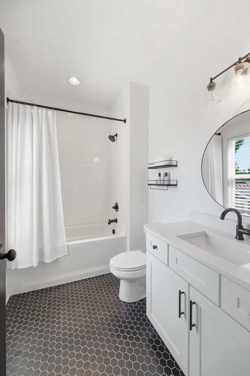
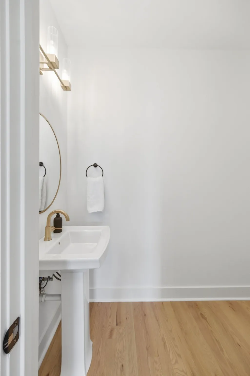
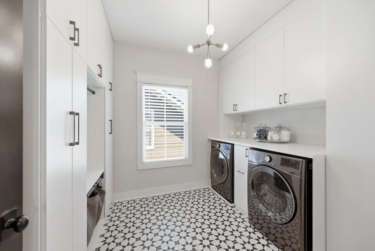
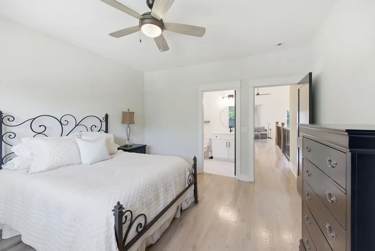
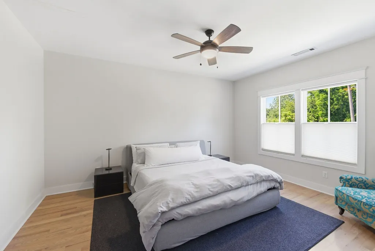
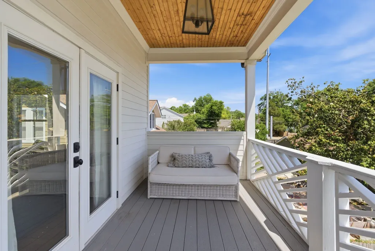
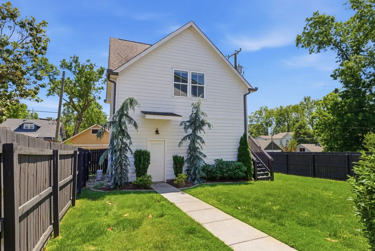
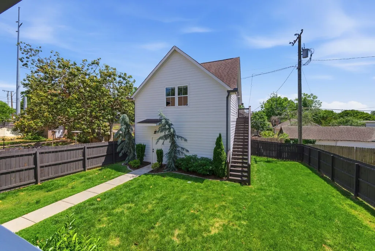
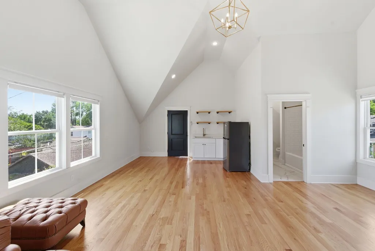
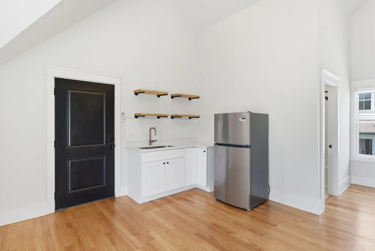
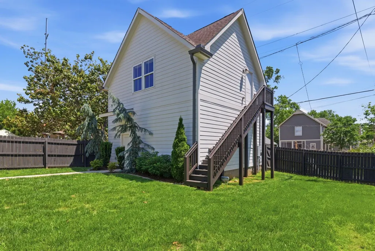
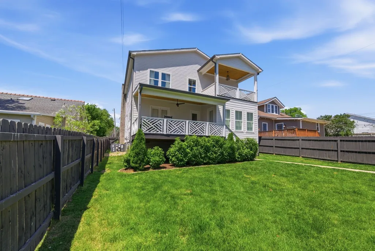
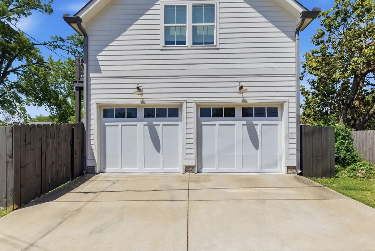
STUNNING Sylvan Park Home with Exceptional Upgrades & Finished DADU ~ Welcome to a Truly Exceptional Home in the Heart of Highly Sought-After Sylvan Park ~ Open-Concept Layout, Soaring 10-Foot Ceilings, Beautiful Wood Flooring, and Custom Details Throughout ~ Gas Fireplace and Built-Ins ~ The Dreamy Kitchen is a True Centerpiece Featuring a Striking Plank Ceiling with Exposed Beams ~ Extensive Owner Upgrades Including California Closets 25k Custom Master Closet and 8k Custom Laundry Room ~ Spacious Master Bedroom is a Retreat of its Own, Highlighted by an Elegant Plank Coffered Ceiling ~ The Living Space Flows Seamlessly Outdoors to a Covered Back Porch and a Fully Fenced Backyard, Perfect for Relaxing, Entertaining and Enjoying Living. There's Also a FINISHED 553sf DADU Above Garage, Offering Exceptional Flexibility ~ Ideally Located Just Minutes From VUMC and St Thomas, This Gorgeous Home Puts You in the Heart of One of Nashville's Most Vibrant Communities, Surrounded by Neighborhood Charm, Local Favorites, and Everything Sylvan Park Has to Offer. Beautifully Upgraded, Thoughtfully Designed, and Ideally Located - This is Sylvan Park Living at its Finest
| Elementary School | Middle School | High School |
|---|---|---|
| Sylvan Park Paideia Design Center Elementary School | West End Middle School | Hillsboro Comp High School |
| Price History | |
|---|---|
| 6/9/2026 | Listed $2,148,000 |
| 7/15/2026 | 7$1,999,000 |
| 9/3/2026 | 4$1,925,000 |
General Features
| Living Area | 4038 |
|---|---|
| Sewer | Public Sewer |
| Heating | Central,Electric |
| Cooling | Central Air,Electric |
| Utilities | Electricity Available,Water Available |
| Possession | Immediate |
| Roof | Asphalt |
| Appliances | Gas Oven,Gas Range |
| Garage Spaces | 2 |
| Patio/Porch Features | Deck,Covered,Porch |
| Construction Materials | Hardboard Siding |
| Year Built | 2019 |
| Stories Count | 2 |
| Topography | Level |
| Levels | Three Or More |
| Property Subtype | Single Family Residence |
| County | Davidson County,TN |
| New Construction | No |
| Property Type | Residential |
| Attached Garage | No |
| Subdivision Name | Sylvan Park |
| Garage Y/N | Yes |
| Full Baths | 4 |
| Status | Active |
| Directions | Murphy Road to 46th to LEFT on Nevada to 2nd home on left |
| High School | Hillsboro Comp High School |
| City | Nashville |
| Senior Community Y/N | No |
| Lot Size Units | Acres |
| Elementary School | Sylvan Park Paideia Design Center |
| Property Attached Y/N | No |
| Year Built Details | Existing |
| Tax Annual Amount | 12799 |
| Middle/Junior High School | West End Middle School |
| Building Area Units | Square Feet |
| Living Area Units | Square Feet |
| Standard Status | Active |
Interior Features
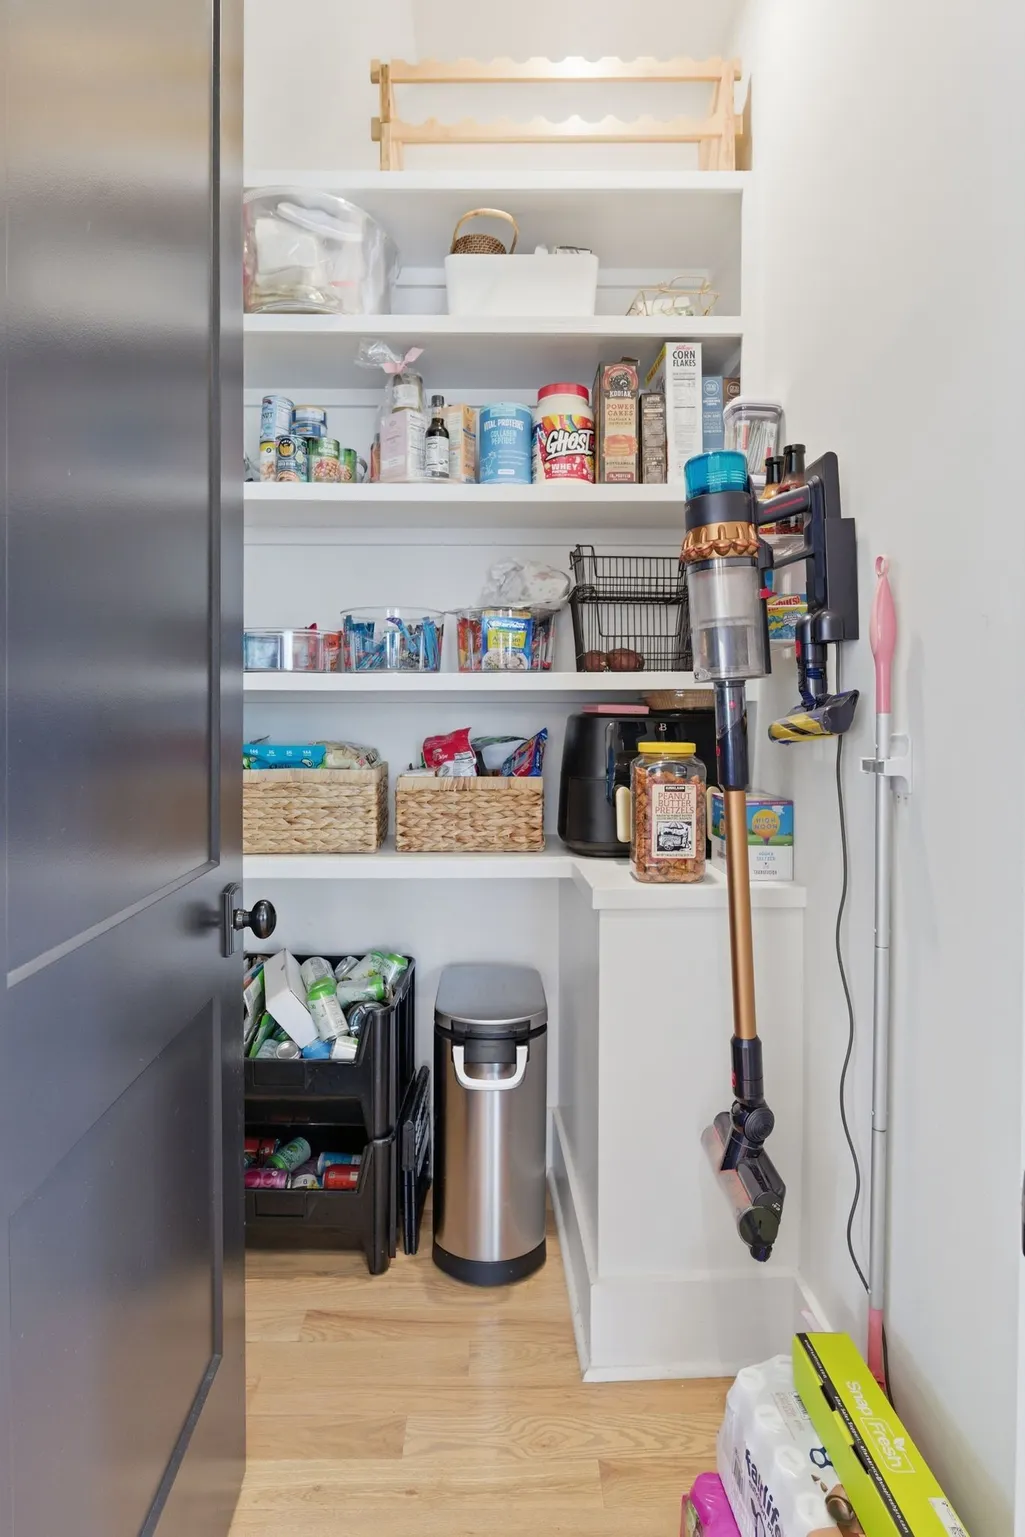
| Interior Amenities | Ceiling Fan(s),High Ceilings,Open Floorplan,Pantry,Redecorated,Walk-In Closet(s),Kitchen Island |
|---|---|
| Basement | None |
| Flooring | Wood,Tile |
| Total Fireplaces | 1 |
| Air Conditioning Y/N | Yes |
| Heating Y/N | Yes |
| Fireplace Y/N | Yes |
| Above Grade Finished Area | 4038 |
| Half Baths | 1 |
| Laundry Features | Electric Dryer Hookup,Washer Hookup |
| Total Bedrooms | 4 |
| Main Level Bedrooms | 1 |
| Below Grade Finished Area Unit Type | Square Feet |
| LivingAreaSource | Professional Measurement |
| Below Grade Finished Area Source | Professional Measurement |
| Above Grade Finished Area Source | Professional Measurement |
| Above Grade Finished Area Unit Type | Square Feet |
| Total Baths | 5 |
Exterior Features
| Exterior Amenities | Balcony |
|---|---|
| Fencing | Back Yard |
| Parking Features | Garage Door Opener,Alley Access |
| Lot Features | Level |
| Water Source | Public |
| Total Parking | 2 |
| Lot Size Area | 0.17 |
| Building Area Total | 4038 |
| Lot Dimensions | 50 X 150 |
| Lot Size Acres | 0.17 |
| Lot Size Source | Assessor |
| Waterfront Y/N | No |
| Covered Spaces | 2 |
| Other Equipment | Irrigation System |
Amenities
- Foreclosure
- Views
- Short Sale
- New Construction
- Adult 55+
- Lease To Own
- No HOA Fees
- Furnished
- Primary On Main
- Air Conditioning
- Seller Finance
- Green
- Fixer Upper
- Horse
- Golf
- Fireplace
- Deck
- Garage
- Basement
- Pool
Property vs Single Family Average in 37209
Price
Taxes
Year Built
Visits
 The data relating to real estate for sale on this web site comes in part from the Internet Data Exchange Program of RealTracs Solutions as distributed by MLS Grid. Real estate listings held by brokerage firms other than Weichert, Realtors® - The Andrews Group - Nashville are marked with the Internet Data Exchange Program logo or thumbnail logo and detailed information about them includes the name of the listing brokers.
