
New Construction












Address
136 39th Ave N, Nashville, TN
Price
$ 2,695,500
Property Attributes
- MLS#3255785
- TypeSingle Family
- Listing Status Active
- CountyDAVIDSON
- CityNashville
- NeighborhoodSylvan Park
- Zip37209
- Style
- Year Built2026
- Taxes$ 3575
- Price$ 2,695,500
- Bedrooms5
- Full Bathrooms5
- Half Bathrooms1
- Sqr Footage4815
- Lot Size0.18 Acres
Data Source:
Listing courtesy of RealTracs MLS as distributed by MLS GRID
Property Description
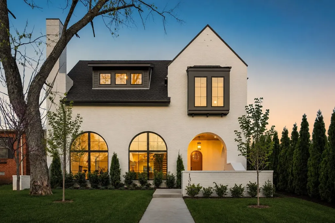
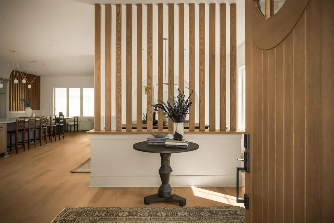
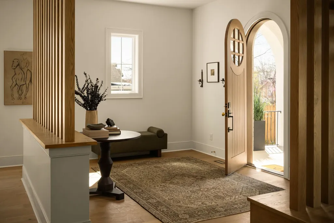
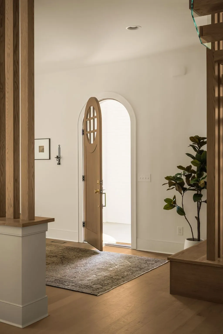
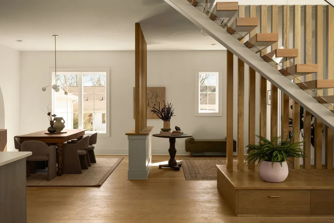
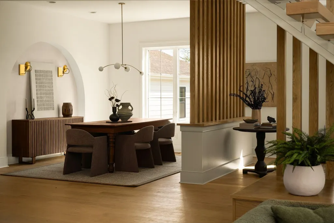
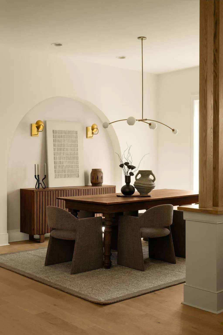
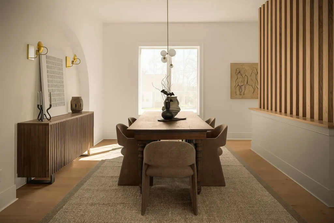
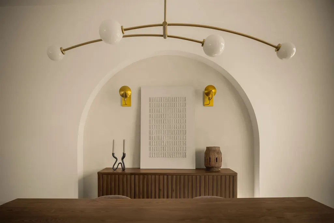
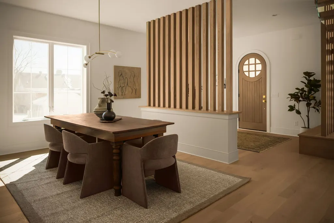
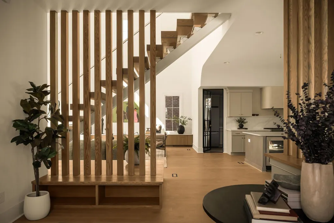
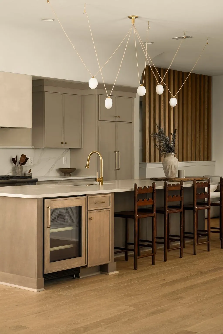
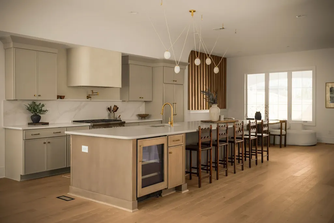
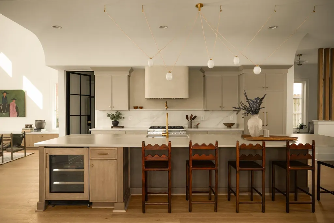
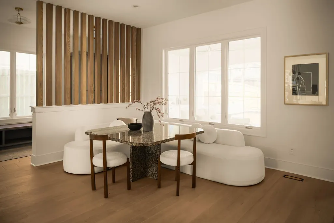
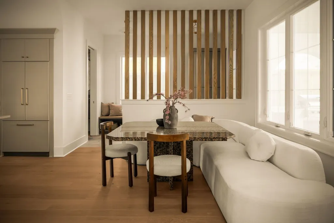
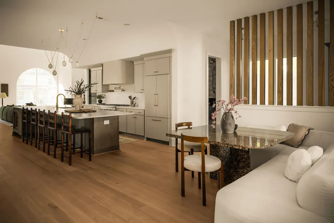
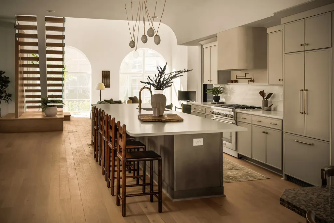
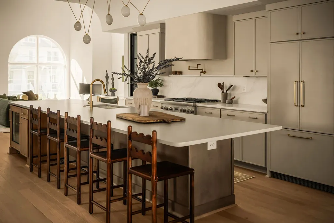
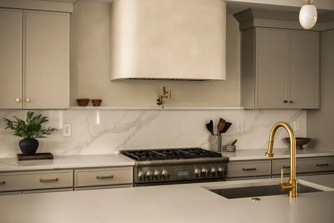
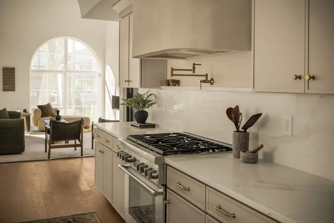
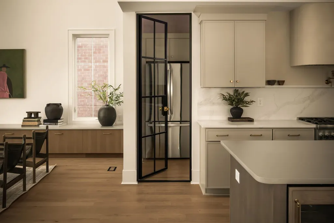
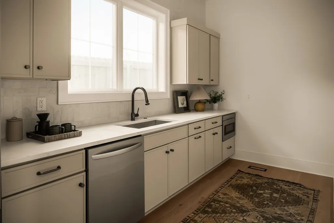
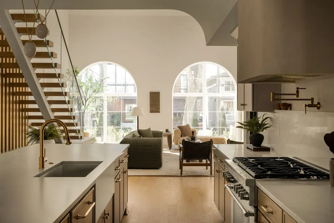
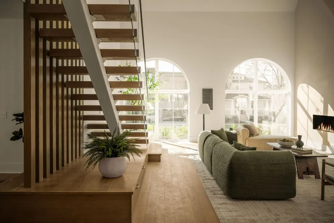
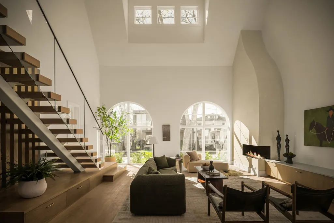
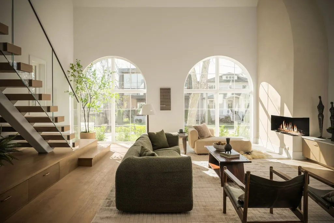
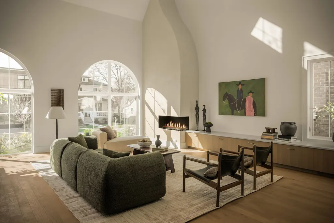
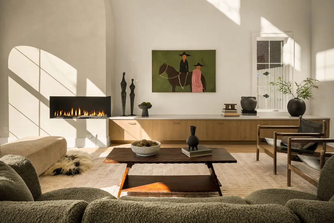
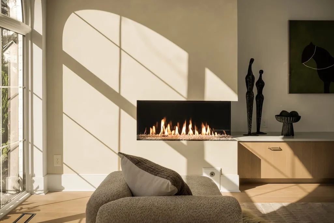
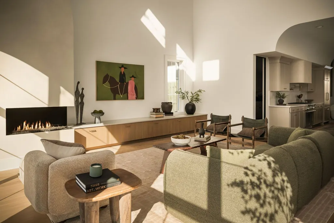
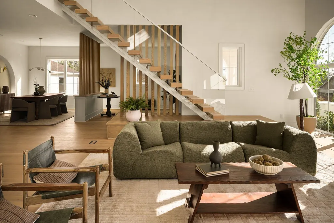
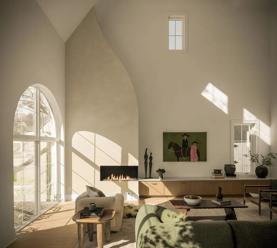
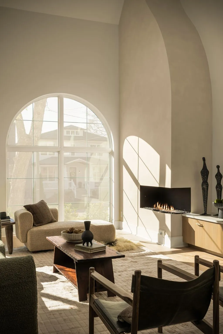
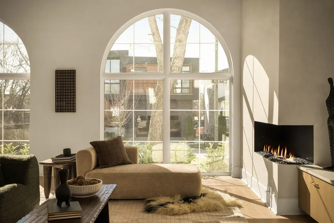
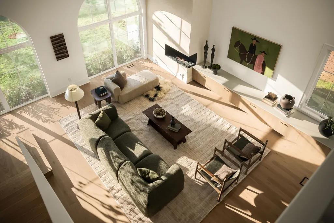
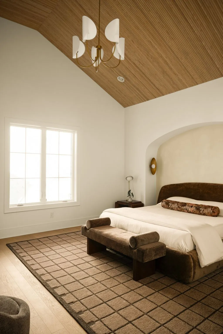
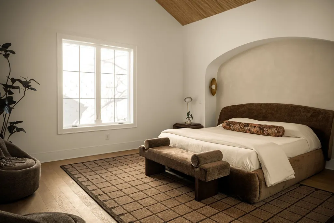
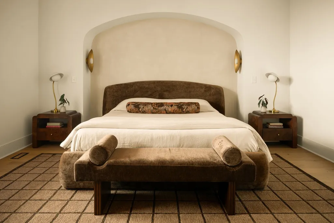
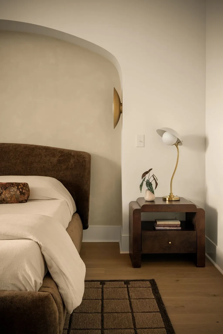
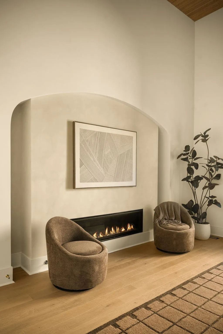
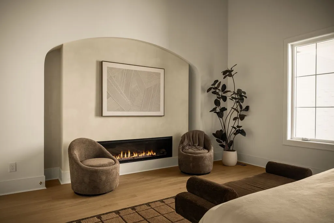
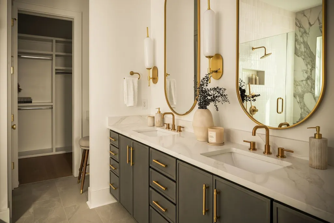
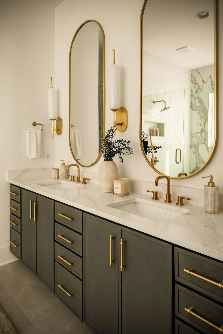
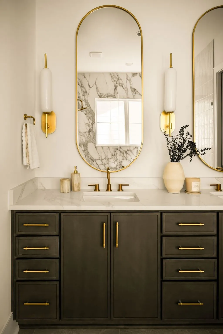
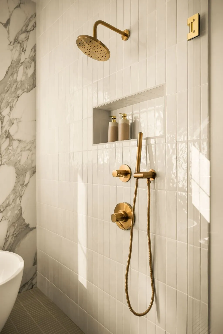
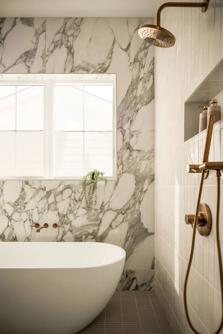
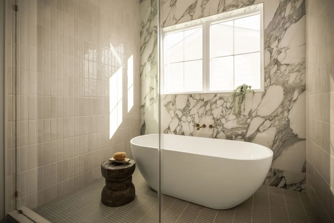
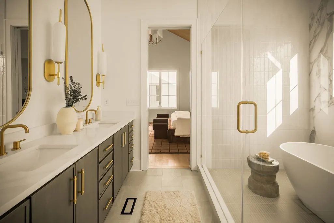
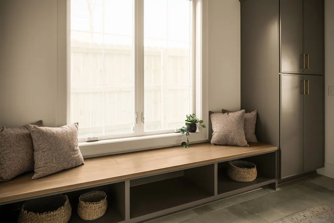
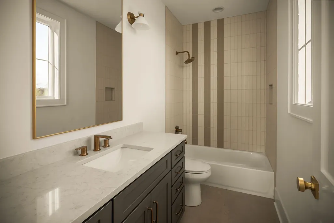
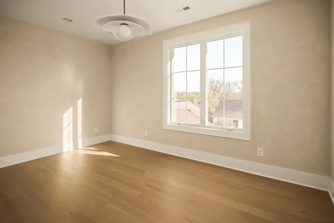
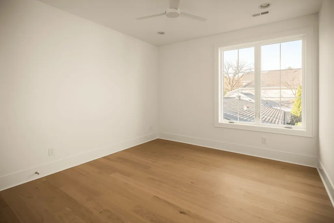
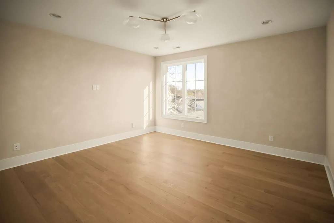
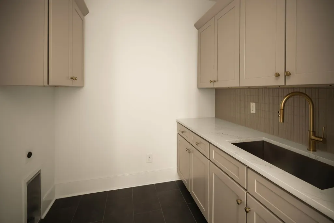
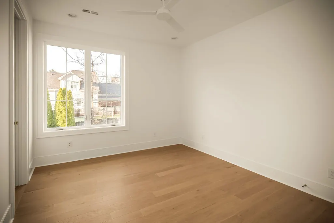
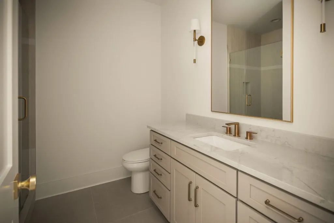
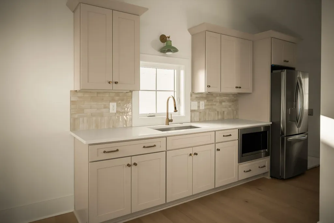
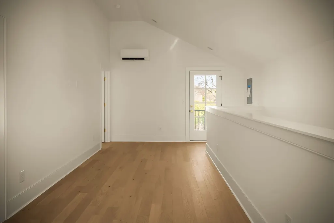
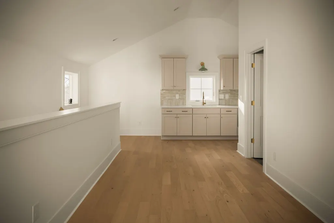
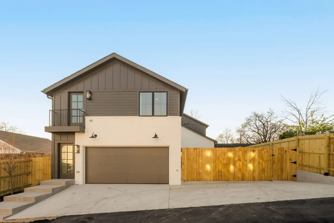
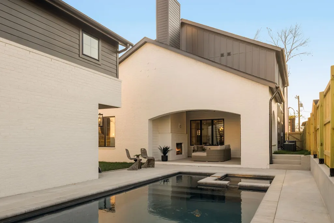
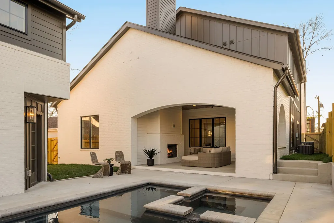
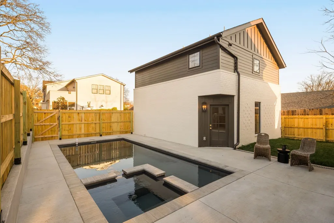
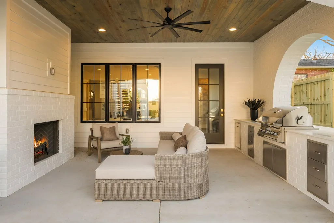
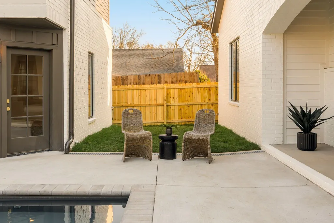
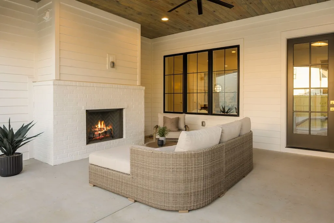
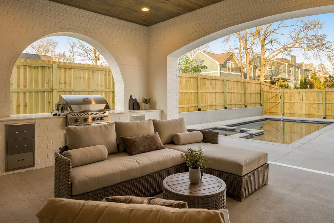
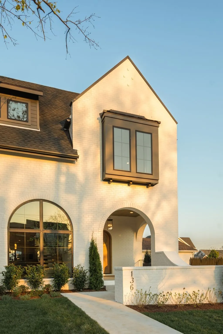
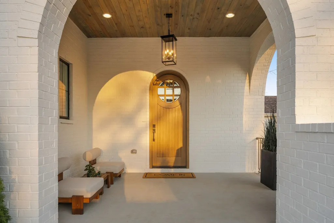
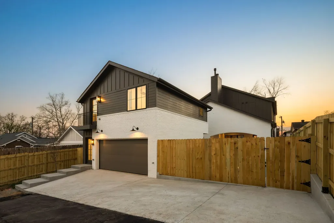
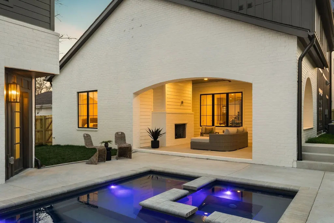
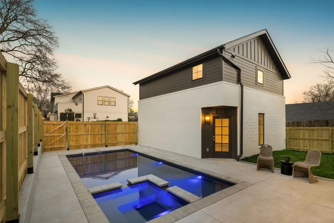
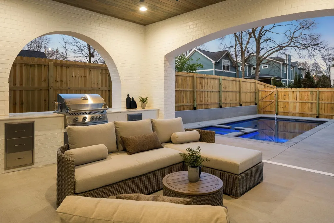
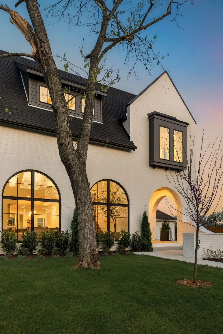
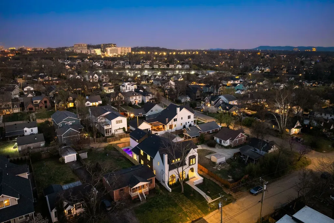
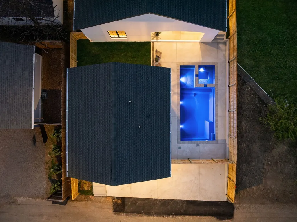
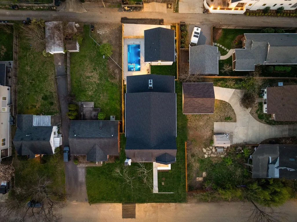
This one-of-a-kind home is a masterclass in refined craftsmanship and thoughtful design. The architecture and interiors bring a seamless balance of timeless character and modern ease with arched windows, limewashed features, and warm, layered textures that make every space feel intentional. Inside you’ll feel an immediate sense of calm. Expansive ceilings with a chef’s kitchen and an entertainer’s layout + scullery that anchors this home beautifully. The main-level primary suite invites rest and restoration with wood-slatted ceiling detail, a gas fireplace, and a spa-inspired bath that feels like a retreat. A striking floating staircase leads upstairs to three additional bedrooms, a dedicated office or flex space or maybe even a nursery + an expansive bonus room. Designed for connection and effortless entertaining, the open living spaces flow outdoors to a covered patio with built-in grill & fireplace, overlooking a private pool and your own space in the city. A detached DADU adds versatility, ideal for a guest house, studio, or income opportunity. Beyond the home, Sylvan Park offers a walkable lifestyle like no other. Your morning coffee from Star Bagel, date nights at Caffé Nonna, and sunset walks along the Richland Greenway. This is more than a home; it's a statement of thoughtful design and craftsmanship, perfectly situated in one of Nashville’s most storied neighborhoods.
| Elementary School | Middle School | High School |
|---|---|---|
| Sylvan Park Paideia Design Center Elementary School | West End Middle School | Hillsboro Comp High School |
| Price History | |
|---|---|
| 7/1/2026 | Listed $2,695,500 |
General Features
| Living Area | 4815 |
|---|---|
| Sewer | Public Sewer |
| Heating | Central,Electric |
| Cooling | Central Air,Electric |
| Utilities | Electricity Available,Water Available |
| Possession | Close Of Escrow |
| Roof | Shingle |
| Appliances | Gas Oven,Gas Range,Trash Compactor,Dishwasher,Disposal,Freezer,Microwave,Refrigerator,Stainless Steel Appliance(s) |
| Garage Spaces | 2 |
| Patio/Porch Features | Patio,Covered,Porch |
| Pool Features | In Ground |
| Construction Materials | Hardboard Siding,Brick |
| Year Built | 2026 |
| Stories Count | 2 |
| Levels | Three Or More |
| Property Subtype | Single Family Residence |
| County | Davidson County,TN |
| New Construction | Yes |
| Property Type | Residential |
| Attached Garage | No |
| Subdivision Name | Sylvan Park |
| Garage Y/N | Yes |
| Full Baths | 5 |
| Status | Active |
| Directions | Take Murphy Rd to 37th Ave N. Continue north,keep right to stay on 37th Ave N,then turn right onto Nebraska Ave. Turn right onto 39th Ave N. Property will be on the left. |
| High School | Hillsboro Comp High School |
| City | Nashville |
| Senior Community Y/N | No |
| Lot Size Units | Acres |
| Elementary School | Sylvan Park Paideia Design Center |
| Property Attached Y/N | No |
| Year Built Details | New |
| Tax Annual Amount | 3575 |
| Middle/Junior High School | West End Middle School |
| Building Area Units | Square Feet |
| Living Area Units | Square Feet |
| Standard Status | Active |
Interior Features
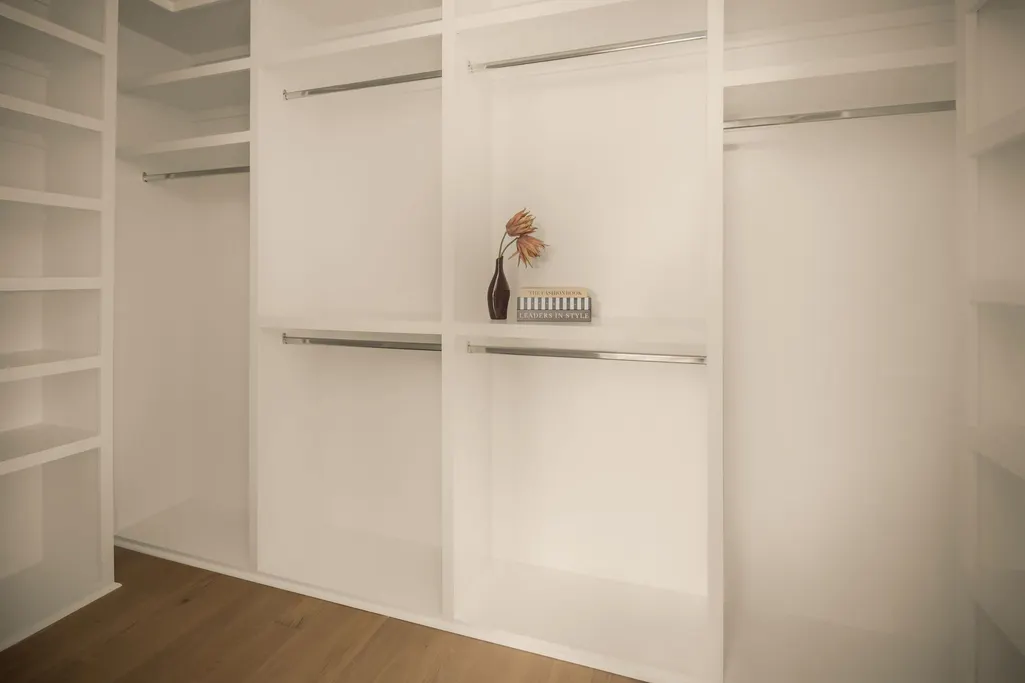
| Interior Amenities | Air Filter,Bookcases,Built-in Features,Ceiling Fan(s),Entrance Foyer,Extra Closets,High Ceilings,In-Law Floorplan,Pantry,Smart Thermostat,Walk-In Closet(s),Wet Bar |
|---|---|
| Basement | None |
| Flooring | Wood,Tile |
| Total Fireplaces | 3 |
| Air Conditioning Y/N | Yes |
| Heating Y/N | Yes |
| Fireplace Y/N | Yes |
| Above Grade Finished Area | 4815 |
| Half Baths | 1 |
| Total Bedrooms | 5 |
| Main Level Bedrooms | 1 |
| Below Grade Finished Area Unit Type | Square Feet |
| LivingAreaSource | Professional Measurement |
| Below Grade Finished Area Source | Professional Measurement |
| Above Grade Finished Area Source | Professional Measurement |
| Above Grade Finished Area Unit Type | Square Feet |
| Total Baths | 6 |
Exterior Features
| Exterior Amenities | Gas Grill |
|---|---|
| Fencing | Back Yard |
| Parking Features | Alley Access |
| Water Source | Public |
| Total Parking | 2 |
| Lot Size Area | 0.18 |
| Building Area Total | 4815 |
| Lot Dimensions | 50 X 160 |
| Lot Size Acres | 0.18 |
| Lot Size Source | Assessor |
| Waterfront Y/N | No |
| Covered Spaces | 2 |
| Other Equipment | Air Purifier |
Amenities
- Foreclosure
- Views
- Short Sale
- New Construction
- Adult 55+
- Lease To Own
- No HOA Fees
- Furnished
- Primary On Main
- Air Conditioning
- Seller Finance
- Green
- Fixer Upper
- Horse
- Golf
- Fireplace
- Deck
- Garage
- Basement
- Pool
Property vs Single Family Average in 37209
Price
Taxes
Year Built
Visits
 The data relating to real estate for sale on this web site comes in part from the Internet Data Exchange Program of RealTracs Solutions as distributed by MLS Grid. Real estate listings held by brokerage firms other than Weichert, Realtors® - The Andrews Group - Nashville are marked with the Internet Data Exchange Program logo or thumbnail logo and detailed information about them includes the name of the listing brokers.
