
Price Reduction - Golf Course
Address
194 37th Ave N, Nashville, TN
Price
$ 1,325,000
Property Attributes
- MLS#3306638
- TypeSingle Family
- Listing Status Active
- CountyDAVIDSON
- CityNashville
- NeighborhoodSylvan Park
- Zip37209
- Style
- Year Built1930
- Taxes$ 7442
- Price$ 1,325,000
- Bedrooms3
- Full Bathrooms3
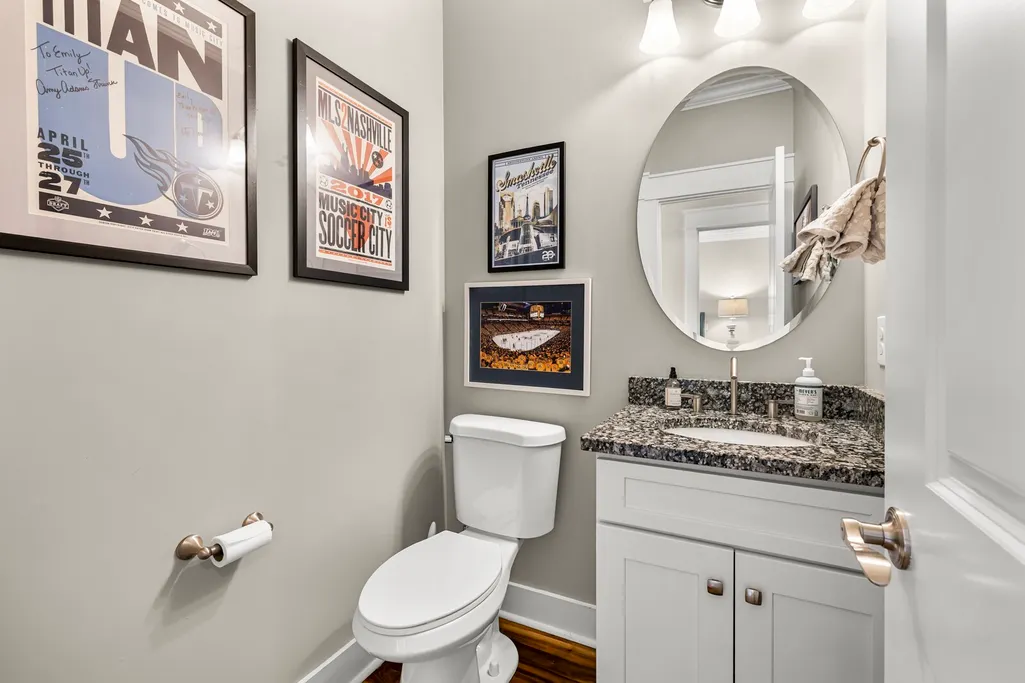
- Half Bathrooms1
- Sqr Footage2878
- Lot Size0.22 Acres
Data Source:
Listing courtesy of RealTracs MLS as distributed by MLS GRID
Property Description
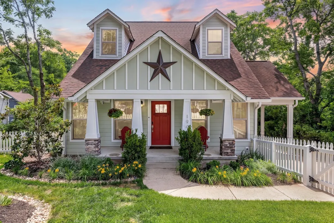
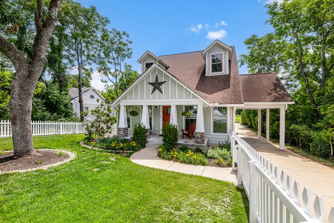
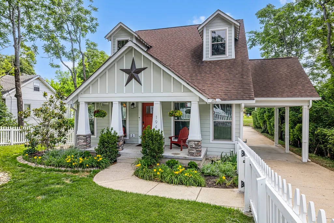
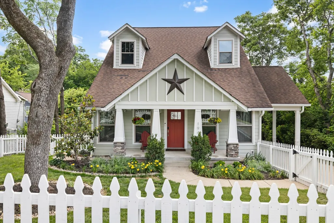
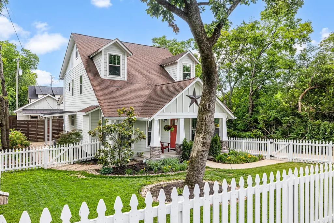
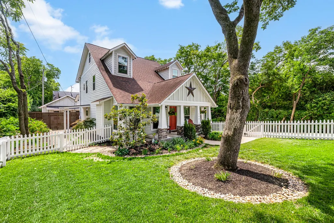
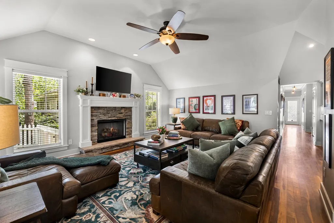
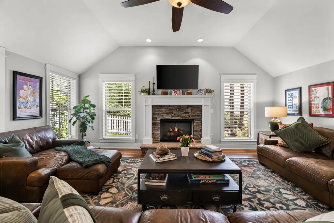
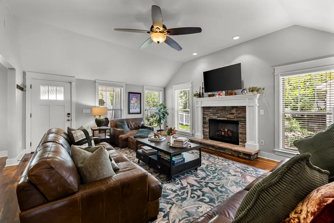
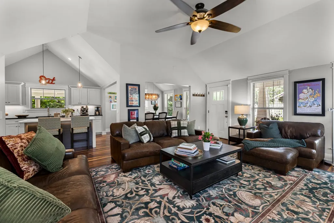
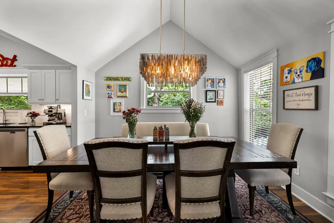
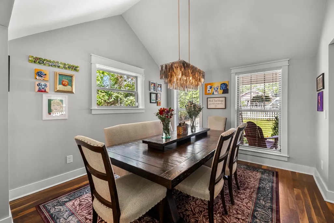
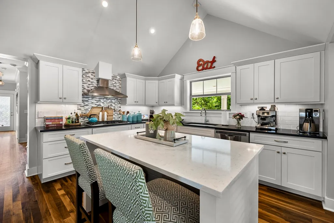
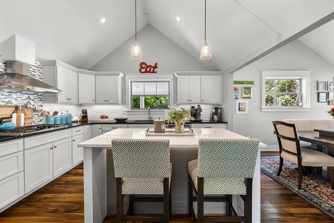
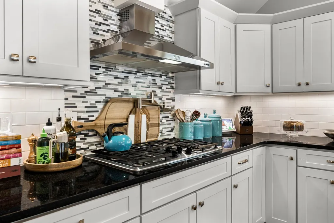
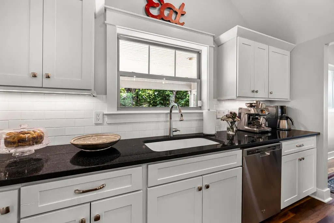
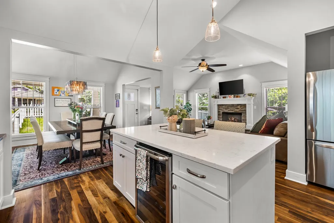
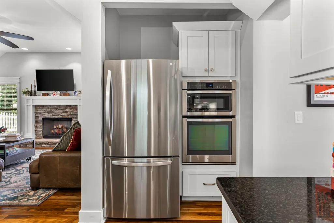
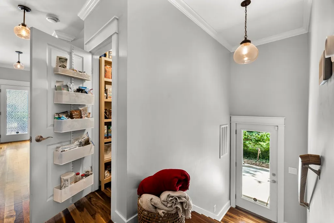
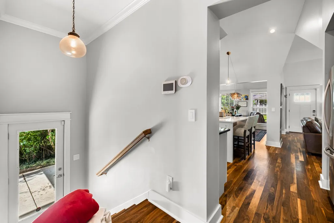
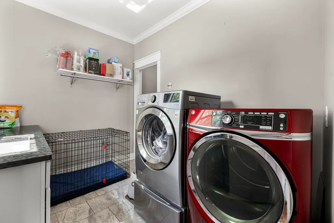
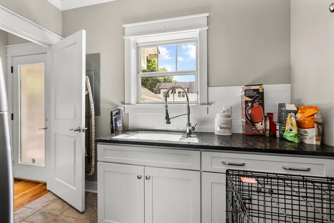
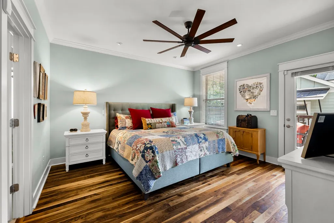
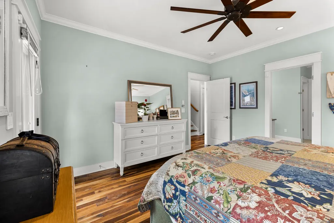
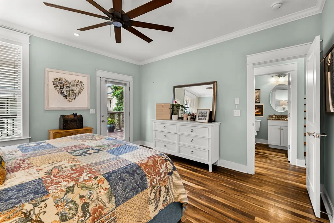
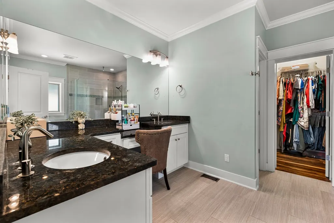
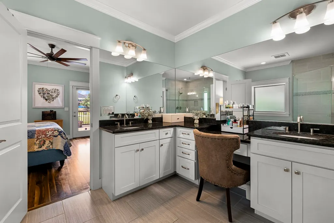
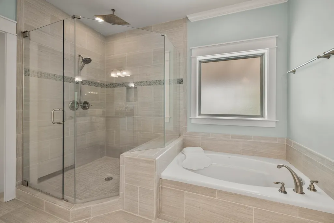
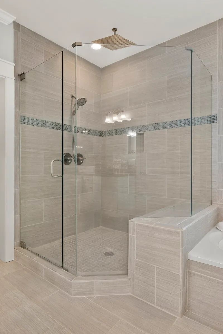
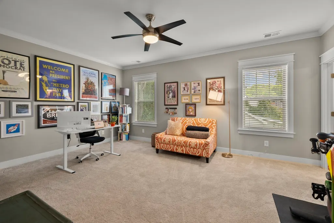
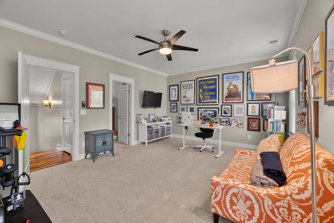
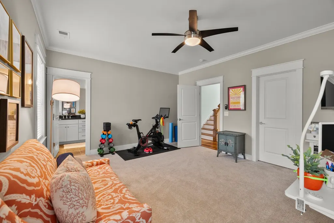
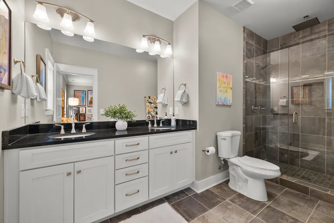
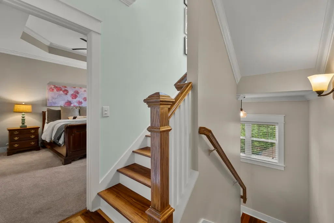
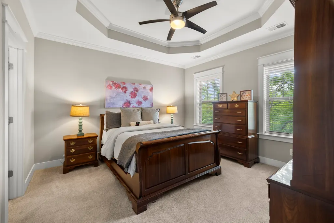
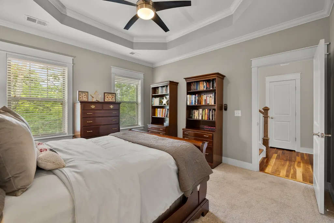
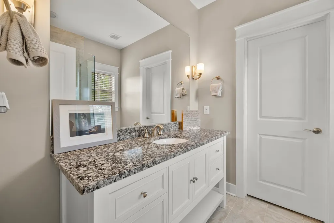
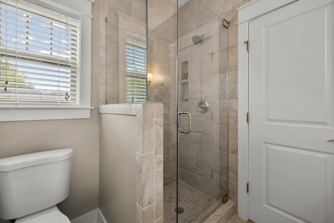
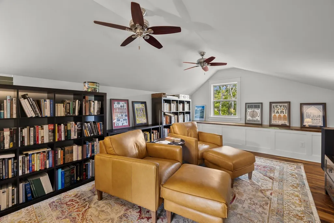
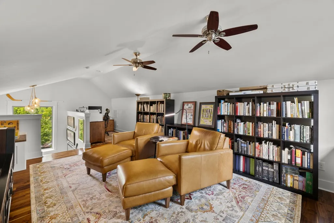
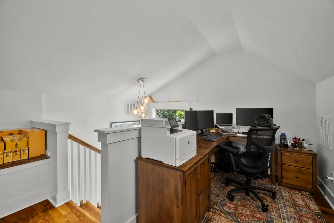
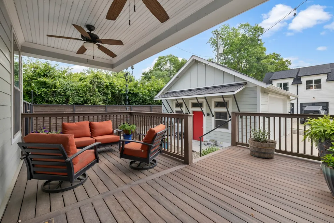
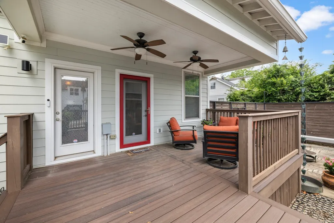
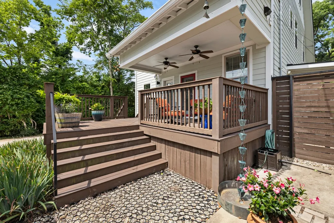
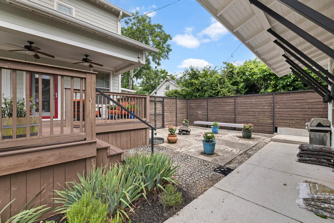
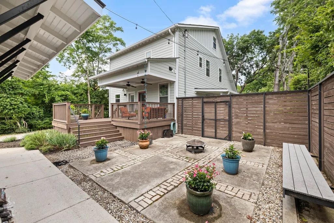
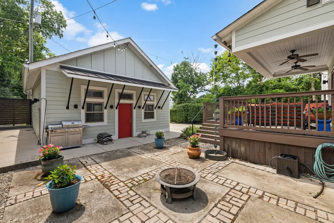
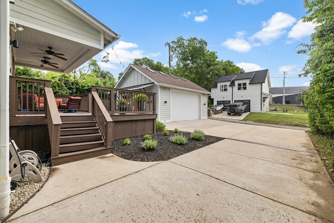
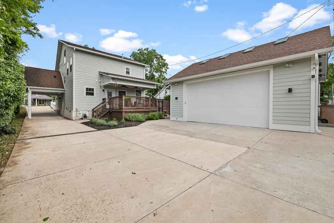
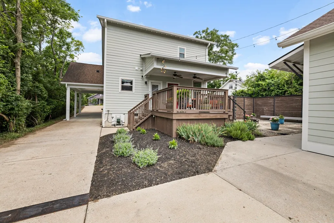
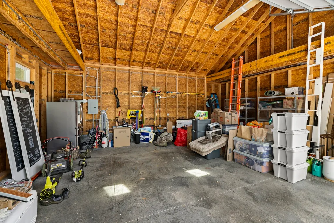
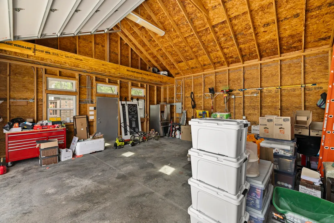
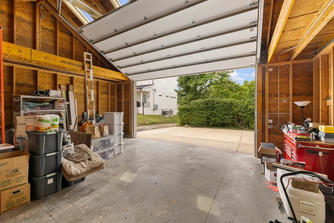
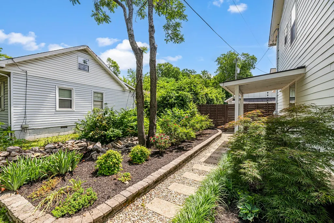
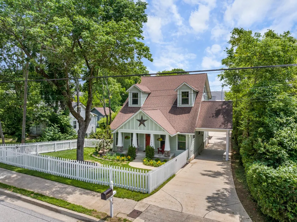
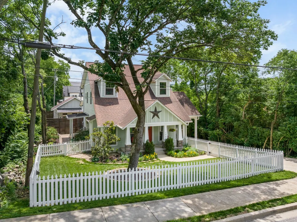
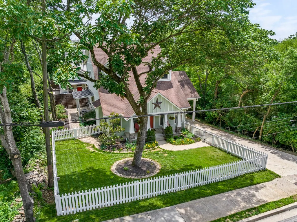
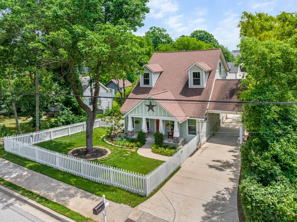
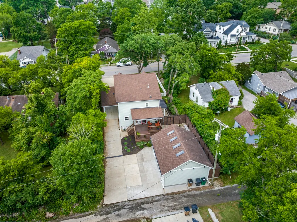
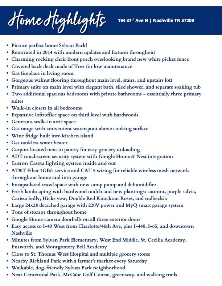
Located in the heart of Sylvan Park, this 2,878 sq ft home offers a main-level primary suite, two additional oversized bedrooms with private baths and walk-in closets—essentially three private suites—and a 24x28 detached two-car garage. Renovated in 2014, the home features walnut hardwoods, a gas fireplace, and a kitchen with gas range, pot filler, island wine fridge and abundant storage. The third-floor loft provides flexible office or bonus space plus walk-in attic storage. Outdoor spaces include a rocking chair front porch, new white picket fence, covered Trex deck, fresh landscaping and mature plantings. Additional features include a tankless water heater, encapsulated crawl space, smart-home features, AT&T Fiber wiring, 220V power and MyQ system in the garage, plus an attached carport with convenient pantry access. No HOA. Minutes to Richland Park, McCabe Golf Course, Centennial Park, greenways, shopping, dining and downtown Nashville. Back on market through no fault of the property; previous buyer was unable to provide satisfactory proof of funds.
| Elementary School | Middle School | High School |
|---|---|---|
| Sylvan Park Paideia Design Center Elementary School | West End Middle School | Hillsboro Comp High School |
| Price History | |
|---|---|
| 7/27/2026 | Listed $1,400,000 |
| 8/10/2026 | 4$1,350,000 |
| 8/27/2026 | 2$1,325,000 |
General Features
| Living Area | 2878 |
|---|---|
| Sewer | Public Sewer |
| Heating | Central,Natural Gas |
| Cooling | Central Air,Electric |
| Utilities | Electricity Available,Natural Gas Available,Water Available |
| Possession | Close Of Escrow |
| Roof | Asphalt |
| Appliances | Built-In Electric Oven,Cooktop,Gas Range,Trash Compactor,Disposal,Microwave |
| Garage Spaces | 2 |
| Patio/Porch Features | Porch,Covered,Deck,Patio |
| Security Features | Fire Alarm,Smoke Detector(s) |
| Construction Materials | Fiber Cement |
| Pets Allowed | Yes |
| Year Built | 1930 |
| Stories Count | 3 |
| Levels | Three Or More |
| Property Subtype | Single Family Residence |
| County | Davidson County,TN |
| New Construction | No |
| Property Type | Residential |
| Attached Garage | No |
| Energy Efficient | Water Heater |
| Subdivision Name | Sylvan Park |
| Garage Y/N | Yes |
| Full Baths | 3 |
| Status | Active |
| Buyer Financing | Conventional,FHA,VA |
| Directions | From downtown Nashville,go West on Charlotte Ave. At 37th Ave N turn left. Home on the left. |
| High School | Hillsboro Comp High School |
| City | Nashville |
| Senior Community Y/N | No |
| Open Parking Spaces | 3 |
| Lot Size Units | Acres |
| Carport Spaces | 1 |
| Carport Y/N | Yes |
| Elementary School | Sylvan Park Paideia Design Center |
| Property Attached Y/N | No |
| Year Built Details | Existing |
| Tax Annual Amount | 7442 |
| Middle/Junior High School | West End Middle School |
| Building Area Units | Square Feet |
| Living Area Units | Square Feet |
| Standard Status | Active |
Interior Features
| Interior Amenities | Ceiling Fan(s),Entrance Foyer,Extra Closets,High Ceilings,Pantry,Walk-In Closet(s),Kitchen Island |
|---|---|
| Basement | Crawl Space,None |
| Flooring | Carpet,Wood,Tile |
| Total Fireplaces | 1 |
| Air Conditioning Y/N | Yes |
| Heating Y/N | Yes |
| Fireplace Y/N | Yes |
| Above Grade Finished Area | 2878 |
| Half Baths | 1 |
| Laundry Features | Electric Dryer Hookup,Washer Hookup |
| Total Bedrooms | 3 |
| Main Level Bedrooms | 1 |
| Below Grade Finished Area Unit Type | Square Feet |
| LivingAreaSource | Assessor |
| Below Grade Finished Area Source | Assessor |
| Above Grade Finished Area Source | Assessor |
| Above Grade Finished Area Unit Type | Square Feet |
| Total Baths | 4 |
Exterior Features
| Fencing | Front Yard |
|---|---|
| Parking Features | Garage Door Opener,Detached,Alley Access,Concrete,Driveway |
| Water Source | Public |
| Total Parking | 6 |
| Lot Size Area | 0.22 |
| Building Area Total | 2878 |
| Lot Dimensions | 66 X 150 |
| Lot Size Acres | 0.22 |
| Lot Size Source | Assessor |
| Waterfront Y/N | No |
| Covered Spaces | 3 |
Amenities
- Foreclosure
- Views
- Short Sale
- New Construction
- Adult 55+
- Lease To Own
- No HOA Fees
- Furnished
- Primary On Main
- Air Conditioning
- Seller Finance
- Green
- Fixer Upper
- Horse
- Golf
- Fireplace
- Deck
- Garage
- Basement
- Pool
Property vs Single Family Average in 37209
Price
Taxes
Year Built
Visits
 The data relating to real estate for sale on this web site comes in part from the Internet Data Exchange Program of RealTracs Solutions as distributed by MLS Grid. Real estate listings held by brokerage firms other than Weichert, Realtors® - The Andrews Group - Nashville are marked with the Internet Data Exchange Program logo or thumbnail logo and detailed information about them includes the name of the listing brokers.
