
Open House Sun, Sep 20th 02:00 PM - 04:00 PM - Price Reduction - Golf Course
Address
4207 Nevada Ave, Nashville, TN
Price
$ 775,000
Property Attributes
- MLS#3527281
- TypeSingle Family
- Listing Status Active
- CountyDAVIDSON
- CityNashville
- NeighborhoodSylvan Park
- Zip37209
- Style
- Year Built1940
- Taxes$ 5973
- Price$ 775,000
- Bedrooms4
- Full Bathrooms3
- Half Bathrooms0
- Sqr Footage1924
- Lot Size0.16 Acres
Data Source:
Listing courtesy of RealTracs MLS as distributed by MLS GRID
Property Description
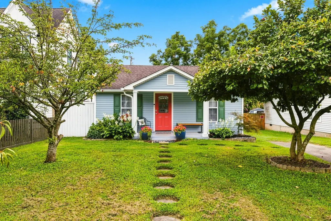
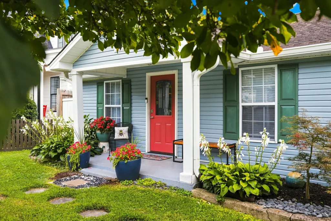
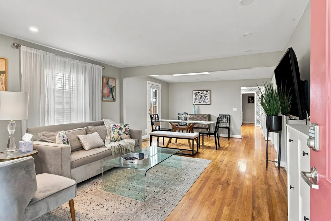
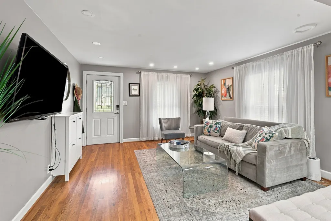
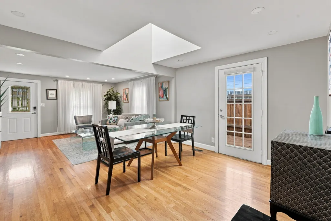
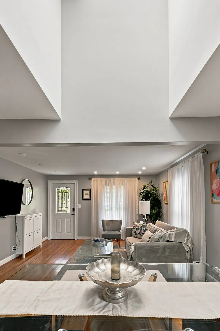
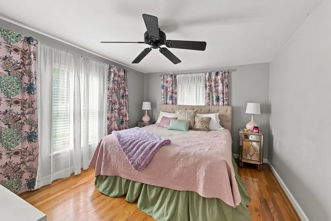
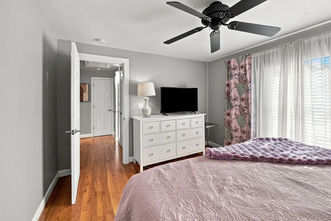
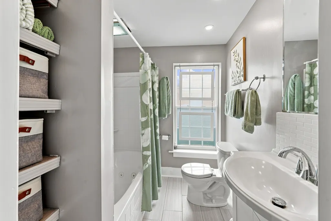
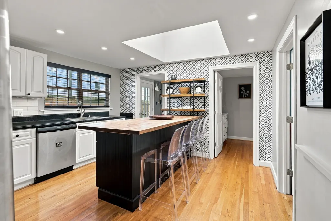
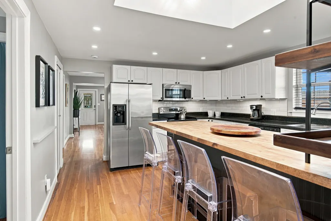
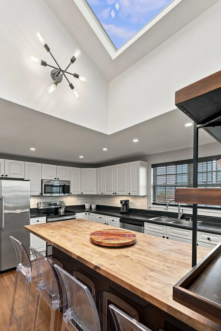
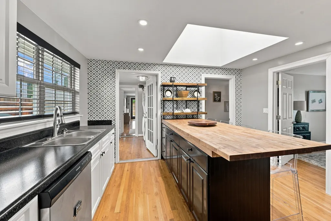
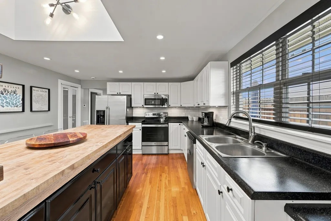
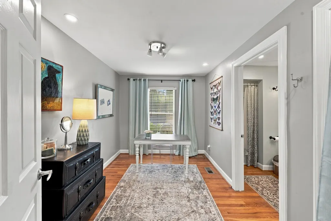
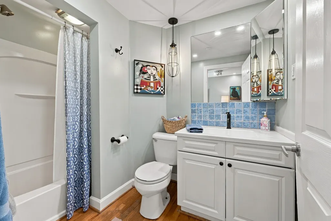
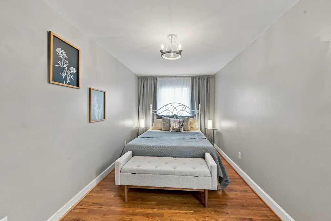
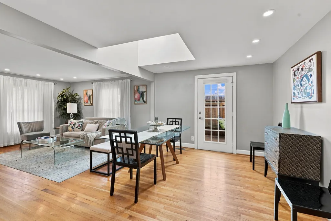
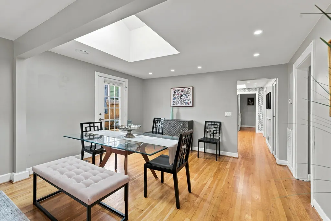
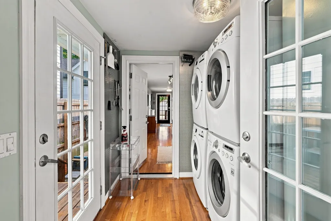
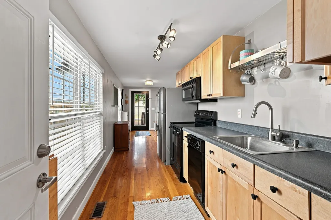
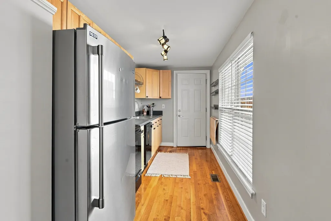
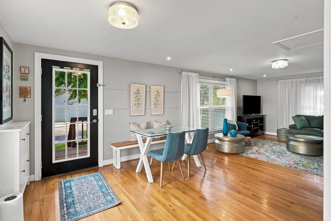
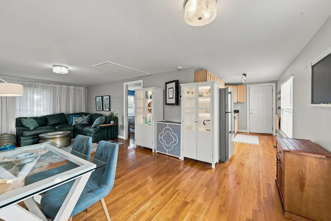
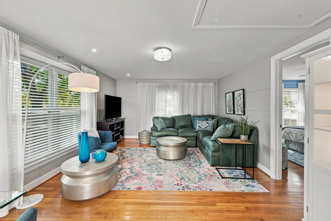
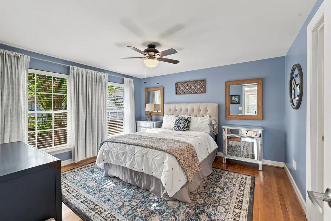
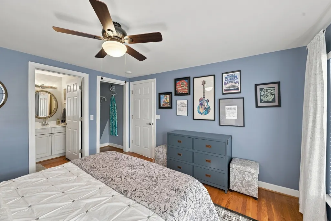
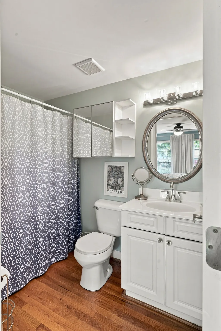
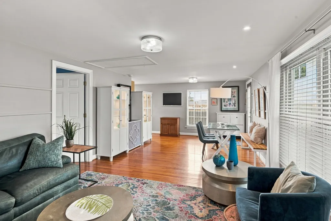
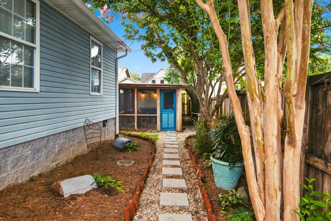
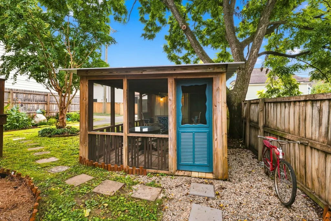
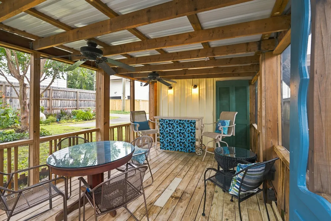
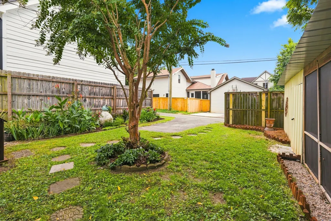
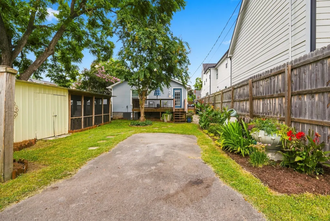
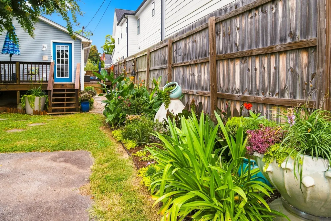
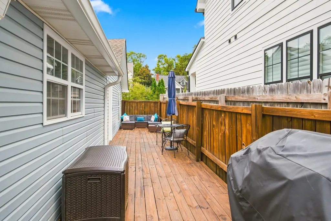
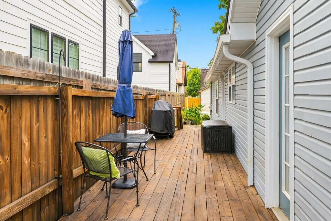
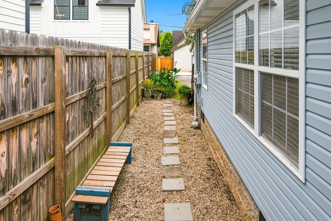
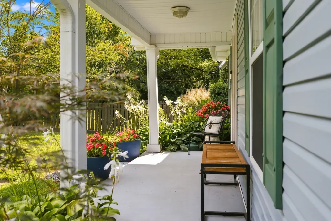
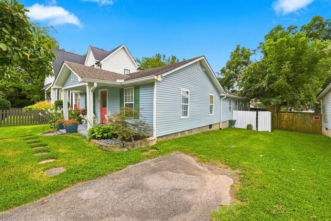
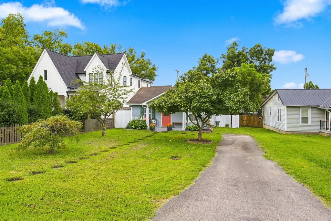
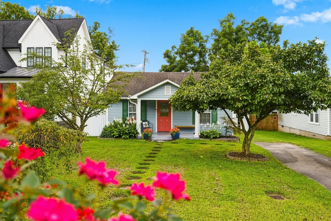
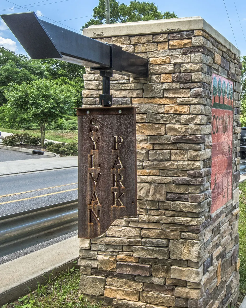
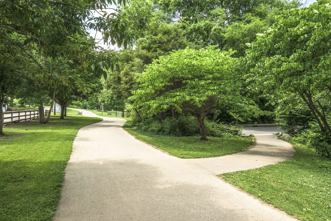
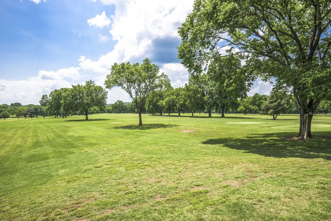
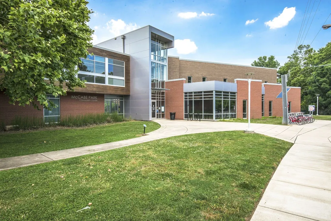
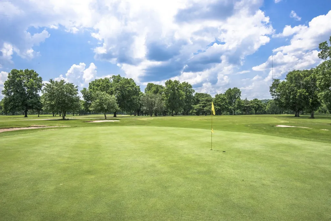
One of a kind Sylvan Park home with the ultimate flexible floorplan. 3 bed/2 bath section in front adjoins 1 bed/1 bath in-law suite in back, connected by a double laundry room. 2 kitchens, 2 living rooms, 2 decks, 2 driveways, plus a stand alone screened porch brings it all together. Back unit can be accessed from interior or separate exterior entrance. Renovated kitchens and baths, updated lighting, and hardwood floors make this move-in-ready home a joy to live in and share. Flat lot with alley access and prime location offer potential for further renovations and additions. Zoned for Sylvan Park Elementary School. See why Sylvan Park is such a treasure: check out the proximity to McCabe Park and the Richland Creek Greenway, retail on Murphy and Charlotte, and nearby medical centers. Quick drive to BNA and downtown. Furnishings may be included for an additional cost. All appliances, including washers and dryers, remain. Fabulous landscaping thoughtfully designed to be low maintenance. Multiple outdoor spaces for entertaining and enjoying the yard year round.
| Elementary School | Middle School | High School |
|---|---|---|
| Sylvan Park Paideia Design Center Elementary School | West End Middle School | Hillsboro Comp High School |
| Price History | |
|---|---|
| 8/27/2026 | Listed $795,000 |
| 9/5/2026 | 3$775,000 |
General Features
| Living Area | 1924 |
|---|---|
| Sewer | Public Sewer |
| Heating | Central,Natural Gas |
| Cooling | Central Air,Electric |
| Utilities | Electricity Available,Natural Gas Available,Water Available |
| Possession | Close Of Escrow |
| Roof | Asphalt |
| Appliances | Electric Oven,Electric Range,Dishwasher,Dryer,Microwave,Refrigerator,Stainless Steel Appliance(s),Washer |
| Patio/Porch Features | Porch,Covered,Deck,Patio,Screened |
| Architectural Style | Other |
| Construction Materials | Vinyl Siding |
| Pets Allowed | Yes |
| Year Built | 1940 |
| Stories Count | 1 |
| Topography | Level |
| Levels | One |
| Property Subtype | Single Family Residence |
| County | Davidson County,TN |
| New Construction | No |
| Property Type | Residential |
| Association Amenities | Golf Course,Park,Playground,Tennis Court(s),Trail(s) |
| Attached Garage | No |
| Subdivision Name | Sylvan Park |
| Garage Y/N | No |
| Full Baths | 3 |
| Status | Active |
| Directions | From downtown take Broadway to West End split. West End to Murphy Rd. Right on Murphy Rd. Murphy Road to the roundabout. Take first right at roundabout to 46th Ave. North. Right on Nevada. 4207 Nevad |
| High School | Hillsboro Comp High School |
| City | Nashville |
| Senior Community Y/N | No |
| Open Parking Spaces | 4 |
| Lot Size Units | Acres |
| Elementary School | Sylvan Park Paideia Design Center |
| Property Attached Y/N | No |
| Year Built Details | Renovated |
| Tax Annual Amount | 5973 |
| Middle/Junior High School | West End Middle School |
| Building Area Units | Square Feet |
| Living Area Units | Square Feet |
| Standard Status | Active |
Interior Features
| Interior Amenities | Ceiling Fan(s),In-Law Floorplan,Pantry,Kitchen Island |
|---|---|
| Basement | Crawl Space |
| Flooring | Wood,Tile |
| Air Conditioning Y/N | Yes |
| Heating Y/N | Yes |
| Above Grade Finished Area | 1924 |
| Laundry Features | Electric Dryer Hookup,Washer Hookup |
| Total Bedrooms | 4 |
| Main Level Bedrooms | 4 |
| Below Grade Finished Area Unit Type | Square Feet |
| LivingAreaSource | Assessor |
| Below Grade Finished Area Source | Assessor |
| Above Grade Finished Area Source | Assessor |
| Above Grade Finished Area Unit Type | Square Feet |
| Total Baths | 3 |
Exterior Features
| Fencing | Privacy |
|---|---|
| Parking Features | Alley Access,Asphalt,Driveway,On Street,Parking Pad |
| Lot Features | Level |
| Water Source | Public |
| Total Parking | 4 |
| Lot Size Area | 0.16 |
| Building Area Total | 1924 |
| Lot Dimensions | 45 X 150 |
| Lot Size Acres | 0.16 |
| Lot Size Source | Assessor |
| Waterfront Y/N | No |
Amenities
- Foreclosure
- Views
- Short Sale
- New Construction
- Adult 55+
- Lease To Own
- No HOA Fees
- Furnished
- Primary On Main
- Air Conditioning
- Seller Finance
- Green
- Fixer Upper
- Horse
- Golf
- Fireplace
- Deck
- Garage
- Basement
- Pool
Property vs Single Family Average in 37209
Price
Taxes
Year Built
Visits
 The data relating to real estate for sale on this web site comes in part from the Internet Data Exchange Program of RealTracs Solutions as distributed by MLS Grid. Real estate listings held by brokerage firms other than Weichert, Realtors® - The Andrews Group - Nashville are marked with the Internet Data Exchange Program logo or thumbnail logo and detailed information about them includes the name of the listing brokers.
